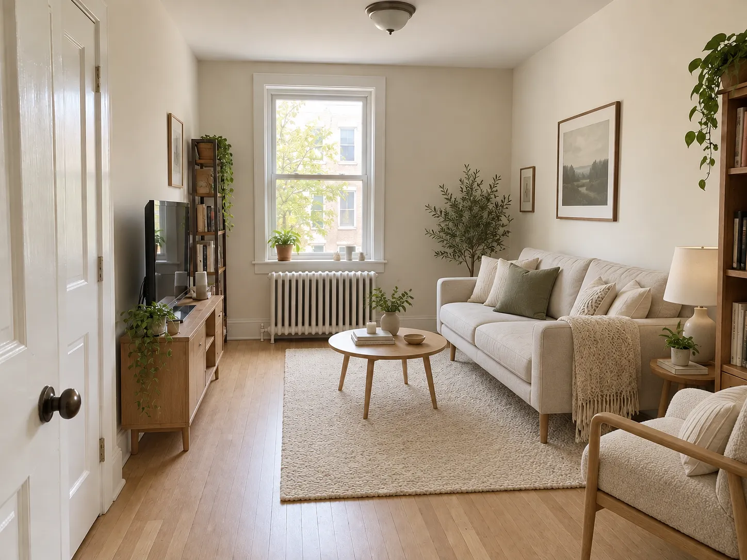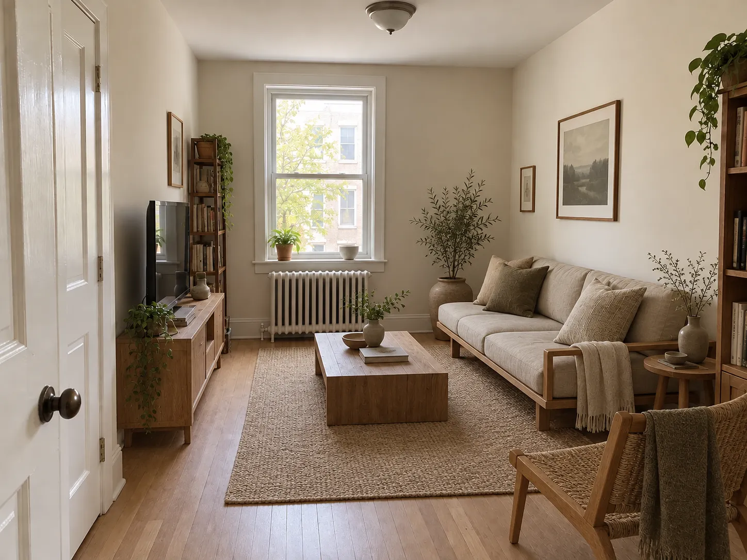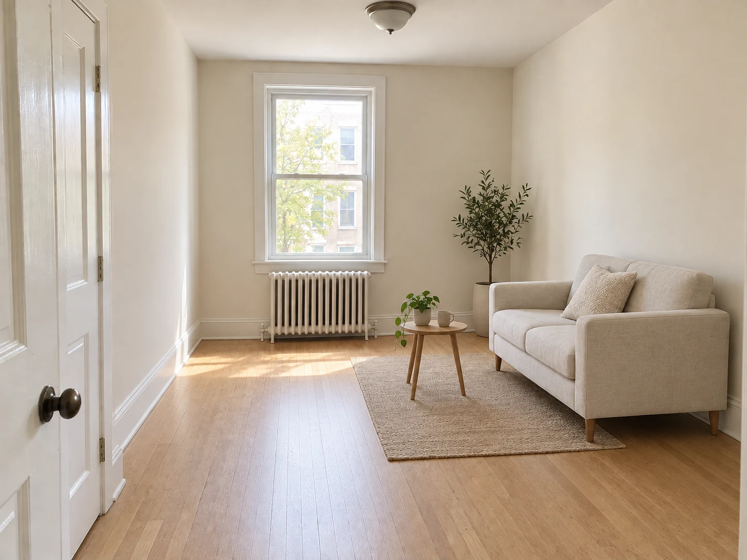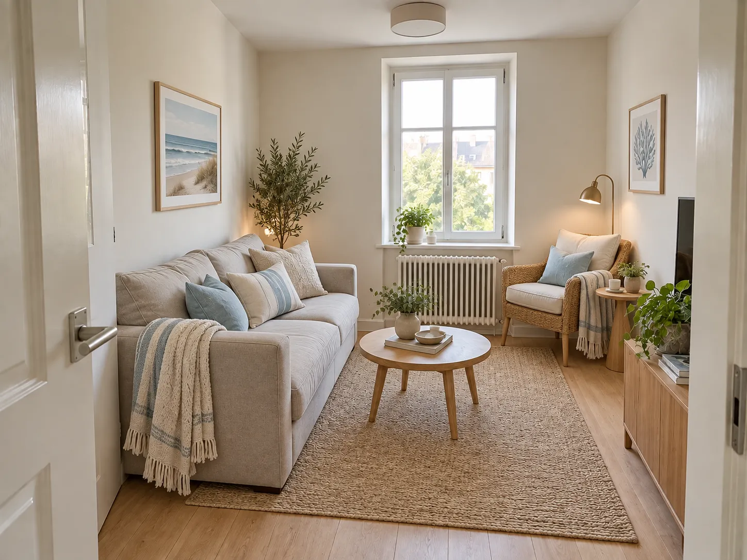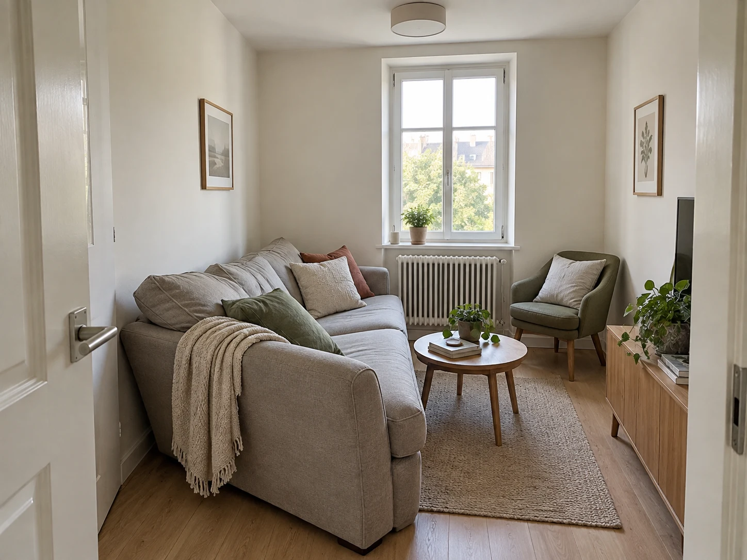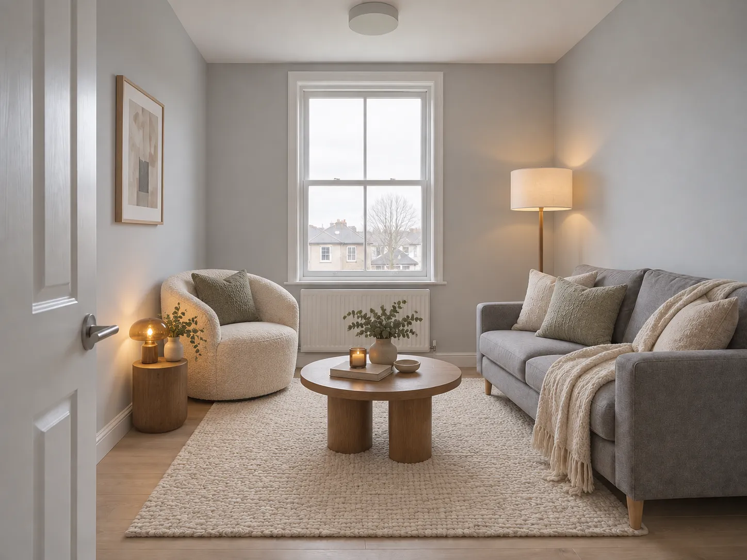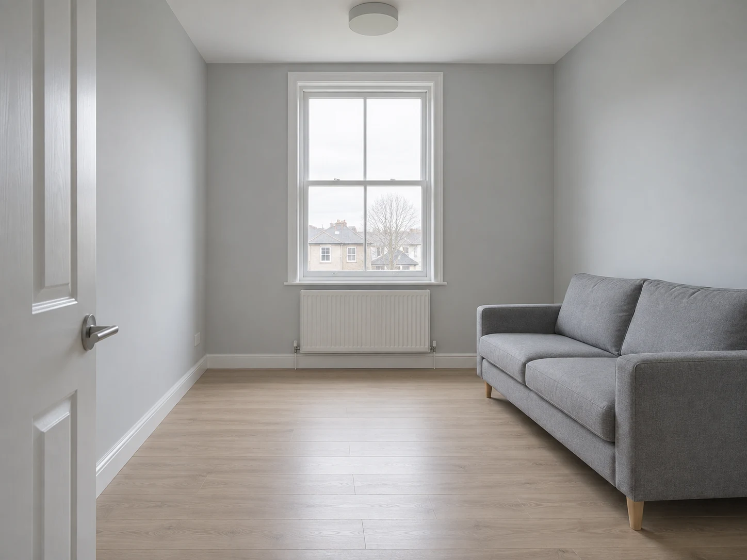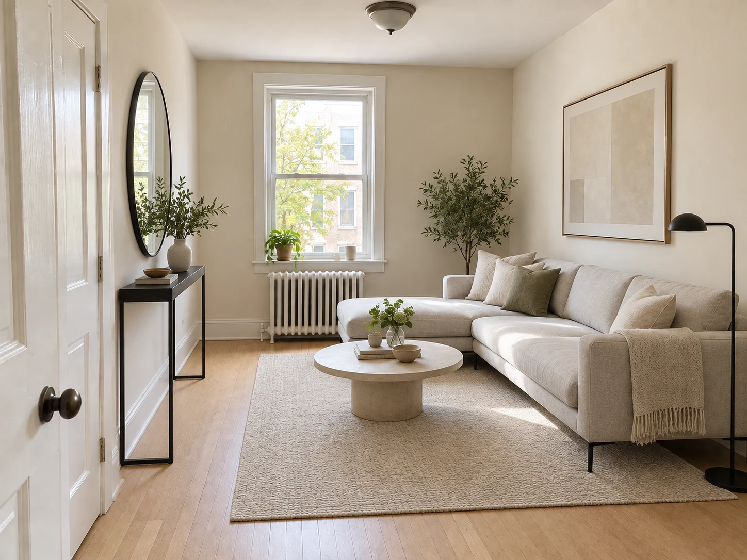
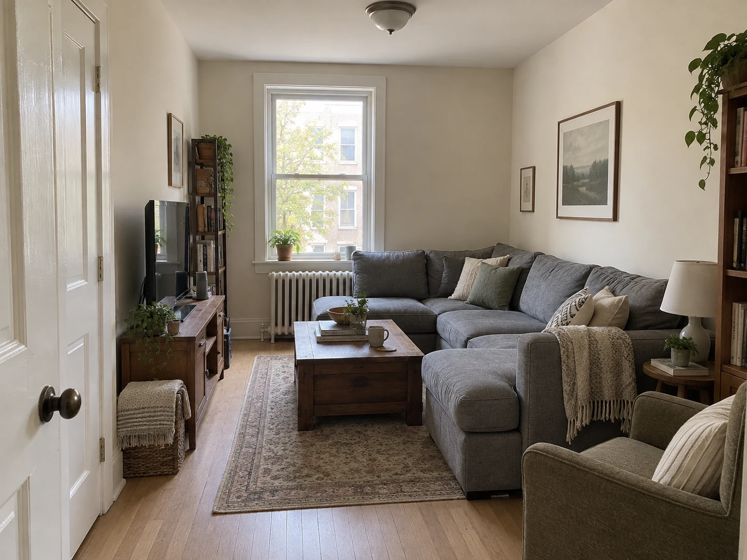
Slim sofa + clear path
Pick your room, choose a style and size, then generate.
Your saved images
Sign in on a paid plan to reuse images you've saved.
Or start from a sample like your home
Your room photo
Works best with a photo of your own room.
Style (sets the look)
Or match a look of your own
Your own furniture & materials · Decorate
A sofa, chair, light, rug or decor piece to place in the design
Your saved images
Sign in on a paid plan to reuse images you've saved.
Or pick one of our pieces
Up to 3 materials — pick where each one goes (floor, countertops…) under its picture.
Build your own swatch
Pick a material, then play with its colour, size and pattern — the swatch updates as you go.

Shape
Surface
Color
Grout colour
Grout width
Layout
Your saved images
Sign in on a paid plan to reuse images you've saved.
Or try one of our material samples
Decorate for a holiday added on top of your Style
Look
I want… (optional — the outcome, combined with the style)
Colors (optional — your palette, applied with the style)
The main colours of the whole room — big pieces, textiles and decor · Auto· up to 2
Room
What to change (optional — pick none to redesign everything)
Or change only these parts:
Layout (optional — how the furniture is arranged)
Rearrange the furniture
Or
We move the furniture for each design. This one: Facing the window.
Output
Your words
Prompt (editable — the scene & styling that drives the image)
This step uses 2 credit(s)
Show me 6 ideasUnlock the idea wall
Upgrade to a paid plan to generate 6 or 12 directions side by side.
Takes about 1–2 minutes. You can leave while it runs — results are saved to Projects.
Upload a photo of the room, choose how it should work, and see the furniture arranged into zones with clear paths through them.
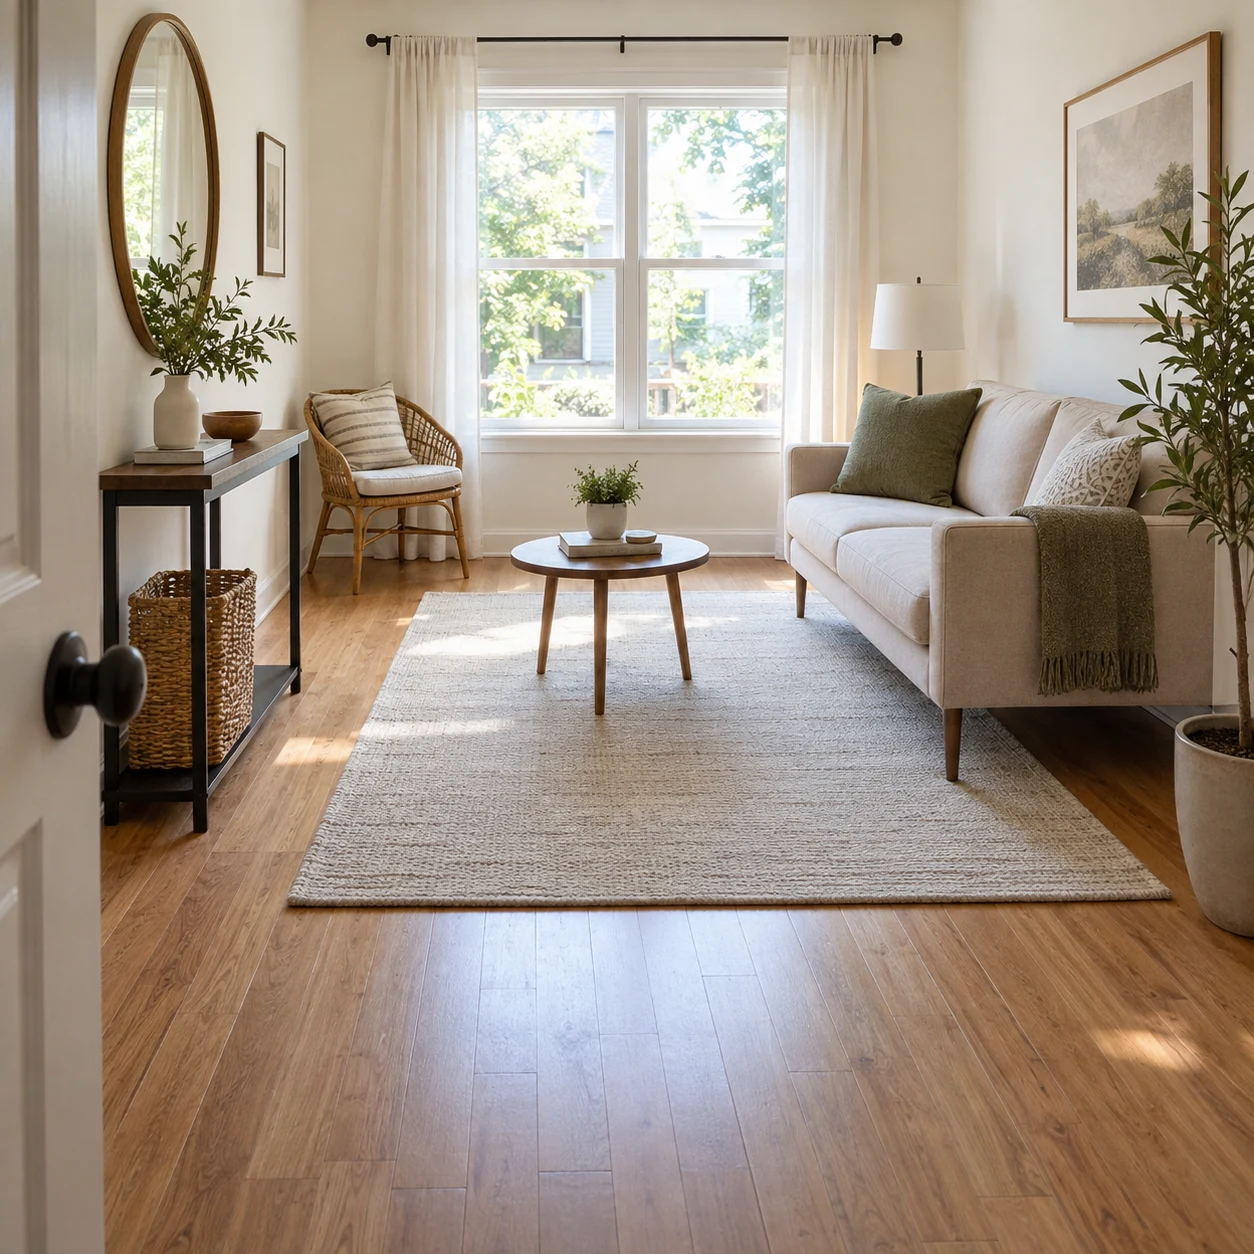
HausDraft’s AI space planning tool takes a photo of a room and shows a better way to use it. Tell it what the space has to do, such as work, sleep, eat or relax, and the AI arranges the furniture into zones with walkways between them, at a realistic scale. It suits a home office squeezed into a spare room, a studio apartment that has to do everything, an open-plan living and dining area, or a kids’ room that needs a play corner.
Plan my space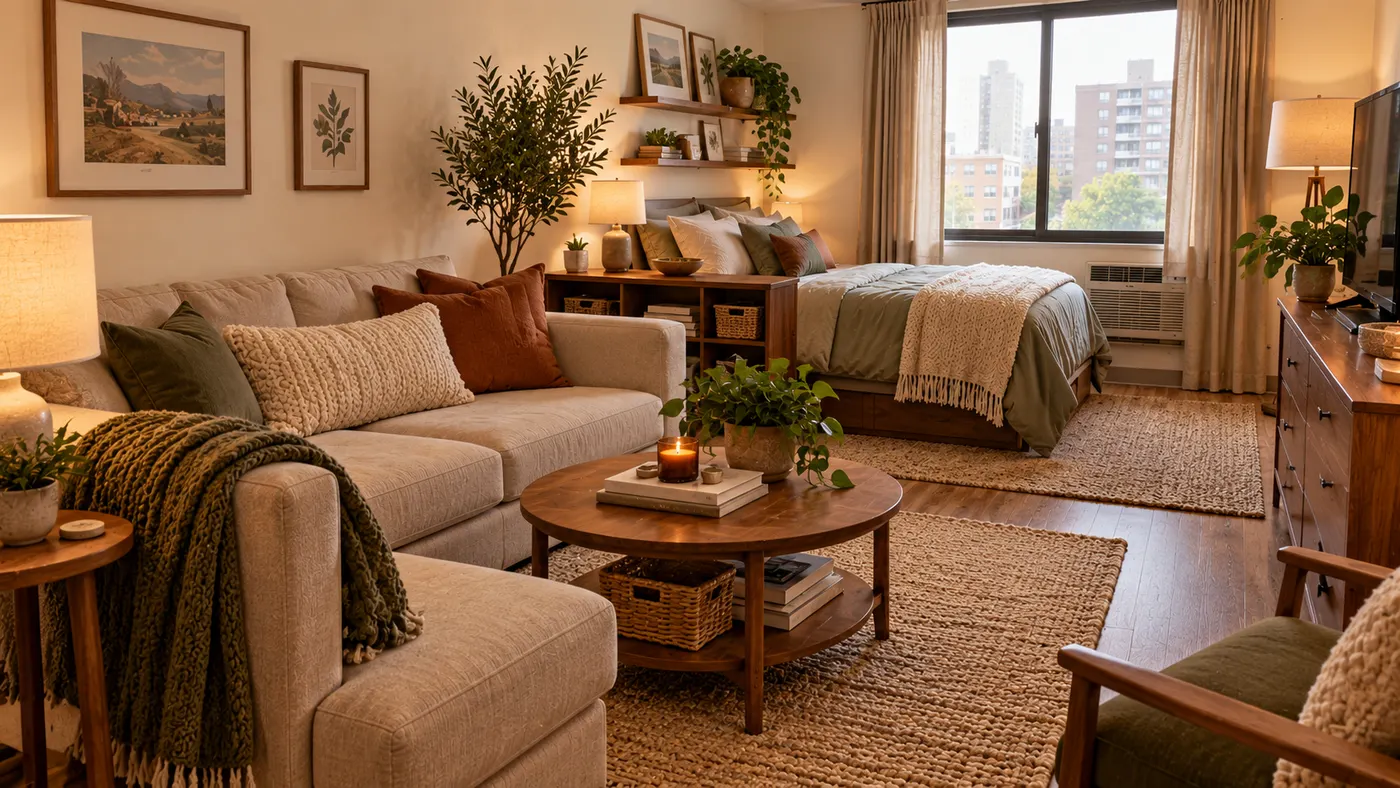
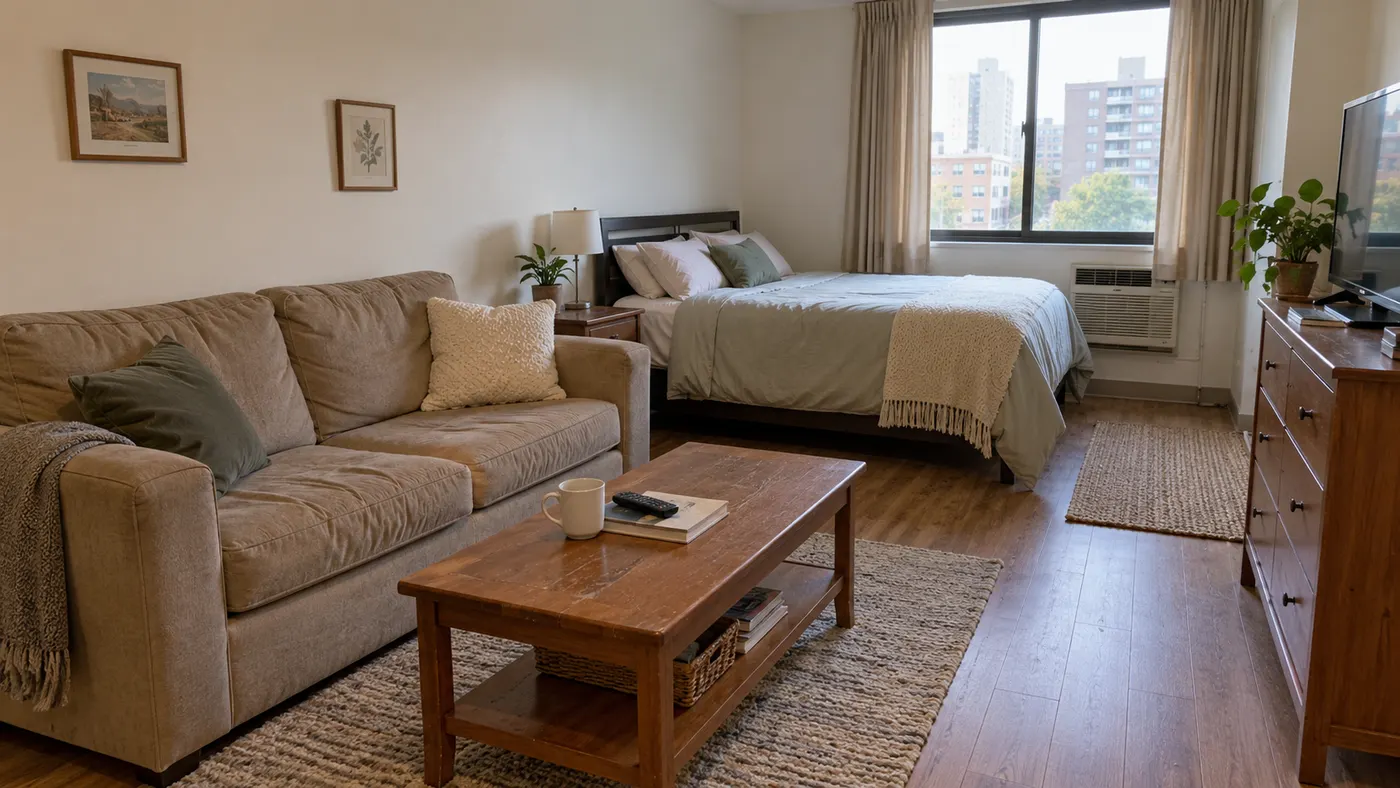
Different ways to arrange the same kind of room, generated with HausDraft.
A good space plan decides what happens where. The AI groups seating, work, dining or sleeping into their own zones and keeps a clear route through the room.
Compare an open layout, a conversation group, a focal-wall plan and a zoned plan on the same photo. Only the arrangement changes, so the options are easy to compare.
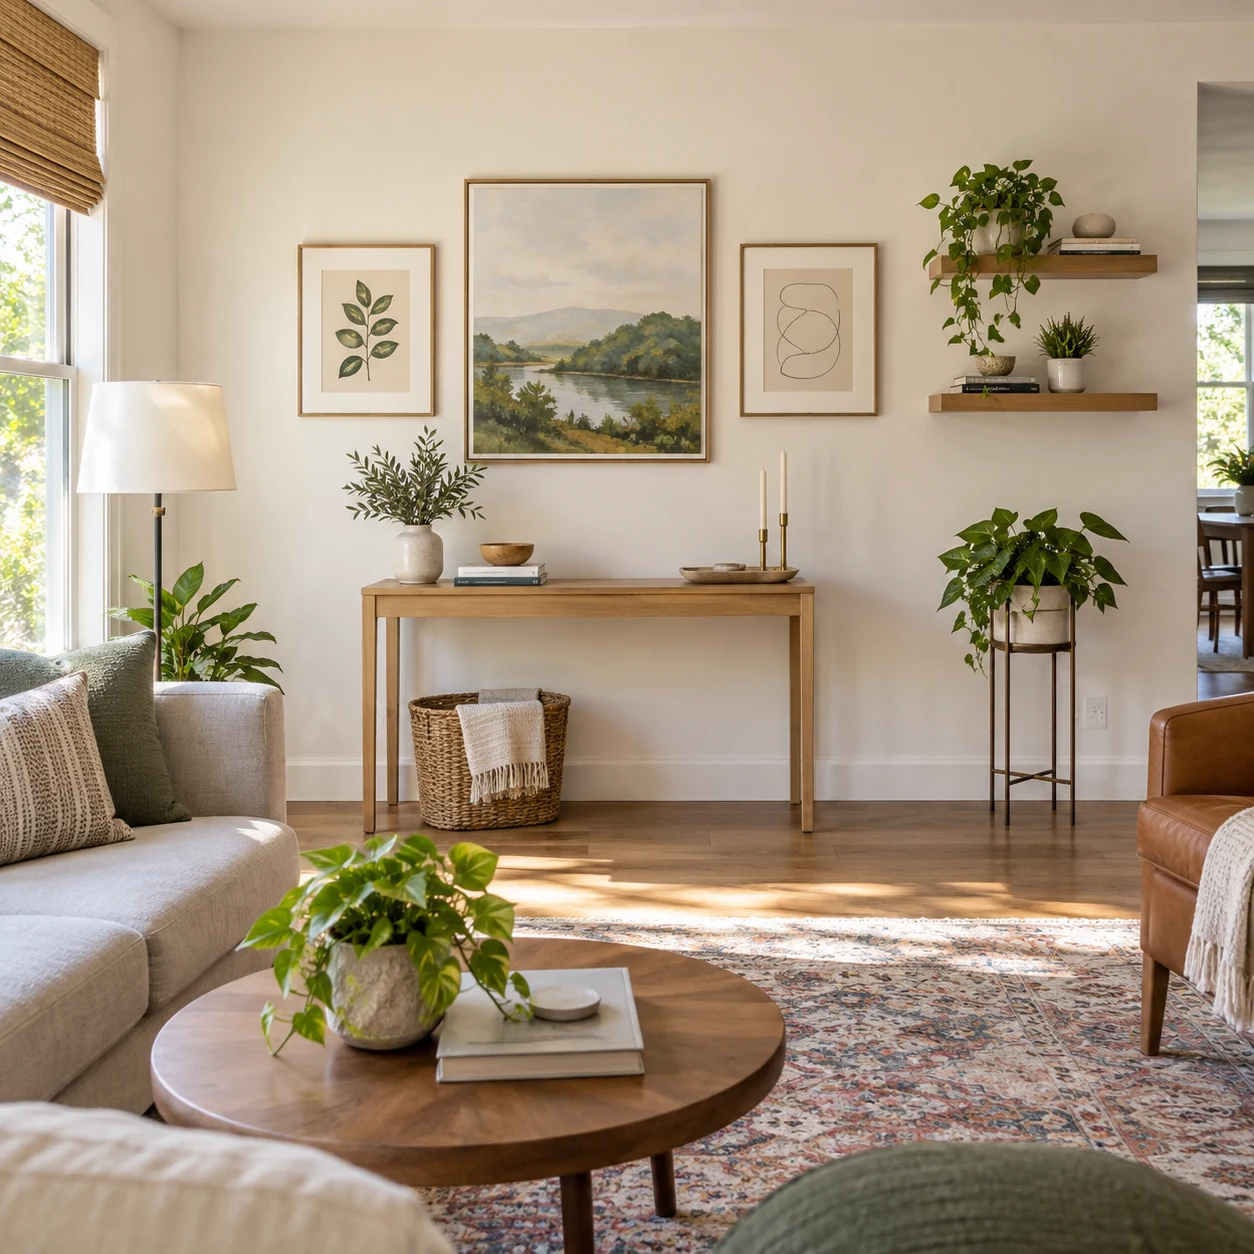
Upload a photo of a sofa, desk or bed you are keeping and the AI plans the room around it, or switch on renter mode to move only what can be moved.
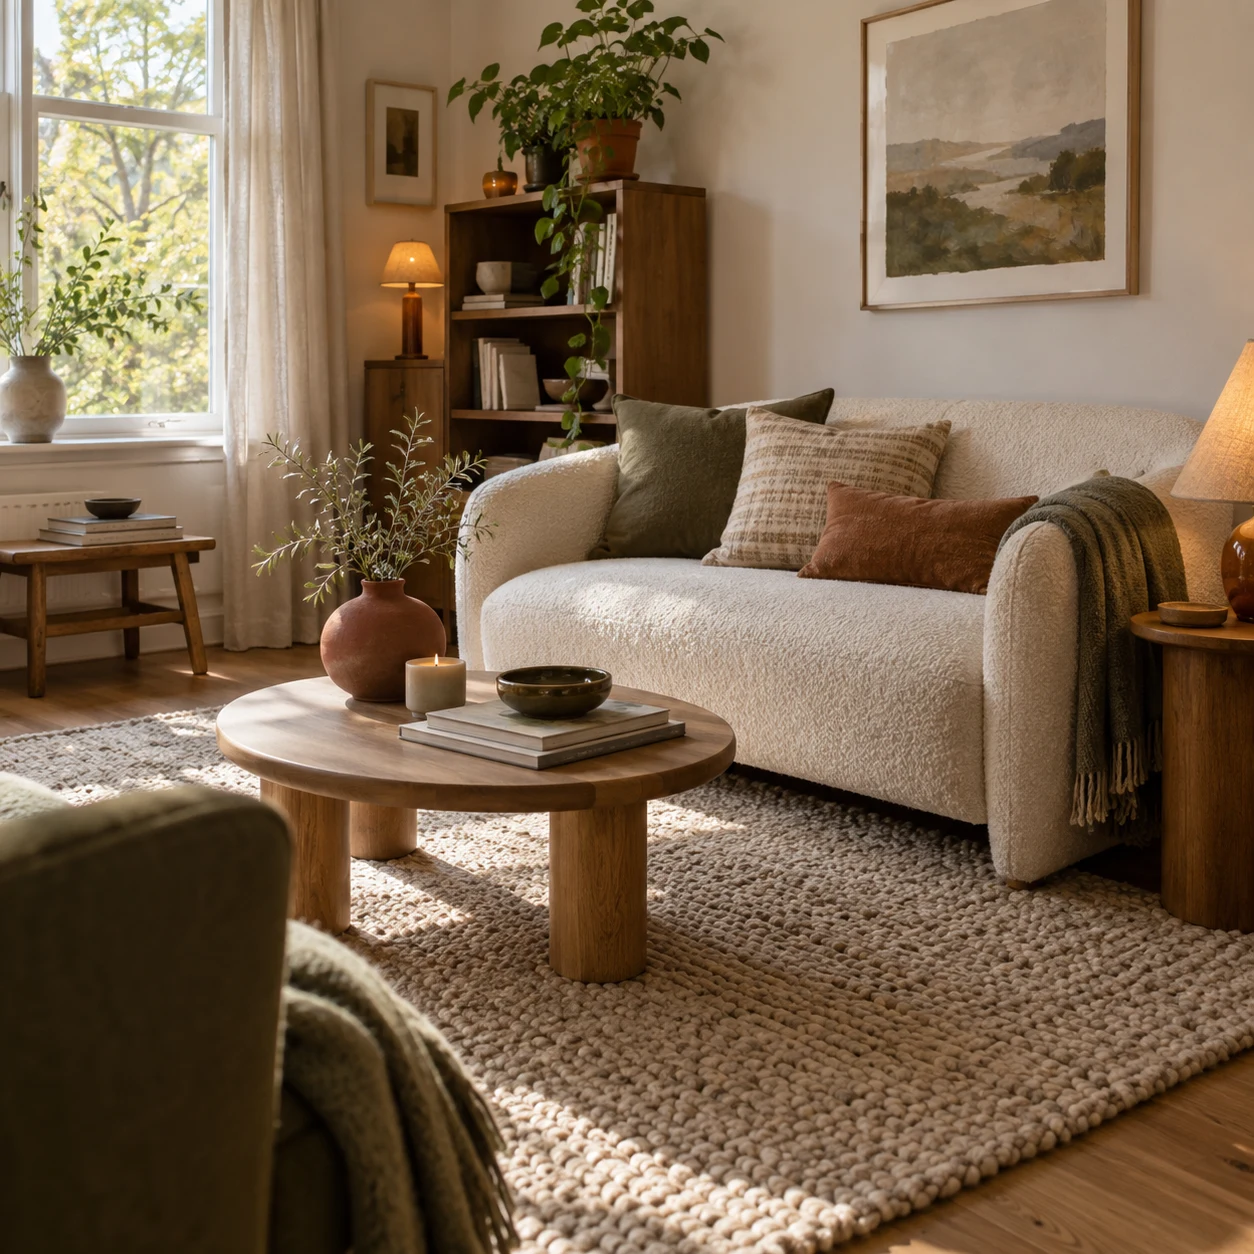
The decisions a space plan makes, done from a single room photo.
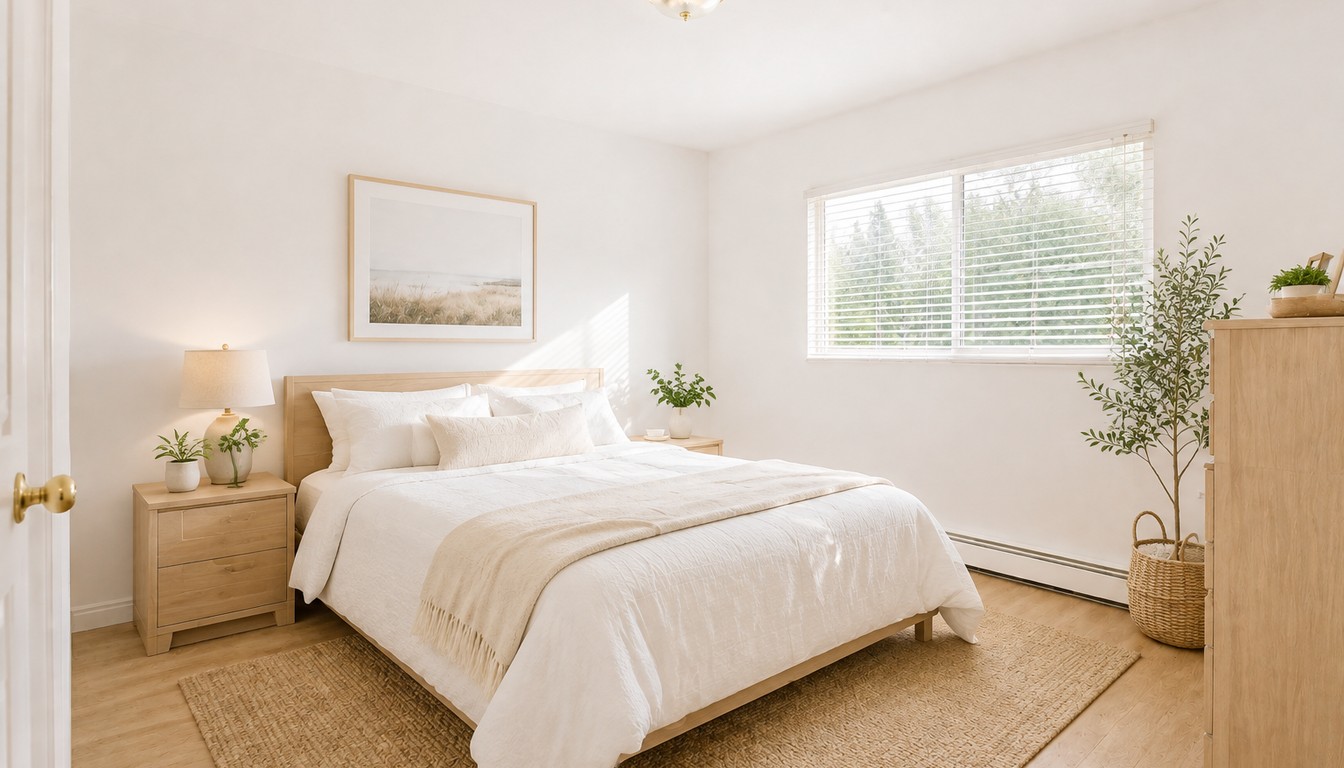
Work, lounge, dining, sleep or play, each with its own patch of the room.
A clear path from the door to the window and around the main pieces of furniture.
Sofas, desks, beds and storage sized to fit the room in the photo.
Rugs, lamps and shelving used to mark where one zone ends and the next begins.
Three steps from a room photo to a layout you can try at home.
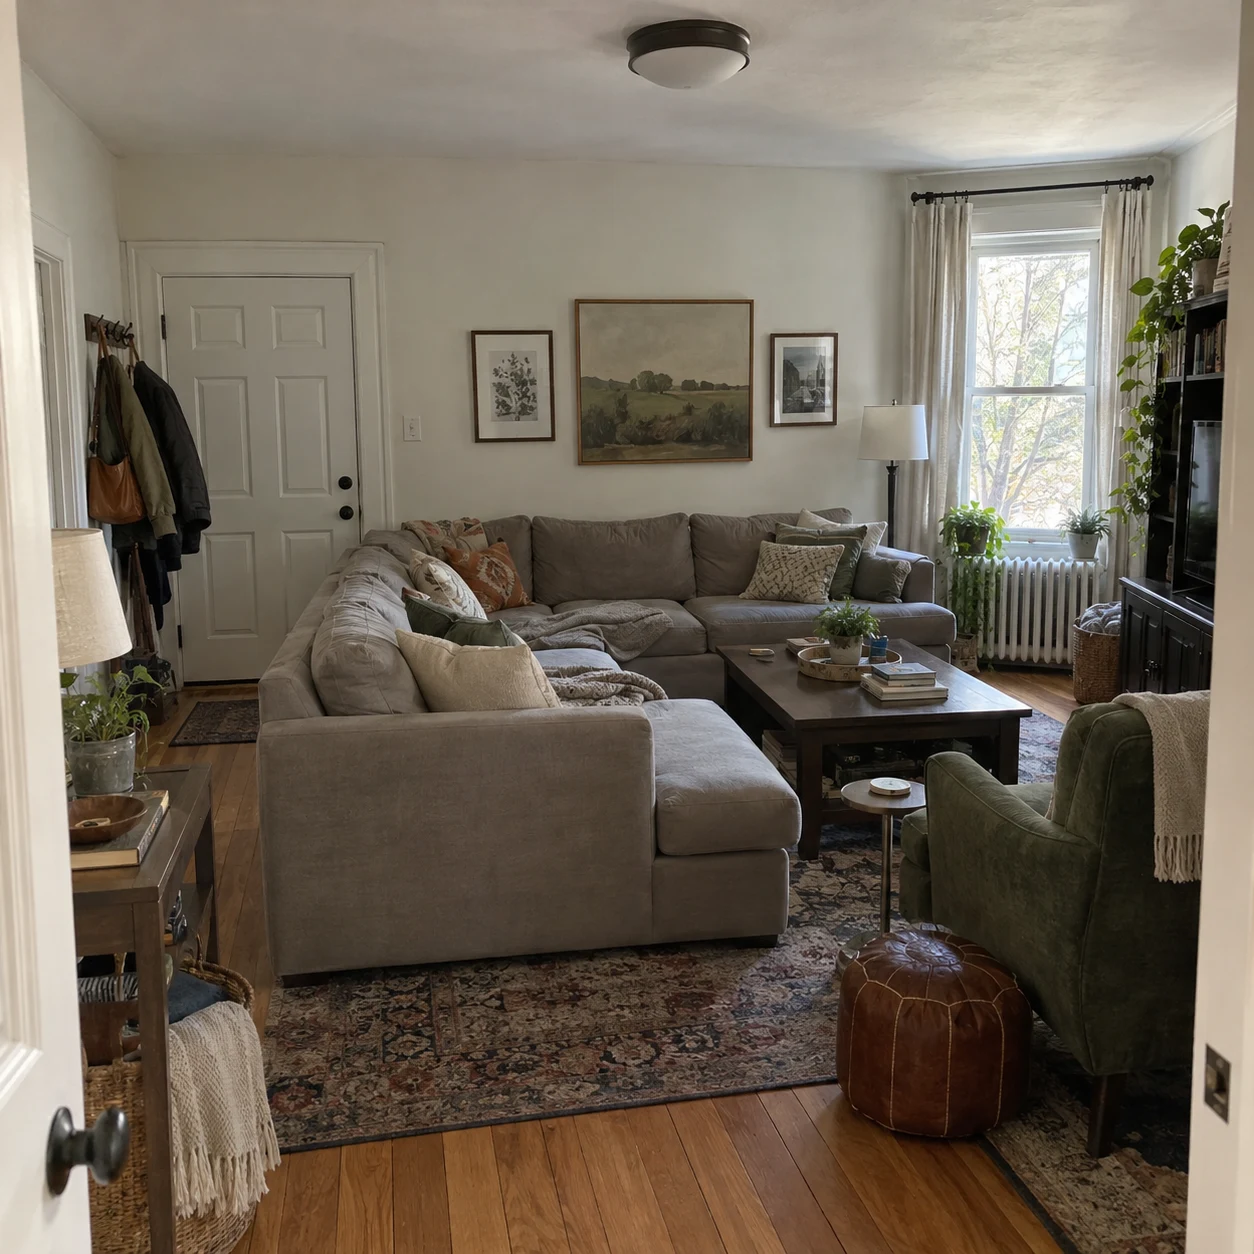
Shoot from a corner with as much of the floor visible as you can, in daylight.
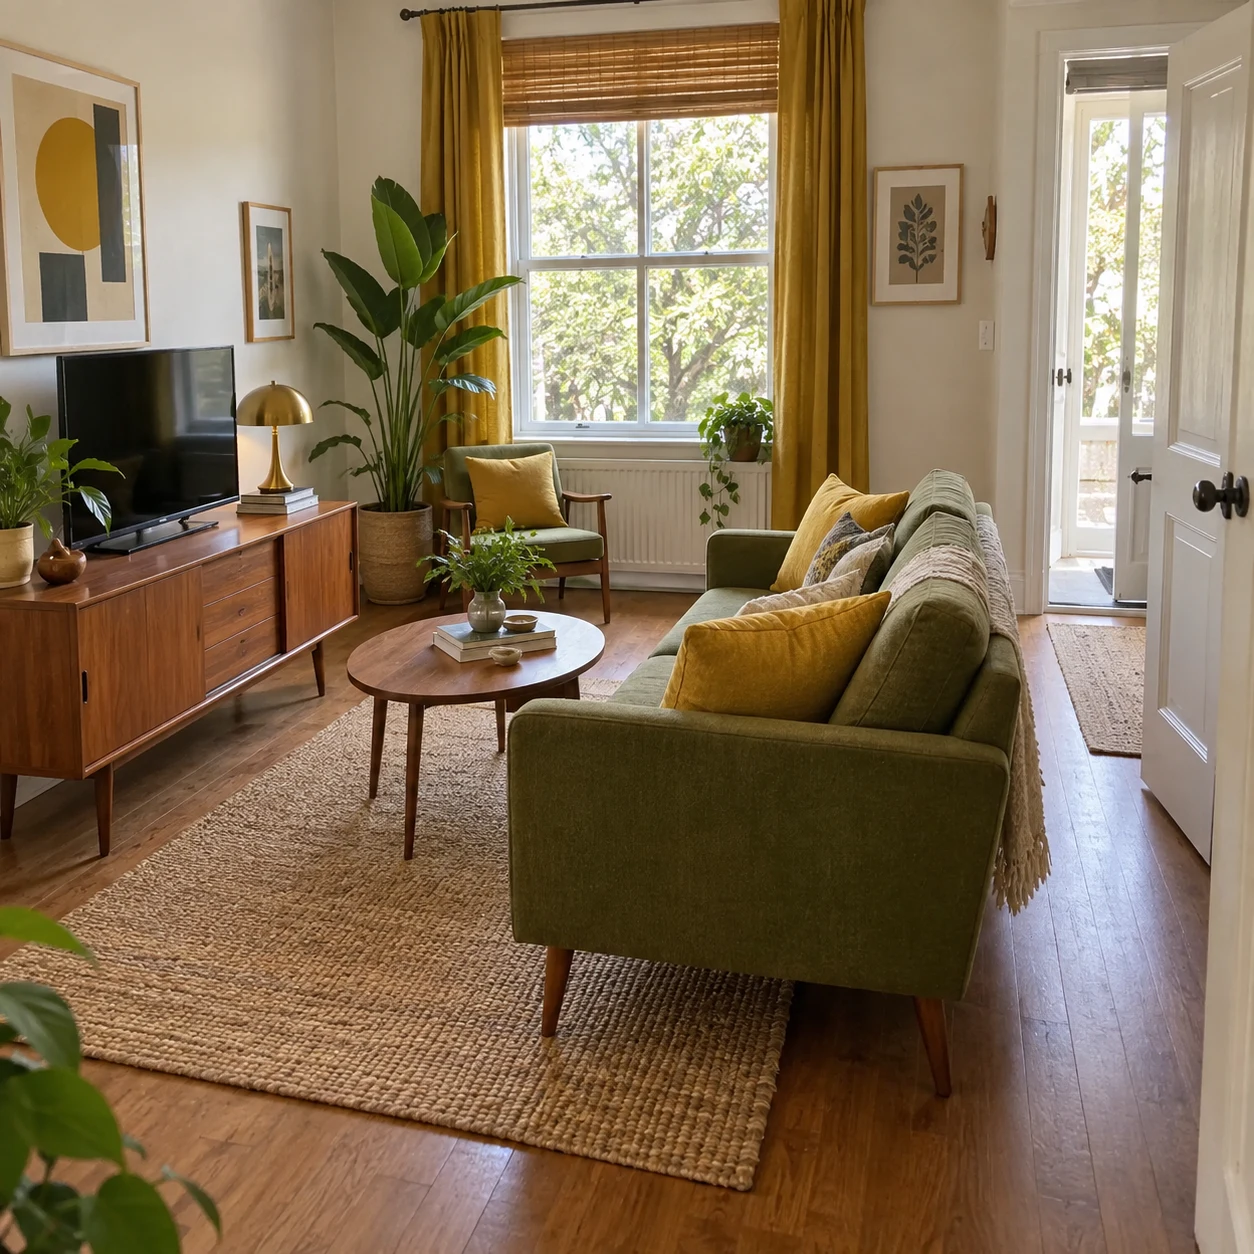
Choose zones, open, conversation or focal wall, and tell the AI if the room should feel bigger.
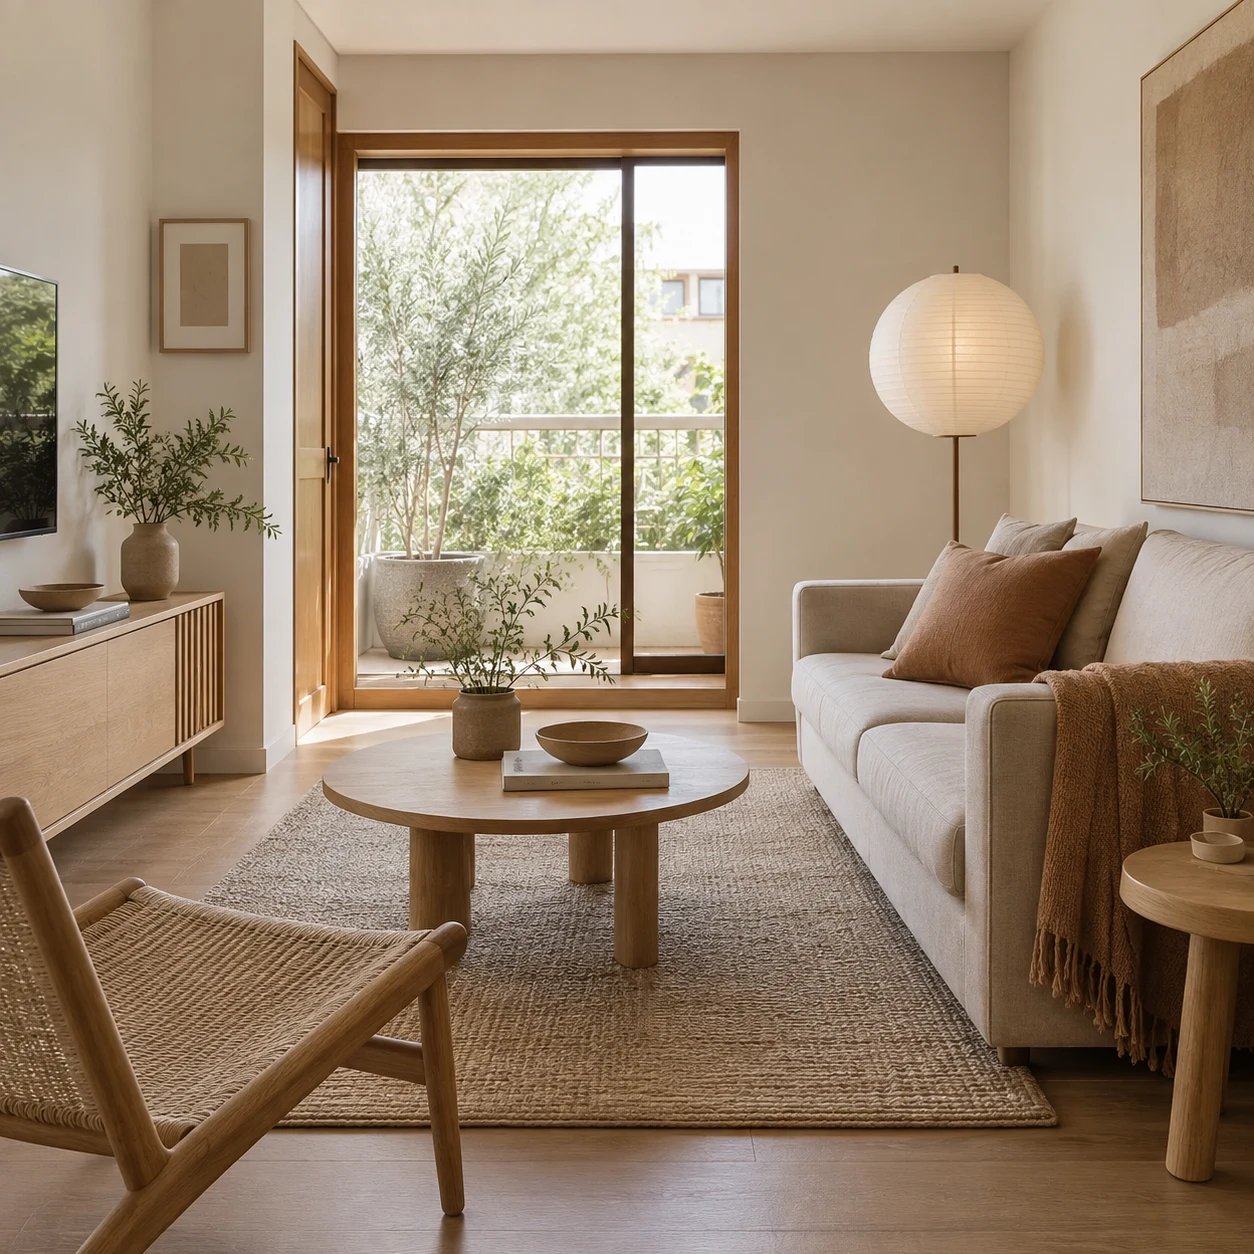
Generate two or three layouts on the same photo, pick one, and try it with the furniture you have.
Upload a room photo and see a new layout with clear zones in seconds, free.
Sign in for 2 free credits to try it. Lite is $9.99/month, Starter is $29/month and Pro is $69/month; see the current plans and credit details on the pricing page.
Plan my spaceWhat a photo-based space plan can and cannot tell you.
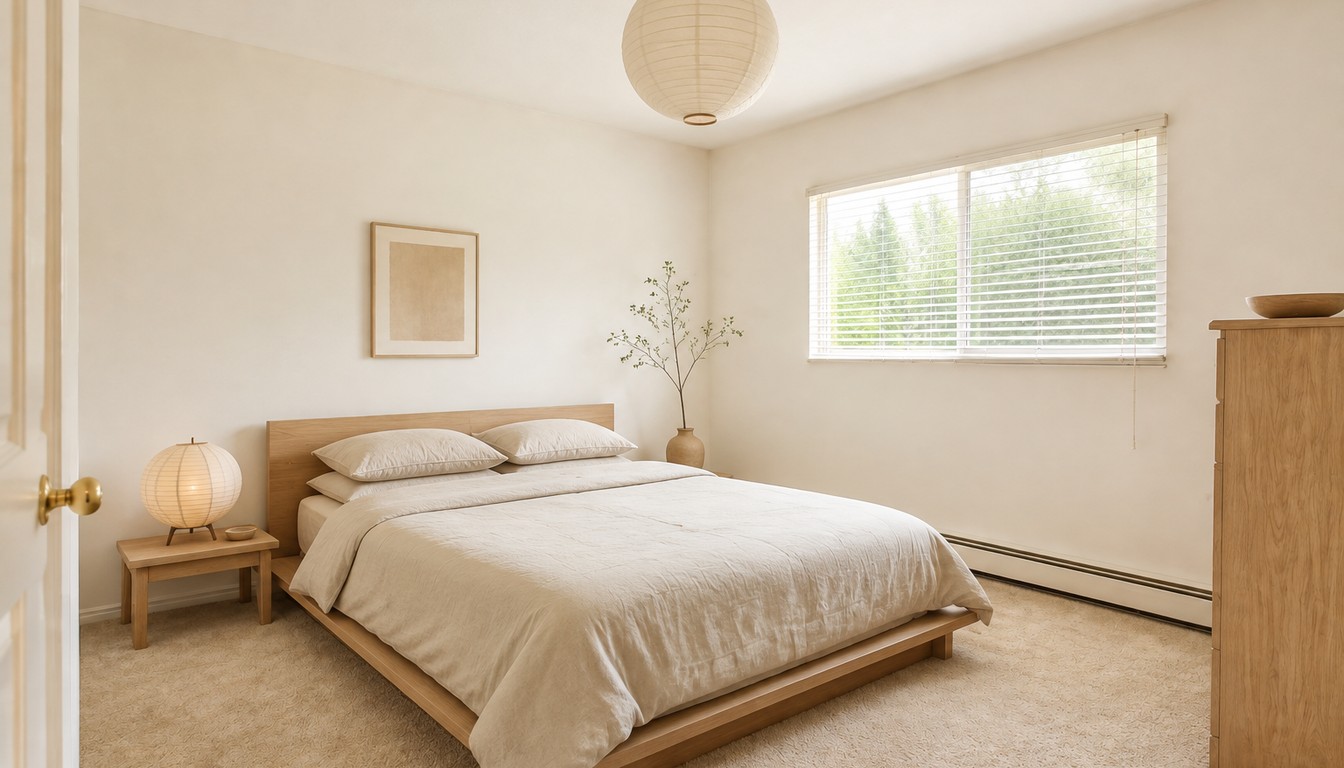
This page plans the room you see in a photo. For a measured plan drawn from above, with wall lengths and furniture to scale, use the Floor Plan Maker.
The AI keeps furniture at a believable size but does not know the exact dimensions of your room. Check widths and clearances with a tape measure before ordering.
If the room is a small living room, the Small Living Room Layout tool is tuned for it: slim sofas, compact tables and making one room do more.
Every home design tool in the studio — swipe through, all on one login.
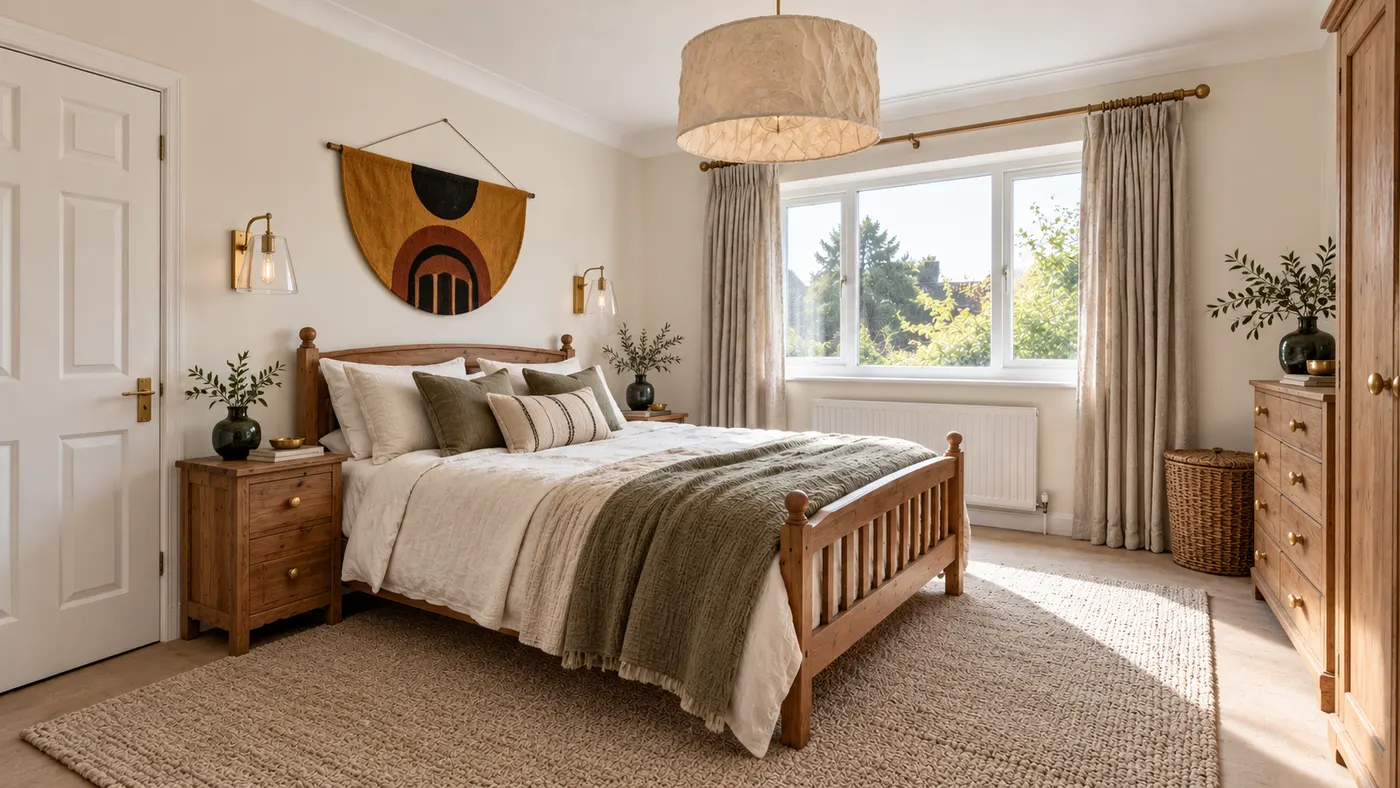
Upload a room photo and HausDraft’s AI interior design tool restyles it in seconds — Modern, Scandinavian, Japandi — with furniture and decor that go together.
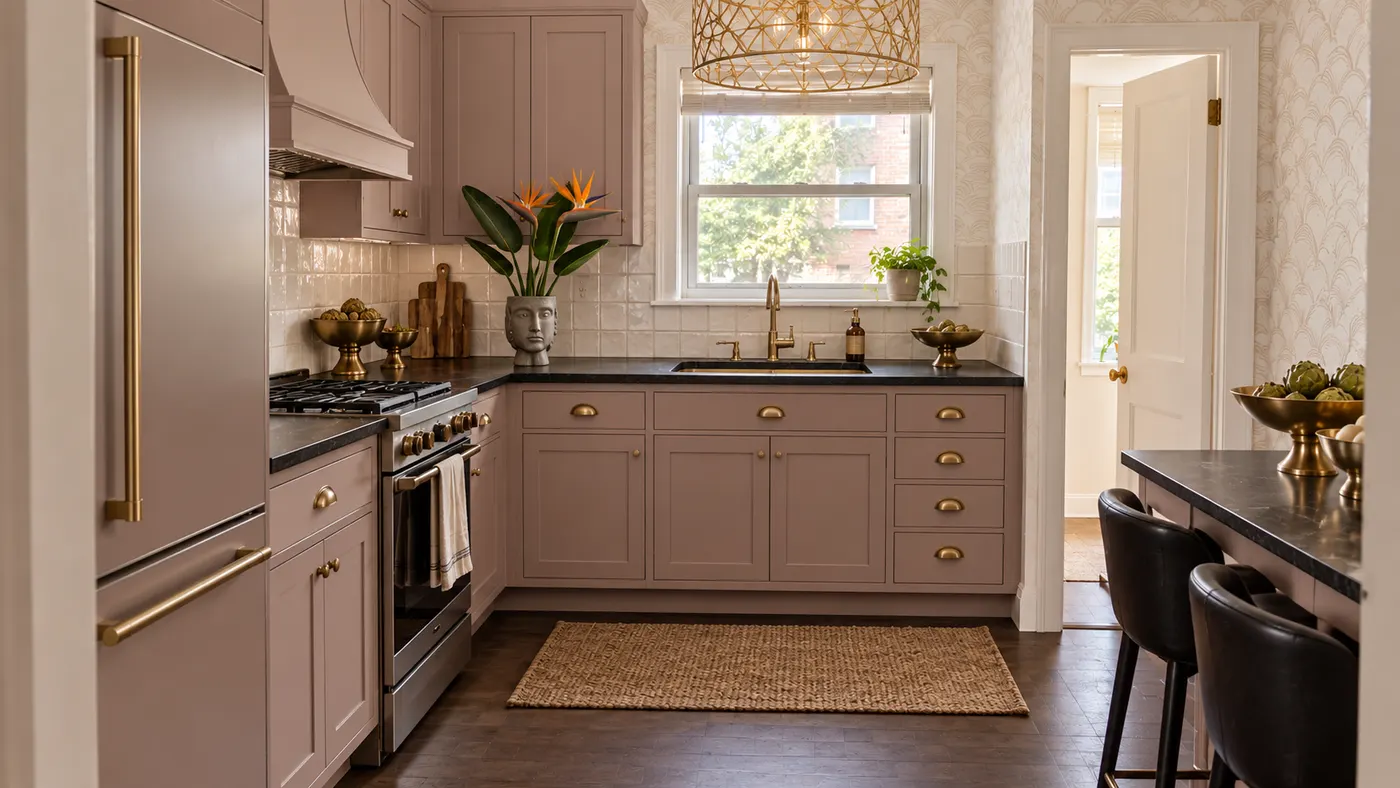
Upload a photo of your kitchen and HausDraft restyles the cabinets, countertops and backsplash in seconds, with finishes chosen to work together. Free to try.
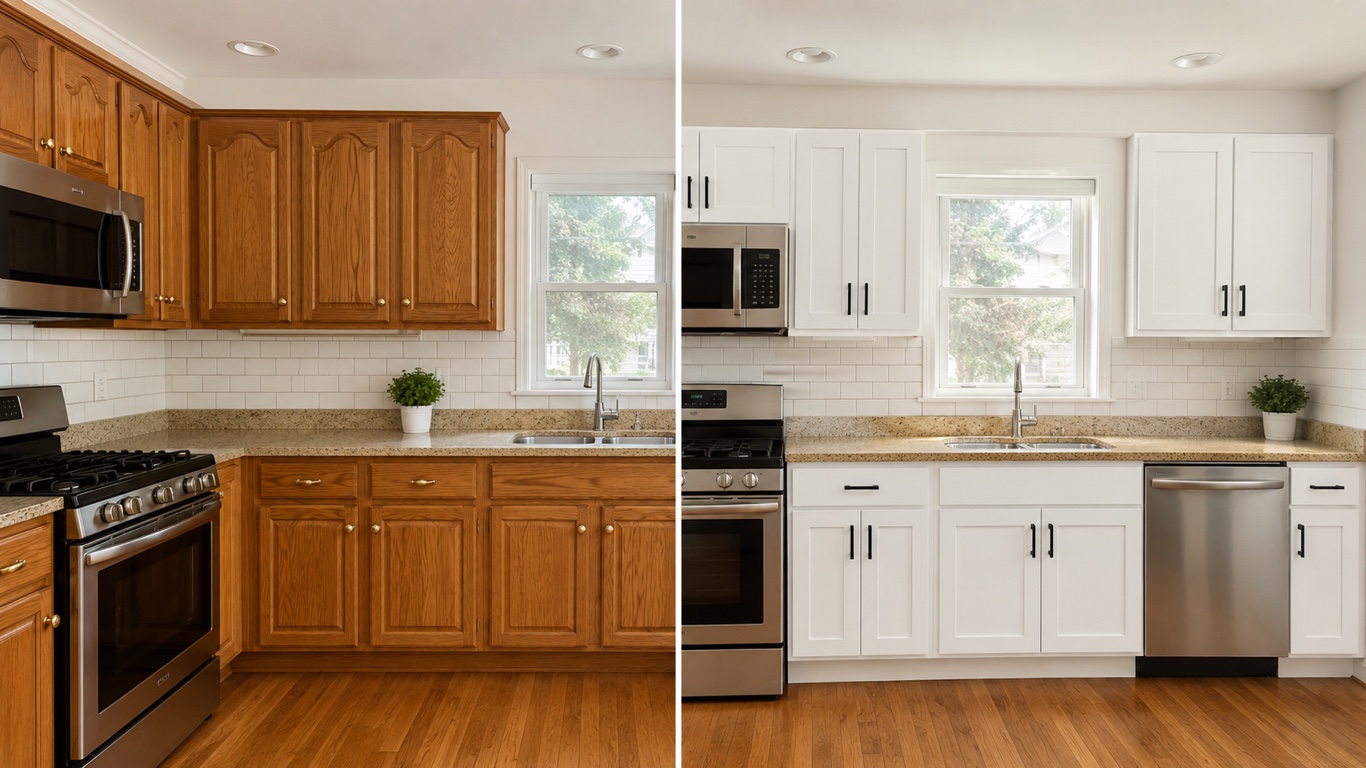
HausDraft’s kitchen cabinet visualizer shows new cabinet colors on your kitchen from a photo — white shaker, navy, sage, walnut or two-tone, in seconds.
See 20+ small living room layout ideas grouped by problem, then try any furniture arrangement, cozy refresh or renter-friendly look on a photo of your room.
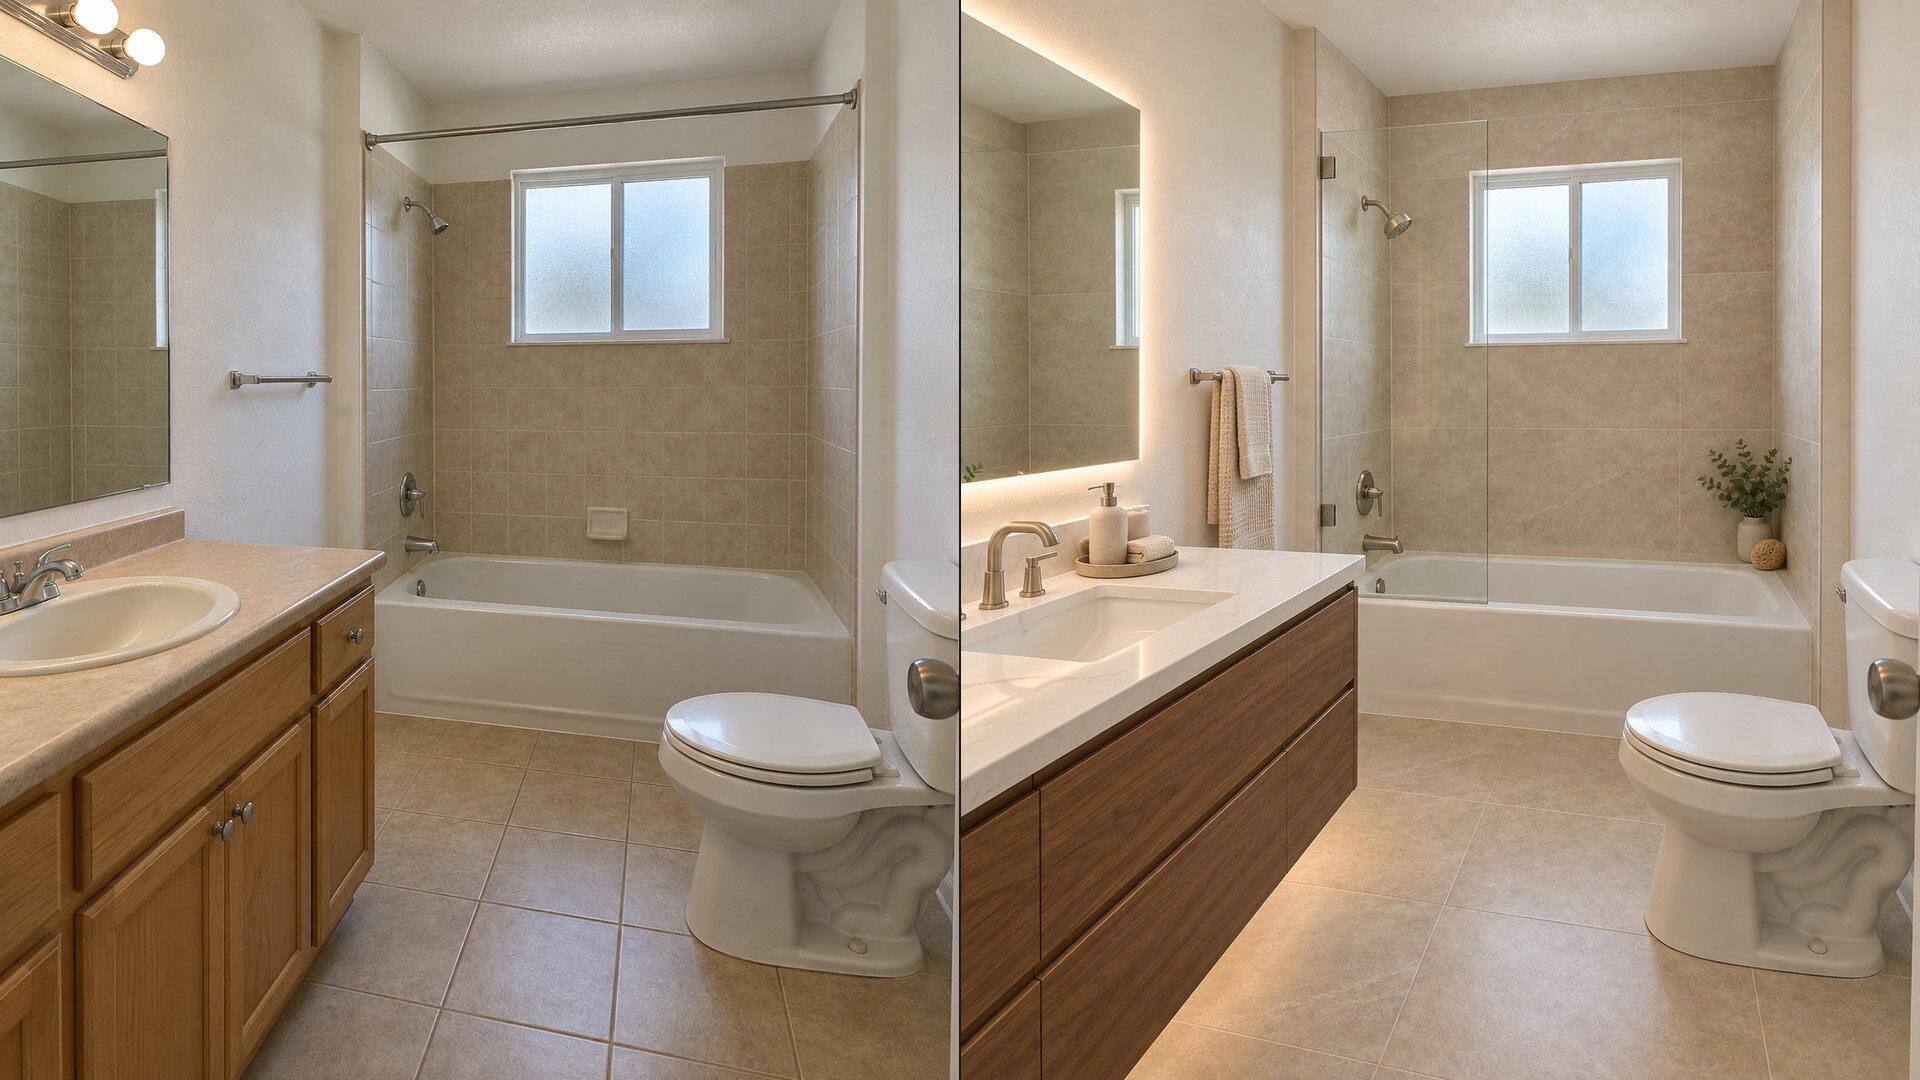
Upload a bathroom photo and preview vanity, tile, fixtures and paint together with this bathroom remodel visualizer — free to try, results in seconds.
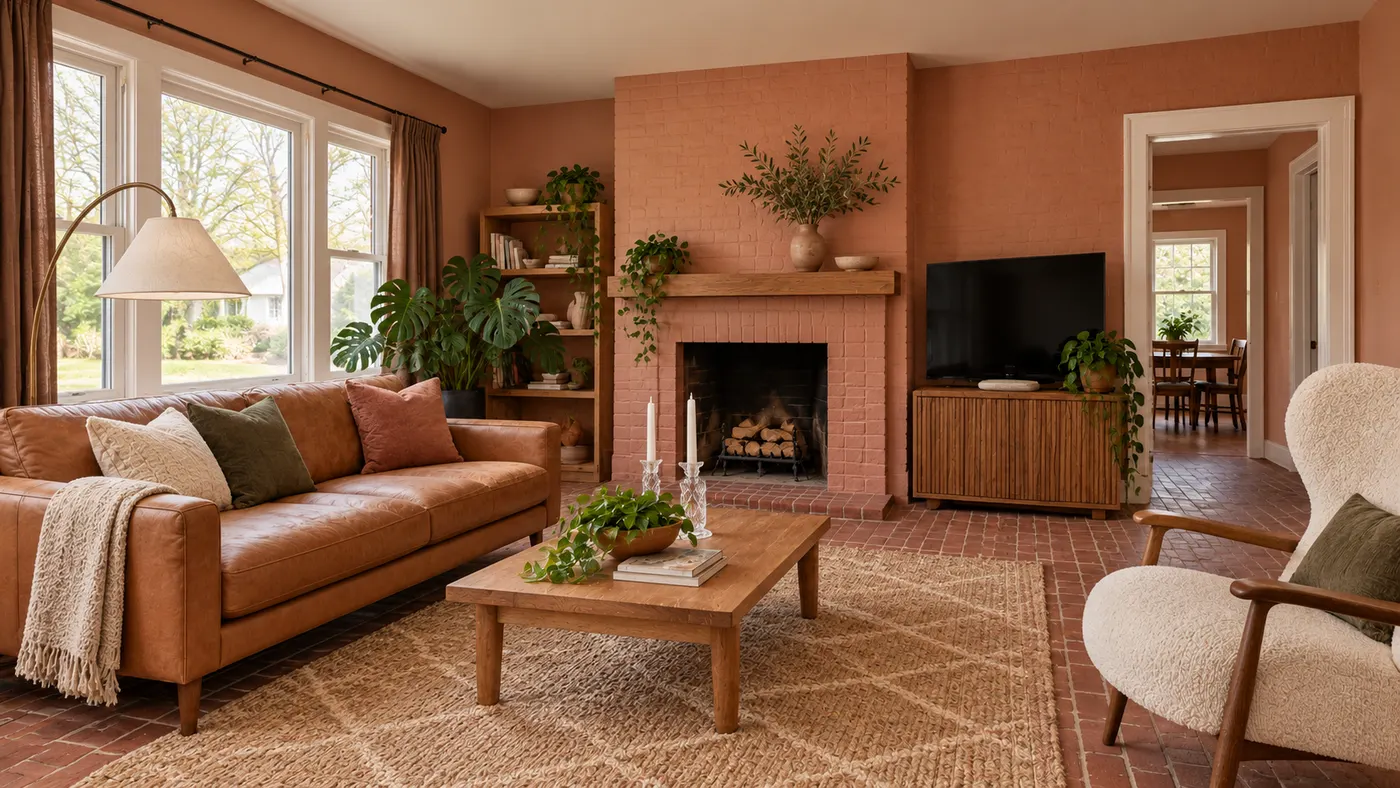
Try AI room design free on one room — upload a photo, pick a style, and HausDraft’s AI room design tool restyles it in seconds with a cohesive look.
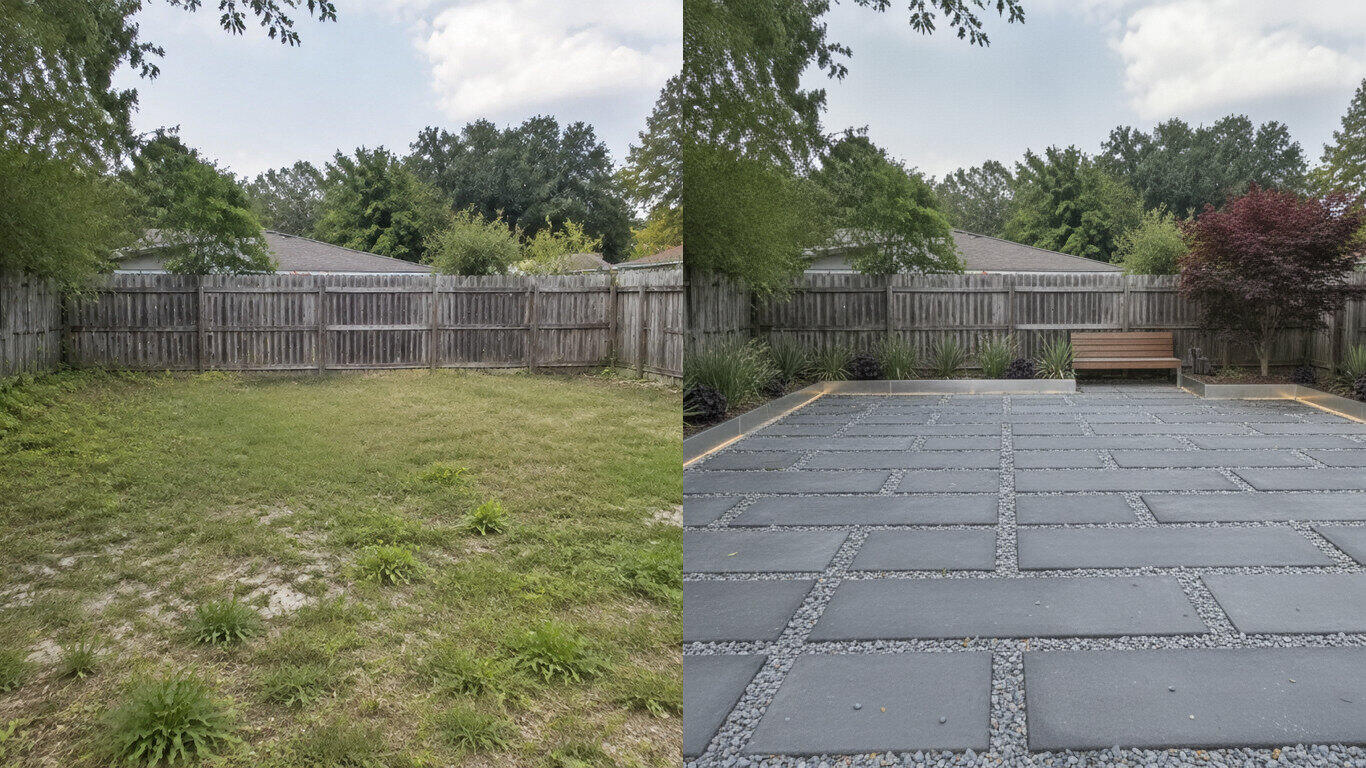
Upload a yard photo and HausDraft’s AI landscape design tool reimagines the planting, beds, lawn and hardscape in seconds — Modern, Cottage, Tropical and more.
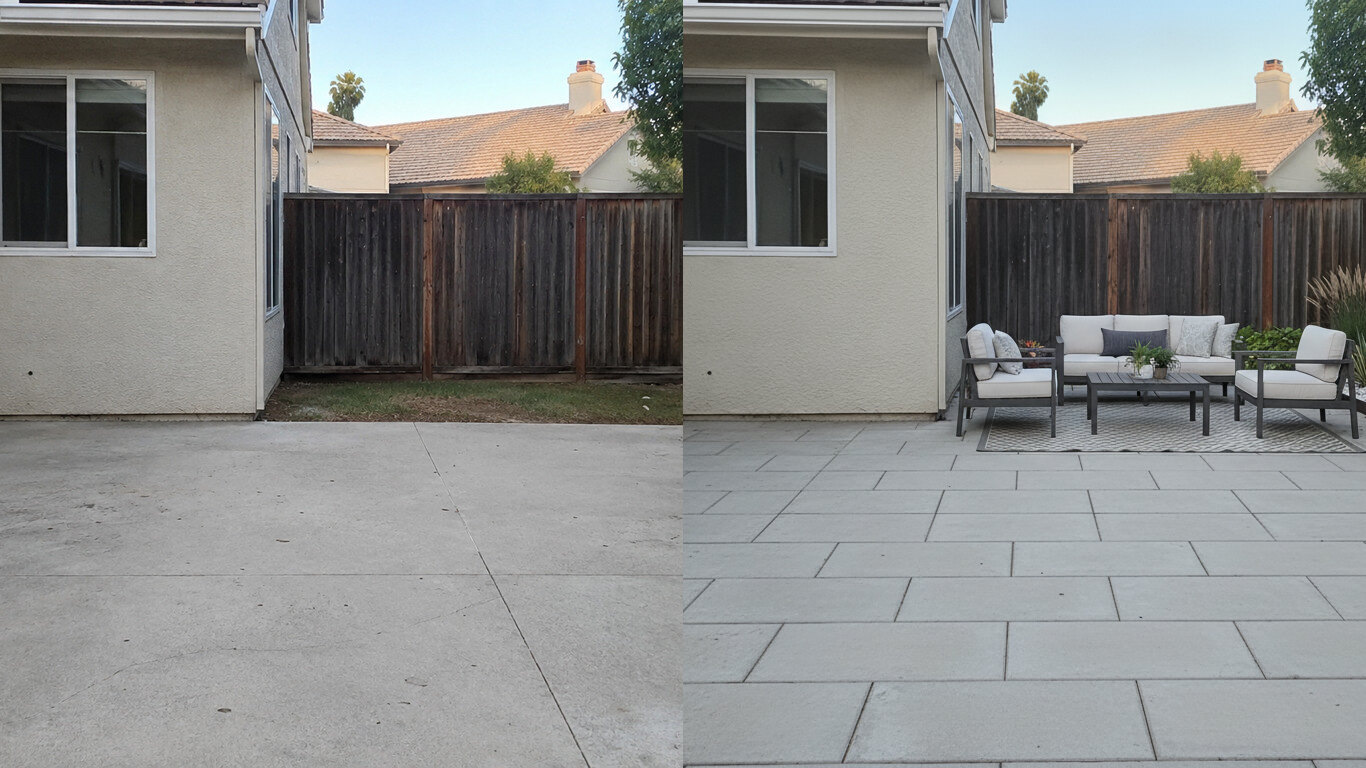
Upload a photo of your patio and HausDraft’s patio design tool reimagines the paving, furniture layout and planting in seconds. Plan a patio before you build.
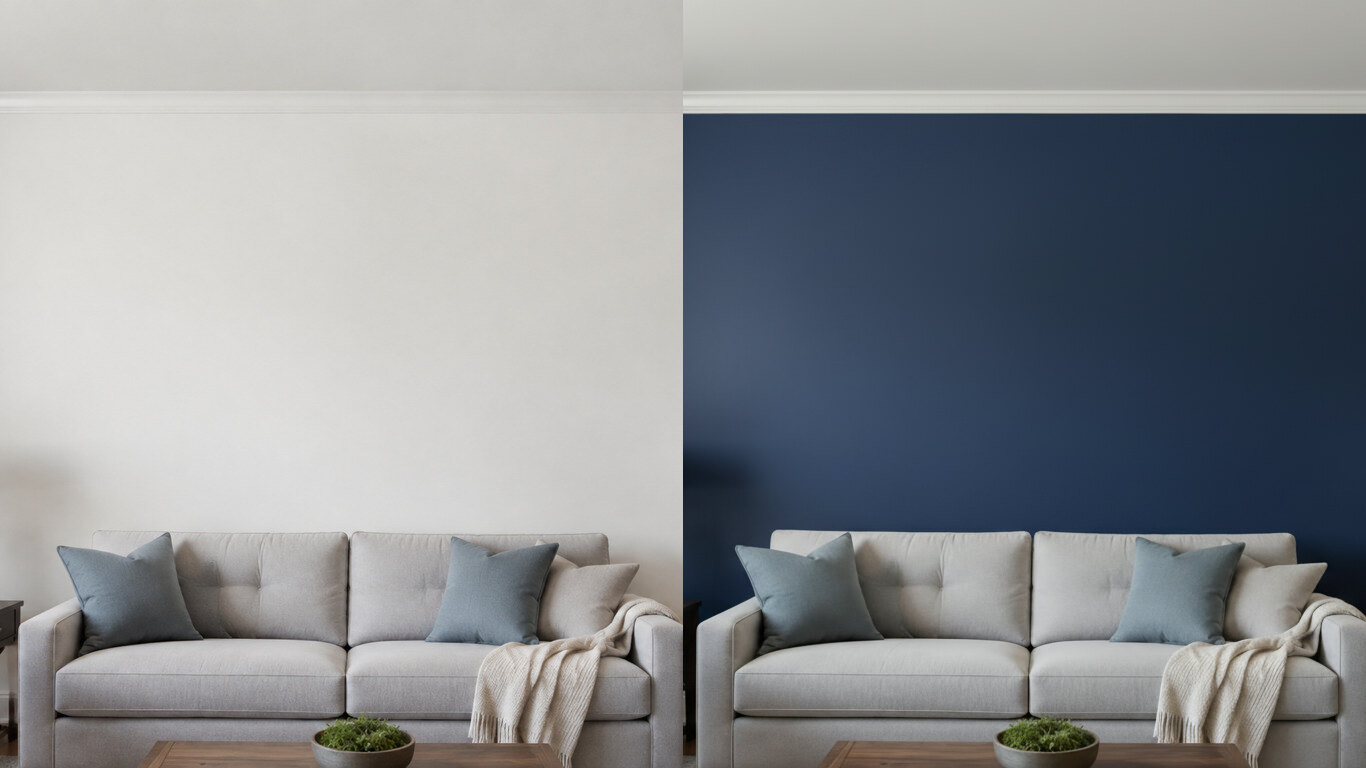
Upload a photo of your room or wall and HausDraft’s paint color visualizer repaints it in any colour in seconds. Try colours before you buy a can.
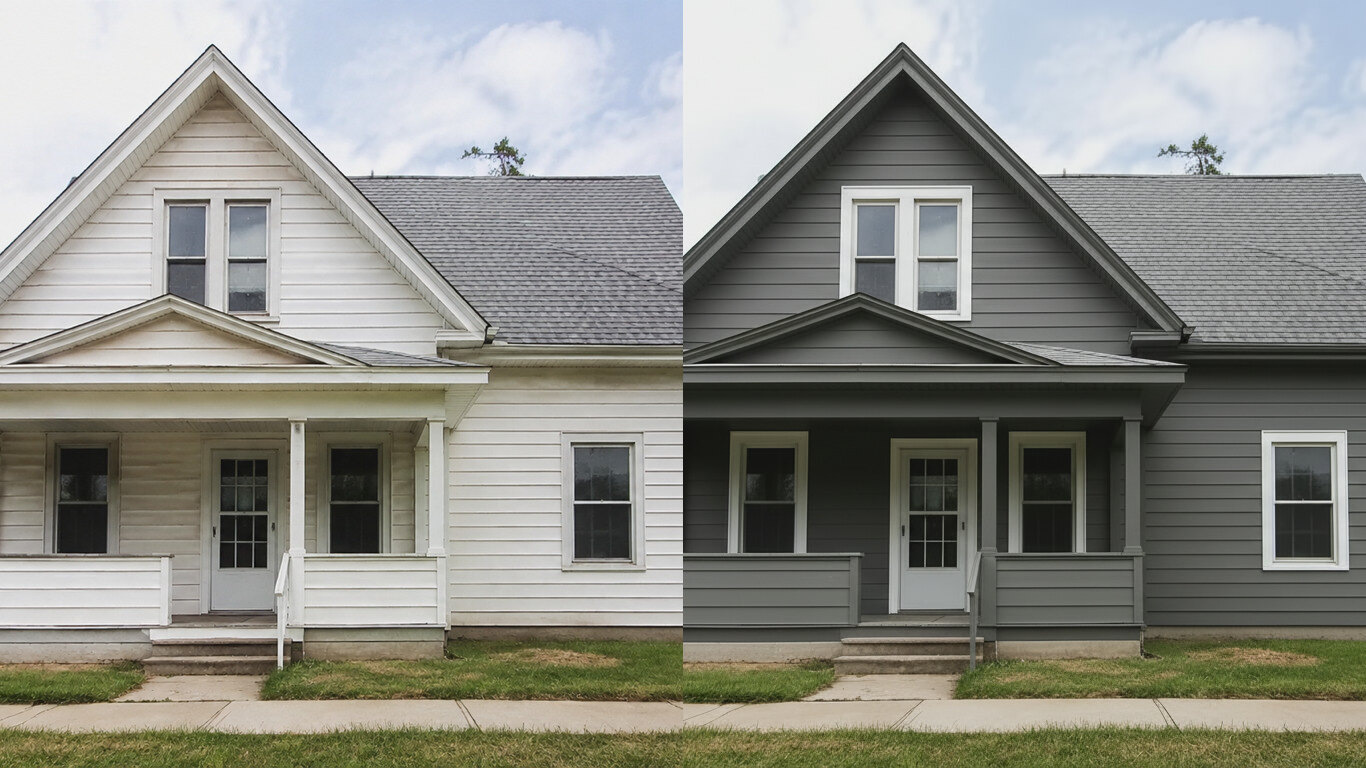
HausDraft’s exterior house color visualizer repaints your siding and trim in any colour from one photo, in seconds. See your house painted before you hire.
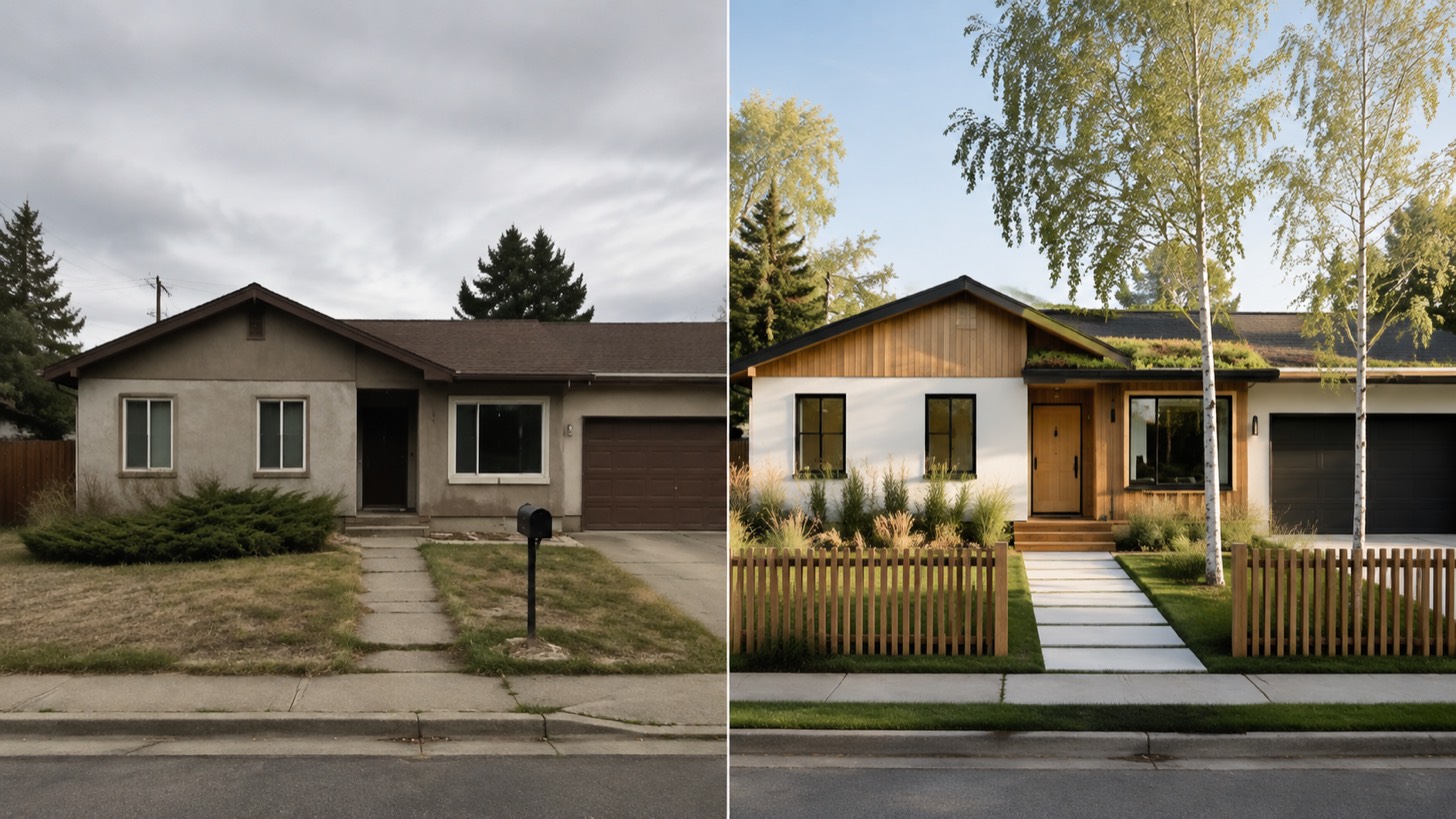
AI home exterior design from one photo — HausDraft restyles your whole facade: architectural style, siding, materials, trim and curb appeal, together.
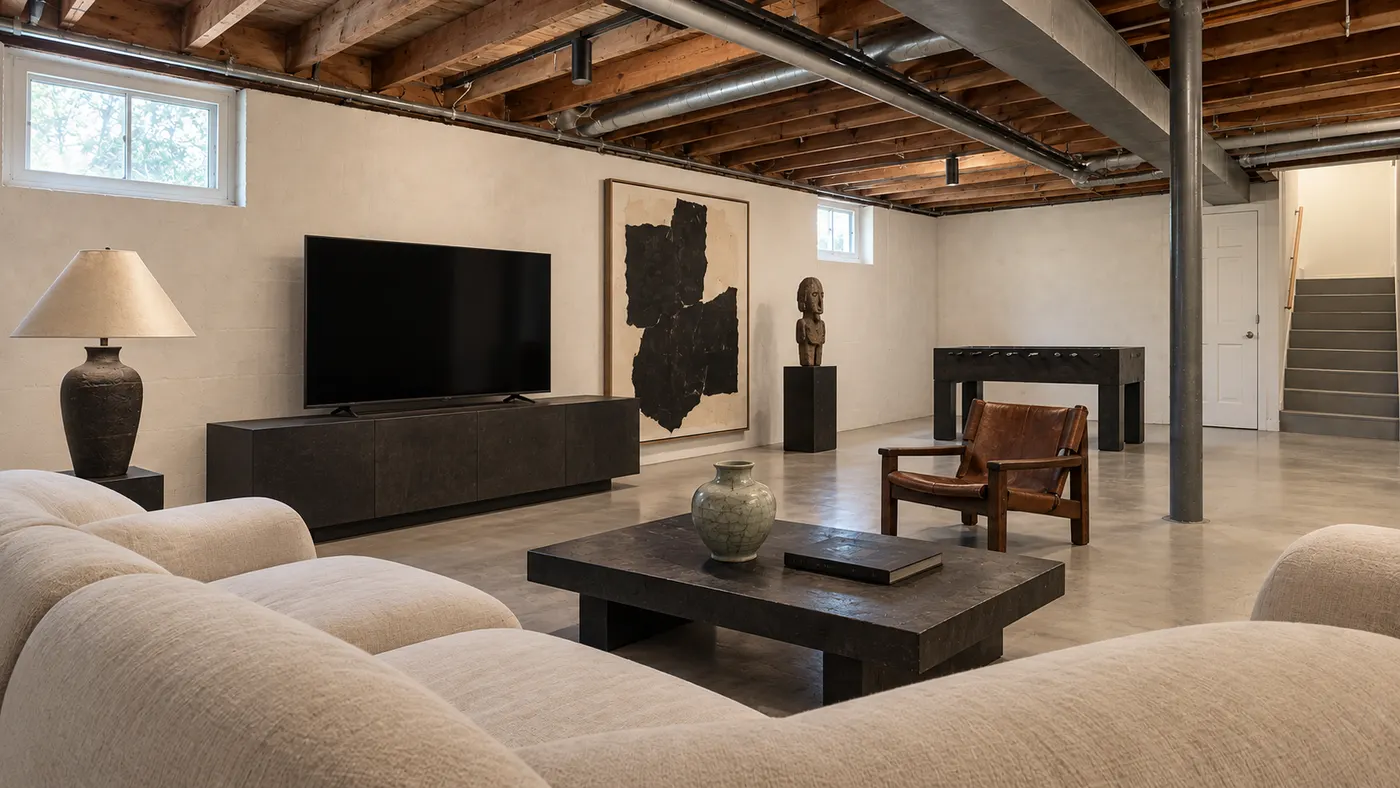
Upload a room photo and preview an interior remodel in seconds — compare finishes, furniture and styles side by side before you commit to a contractor.
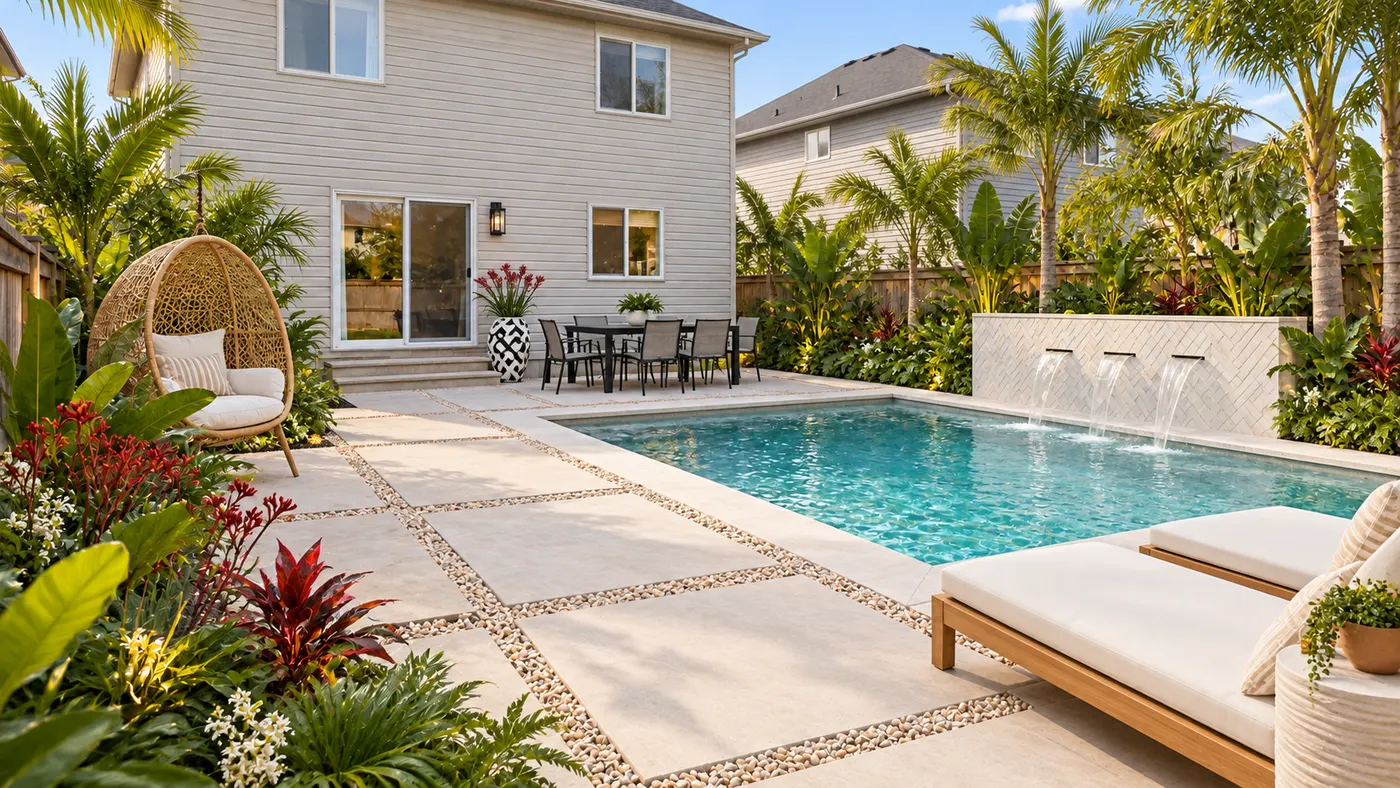
Upload a photo of your yard and HausDraft’s AI garden planner reimagines planting beds, paths, plants and layout, so you can compare ideas before you dig.
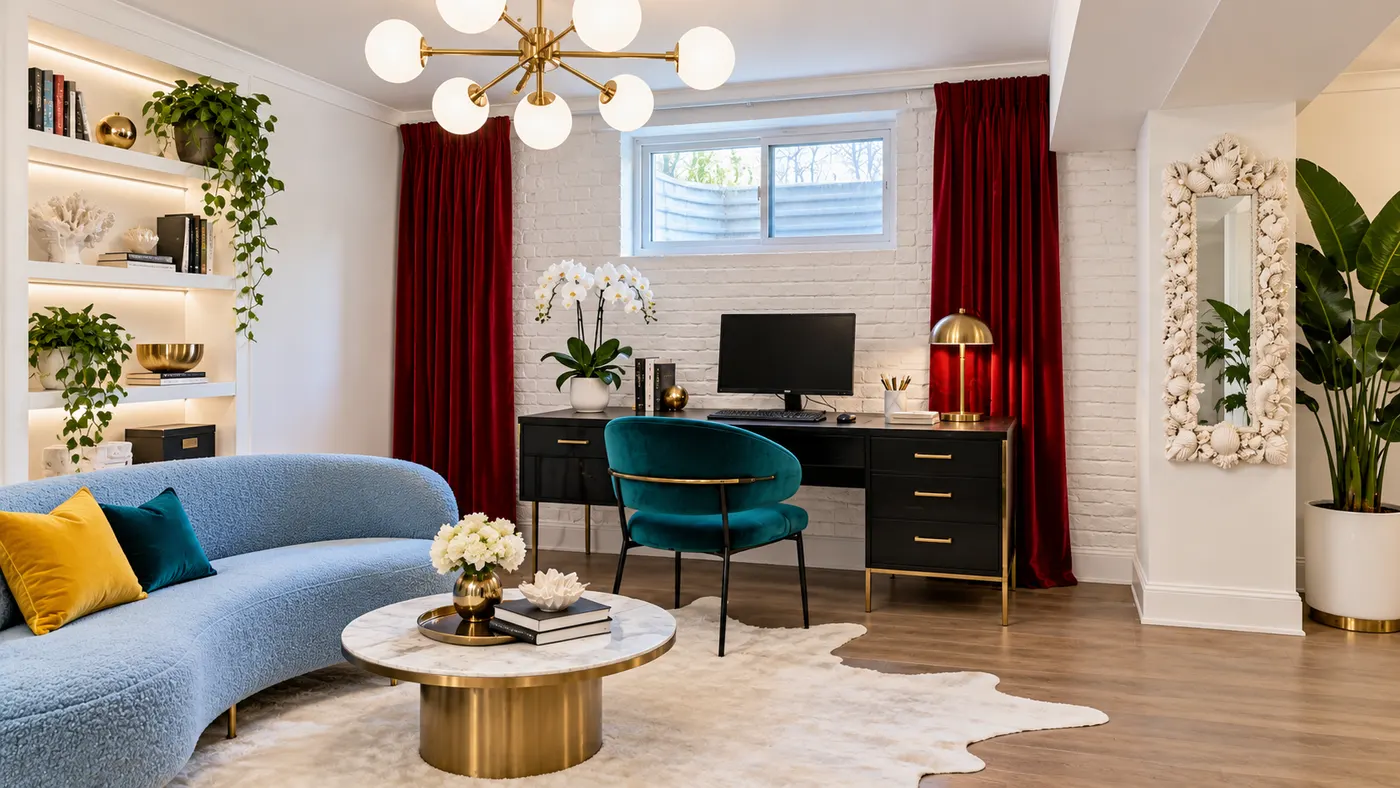
Try basement interior design free: upload a photo, choose a style, and preview a basement redesign with better light, storage and flow.
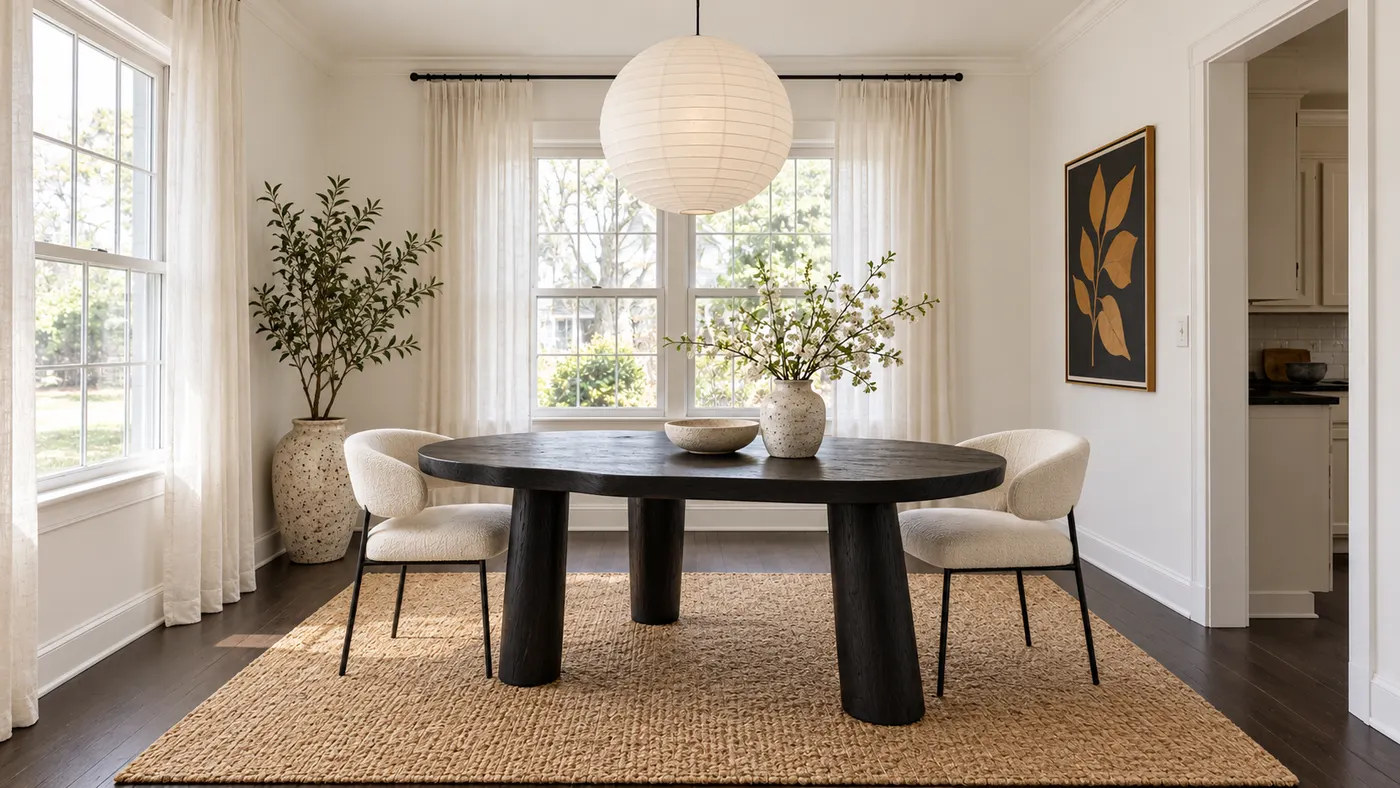
Upload a room photo for virtual house staging. Add realistic furniture, natural daylight and a cohesive, listing-ready style in seconds.
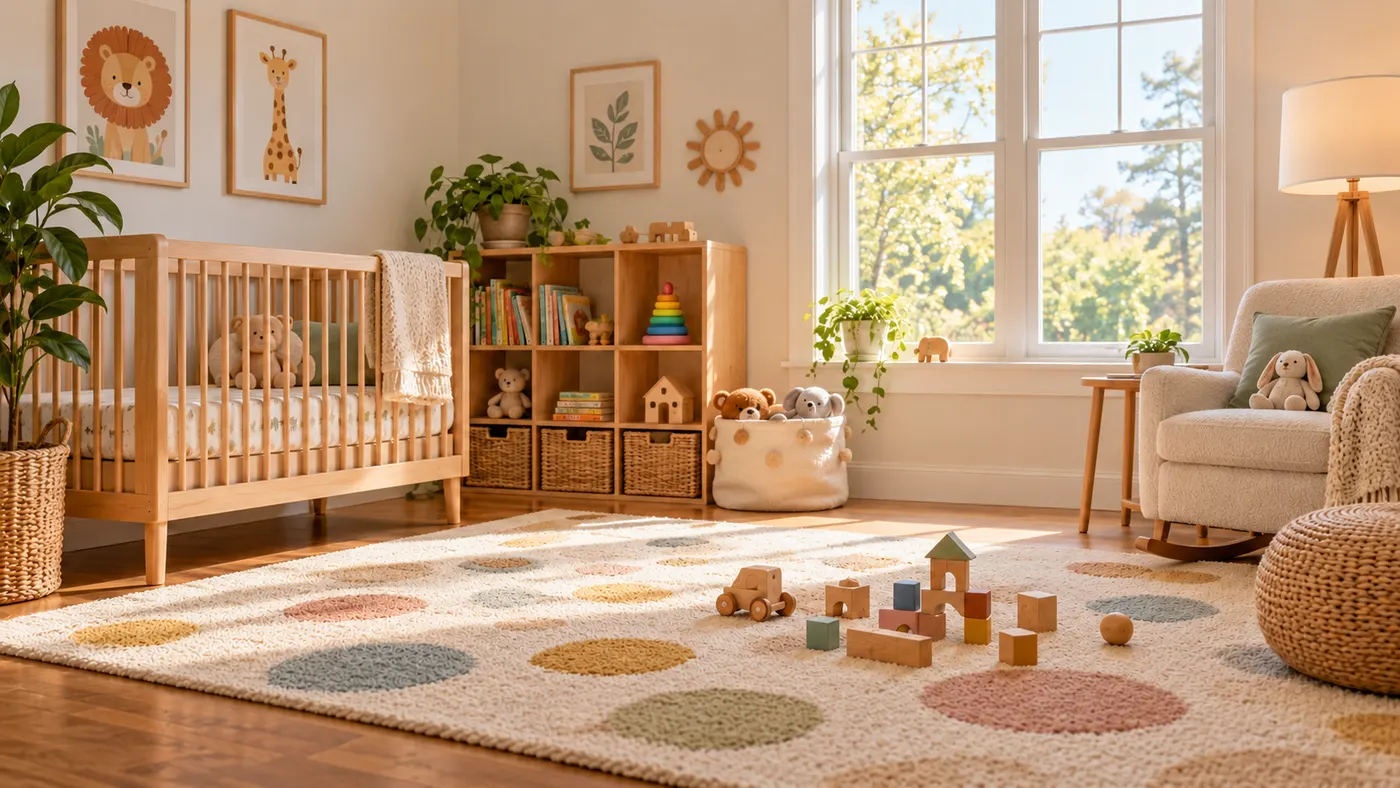
Use this rug visualizer to upload a room photo and rug reference, then preview realistic scale, perspective, shadows, and daylight before you buy or rearrange.
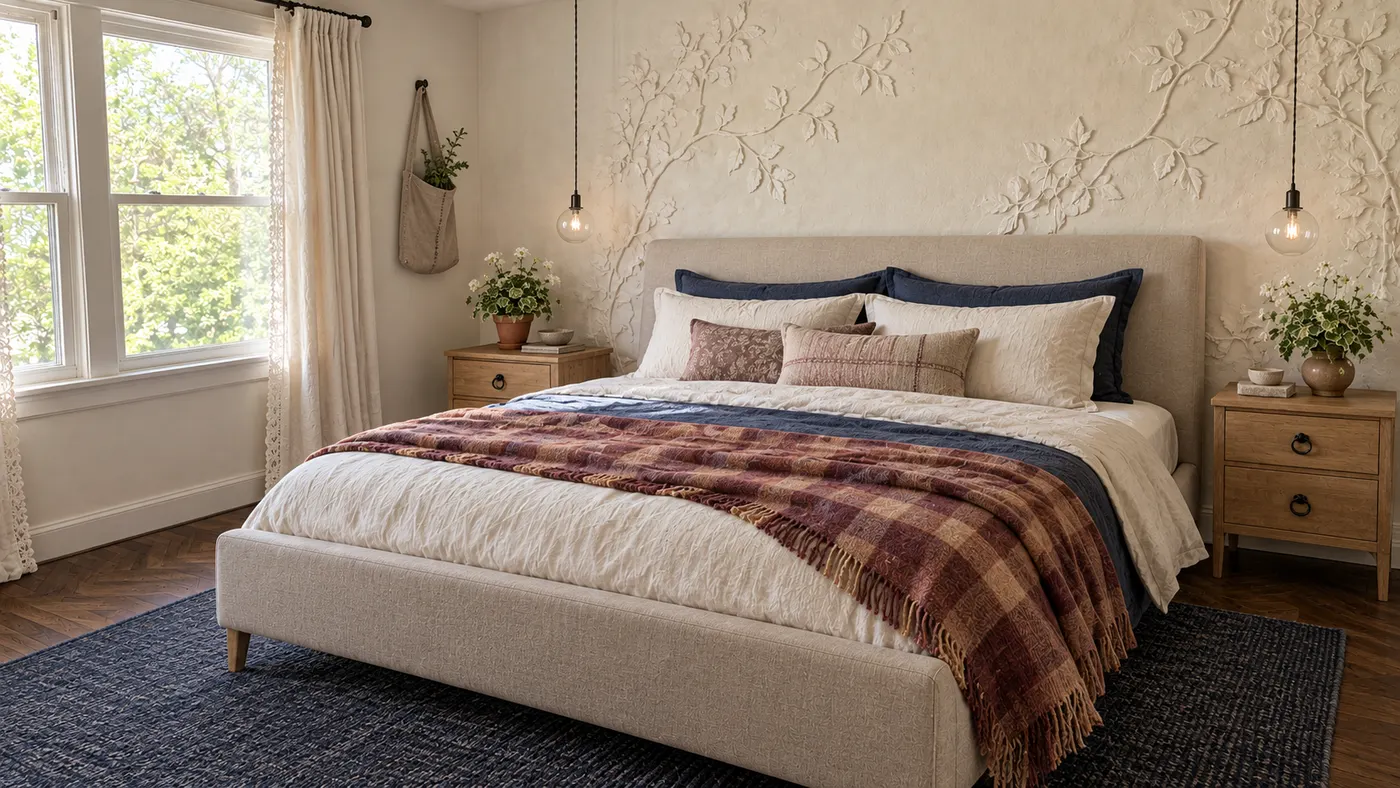
Upload a photo and HausDraft’s AI room decorator adds the rug, curtains, lighting, art and accessories in your style, sized and styled to work together.
Upload a photo of your house and preview an exterior remodel — new siding, roof, trim, front door and landscaping — before you hire a contractor. Free to try.
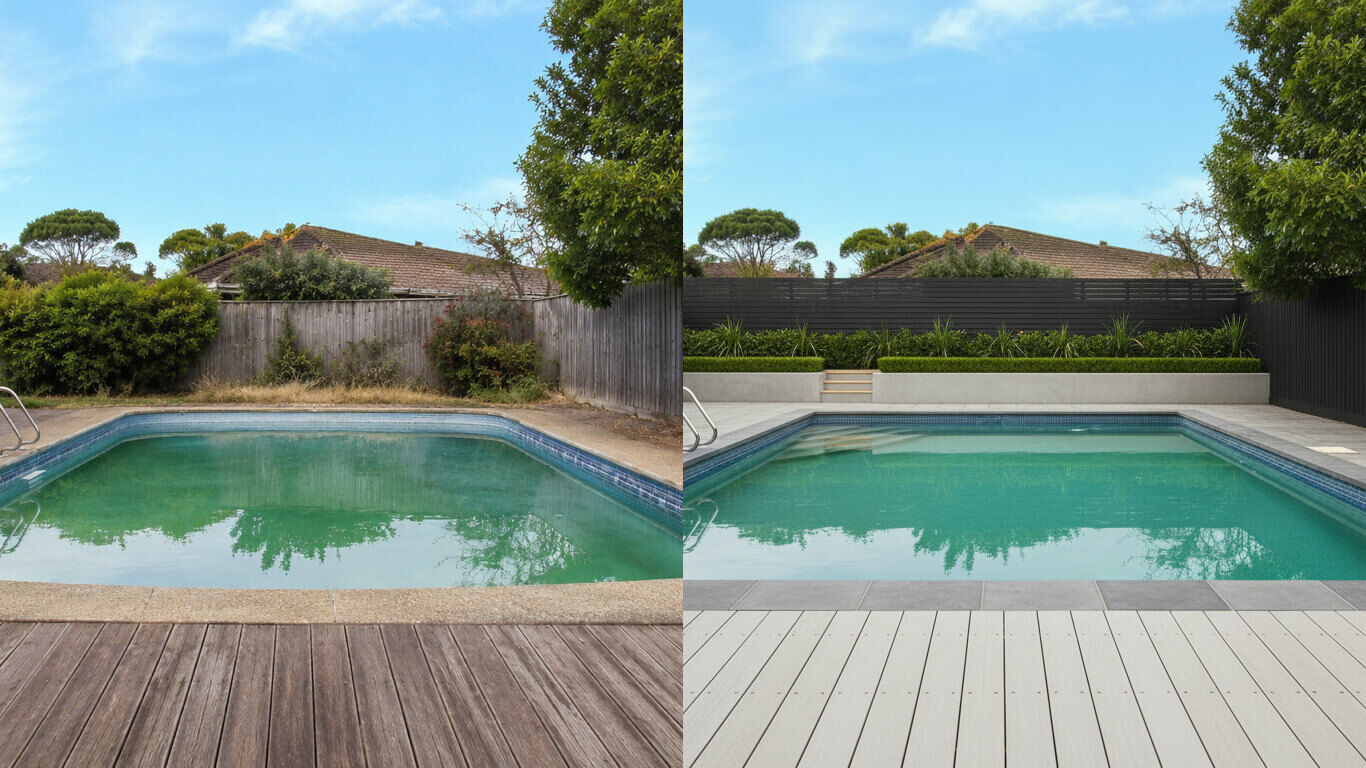
Upload a photo of your backyard and HausDraft’s pool AI adds a realistic in-ground pool with decking and planting in the style you choose. Free to try.
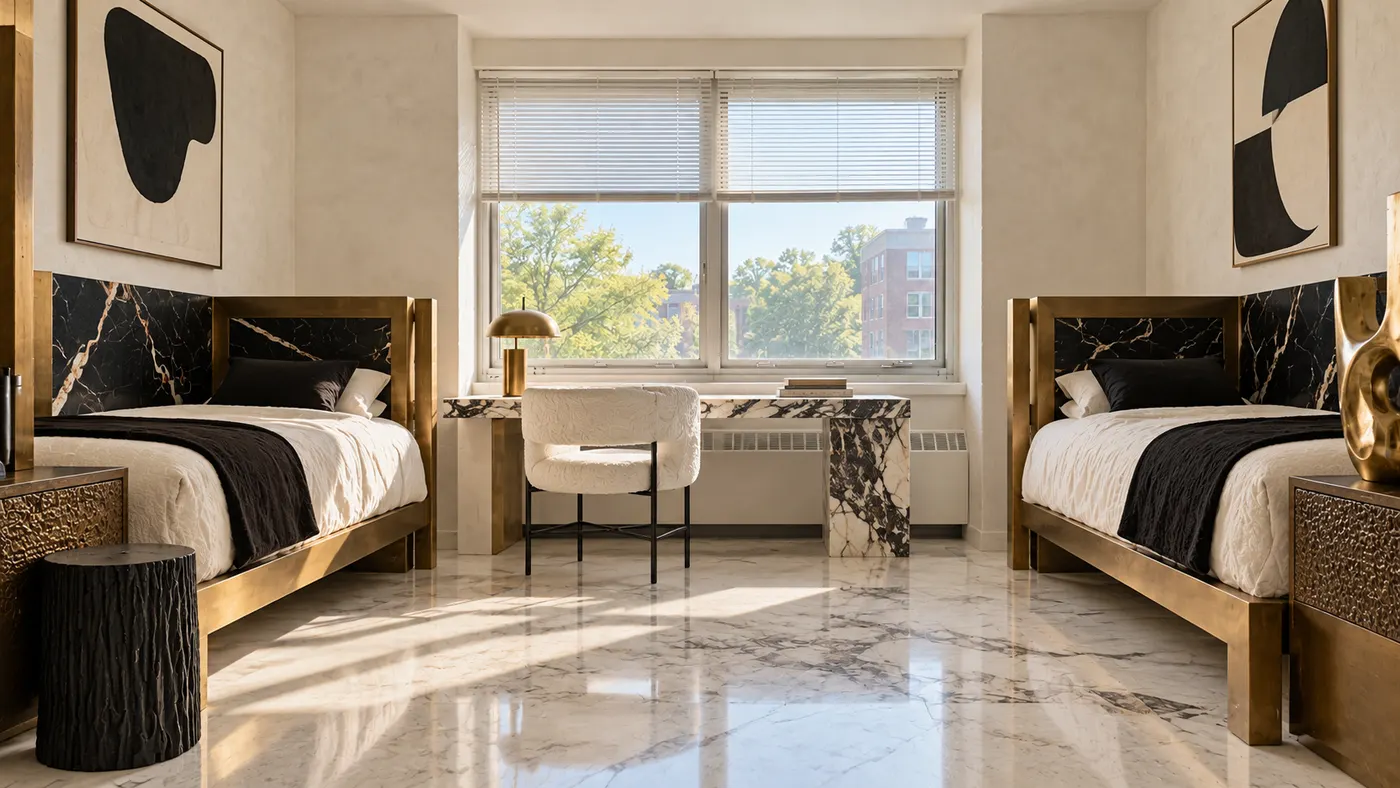
Upload a photo of your dorm and HausDraft’s AI dorm room designer adds bedding, a rug, storage, lighting and wall decor you can move in and out. Free to try.
Upload a photo of your patio or backyard and HausDraft’s AI pergola designer adds a pergola in the style you choose, with seating and planting. Free online.
Upload a photo of your kitchen, bathroom or laundry and HausDraft’s AI cabinet design tool shows new door styles, wood tones and finishes on your cabinets.
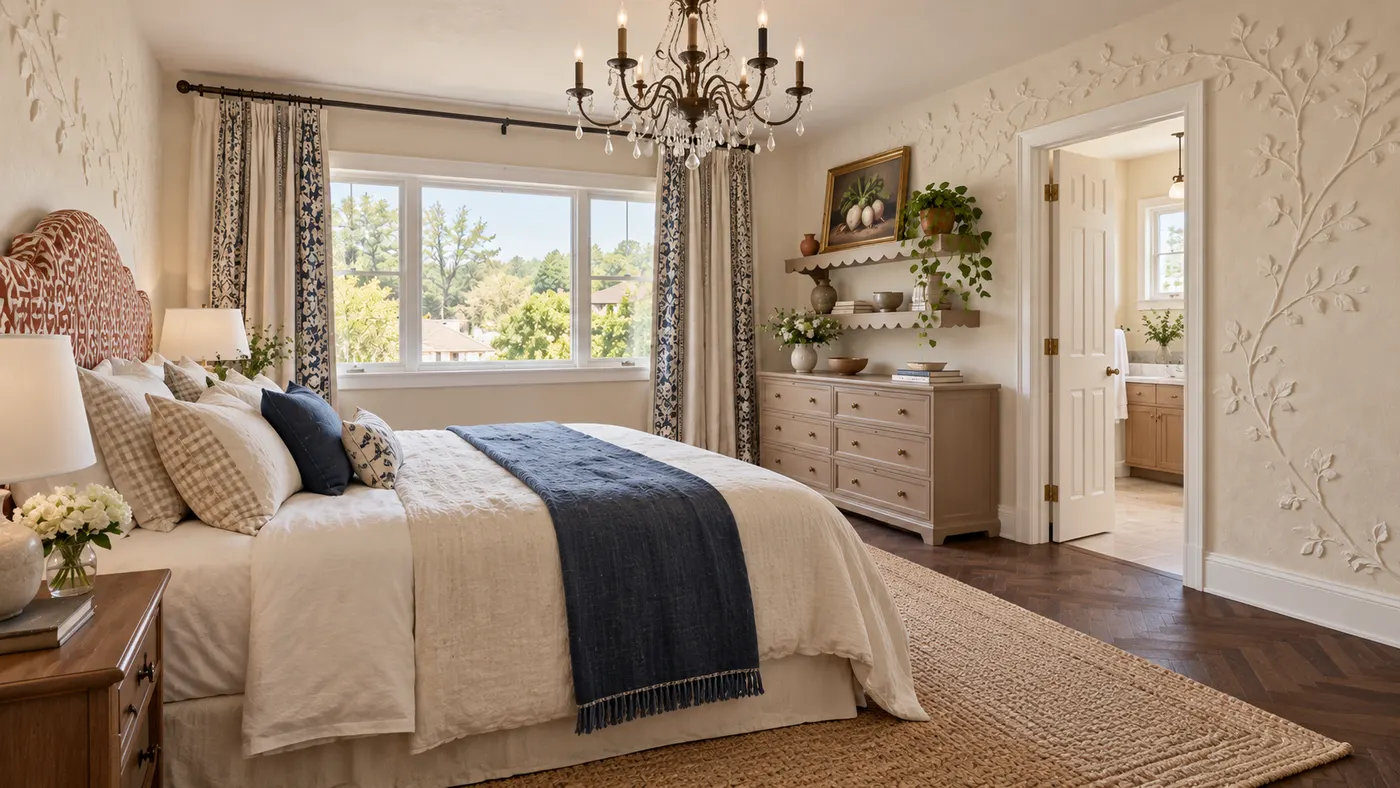
Create your bedroom from a photo: HausDraft’s AI redesigns the bed, bedding, walls, lighting, curtains and storage in the style you choose. Free to try online.
HausDraft’s AI house design tool reimagines a whole house from one photo: roofline, windows, porch, cladding, colours and front garden, in the style you choose.