What each home design tool is for
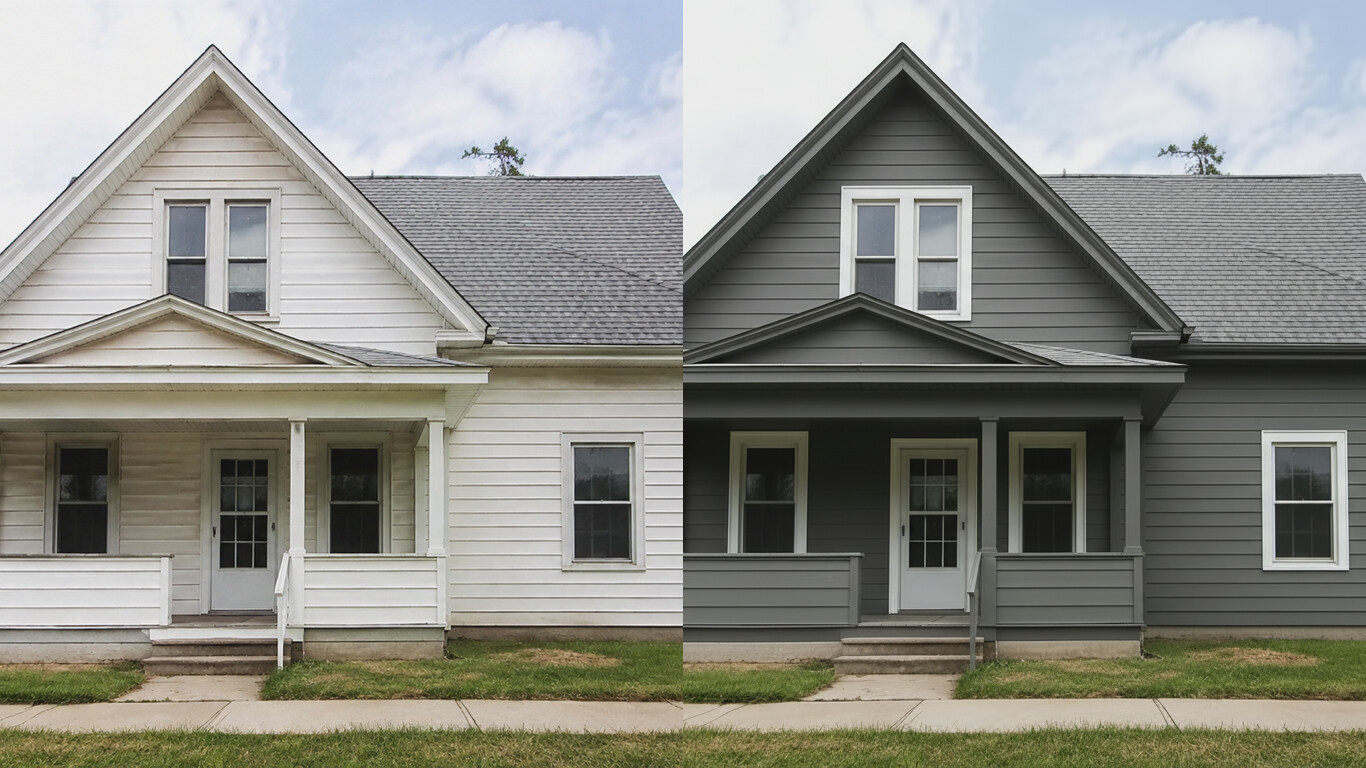
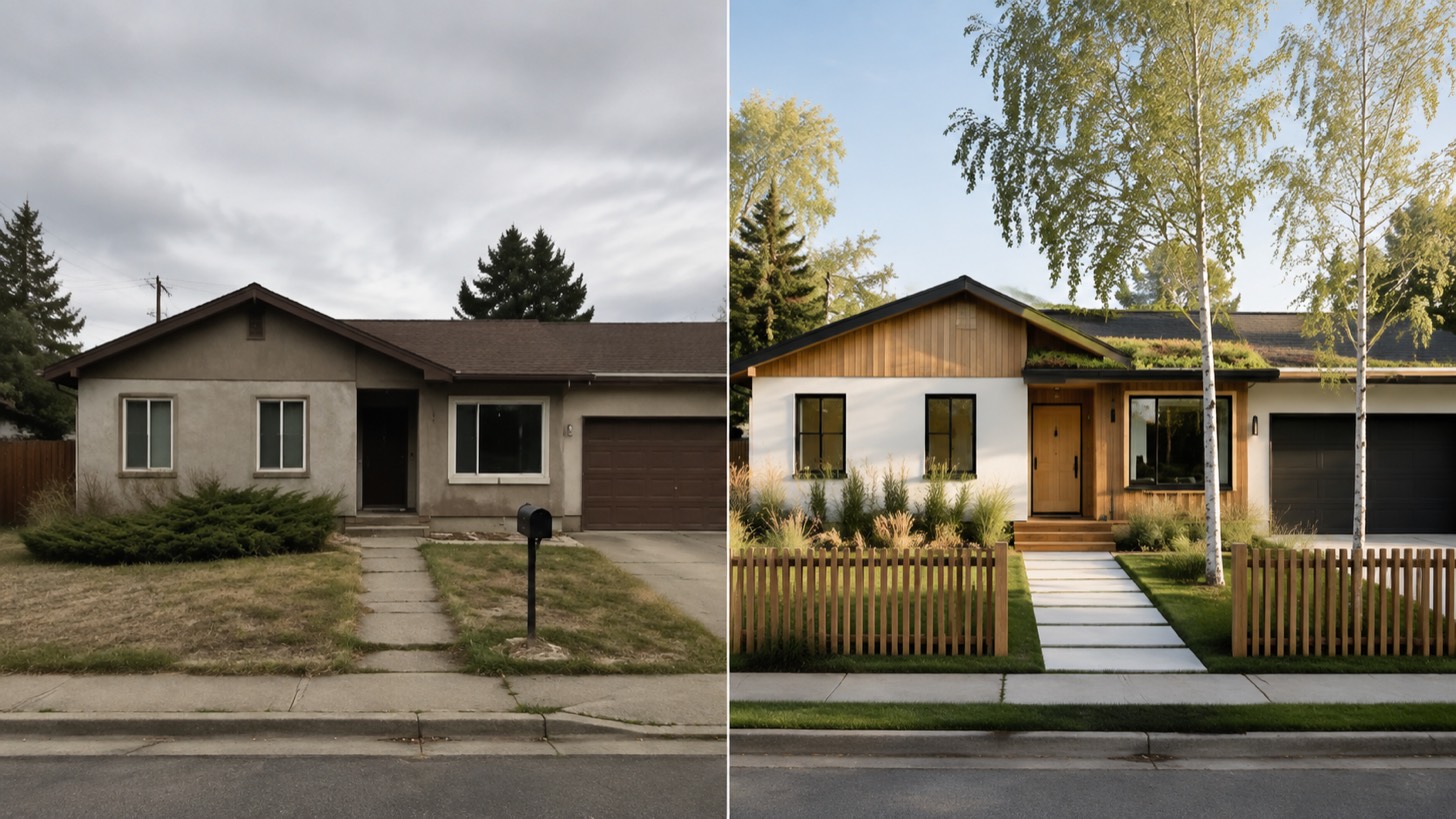
Every tool here runs on the same engine and the same credit wallet: you upload a photo of a real space, and it returns a photorealistic redesign that keeps the walls, windows, and layout where they are. What changes between tools is the space they are tuned for and the styles they know best. Pick the one that matches the room you are standing in — the result comes back on the same page, and your first redesigns are free.
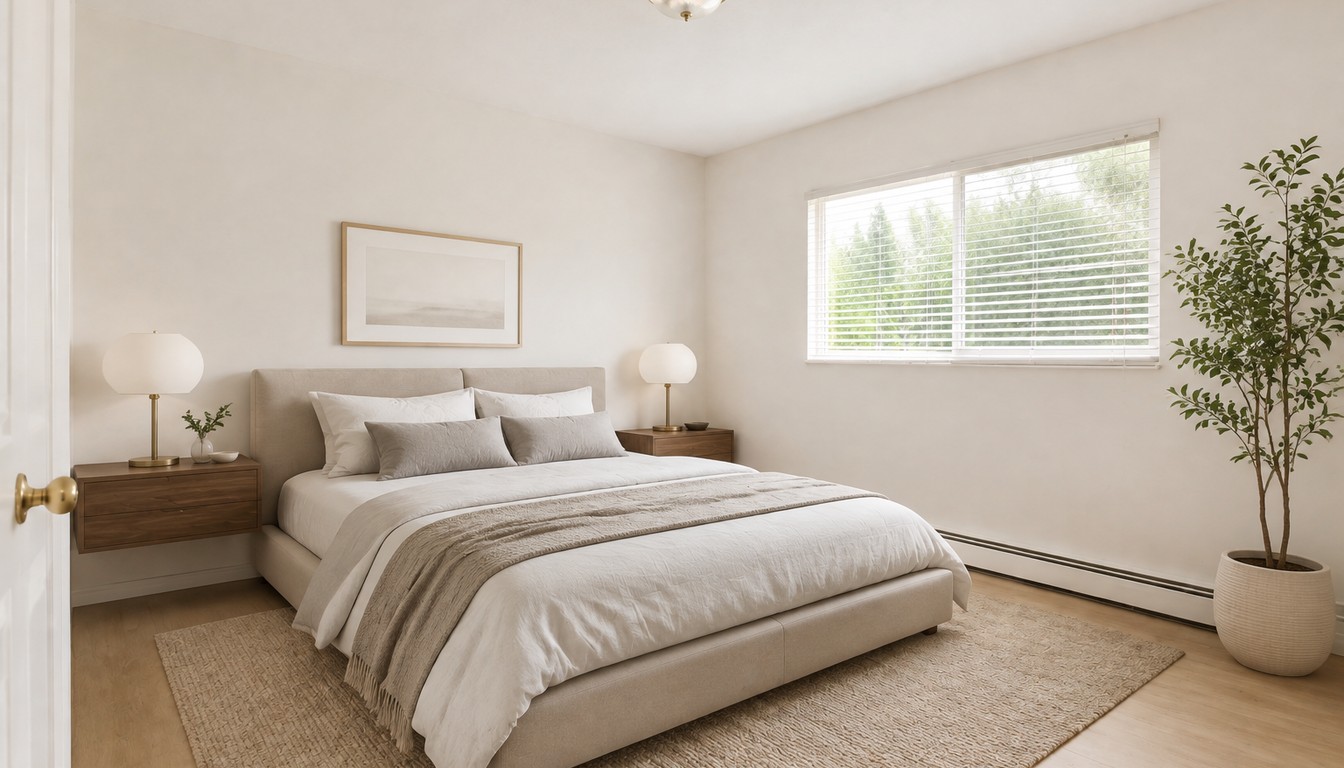
You want to restyle a whole room — living room, bedroom, office — and see it in different looks.
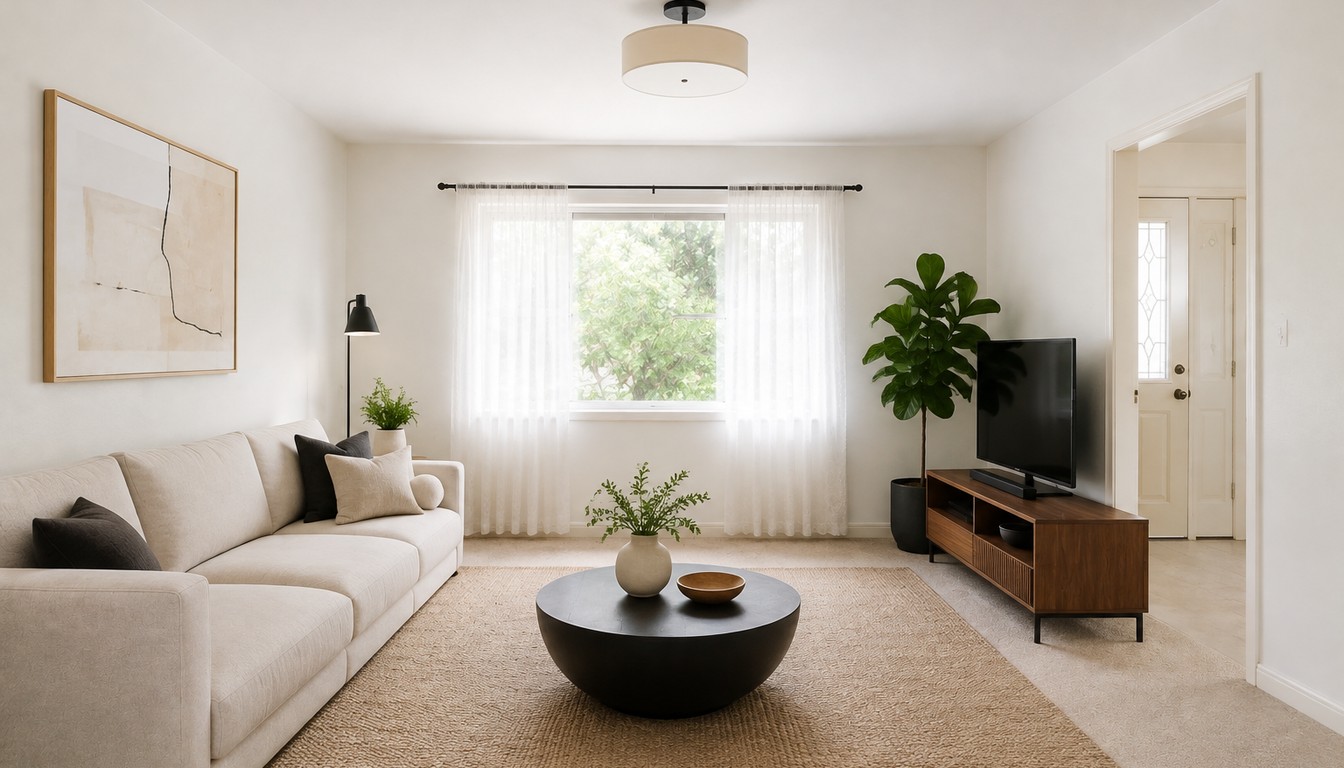
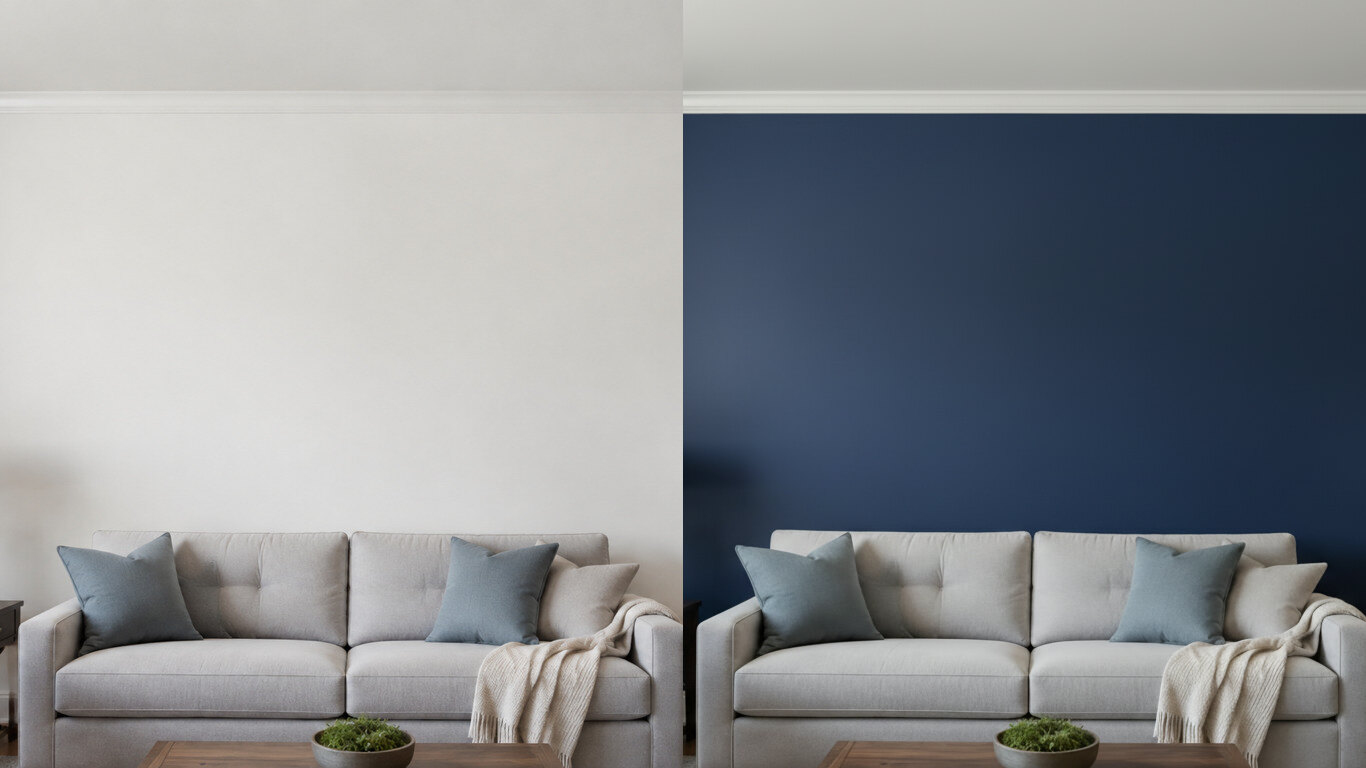
The flagship studio. Upload a photo of any interior and it re-imagines the furniture, finishes, lighting, and decor in the style you choose — Modern, Scandinavian, Industrial, Japandi, and more — while holding the room geometry so the result is a redesign of your space, not a generic render. Use it when you want to decide a direction for a room before you buy anything or brief a designer.
You want a quick, free redesign of a single room without signing up.
The fast lane into the same engine, tuned for one room at a time and free to try. Drop in a photo, pick a style, and get a redesign back in seconds — no login to see your first result. It is the easiest place to start if you just want to see what is possible with your own space before exploring the deeper interior studio.
You are planning a kitchen and want to test cabinets, counters, and finishes.
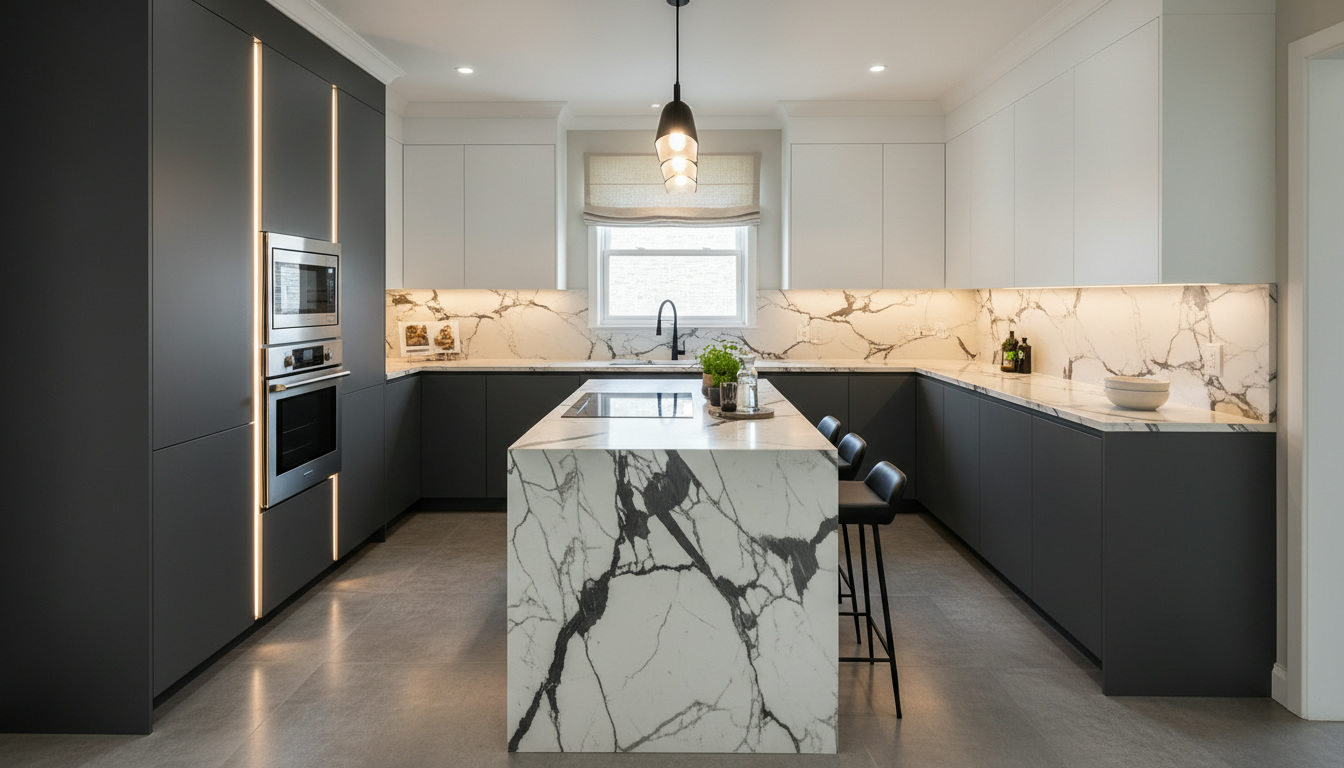
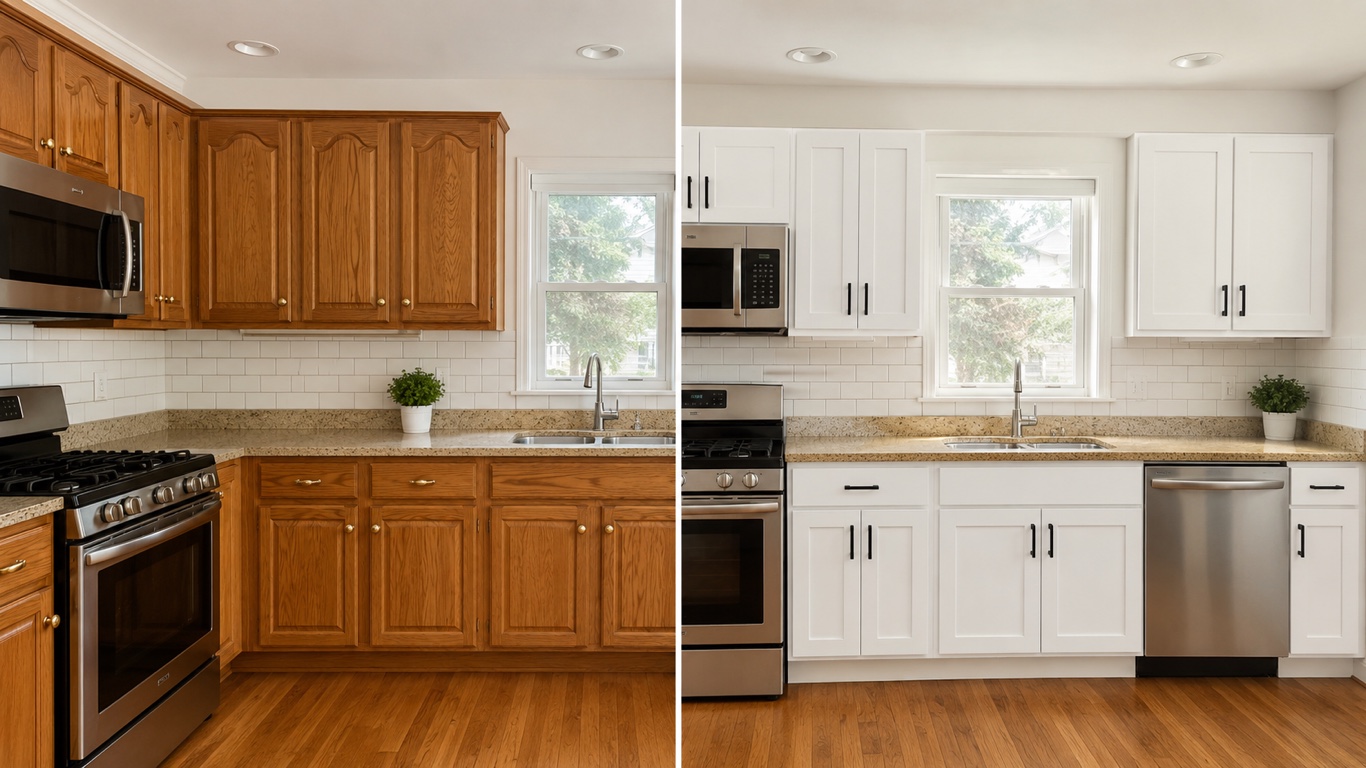
A kitchen-specific studio. Upload a photo of your kitchen and it restyles the cabinets, countertops, backsplash, and finishes while keeping the windows, doors, and layout exactly where they are — so what you see is your kitchen with a new look, not a showroom you can never build. Use it to plan a remodel and compare directions before committing to materials.
What costs credits and what does not
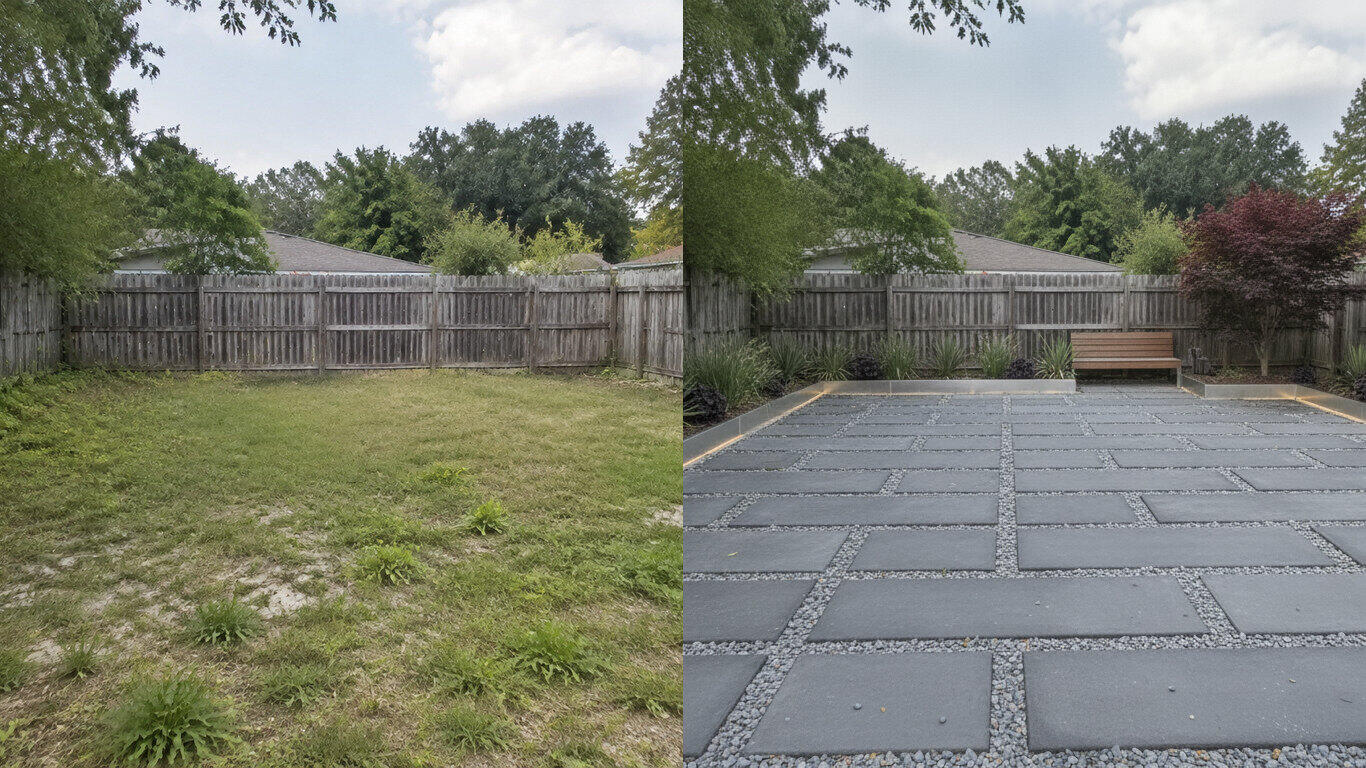
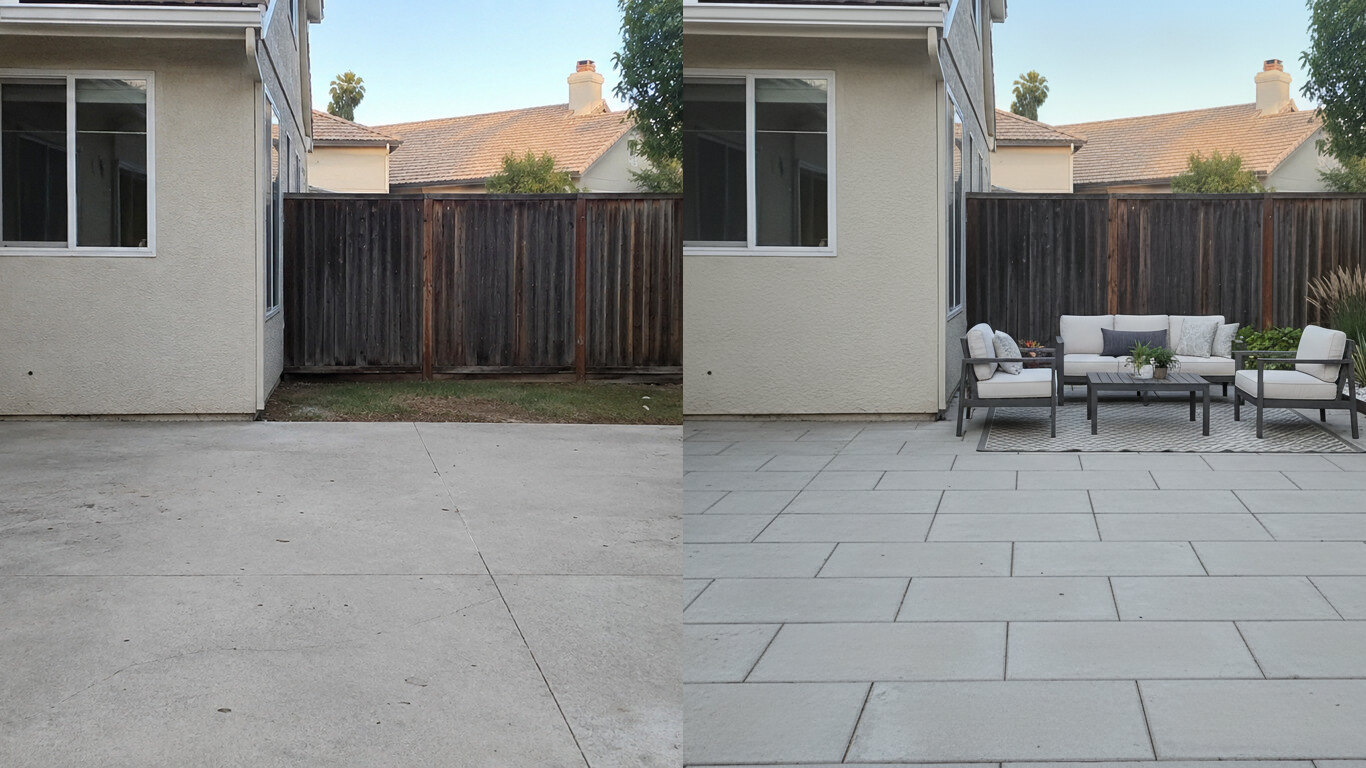
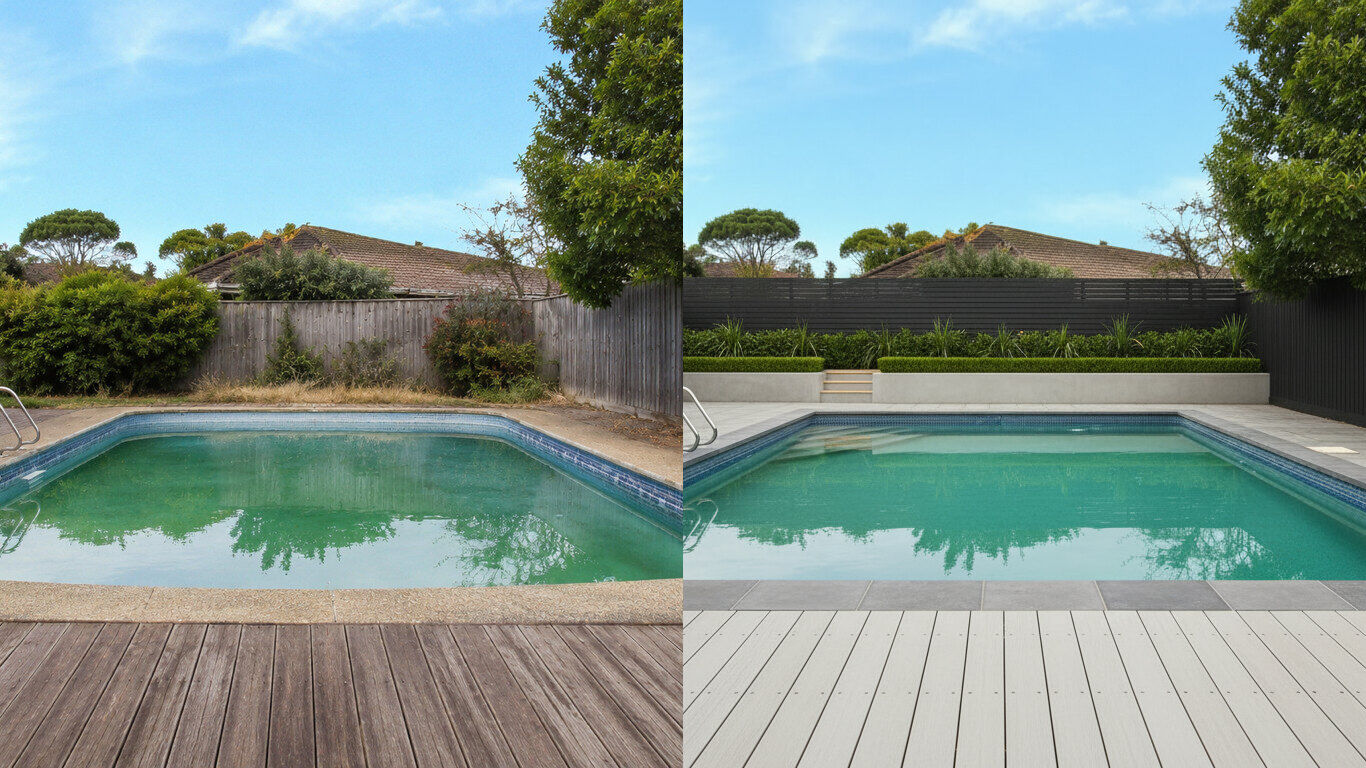
Signing in gives you a one-time batch of free credits, so your first redesigns cost nothing. After that, each render — a room, an exterior, a yard — spends one credit, and batch variants or higher resolutions spend a little more. You can always preview a direction before you commit, so credits go to the outputs you actually keep rather than the ones you discard. One balance covers every tool and studio, which means a heavy interior week does not lock you out of exterior or landscape work.
Nothing here touches your real home. Every tool produces images you download and can share with a designer, a contractor, or your household to agree on a direction before any physical work begins.
Picking the right tool
A useful rule: pick the tool named for the space you are working on. Standing in a living room or bedroom, start in AI Interior Design. Redesigning a kitchen, use the kitchen studio, which knows cabinets and countertops. Want a quick, free look at a single room with no sign-up, open AI Room Design. They all share the same engine and wallet, so nothing is lost by starting in one and moving to another.
The tools also work together. A common path is to start free in AI Room Design to see the quality on your own photo, then move into the full interior or kitchen studio when you want to explore several styles, save projects, and export at full resolution. Working in that order costs the least and teaches you the most about what you actually want before you spend on batches.
Keeping a whole home consistent
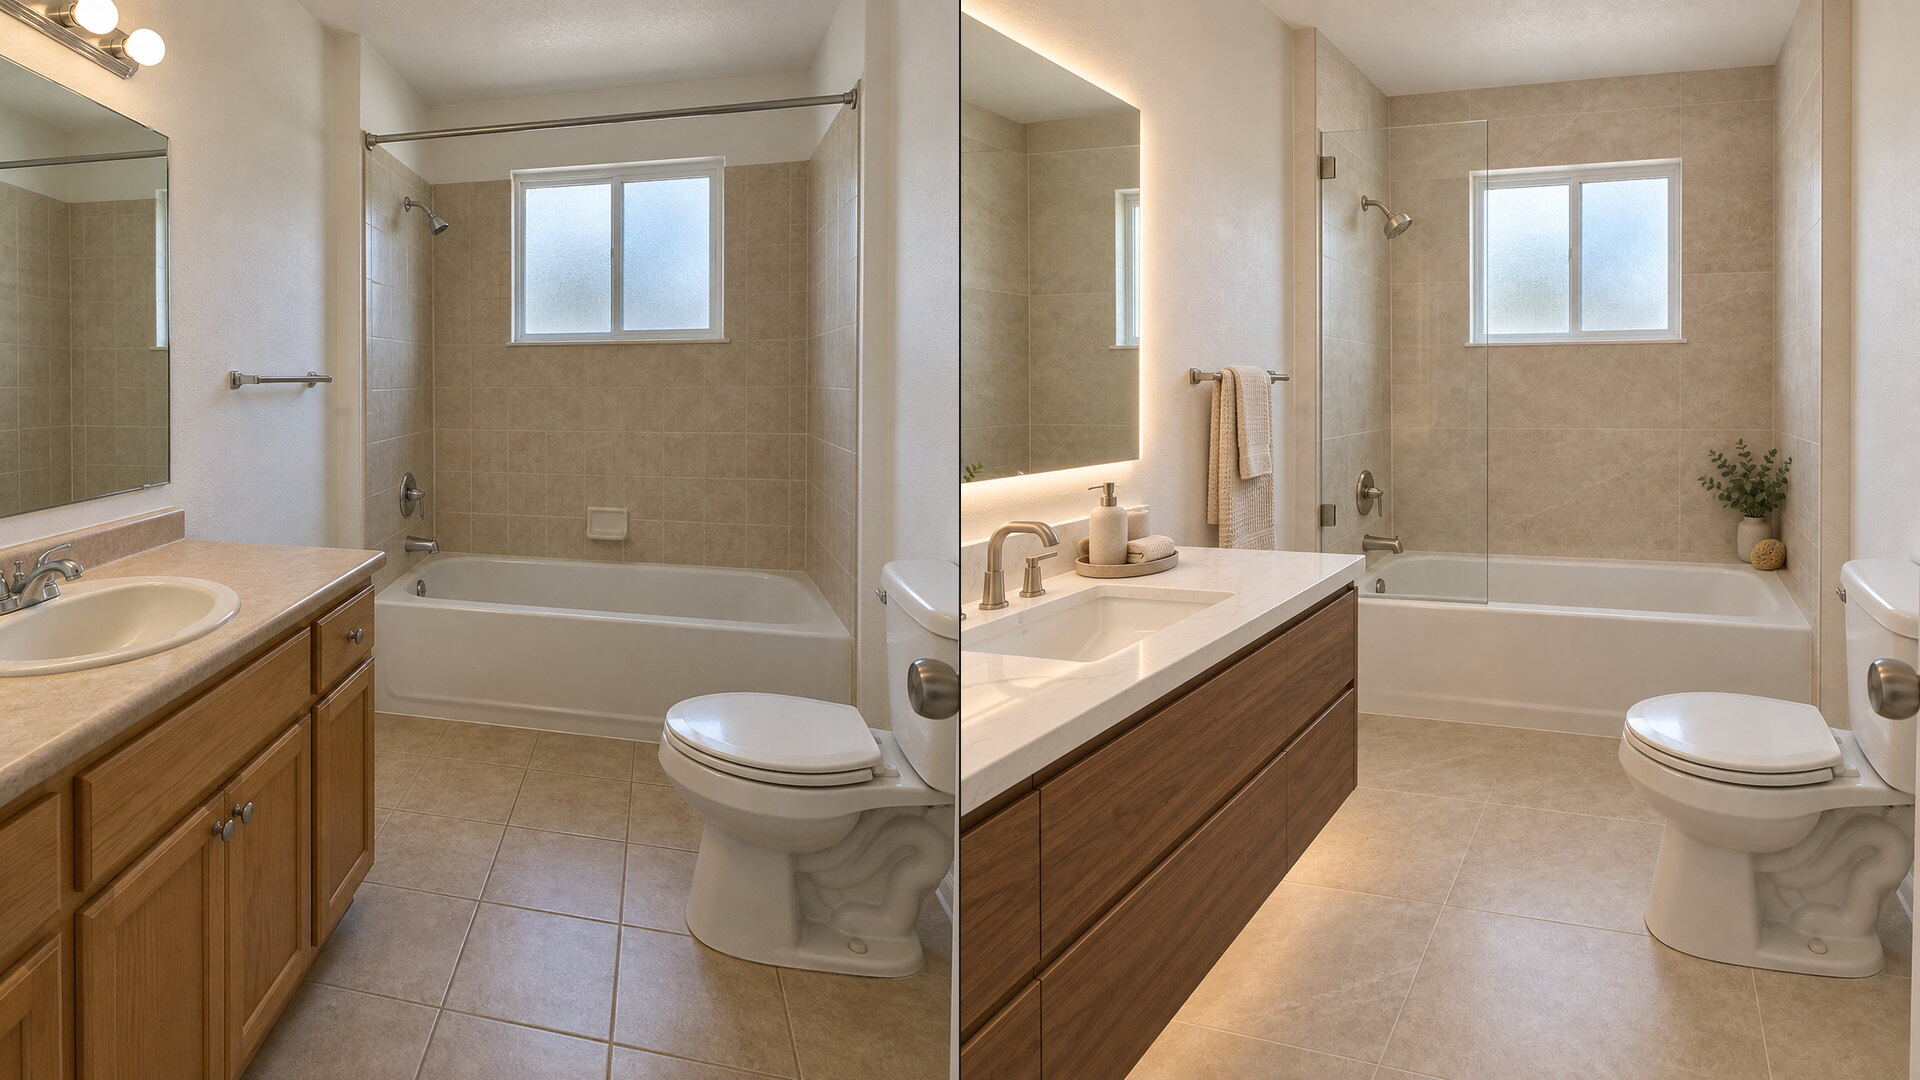
The reason a home needs more than one tool is that a house is not one room. A redesign that works for the living room has to sit next to the kitchen, the hallway, and eventually the exterior and the yard — and those read as one home only if the styling carries across them. Running each space through the studio tuned for it, on one account, is what keeps a whole-home set looking like a single project rather than a folder of unrelated renders.
If you are starting today and want the shortest useful path: run a free redesign of the room you care about most, settle on a style you like, then take that same style through the other spaces one at a time. That order costs the least and gives you a coherent set of before-and-afters you can show a designer, a contractor, or your household to align on a direction.