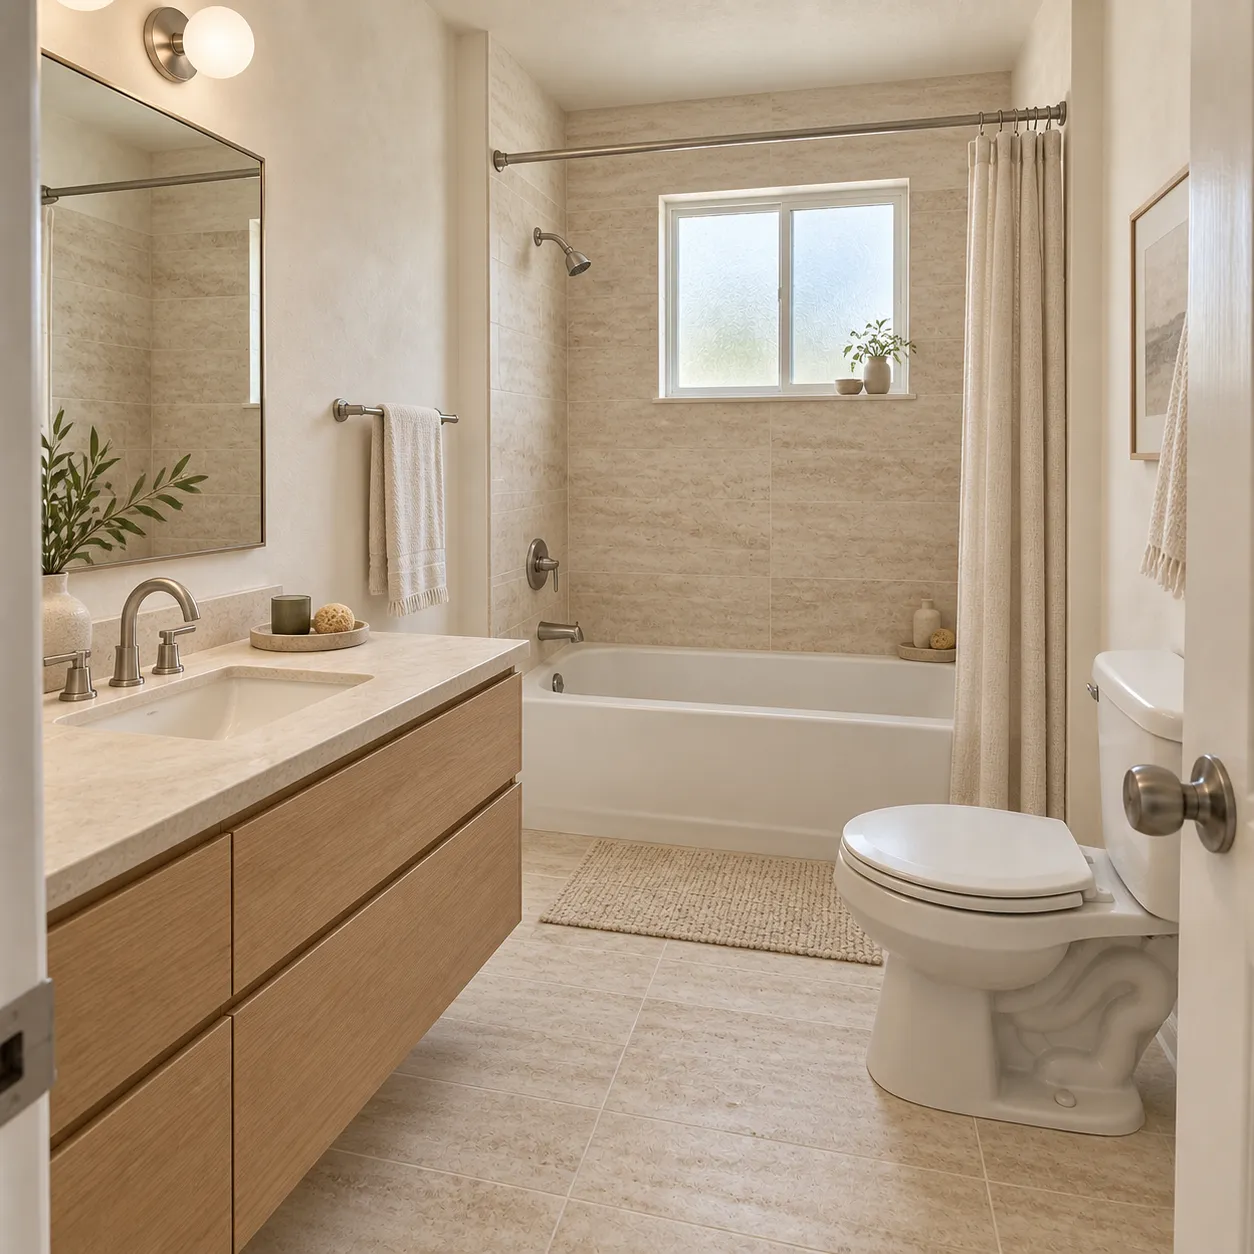
Organic contemporary
Pick your bathroom, choose a style and size, then generate.
Your room (the space to redesign)
Upload a photo of the space you want to redesign — the AI restyles it and keeps your layout.
Style (sets the look)
Sleek, clean-lined, neutral and uncluttered
Image ratio
Generating at 4:3
Or any ratio the model supports
Prompt (editable — the scene & styling that drives the image)
Also applied (not part of the editable box above):
Your bathroom stays exactly as your photo (shape, label, colours) — styling only touches the scene & lighting.
No invented text, logos, watermarks, prices or hex codes rendered on the image.
On-image text = only the slogan you typed (blank = none).
This step is free
Upload a photo of your bathroom, pick a style, and preview a photorealistic remodel in seconds — walls, window and plumbing stay where they are.
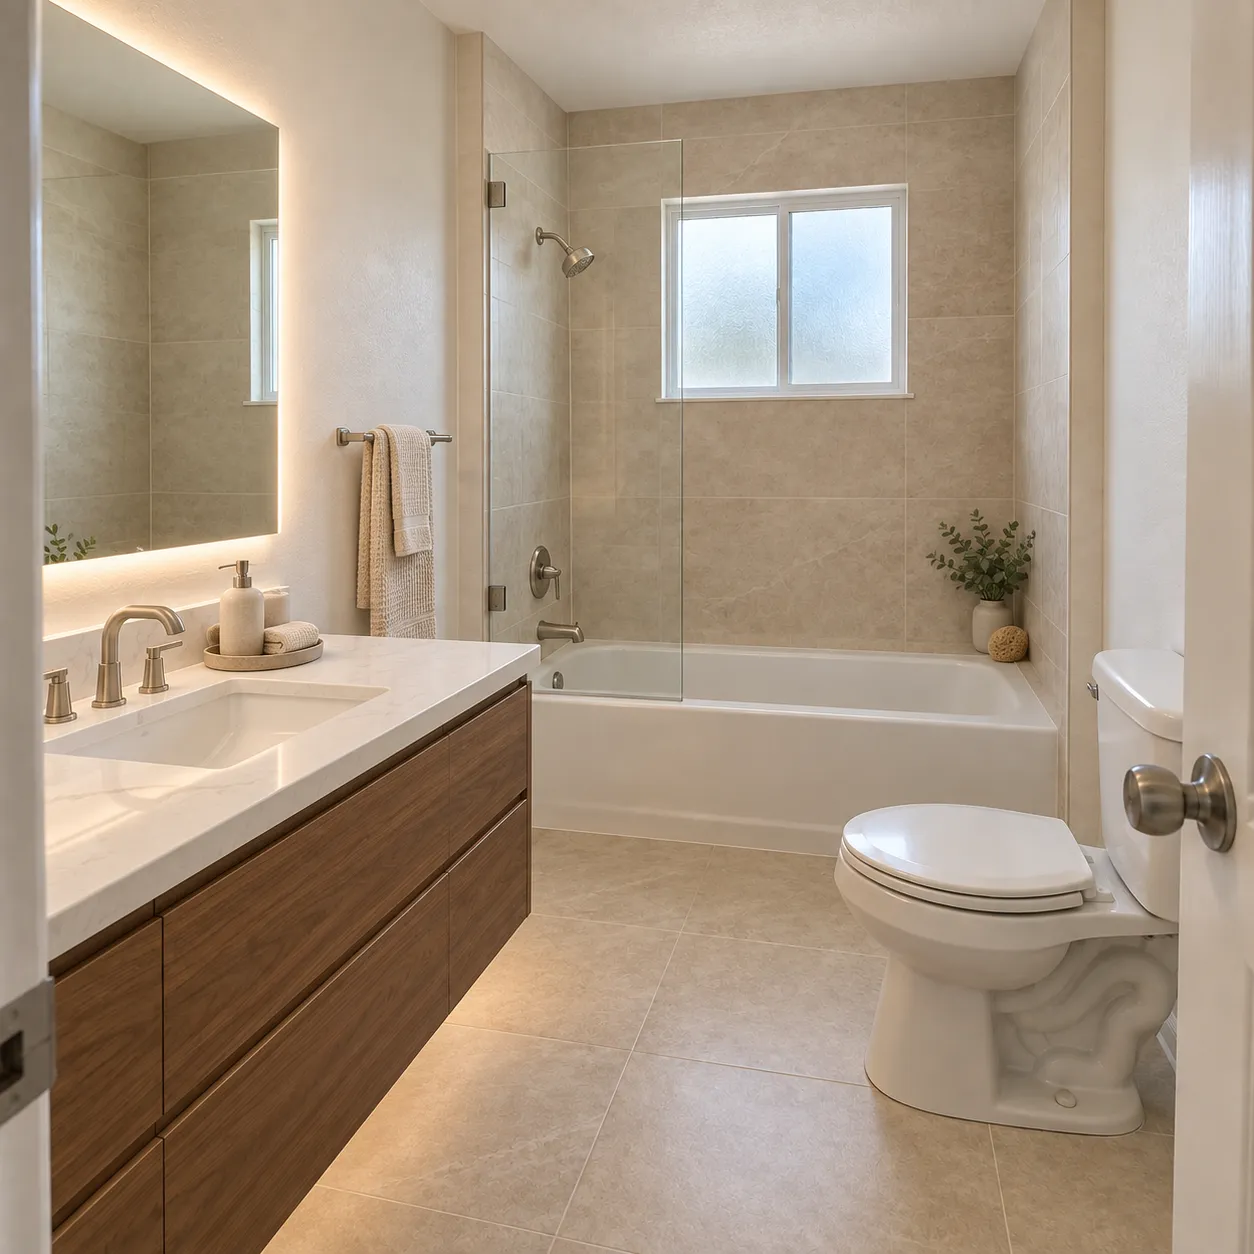
HausDraft is a bathroom remodel visualizer that turns one photo of your bathroom into a photorealistic remodel preview. Upload the wet room you actually have, pick a style, and the AI restyles the vanity, tile, shower or bath, fixtures, lighting, paint and decor while keeping the walls, window, plumbing positions and footprint exactly where they are. Use this free bathroom remodel visualizer to visualize a bathroom remodel before you buy a single box of tile or sign a contractor — a virtual bathroom remodel of your own room, not a stock spa. No 3D software, no measuring, no designer fees.
Visualize my bathroom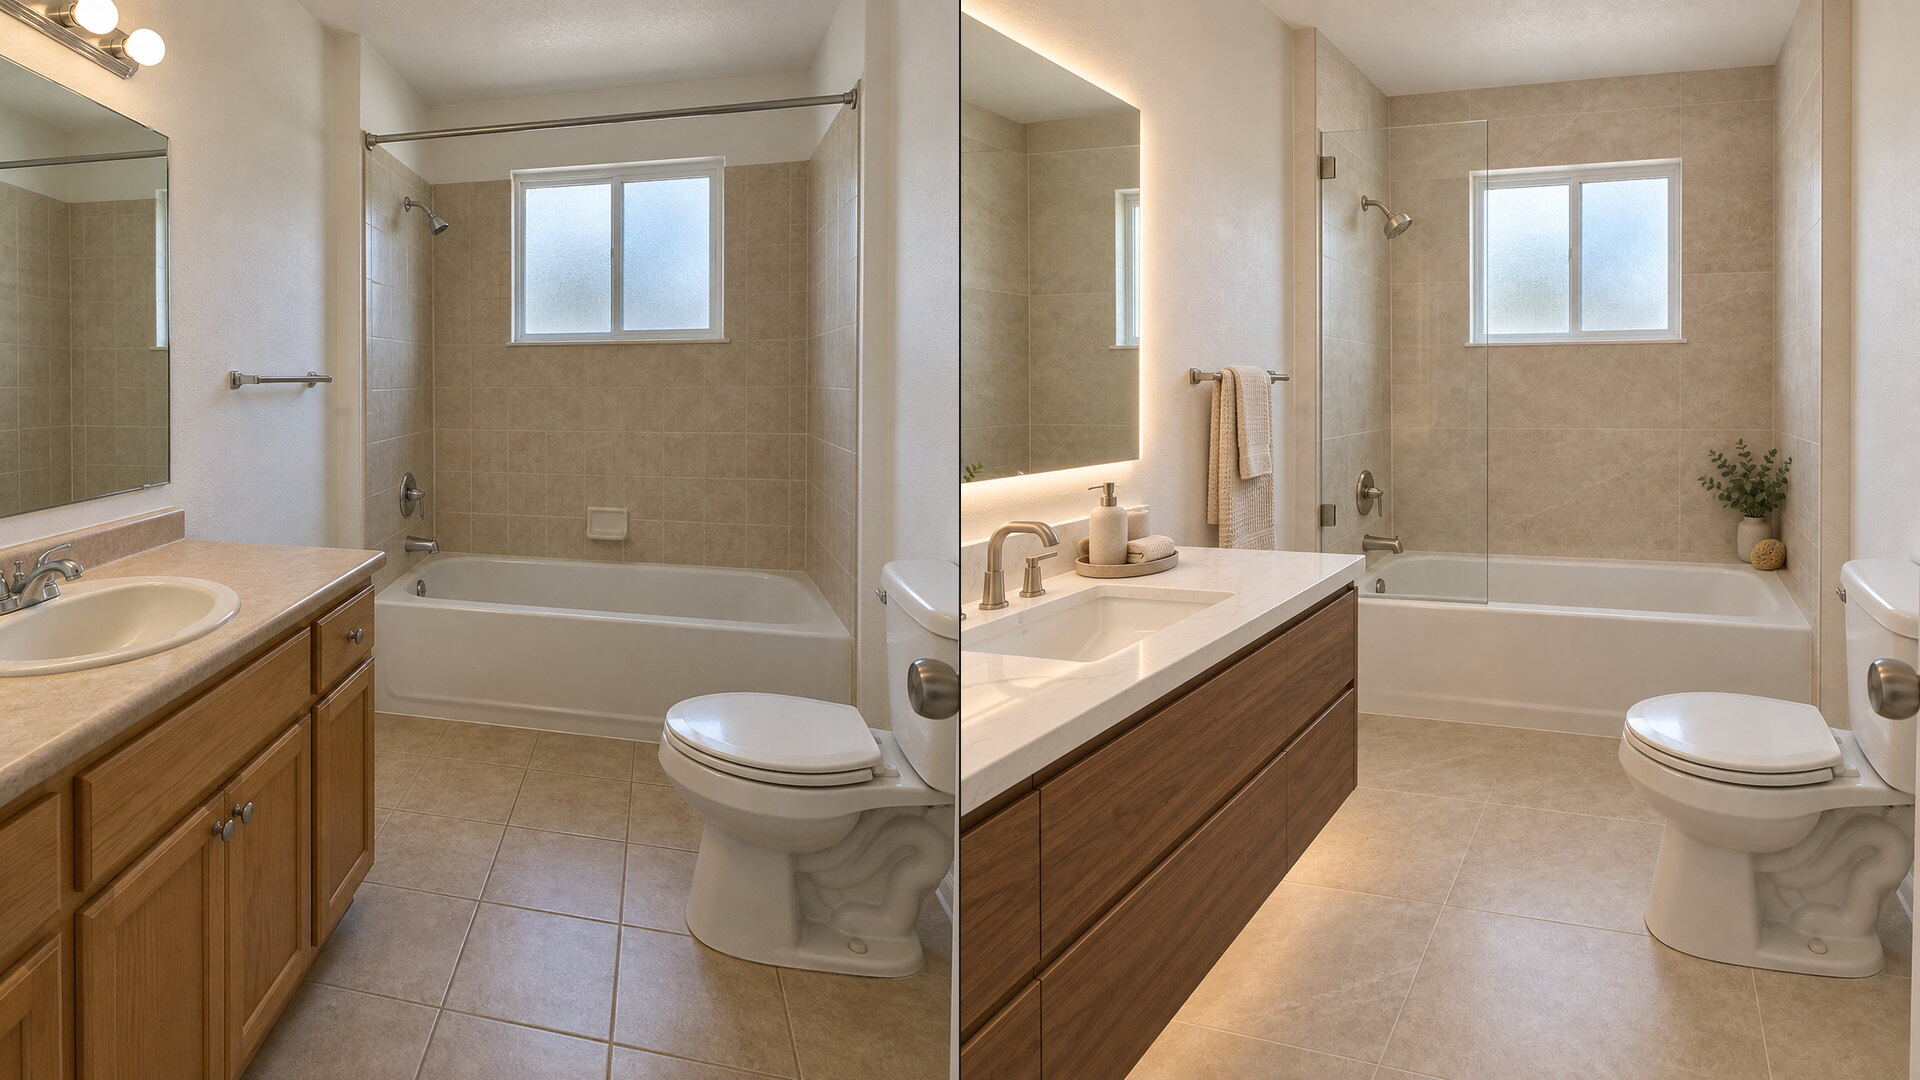
A generic image generator often invents a different bathroom — a new window, a moved toilet, a layout you cannot build. This bathroom remodel visualizer anchors to your photo and keeps the walls, window, door and plumbing runs, so you are judging new tile and a new vanity on YOUR wet room.
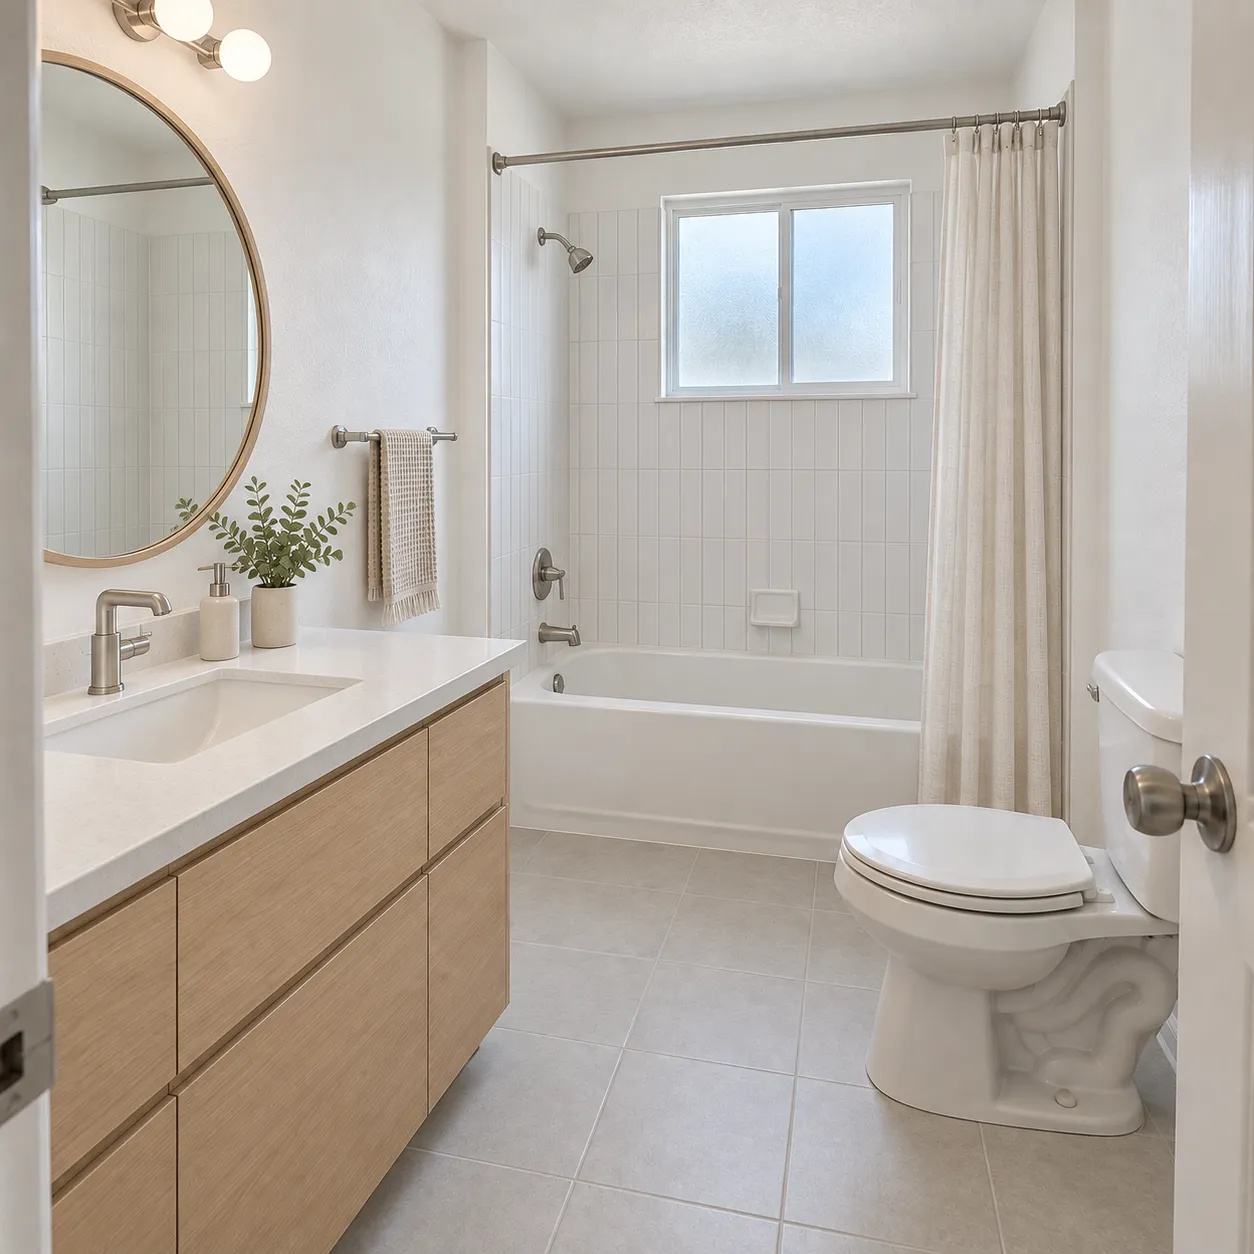
Swap oak for a walnut drawer stack, beige field tile for vertical subway, a shower curtain for glass — then flip to coastal or Japandi on the exact same room. A bathroom design visualizer only helps if every look is the same camera, the same plumbing, the same footprint.
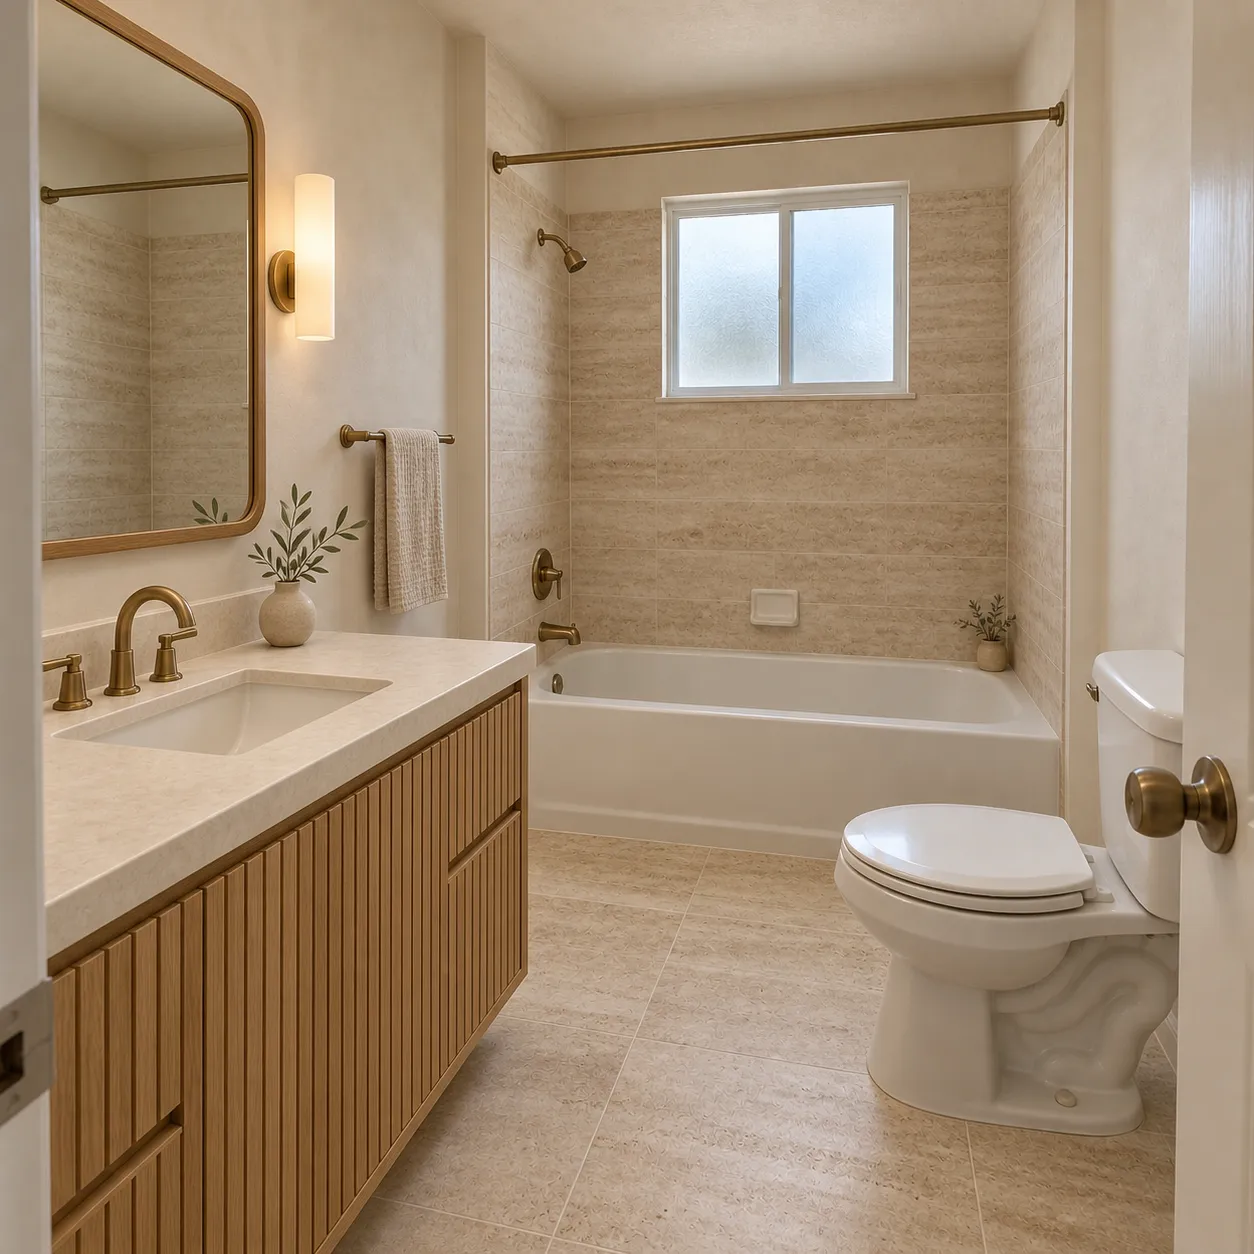
A bathroom remodel is expensive and grouted in place. Put a shared before-and-after in front of the household, agree on a direction, and hand a contractor a visual brief — all before demolition. That is the job of a virtual bathroom remodel, not a mood board of someone else’s spa.
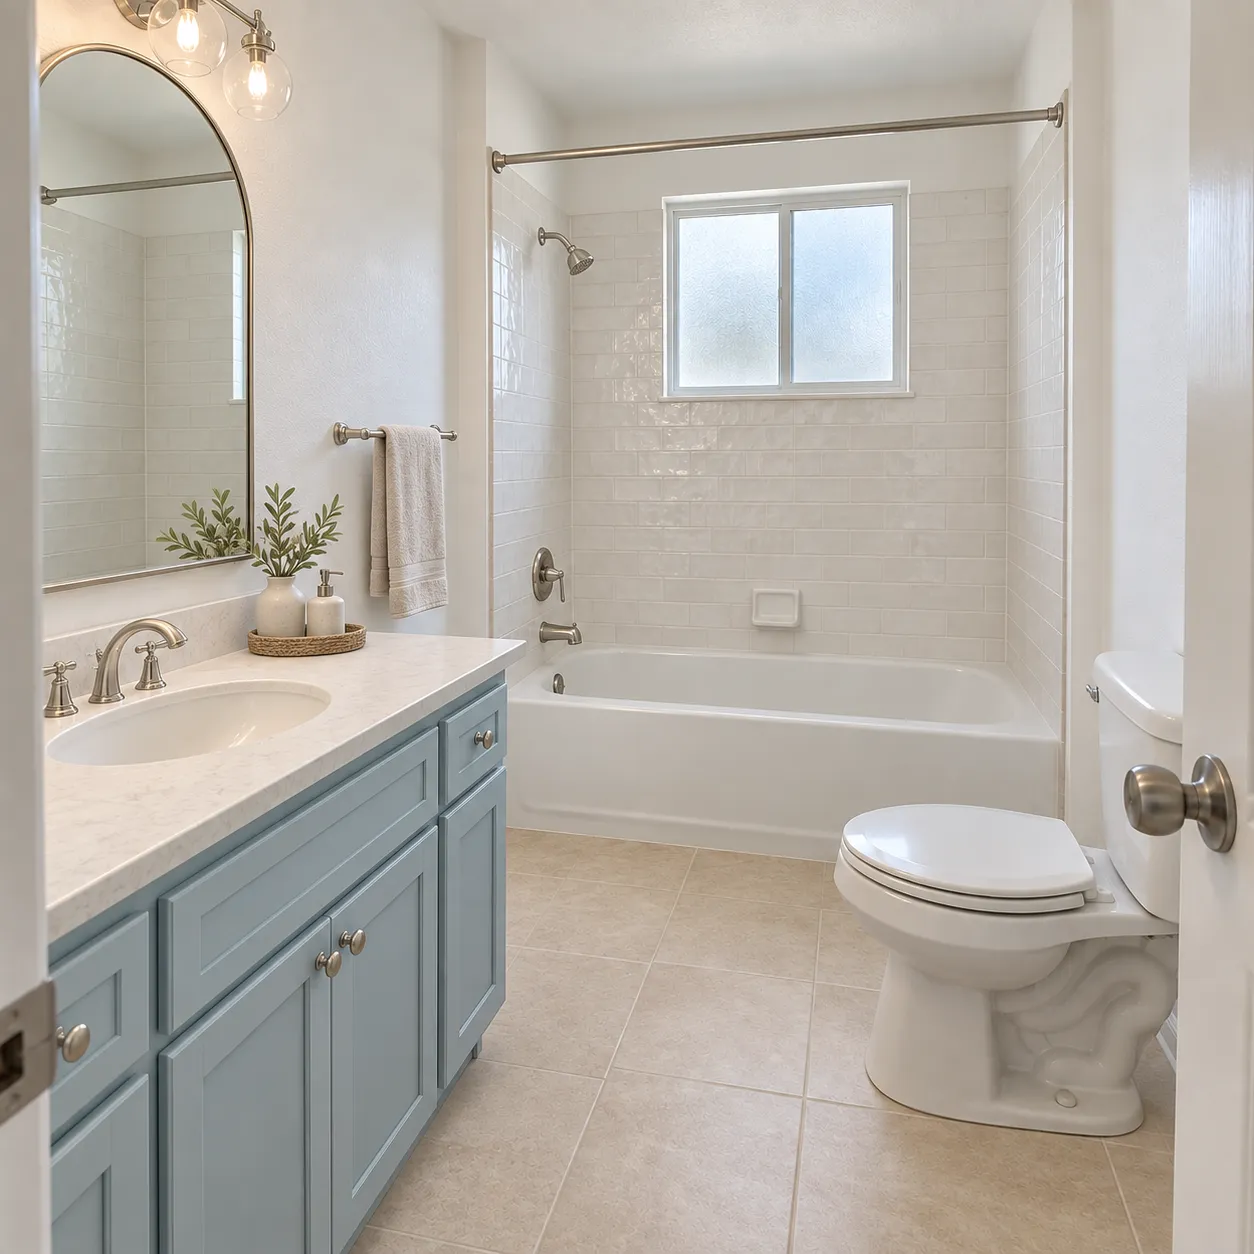
A plain-English rundown of how HausDraft previews a bathroom remodel from one photo.
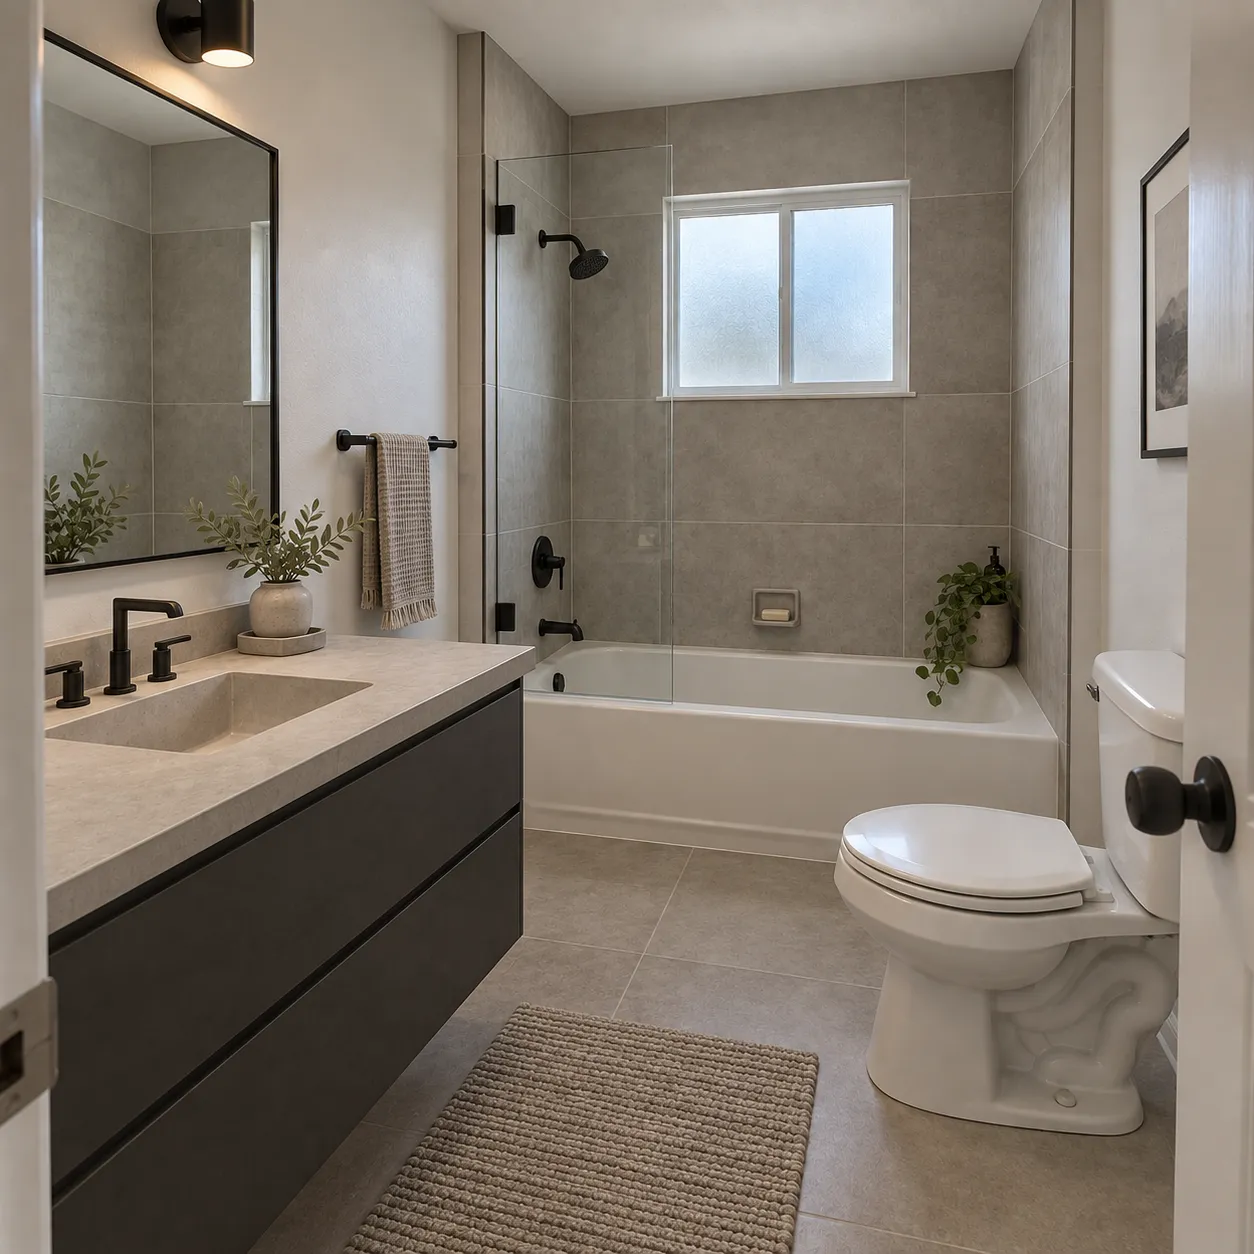
The AI keeps the bathroom’s structure — walls, window, door, toilet position and plumbing runs — and only changes vanity, tile, shower glass, fixtures, lighting, paint and decor, so the preview is realistic and buildable.
Preview the materials that actually move a bathroom remodel: cabinet colour and door style, field tile and grout, shower curtain versus glass, faucet finish, wall paint and lighting — on the room you already have.
This bathroom visualizer free tier lets you upload a photo and generate a first look without 3D software. Compare several styles on the same bathroom before you spend on tile, a vanity or a contractor.
No measuring, no CAD, no design brief. If you can take a photo of your bathroom and tap a style, you can run AI bathroom design from photo on the room you have.
Three steps: provide your room, choose a separate reference direction, then generate the remodel on your own space.
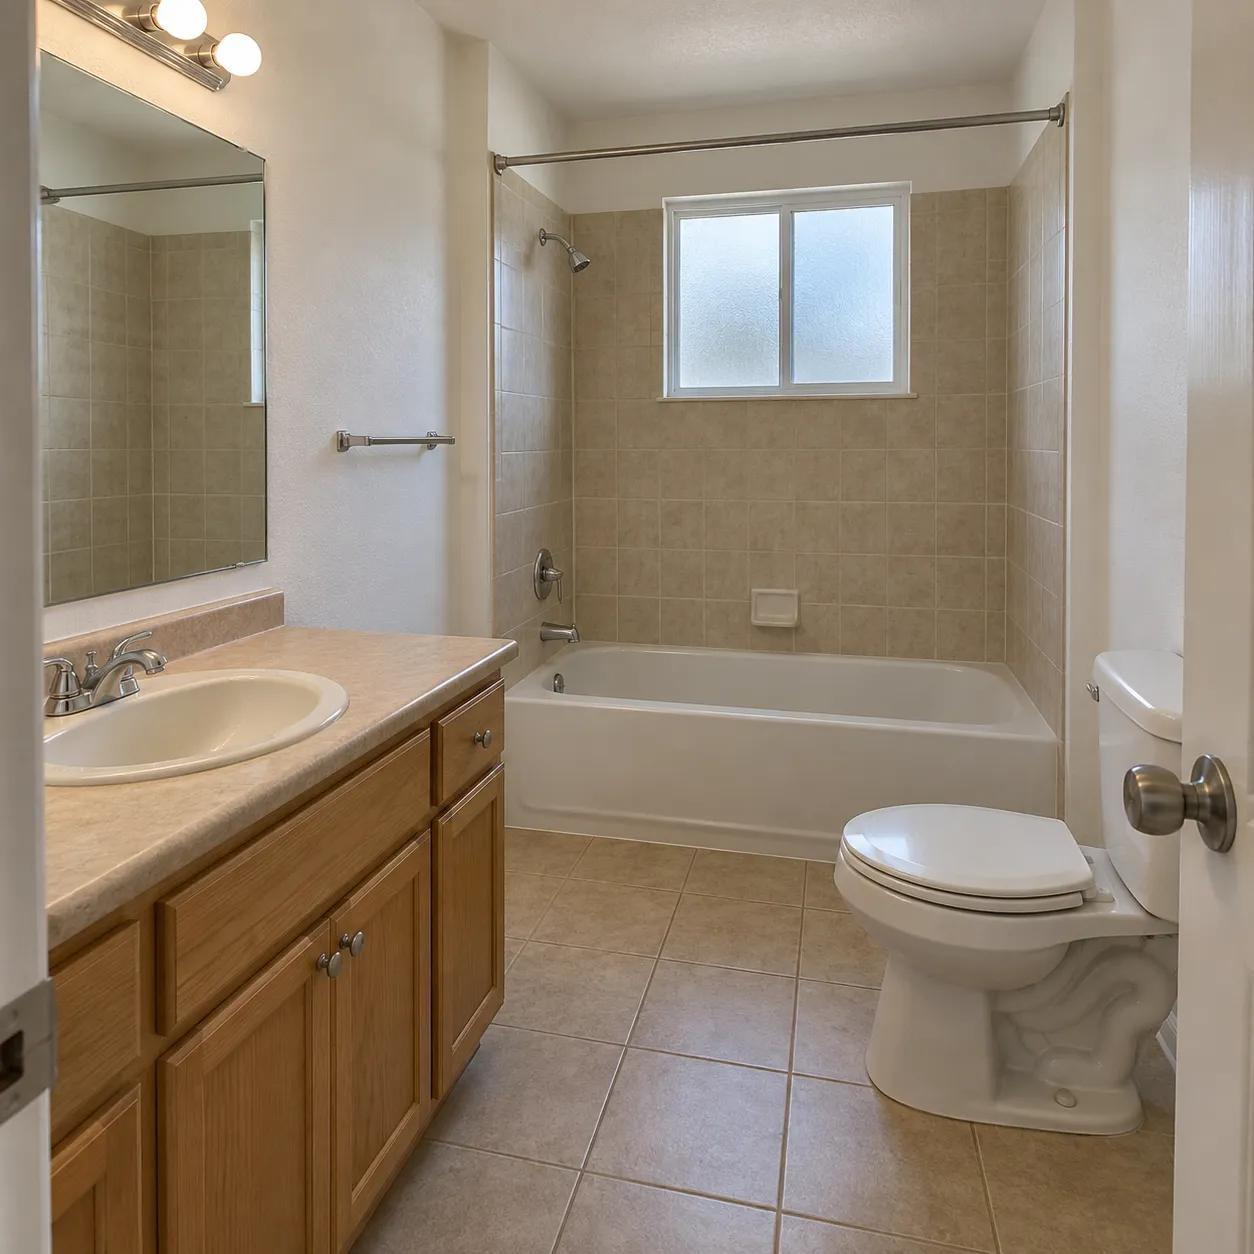
This is the input image: take or upload a clear, straight-on photo that shows the vanity, the tub or shower, and as much of the room as you can. Good light and a full view of the wet walls work best.
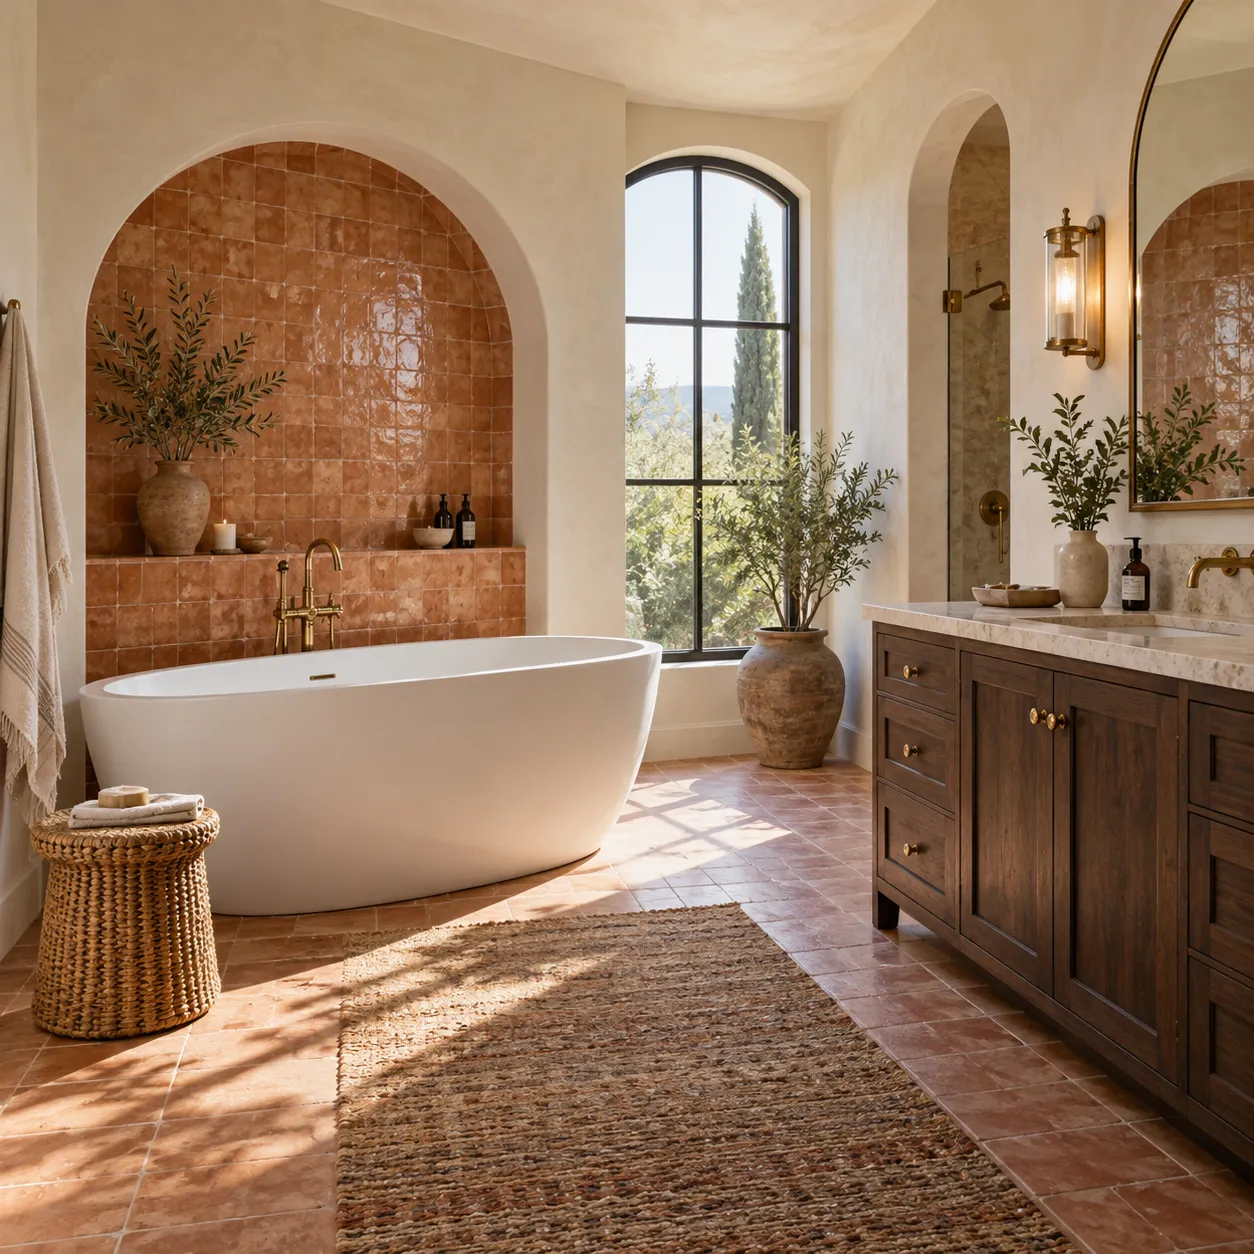
This is a style reference, not your bathroom. Step 2 is an independent reference image from a different bathroom scene and must never reuse the Step 1 input photo. Choose a reference image or a look — modern spa, Scandinavian, Japandi, coastal, soft industrial, modern classic or mid-century warm — to guide the finishes while HausDraft keeps the Step 1 room structure.
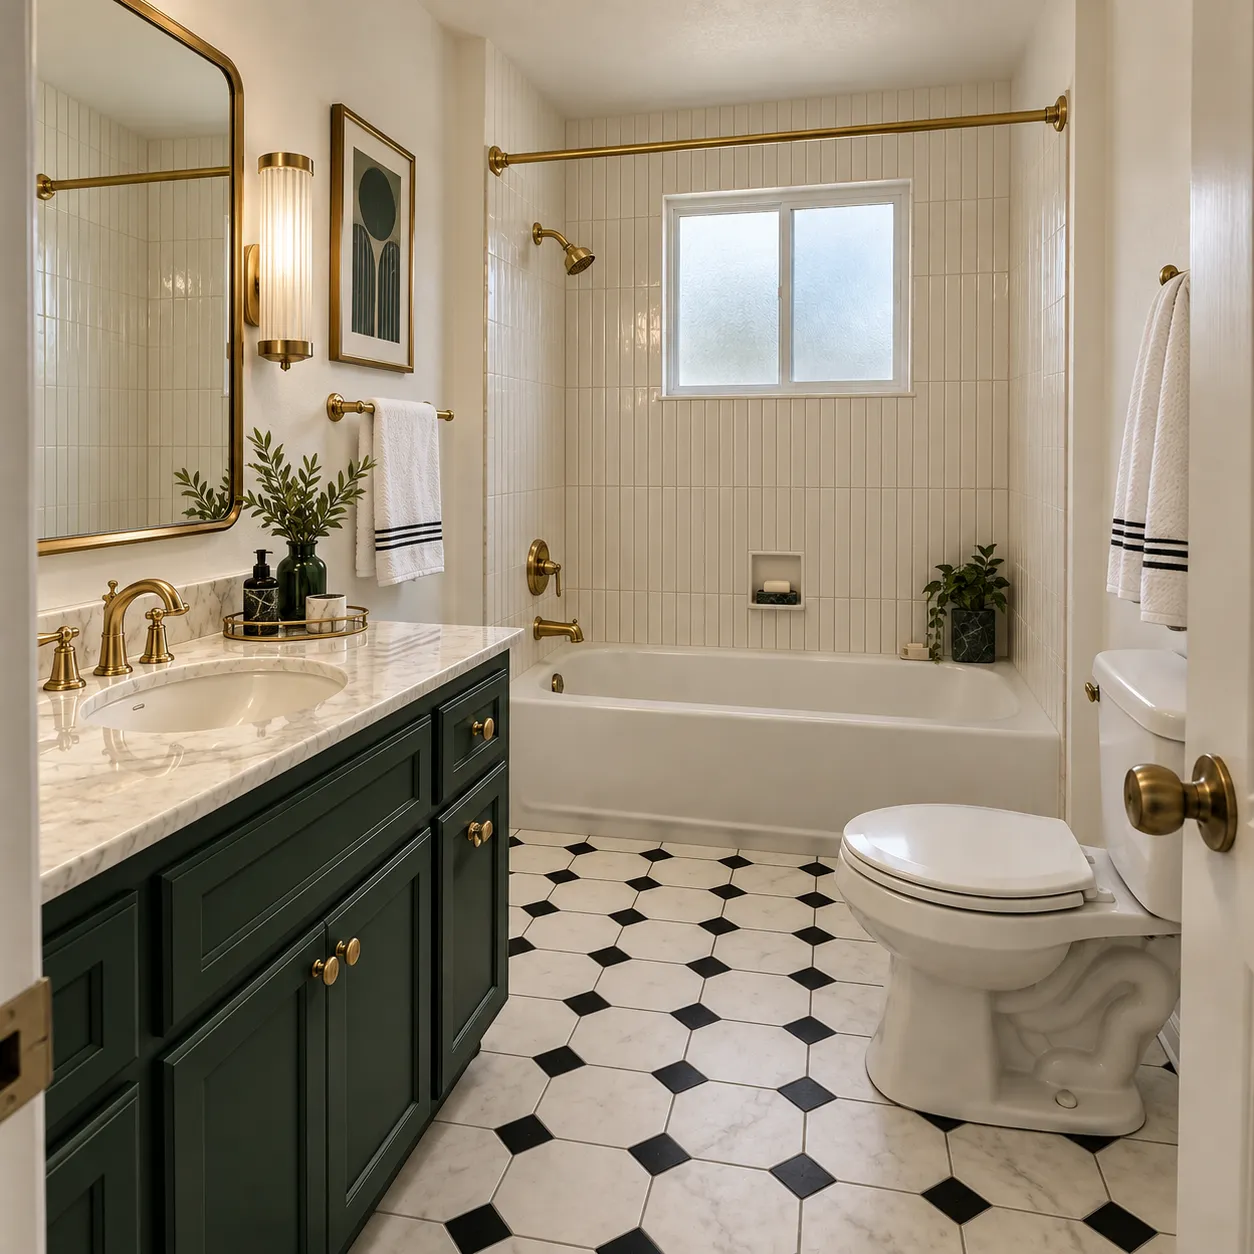
HausDraft applies the Step 2 reference direction to the Step 1 input photo, preserving the room structure and plumbing. Save the finished result, generate variations, or share it with a designer or contractor.
The same wet room restyled across HausDraft looks — AI bathroom design from photo, not a catalog of unrelated rooms.
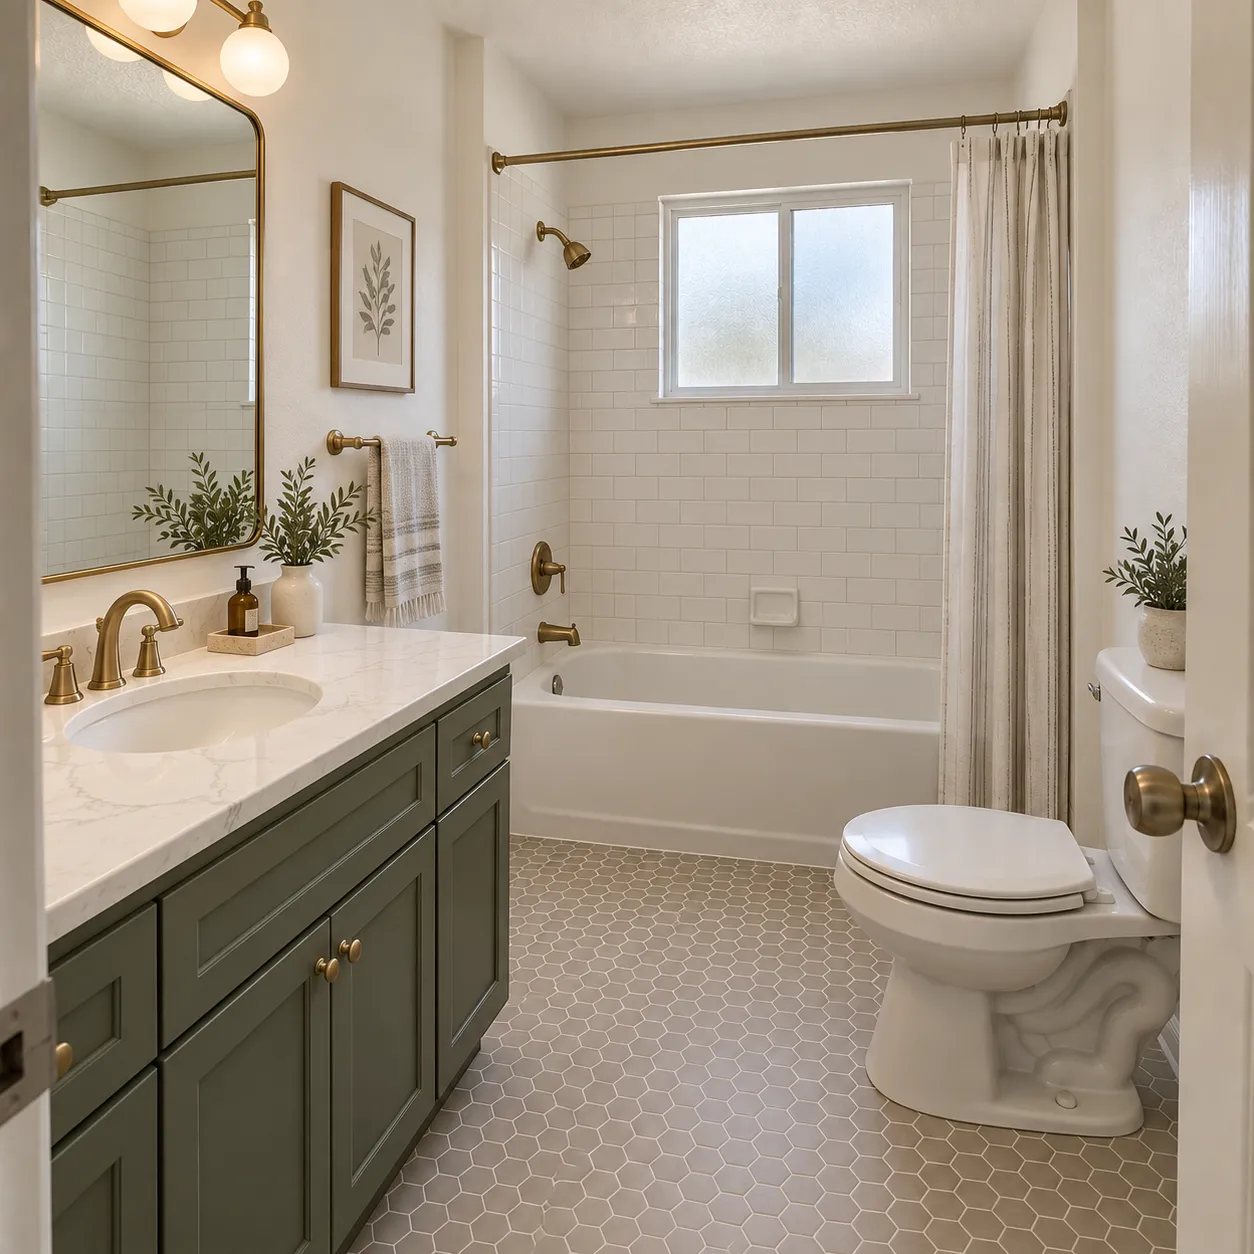
Upload a photo and use this bathroom visualizer free — see vanity, tile and fixtures on your own room in seconds.
Start free with redesign credits. Starter is $29/month and Pro is $69/month; see the current plans and credit details on the pricing page.
Visualize my bathroomHow HausDraft’s bathroom restyle works, and when to reach for a whole-home tool instead.
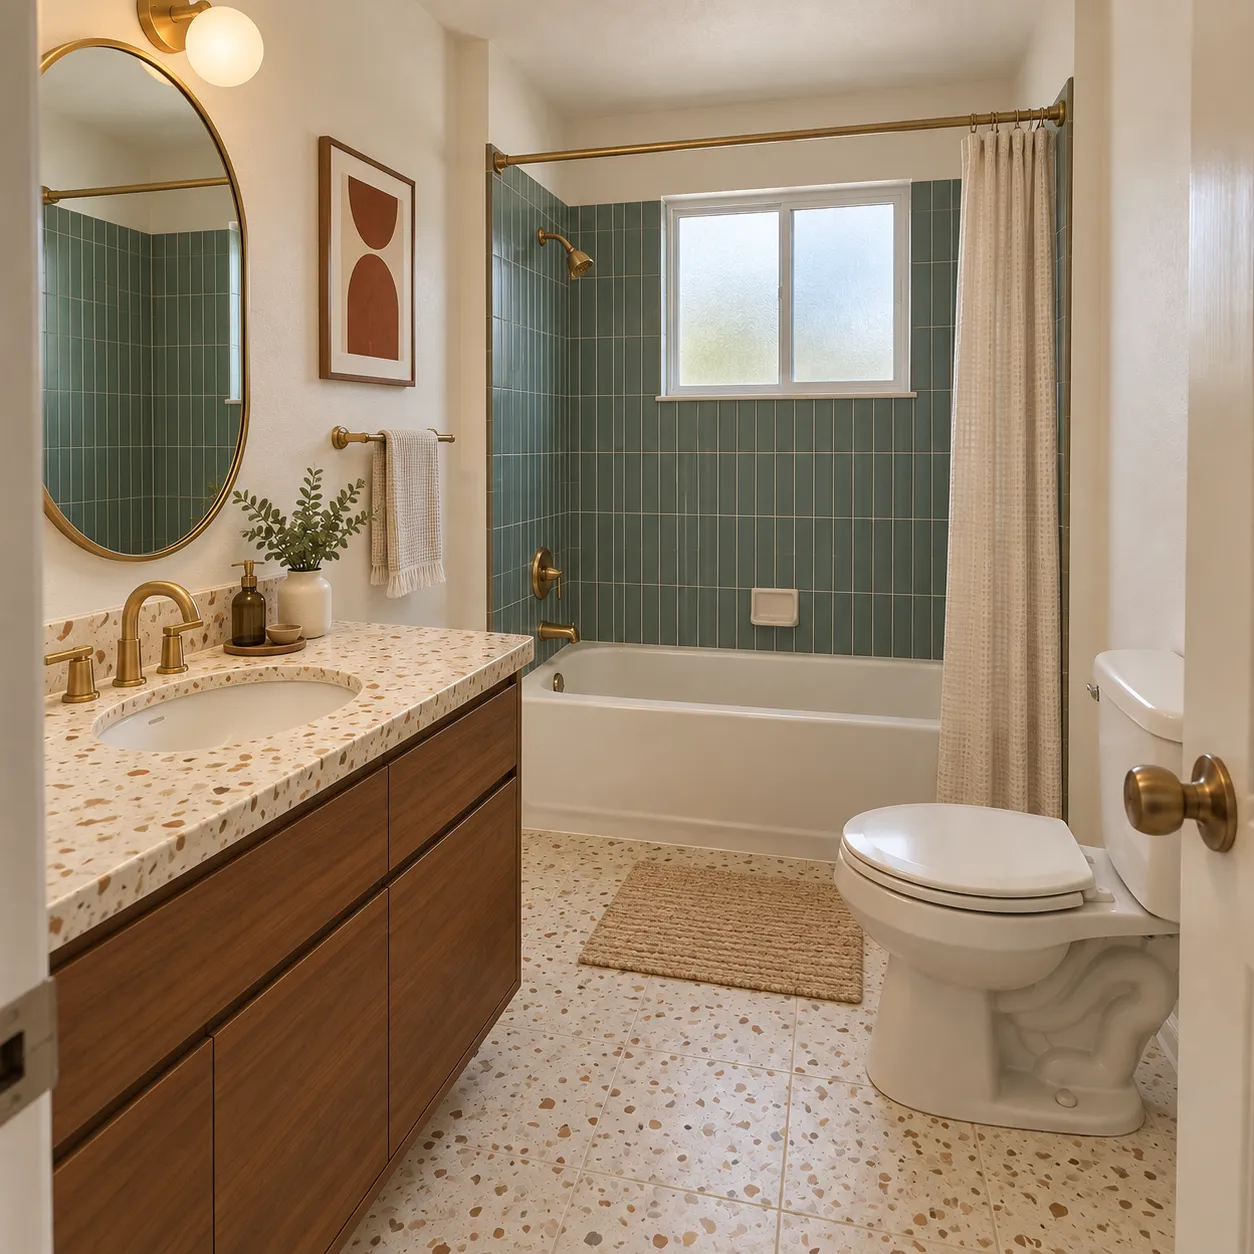
Most AI image generators build a scene from scratch, so the “remodel” is really a different bathroom. HausDraft uses your photo as the reference and instructs the model to preserve the wet-room structure — walls, window, door, toilet position and plumbing runs — while restyling vanity, tile, shower or bath, fixtures, lighting, paint and decor. That is what makes this bathroom remodel visualizer useful for a real renovation decision, not just inspiration.
This page is the bathroom-only lane: vanity, tile, shower glass and wet-area fixtures on the room you have. When you want to restyle a living room, bedroom or whole interior, the AI Interior Design tool is the same engine with a furniture-and-decor focus. Planning cabinets and counters instead of a bath? Use AI Kitchen Design. Browse every home-design category from the Home Design hub.
Use a clear, well-lit, straight-on photo that shows the vanity and the tub or shower, and clear the counters where you can so the AI has a clean canvas. If the first result is not quite right, pick another style or regenerate — each run keeps your plumbing, so you compare finishes on the exact same bathroom.
Every home design tool in the studio — swipe through, all on one login.
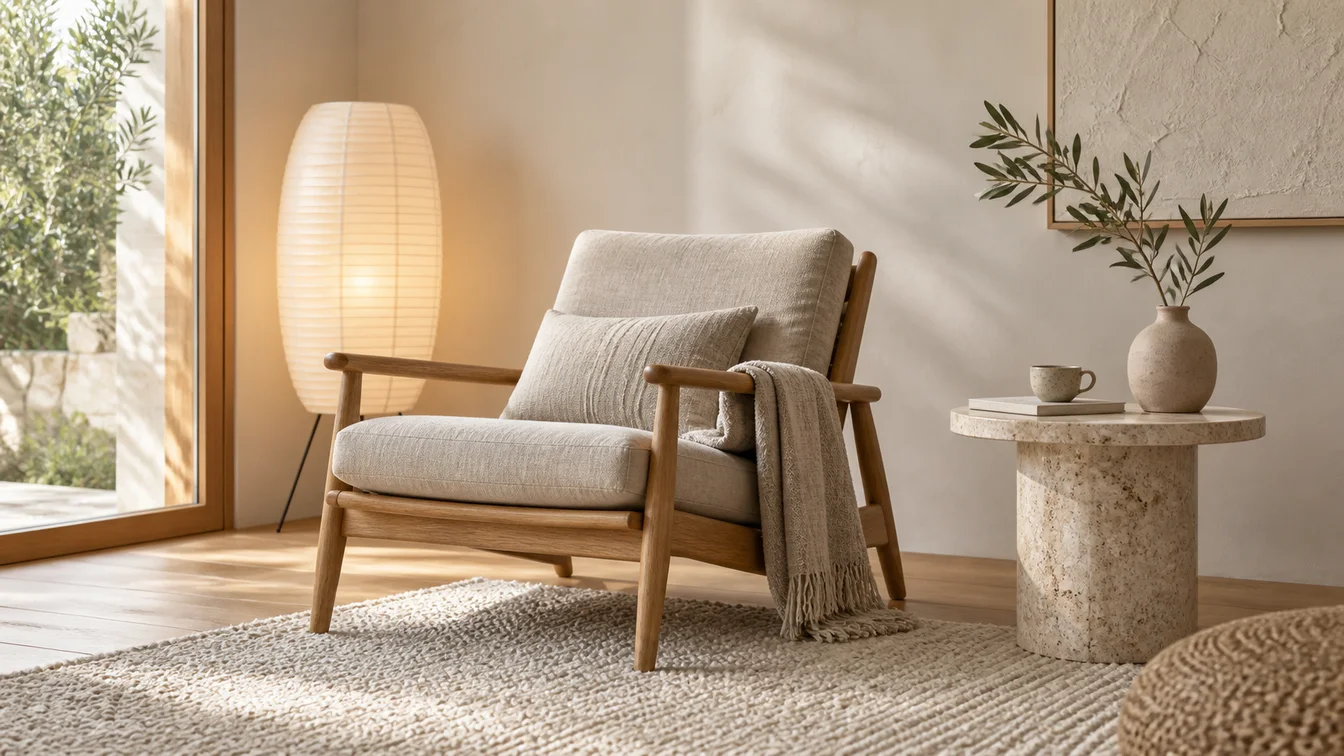
Upload a room photo and HausDraft’s AI interior design tool restyles it in seconds — Modern, Scandinavian, Japandi — keeping your walls, windows and layout.
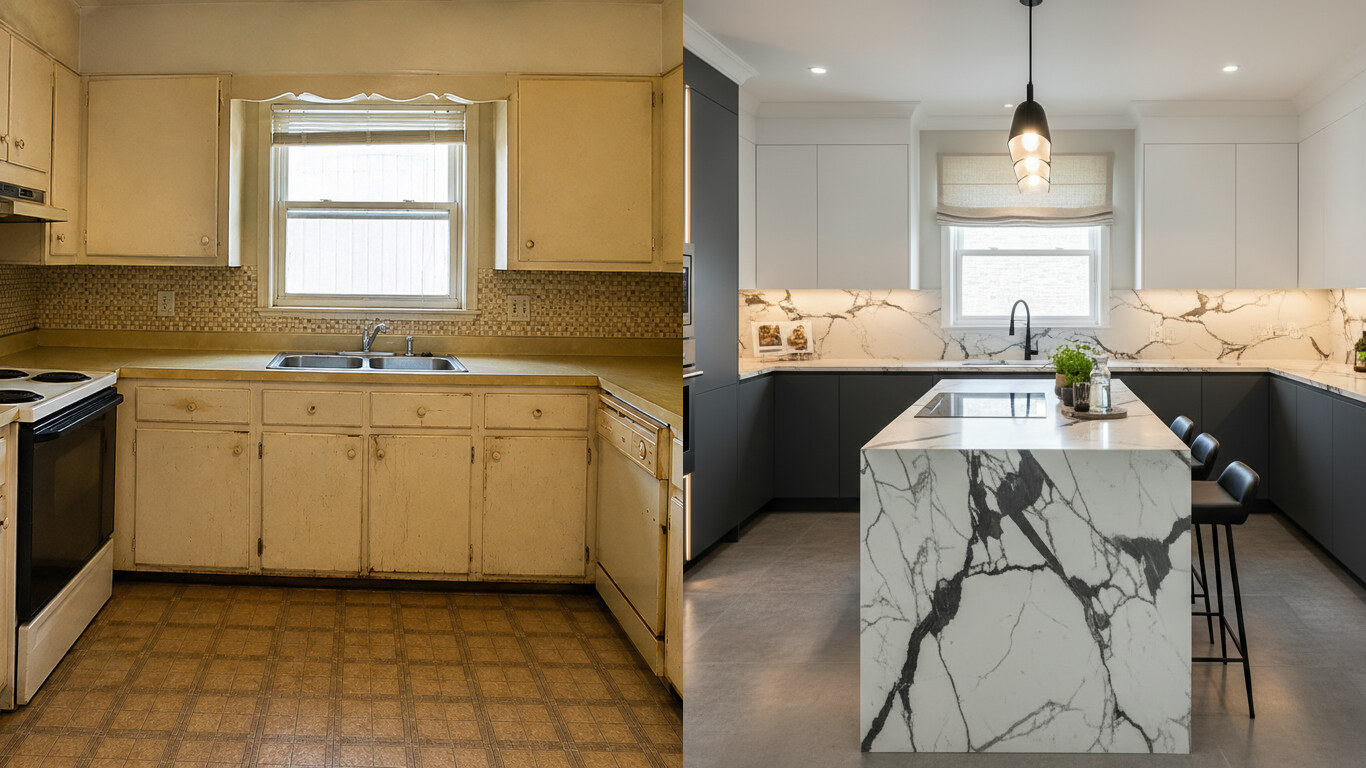
Upload a photo of your kitchen and HausDraft restyles the cabinets, countertops and backsplash in seconds — keeping your windows, doors and layout. Free to try.
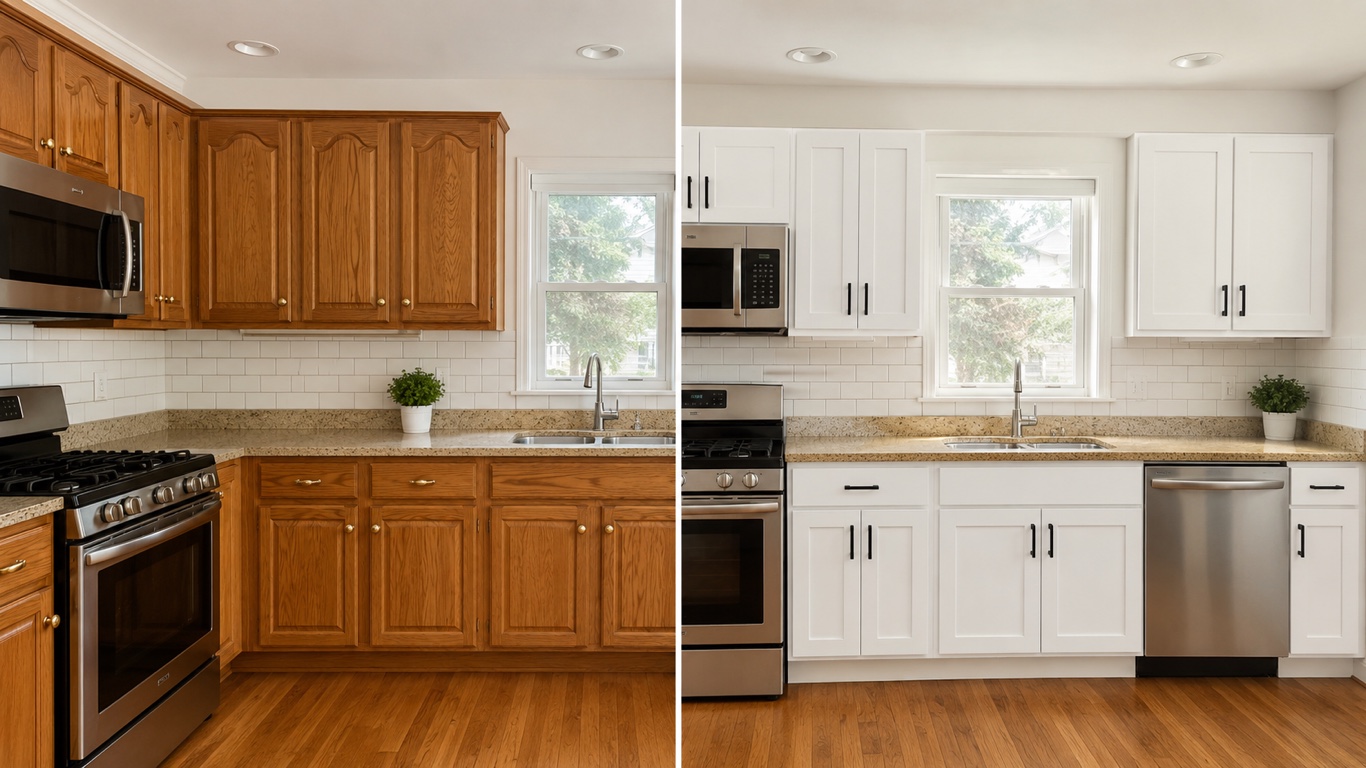
HausDraft’s kitchen cabinet visualizer shows cabinet colors on your kitchen from a photo — white shaker, navy, sage, walnut — counters and layout stay put.
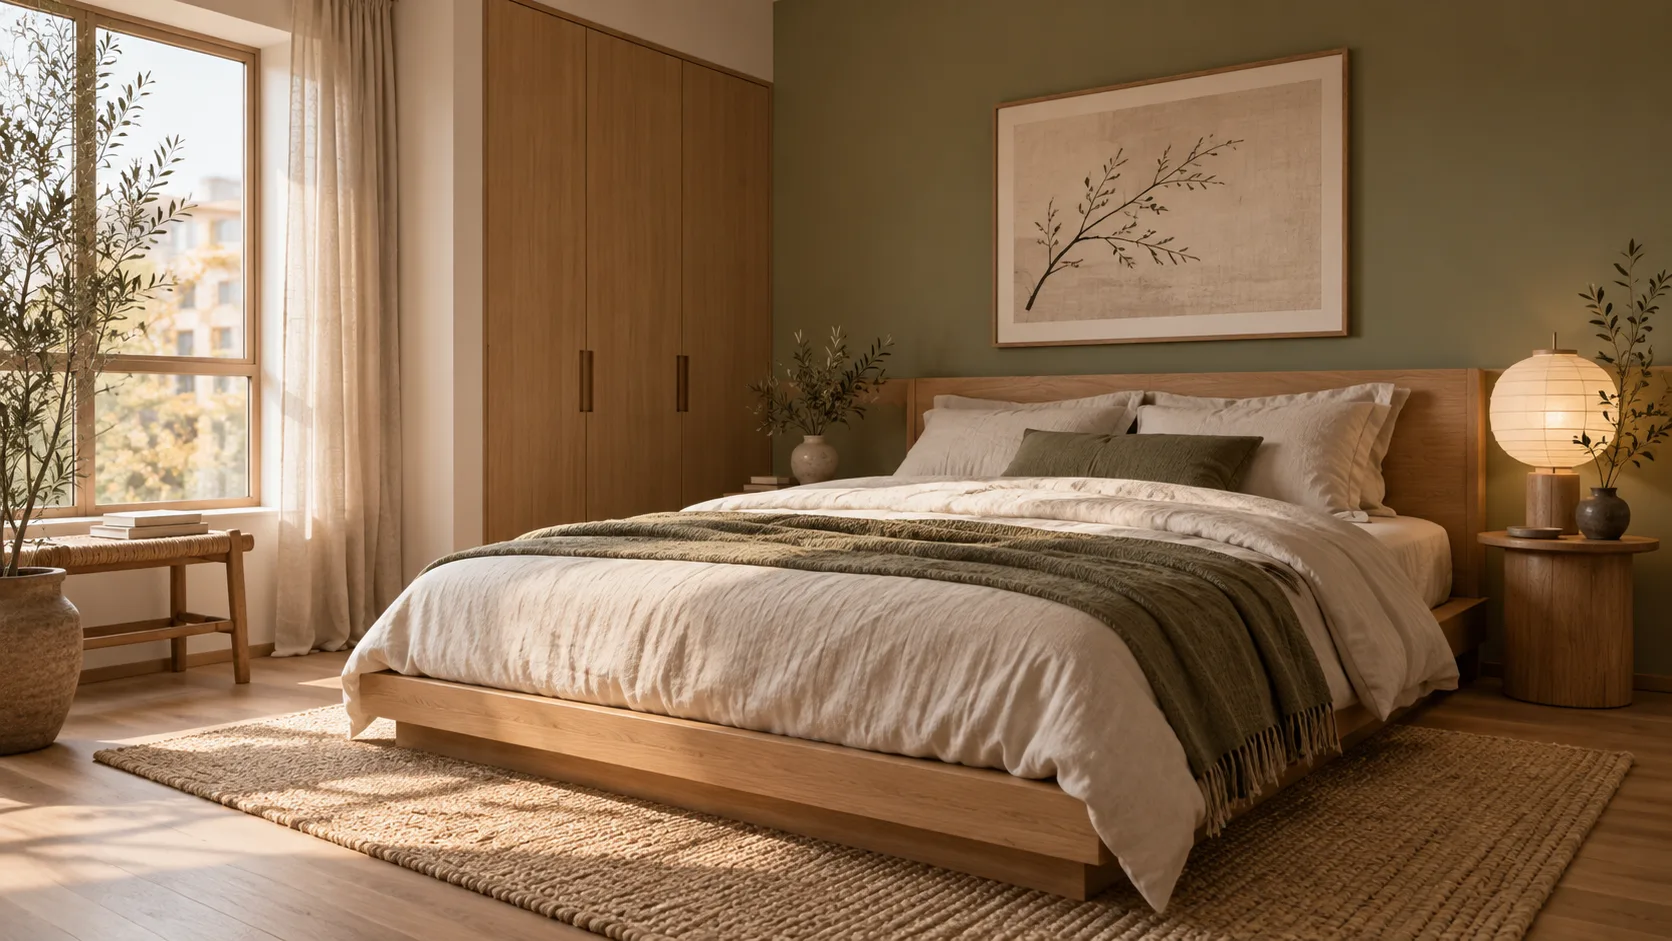
Redesign any single room free — upload a photo, pick a style, and HausDraft’s AI room design tool restyles it while keeping your walls, windows and layout.
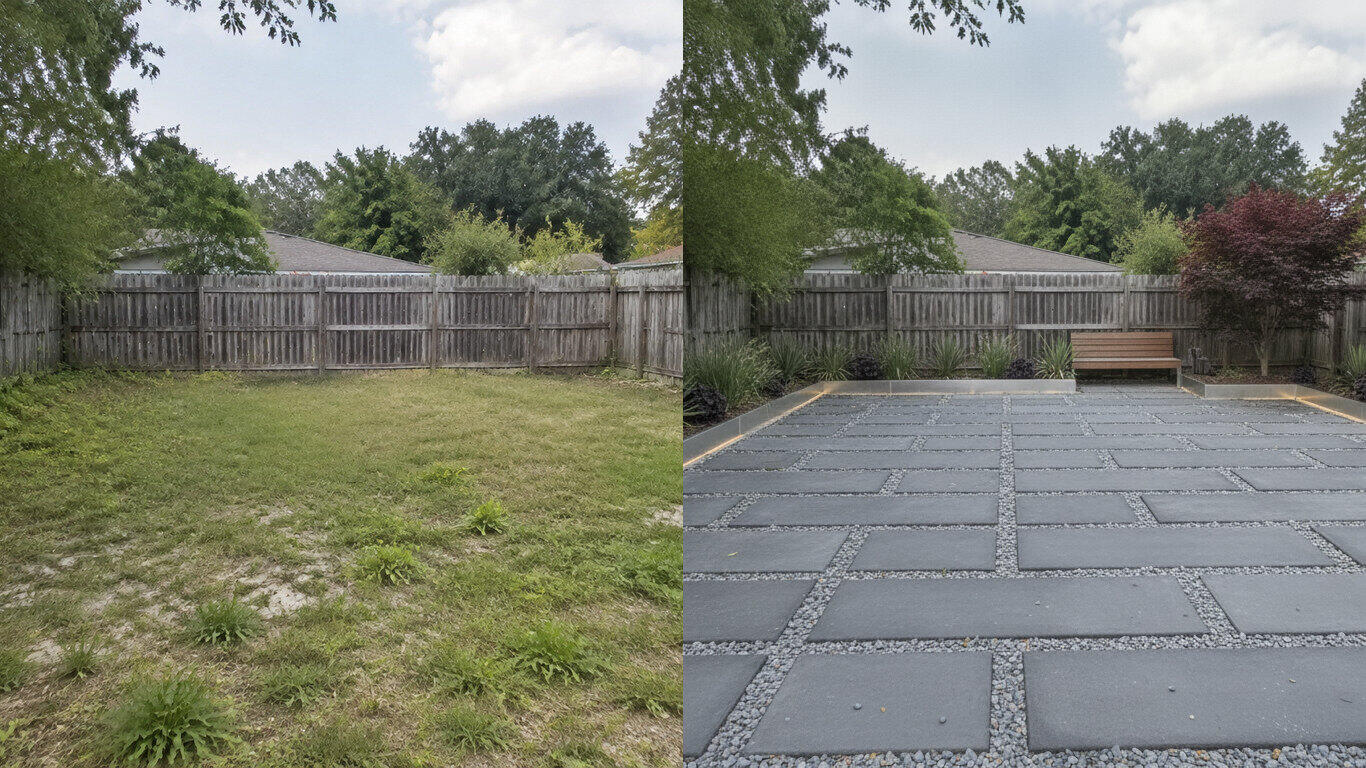
Upload a photo of your yard and HausDraft’s AI landscape design tool reimagines the planting, beds, lawn and hardscape in seconds — Modern, Cottage, Mediterranean, Tropical and more — while keeping your house and property lines in place.
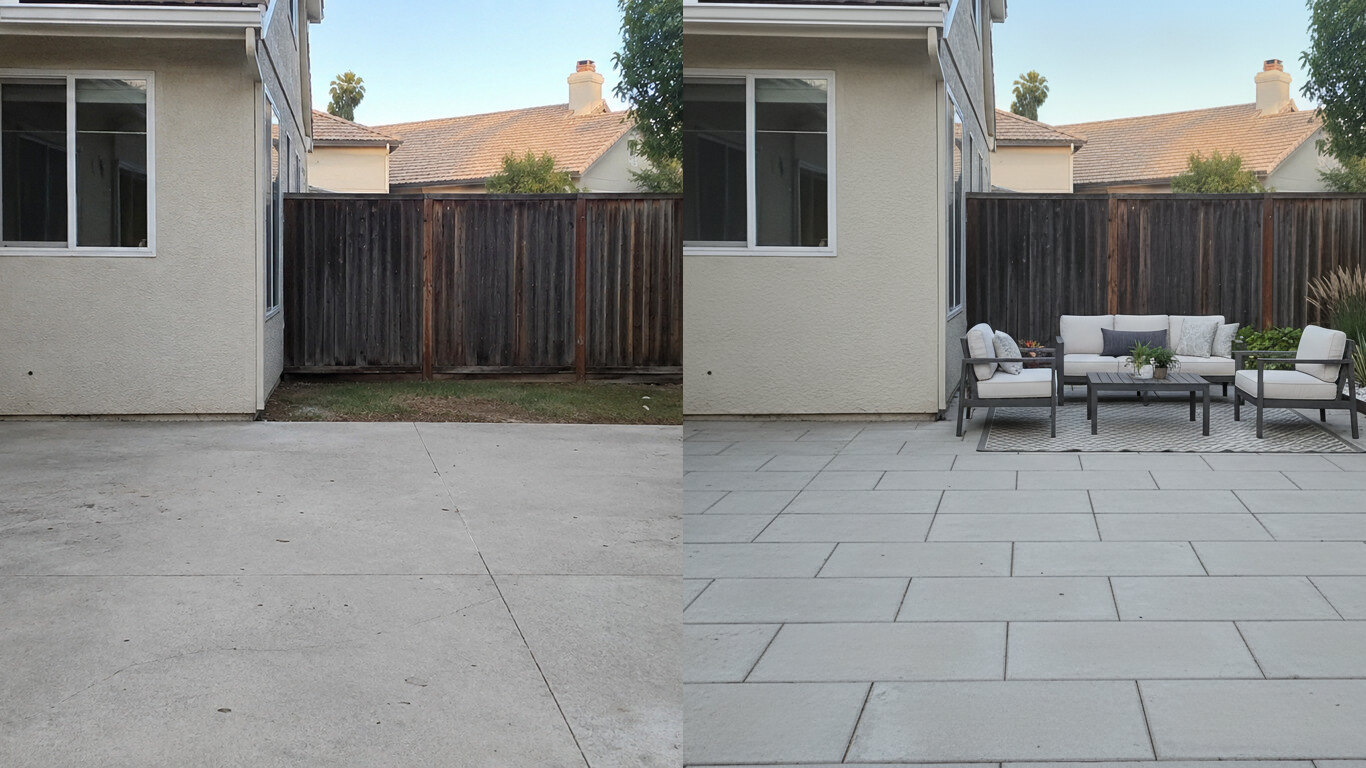
Upload a photo of your patio and HausDraft reimagines the paving, furniture layout and planting in seconds — while keeping your house wall and yard footprint in place. Plan a backyard patio before you build.
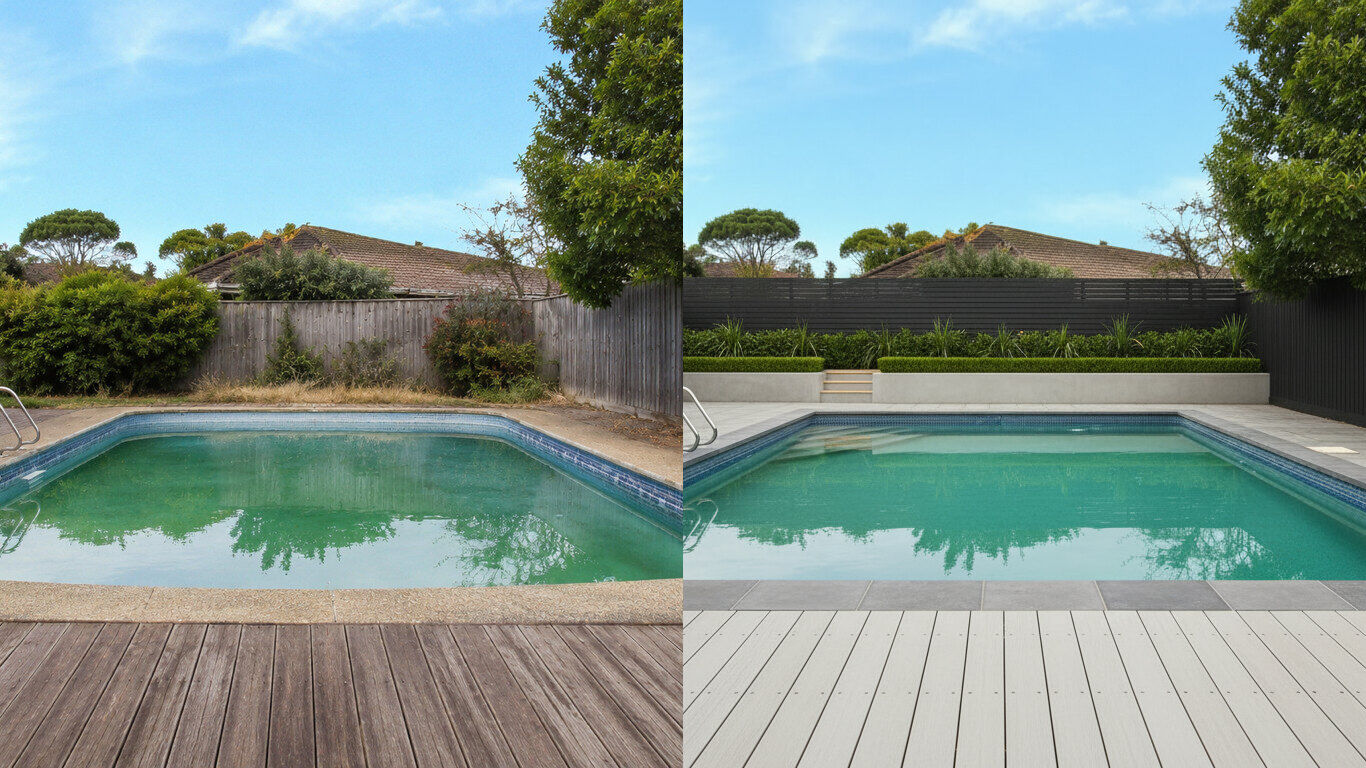
Upload a photo of your backyard and HausDraft reimagines the pool, decking and surround planting in seconds — while keeping your house and property lines in place. Visualize a backyard pool before you build.
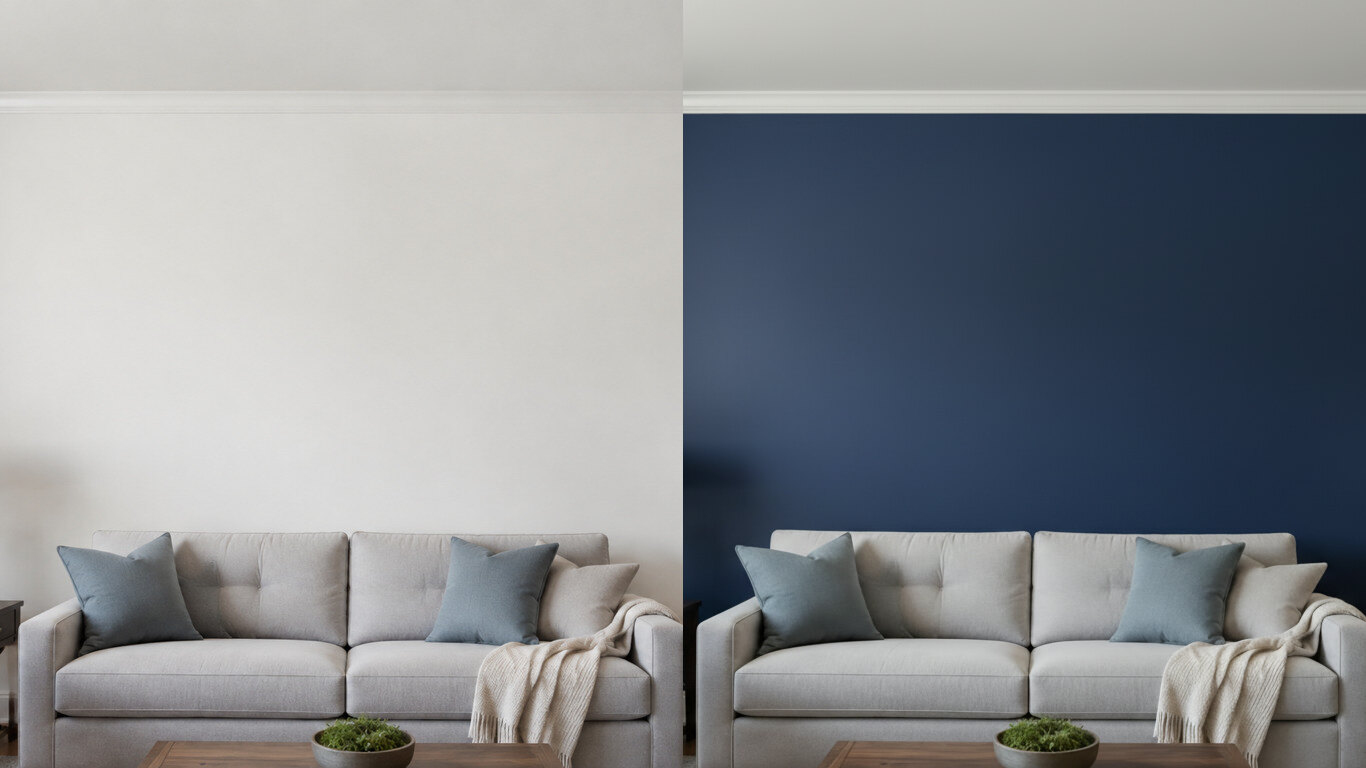
Upload a photo of your room or wall and HausDraft’s paint color visualizer repaints it in any colour in seconds — changing only the paint while keeping your furniture, trim and fixtures exactly as they are. Try colours before you buy a can.
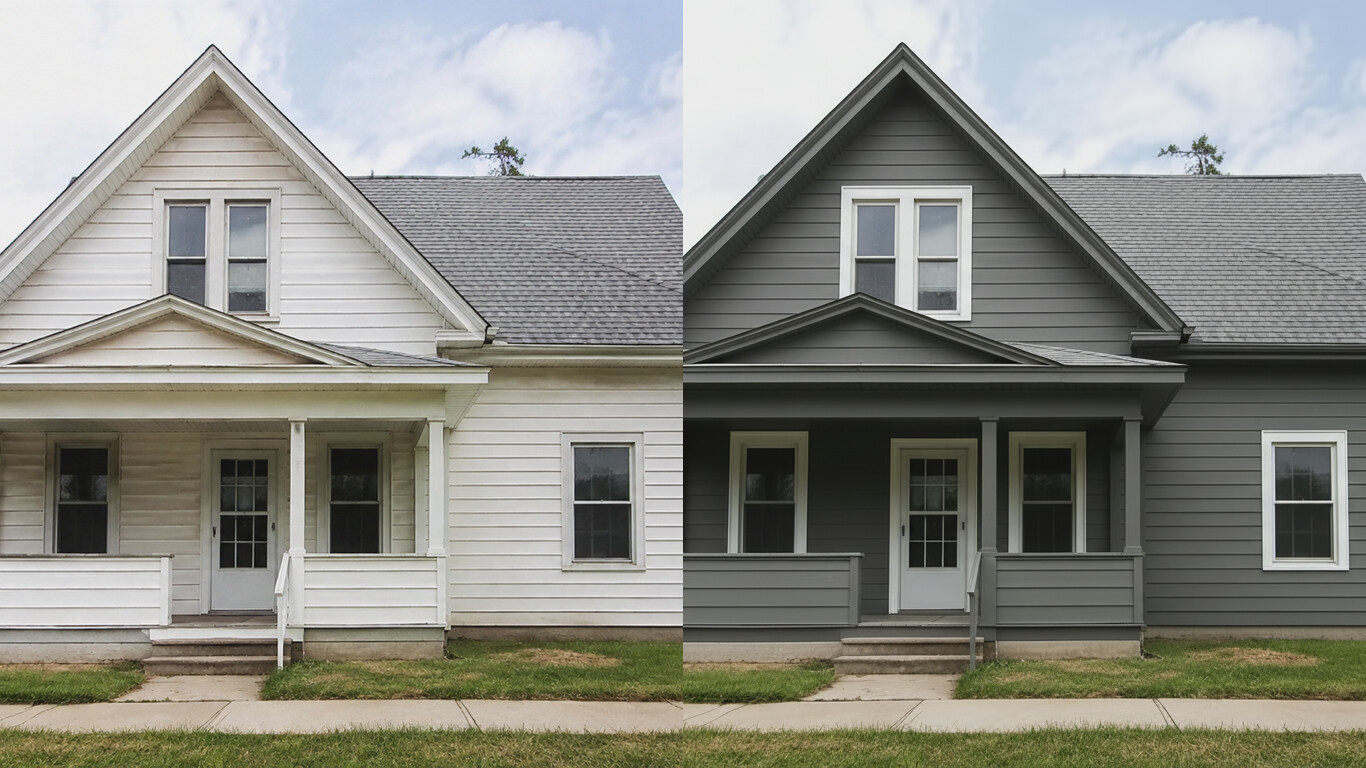
Upload a photo of your house and HausDraft’s exterior house color visualizer repaints the siding and trim in any colour in seconds — changing only the paint while keeping the structure, roof and landscaping. See your house painted before you hire.
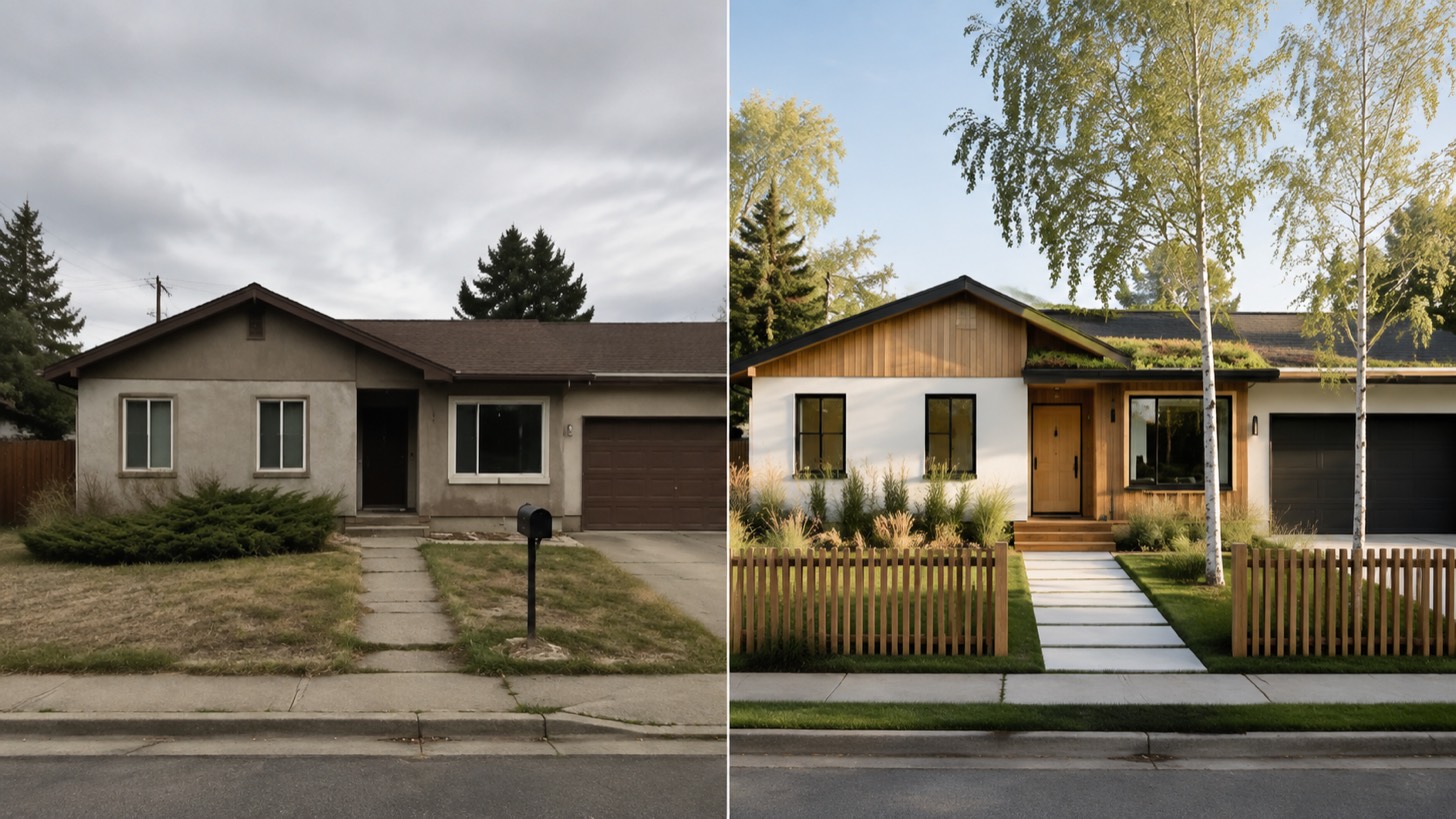
AI home exterior design from one photo — HausDraft restyles your whole facade (style, siding, materials, trim) while keeping your structure and roofline.