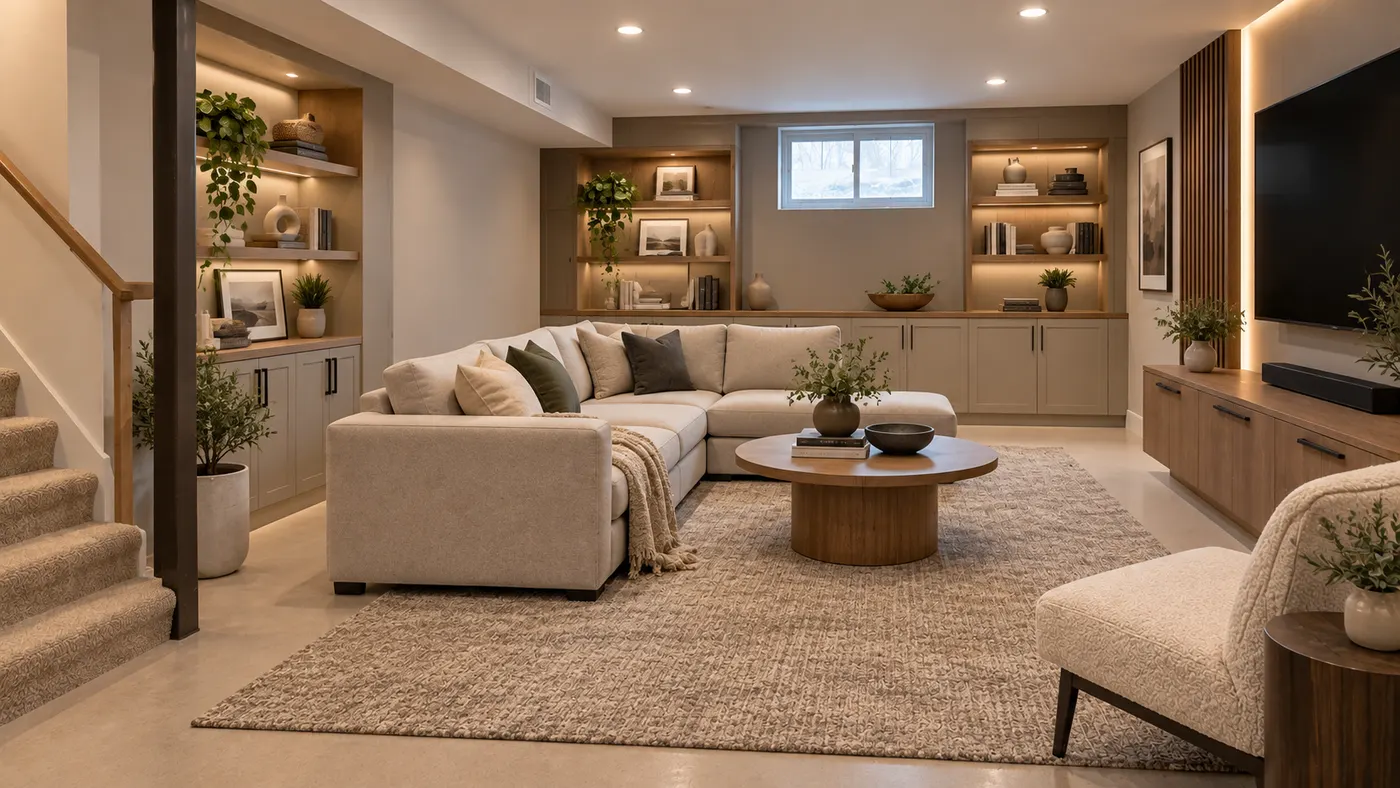
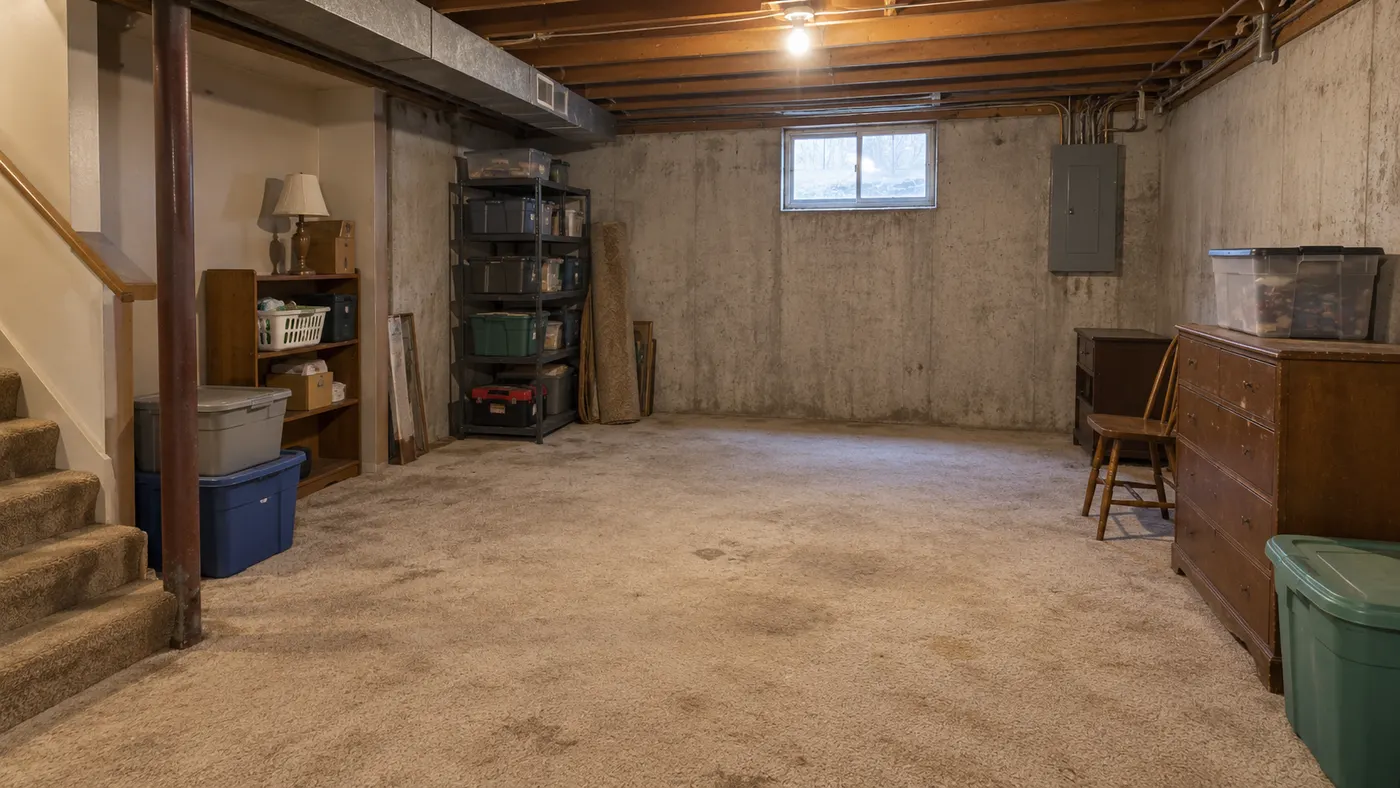
Basement interior design — Modern
Pick your basement, choose a style and size, then generate.
Your basement photoRequired
Style (sets the look)
Sleek, clean-lined, neutral and uncluttered
I want… (optional — the outcome, combined with the style)
Image ratio
Generating at 4:3
Or any ratio the model supports
Prompt (editable — the scene & styling that drives the image)
Also applied (not part of the editable box above):
Your basement stays exactly as your photo (shape, label, colours) — styling only touches the scene & lighting.
No invented text, logos, watermarks, prices or hex codes rendered on the image.
On-image text = only the slogan you typed (blank = none).
How many ideas?
This step uses 1 credit(s)
Upload a basement photo, pick a style, and see basement interior design ideas shaped around your real walls and layout.
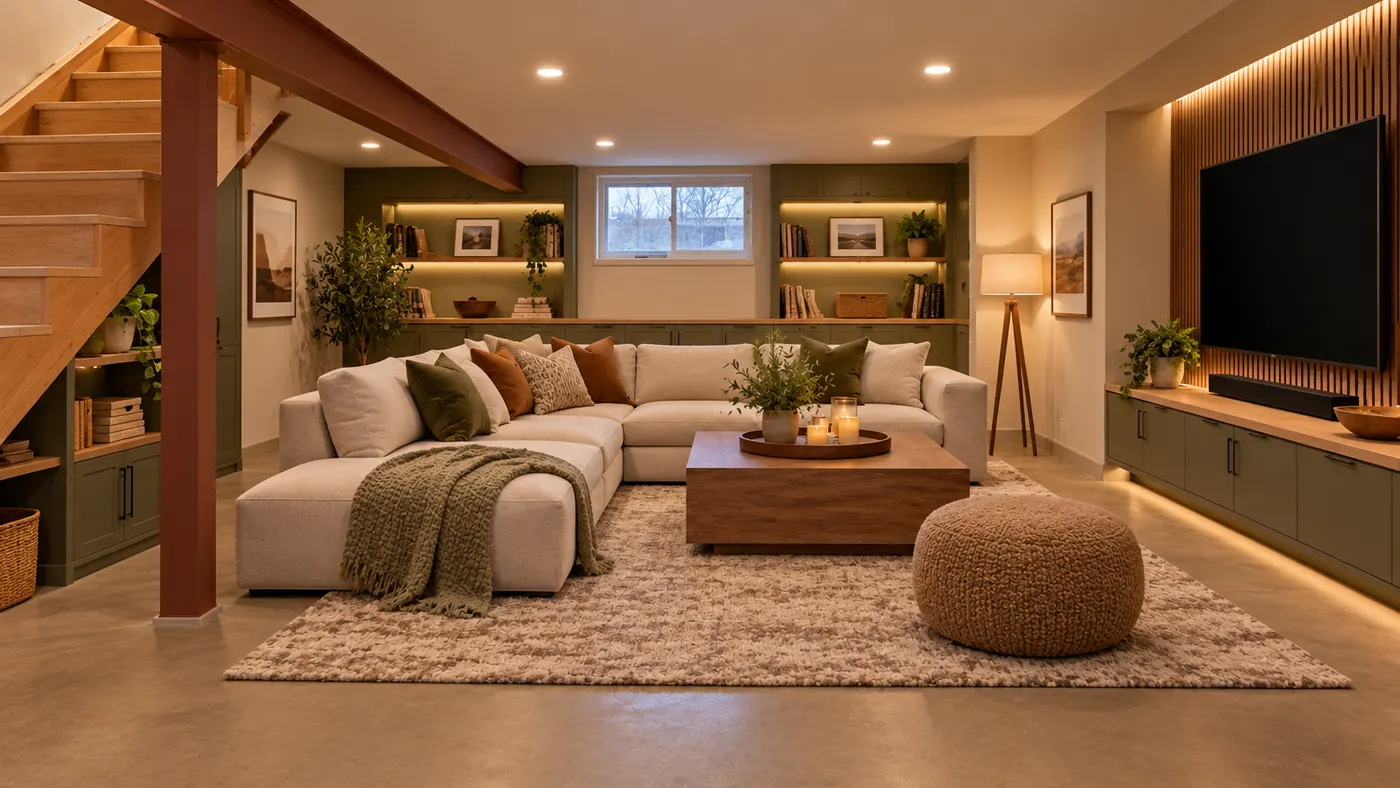
HausDraft is a free basement interior design tool for seeing a more functional, cohesive basement from one photo. Upload your basement, choose Modern, Scandinavian, Minimalist, Japandi, Industrial, Mid-century, or Farmhouse, and get a realistic basement redesign that keeps your existing walls, windows, and layout in place. This basement interior design workflow helps you test cozier light, furniture scale, storage, flow, and finishes before planning renovation or finishing work. Use the 4:3 default or choose another available size, then set an optional goal such as bigger, layout, unify-colors, empty-wall, or renter-friendly changes. A basement finishing planner can start with the space you already have, with no measuring or 3D setup required.
Design my basement free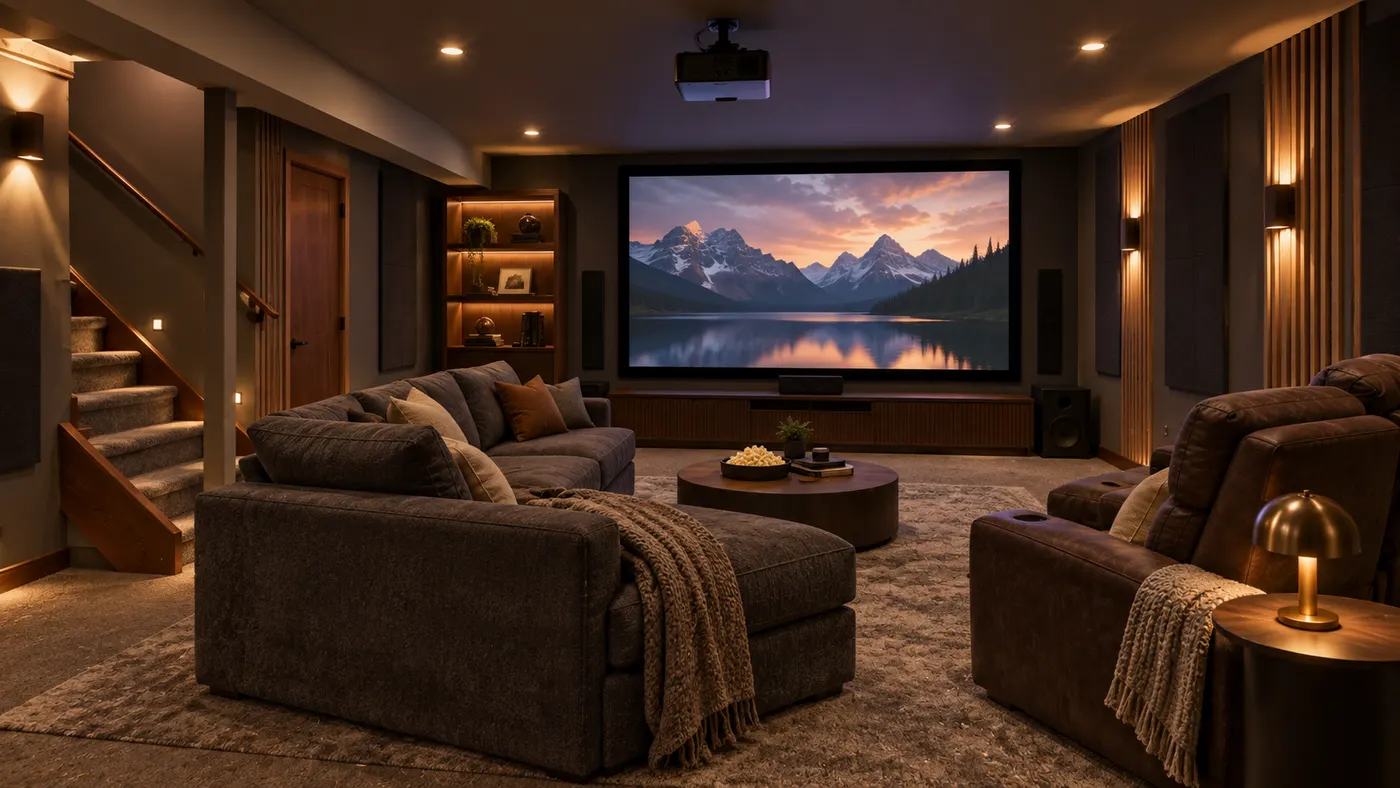
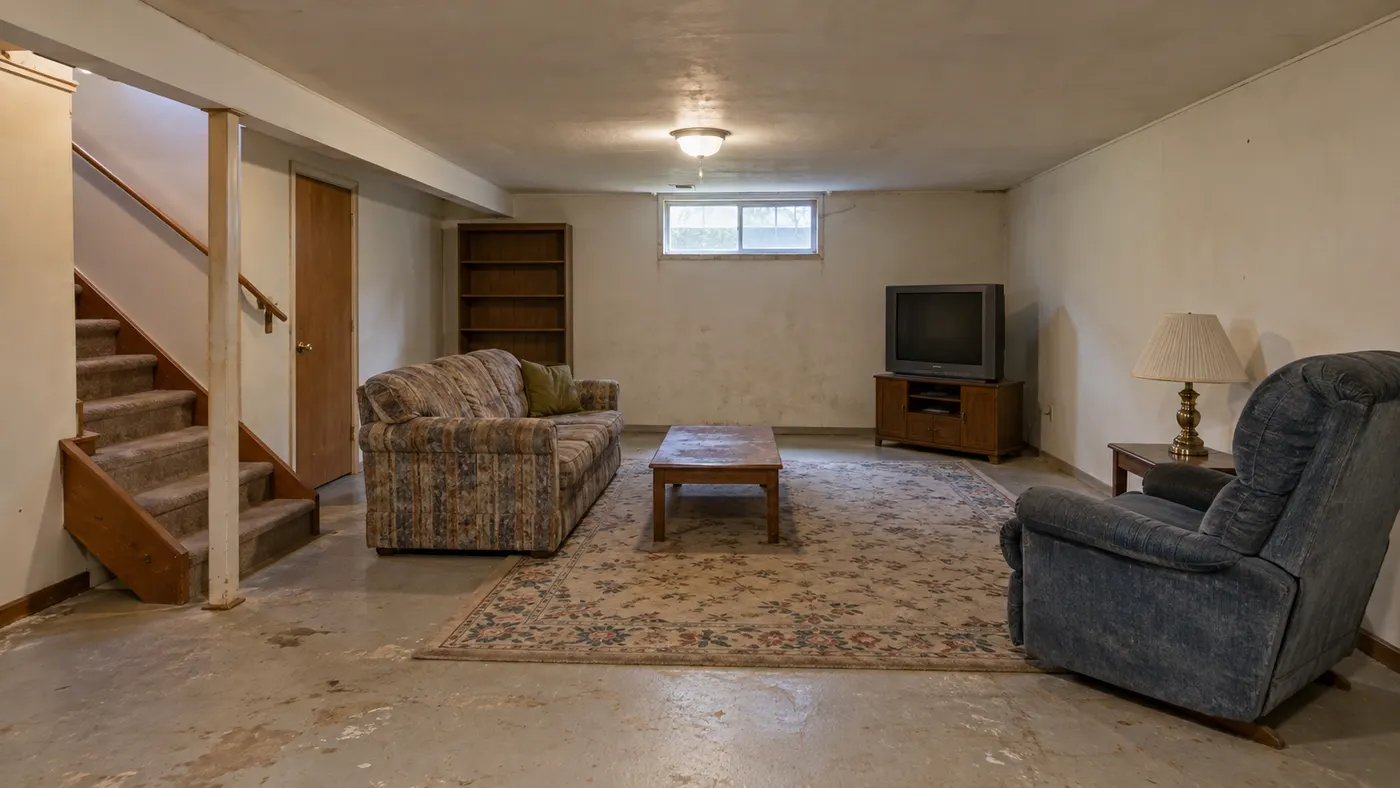
Upload a clear photo and use basement interior design to explore a believable transformation of the basement you already have. The result is grounded in your room’s walls, windows, perspective, and proportions, so you can think through the space before choosing finishes or starting renovation work.
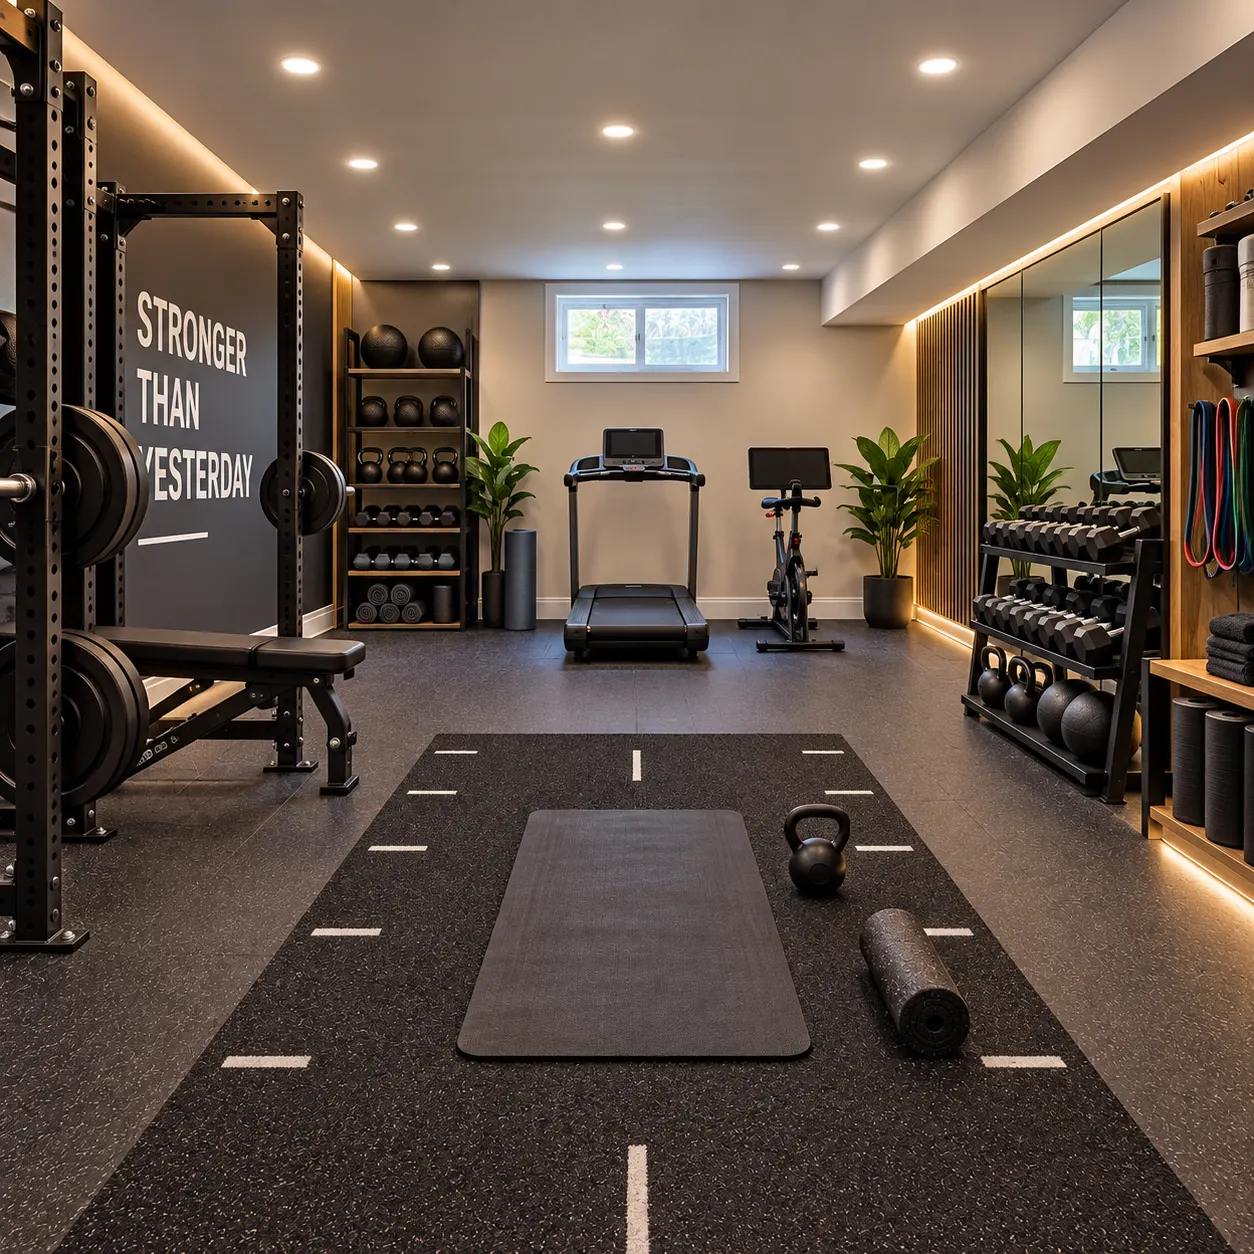
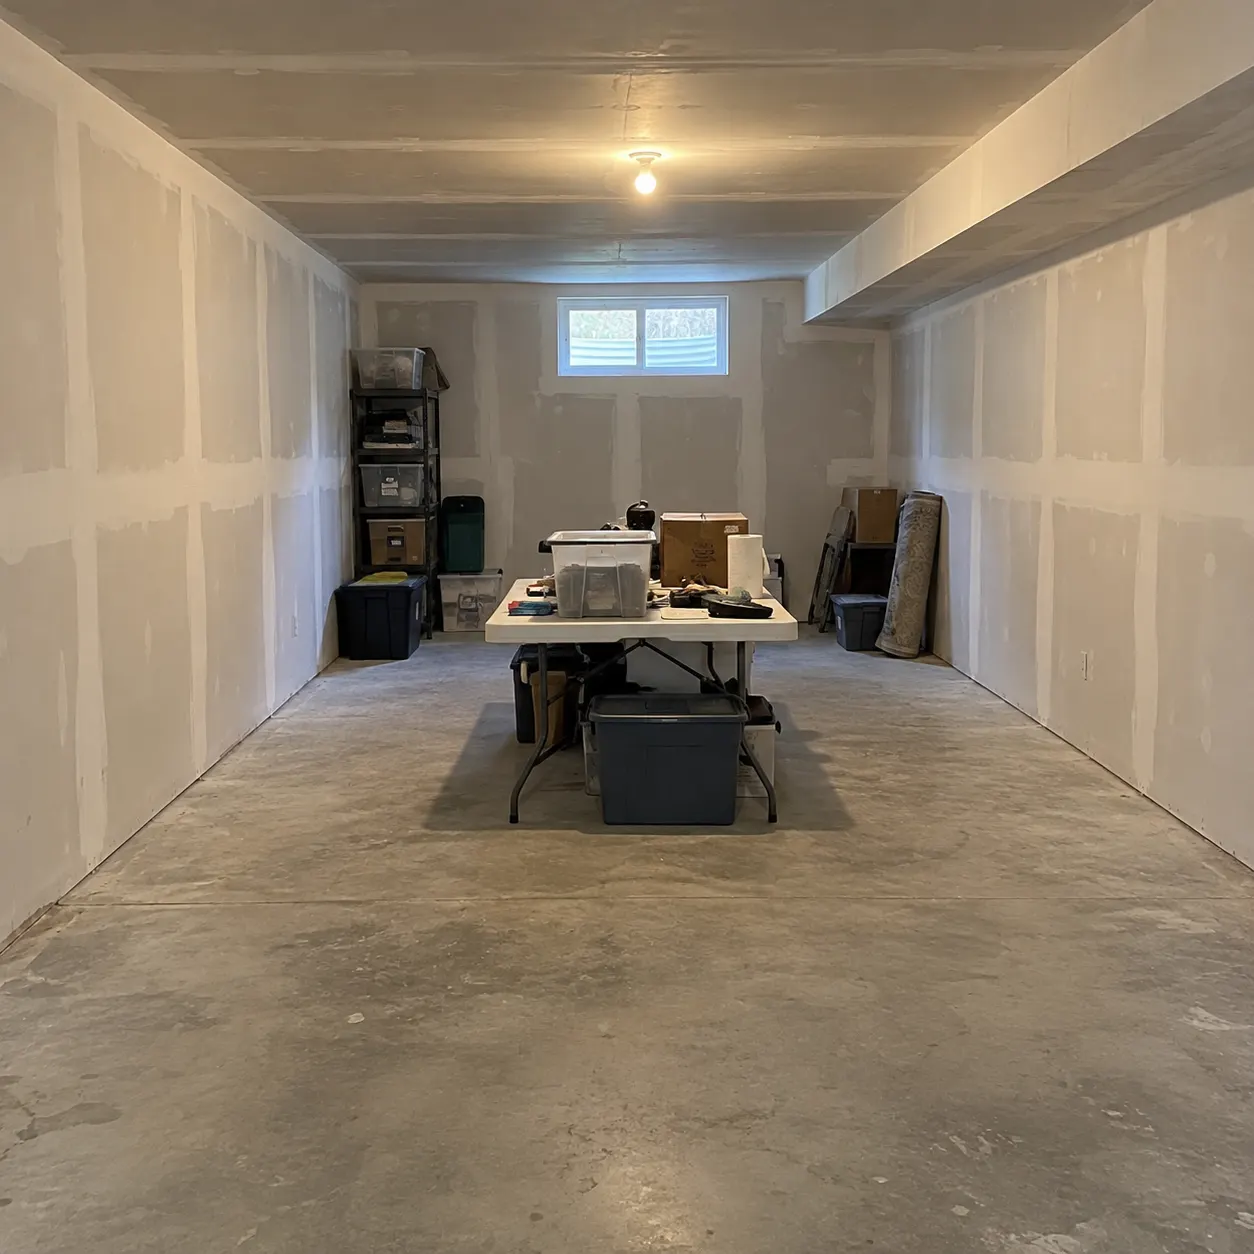
The redesign keeps your existing walls, windows, and layout in place while improving the visual direction around them. Use the result as a starting point for basement layout design, comparing furniture scale, clearer circulation, storage, natural daylight, and a more connected arrangement without inventing a different room.
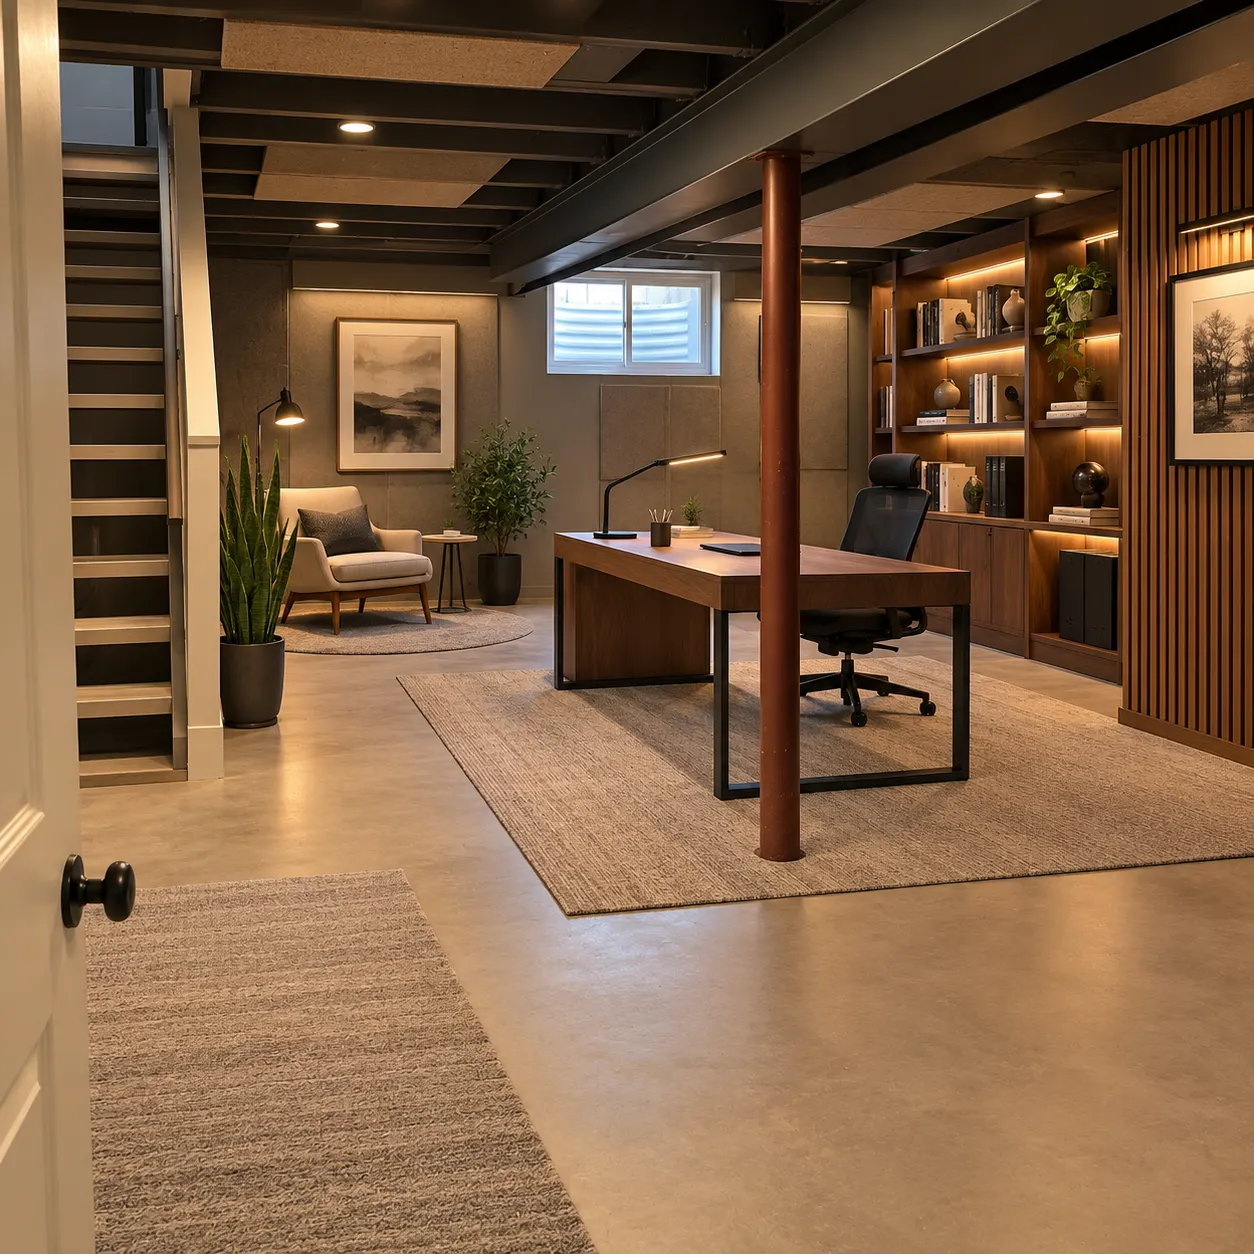
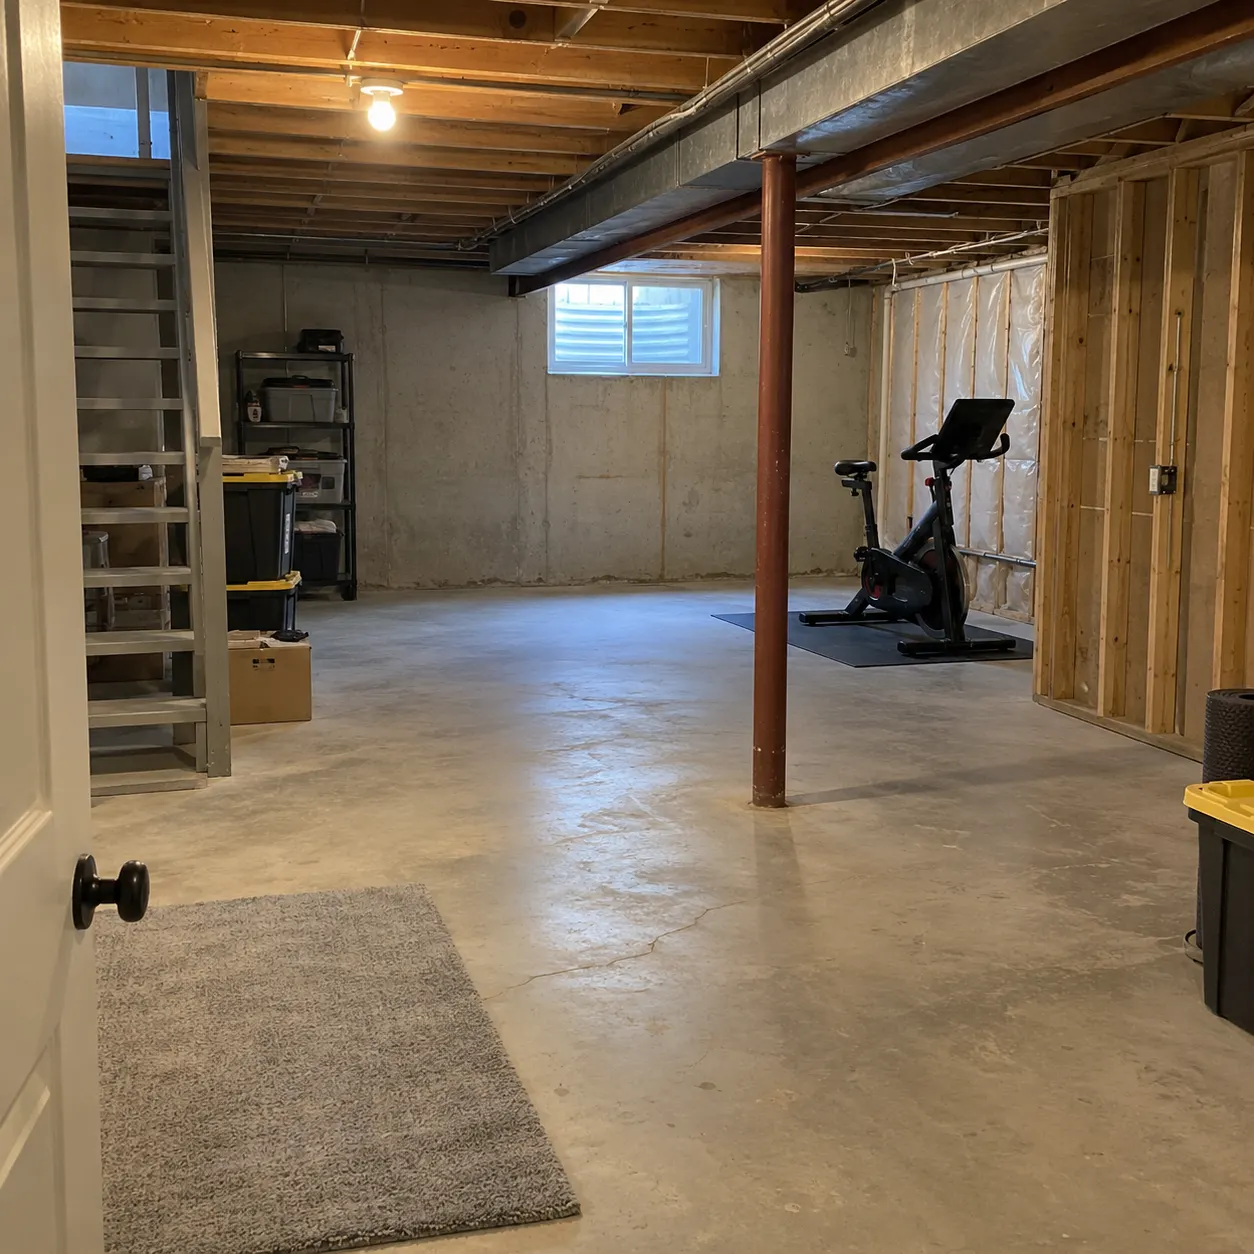
Try a different style on the same basement photo and compare how the atmosphere changes. Each basement interior design direction can help you judge whether the room feels cozier, bigger, more coordinated, or better suited to an empty wall before you commit to furniture, paint, or finishing details.
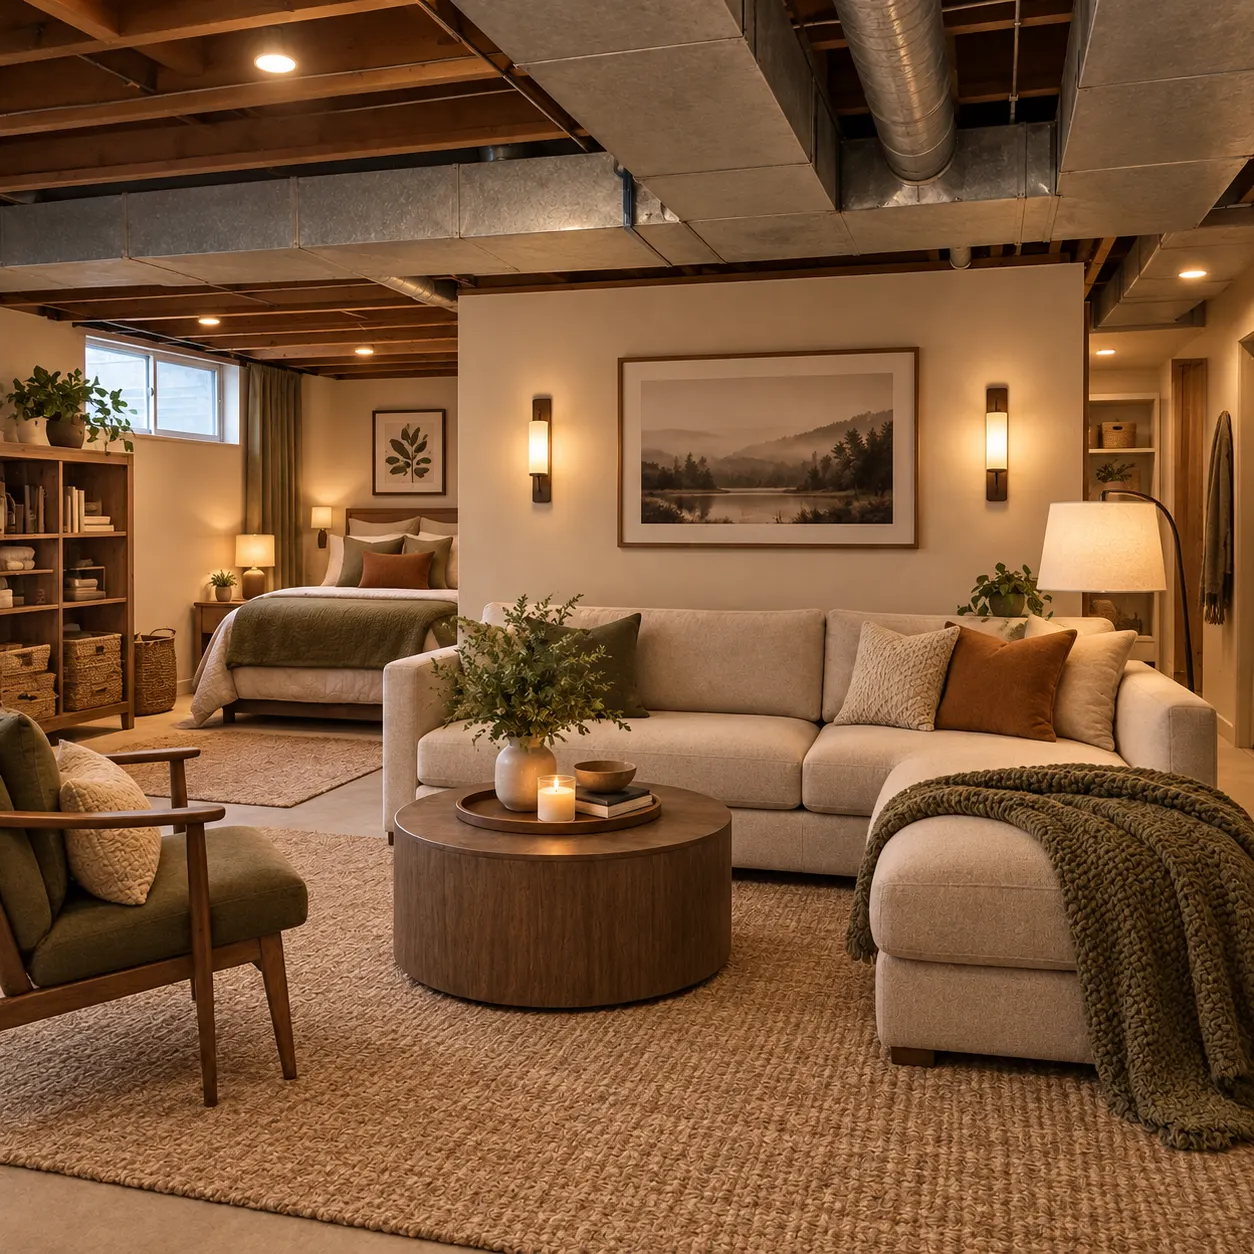
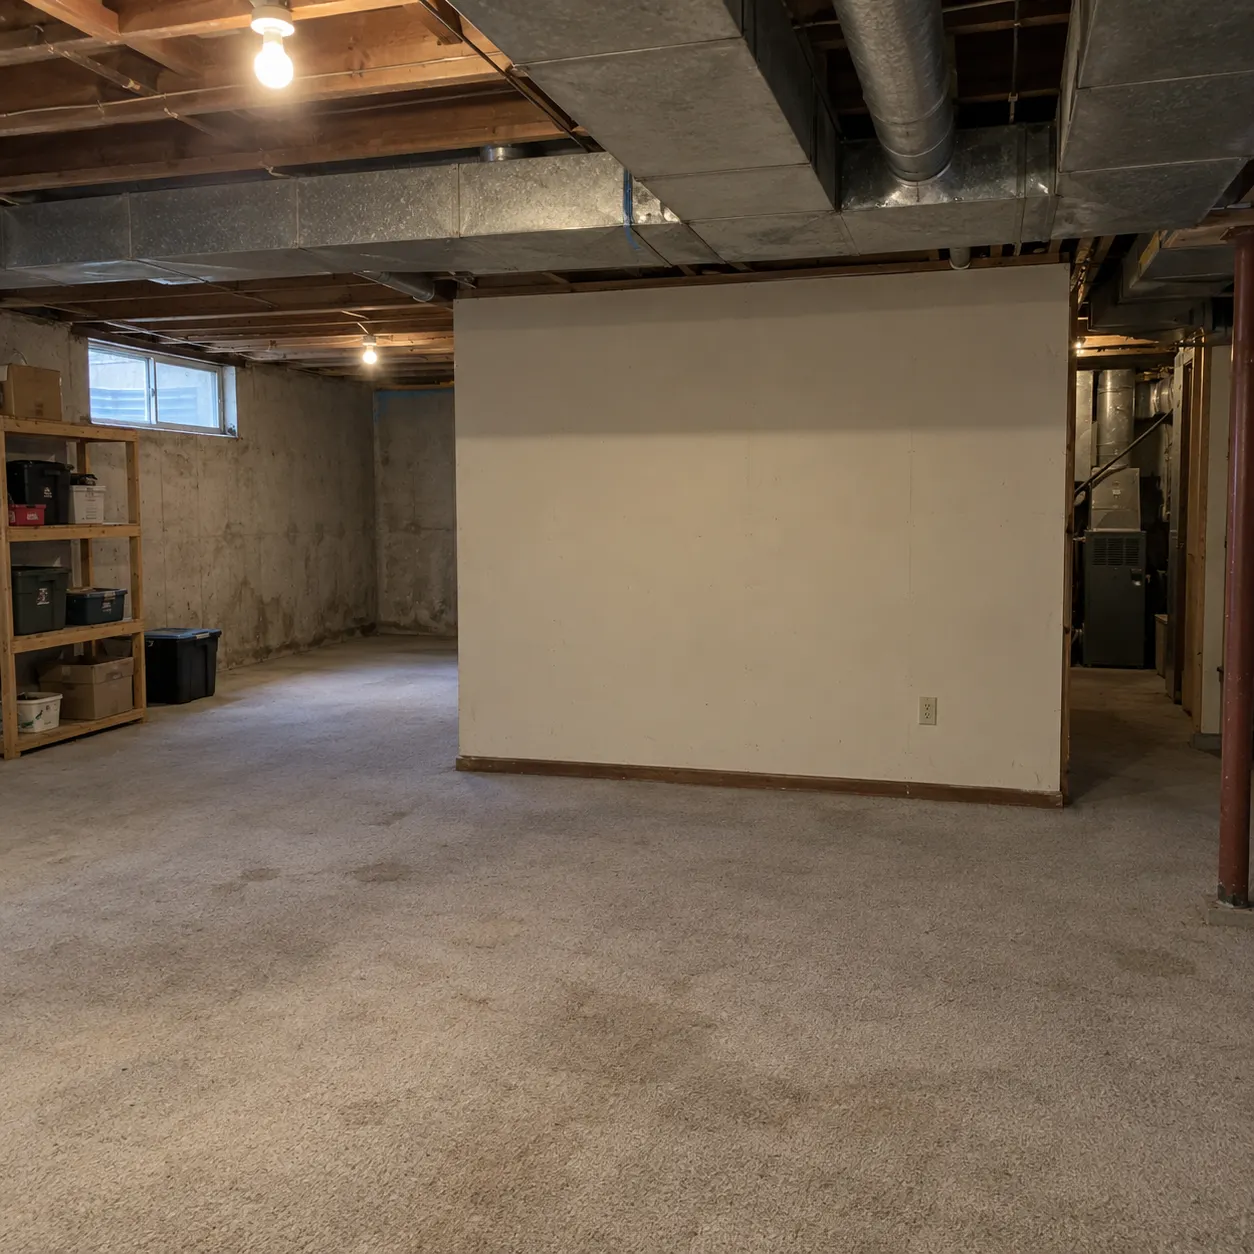
A practical look at how HausDraft turns one basement photo into a realistic visual direction.
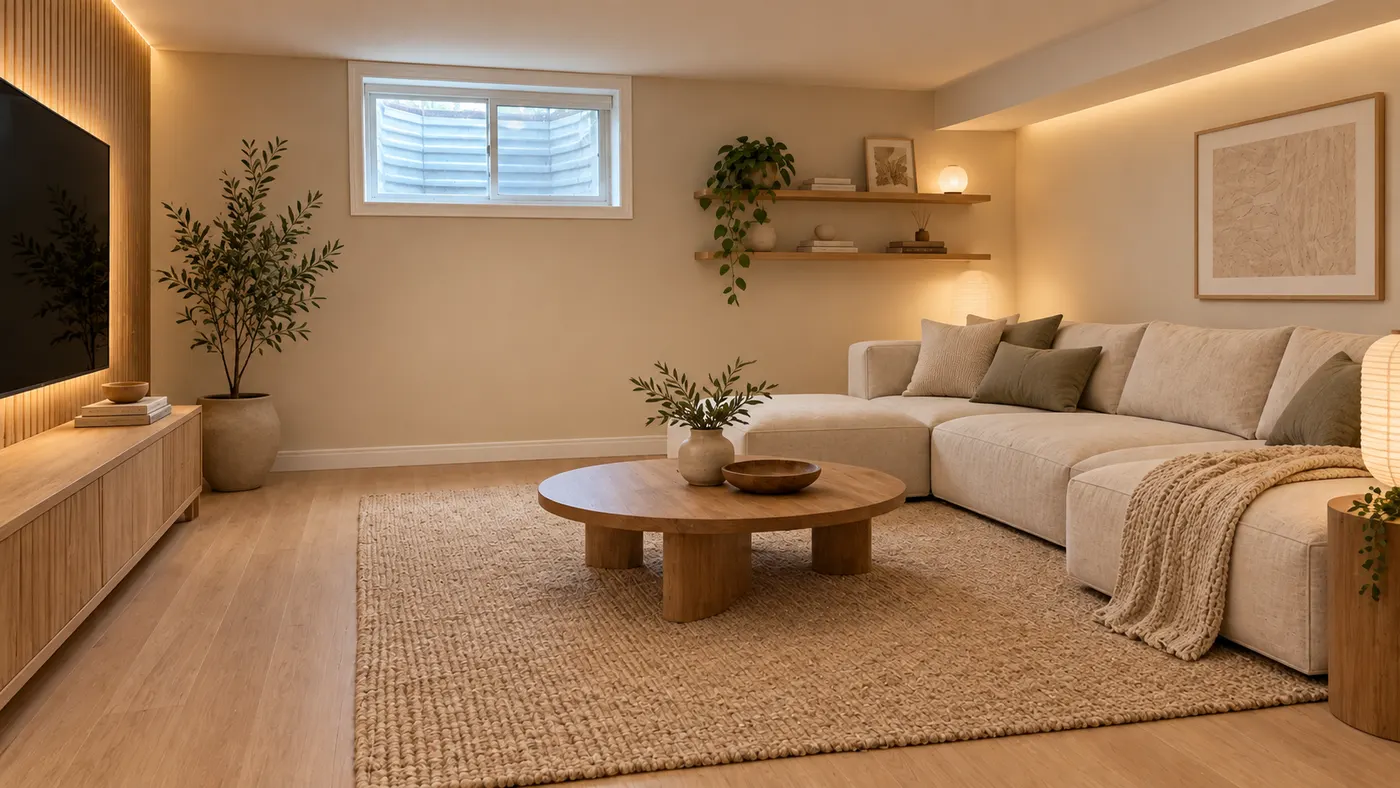
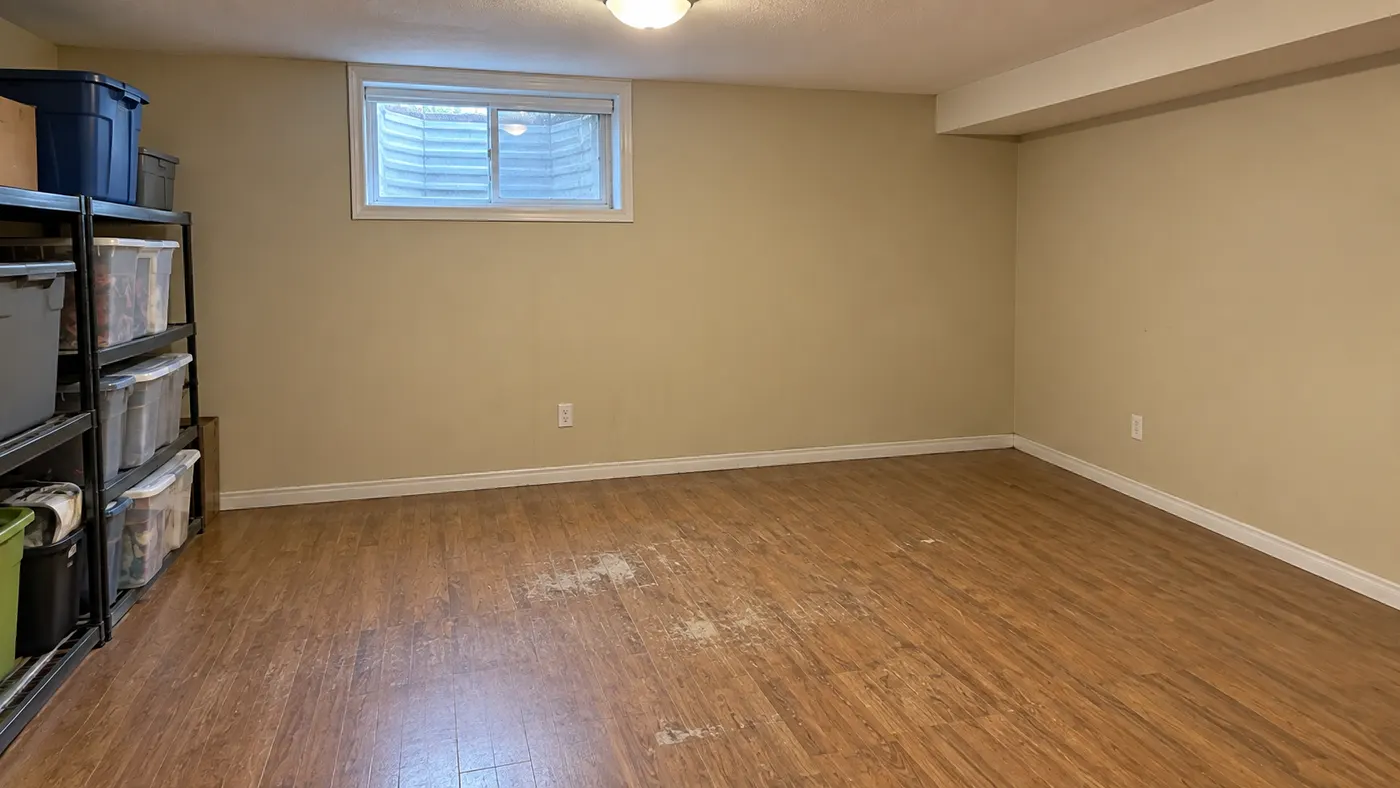
Upload one image of the basement and get a visual redesign without building a model, measuring the room, or preparing a lengthy design brief.
The tool works from your existing space, keeping the walls, windows, and layout while updating furniture, light, storage, flow, and cohesive finishes.
Use the result alongside basement remodel designs to compare styles and practical directions before planning a renovation or finishing project.
Three simple steps from your existing basement image to a realistic visual redesign.
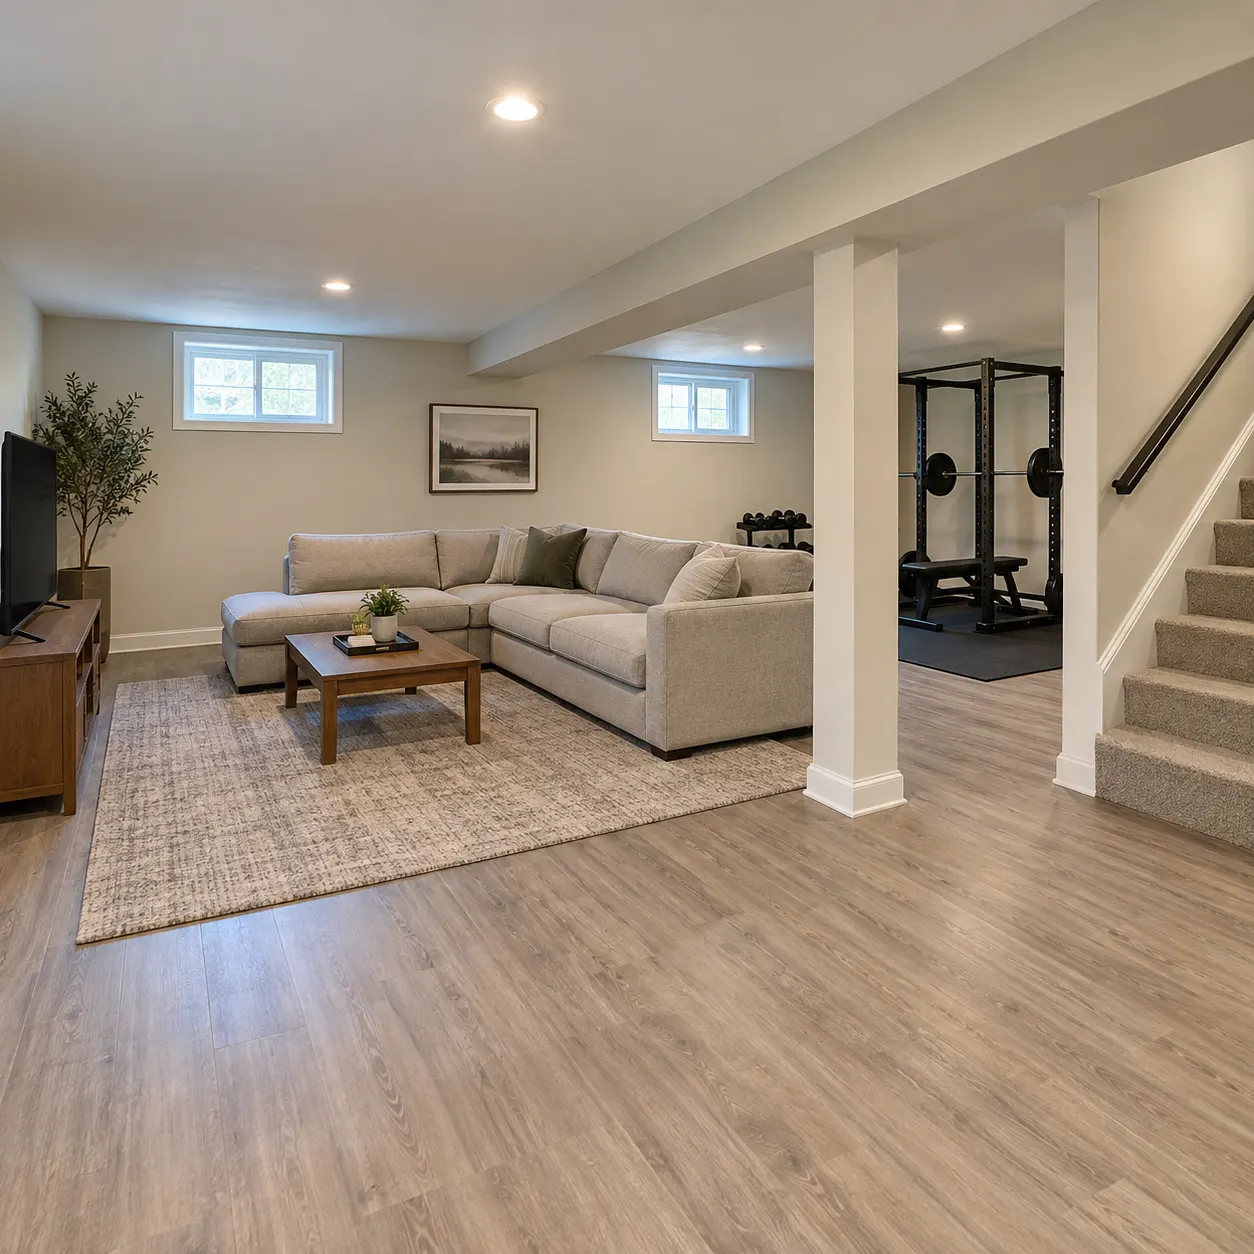
Begin your basement interior design by uploading a clear photo that shows the room’s walls, windows, floor area, and current arrangement. A well-framed image gives the tool more context for preserving the space you actually have.
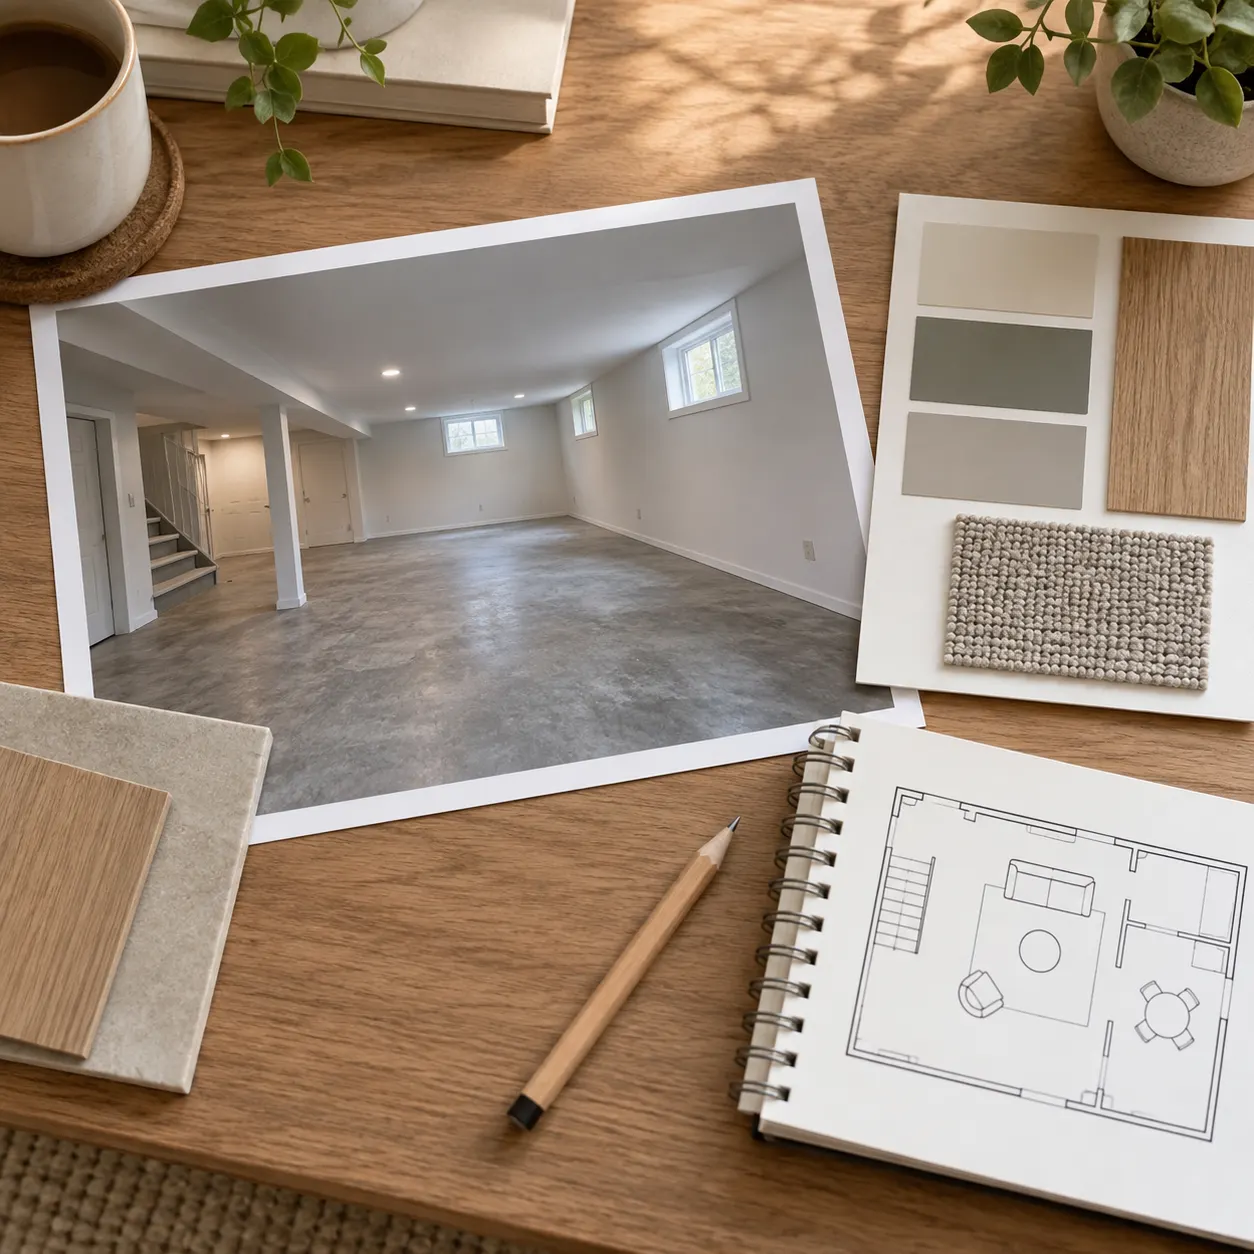
For basement interior design, select Modern, Scandinavian, Minimalist, Japandi, Industrial, Mid-century, or Farmhouse. You can also guide the result with a goal such as cozier, bigger, layout, unify-colors, empty-wall, or renter-friendly changes. This is a useful moment for designing basement layout because you can decide whether atmosphere, flow, or furniture scale matters most.
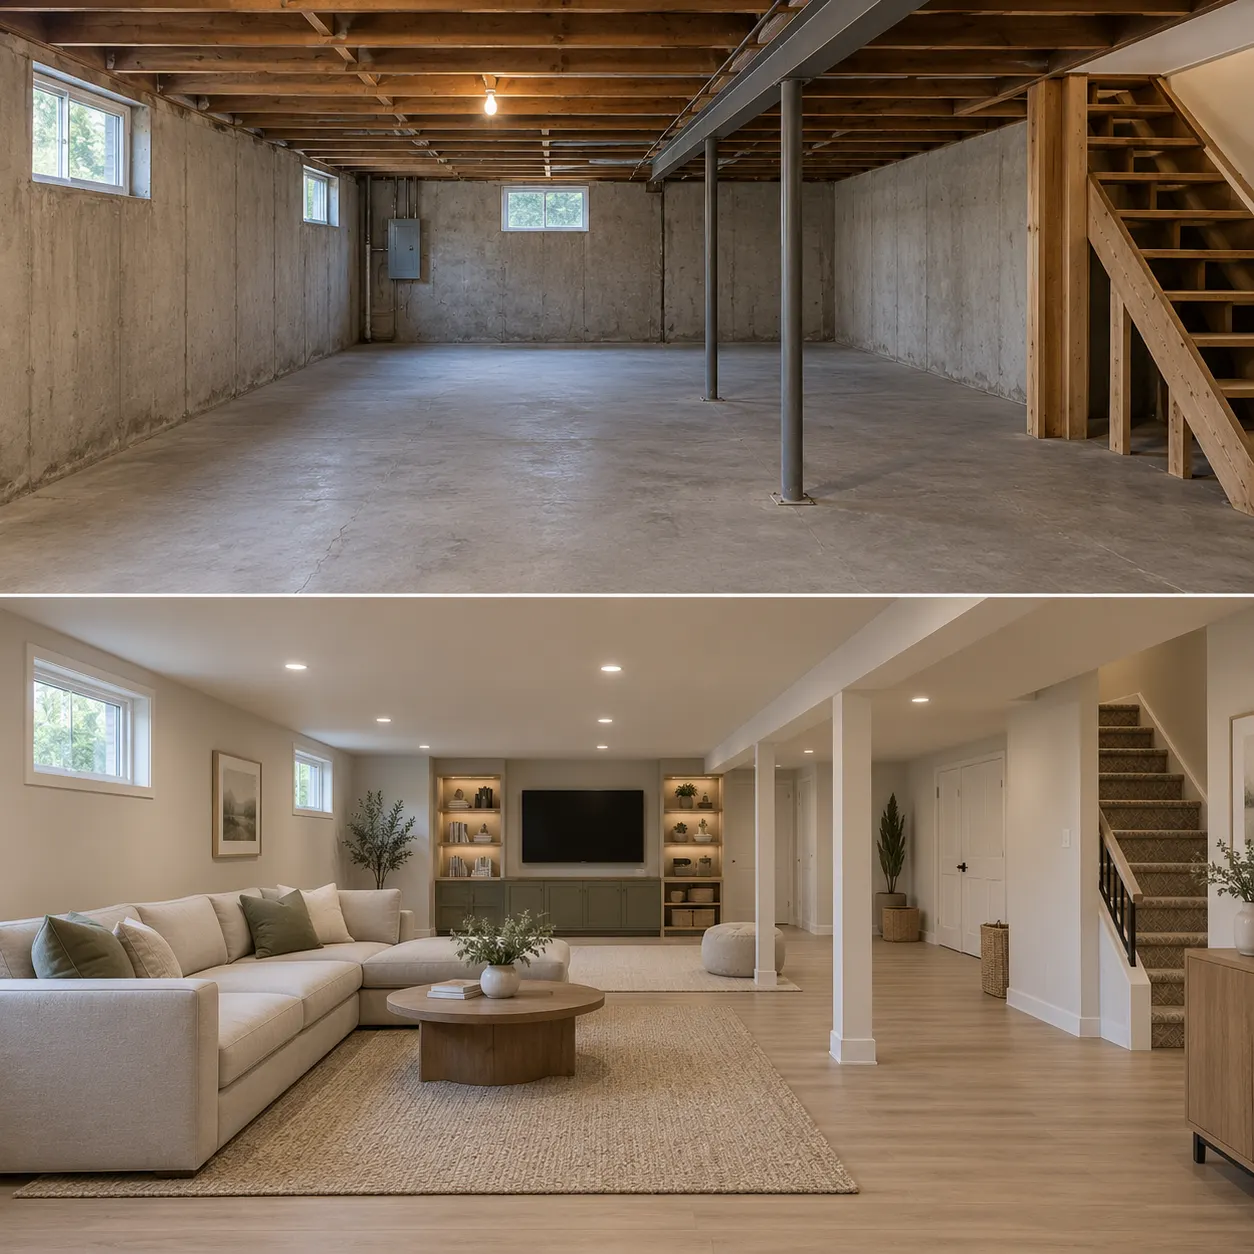
Your basement interior design result keeps the original walls, windows, and layout while presenting a new direction for furniture, light, storage, and finishes. Compare the visual with your plans, then adjust the style, goal, or image size when you want another perspective.
Compare different visual directions while keeping the same basement structure in view.
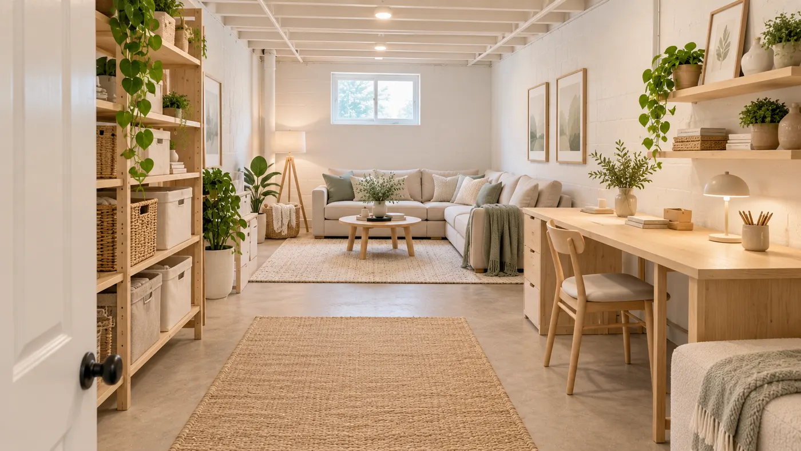
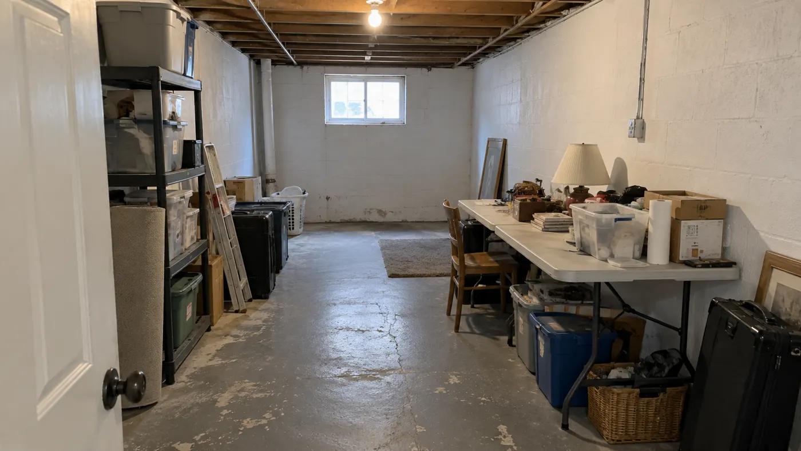
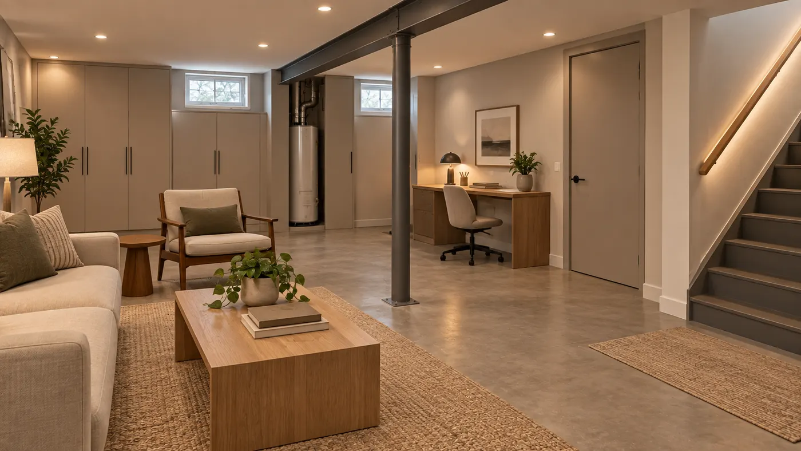
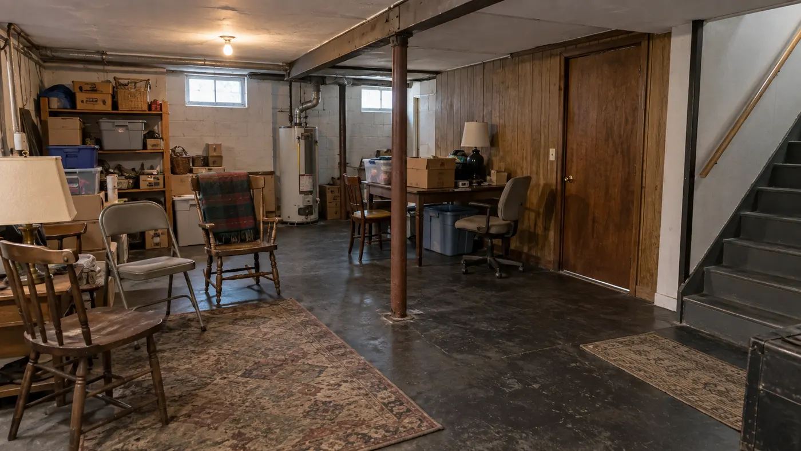
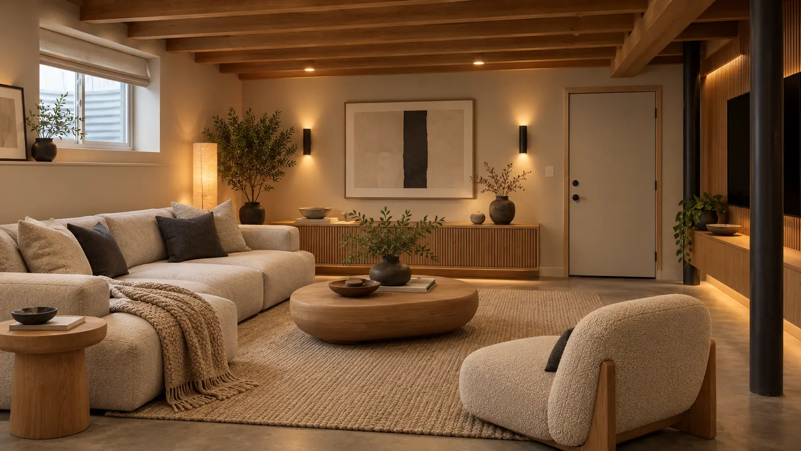
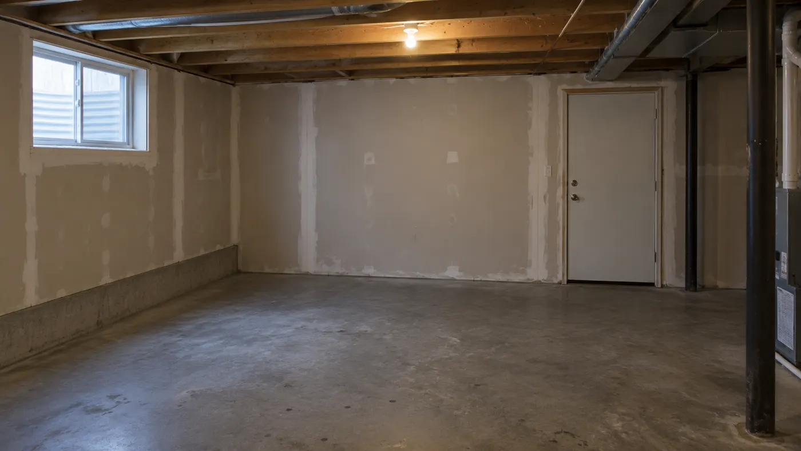
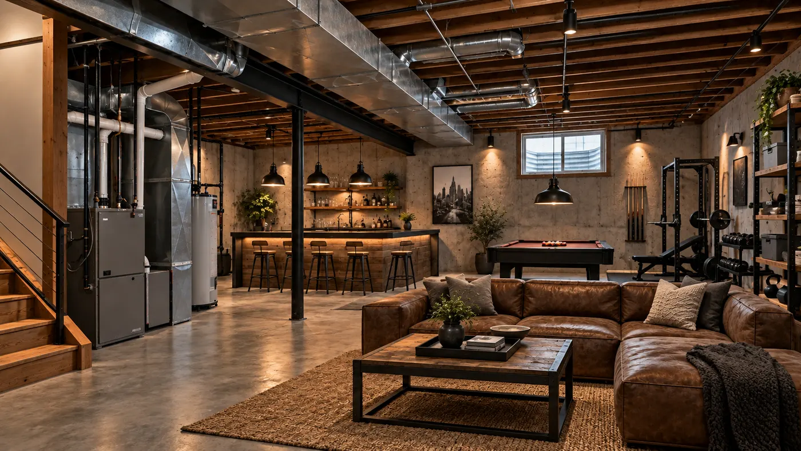
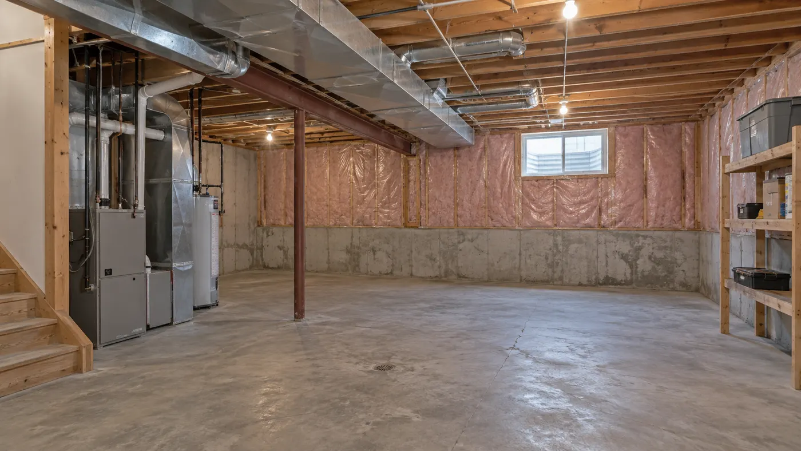
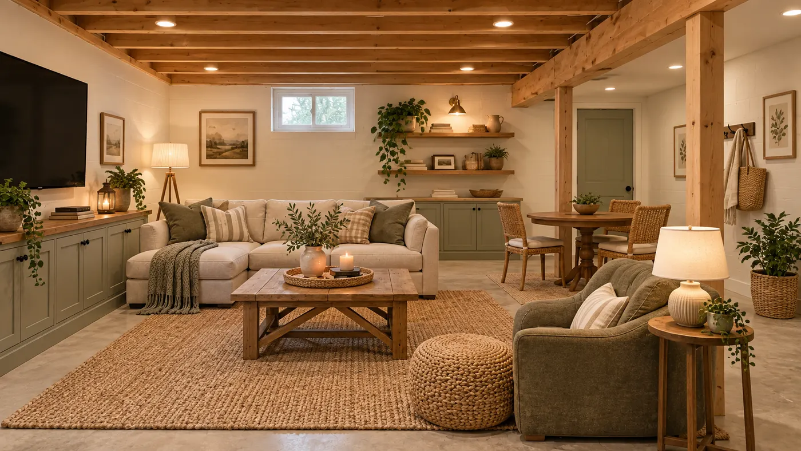
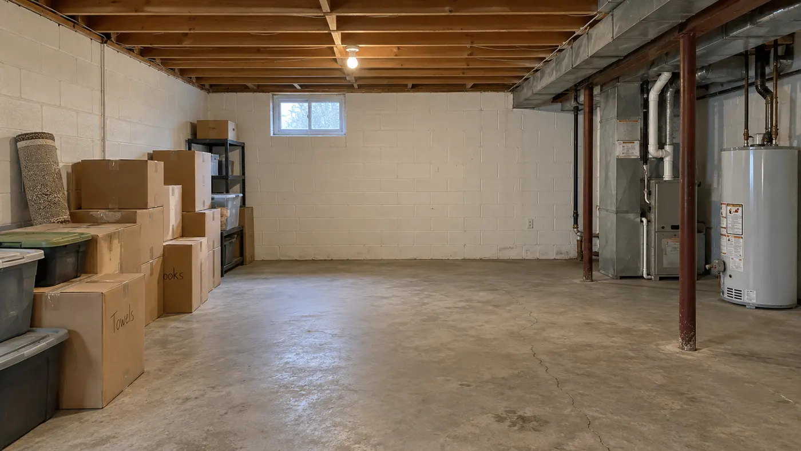
Upload a photo and preview a more cohesive basement before you plan the next renovation or finishing step.
Start free with redesign credits. Starter is $29/month and Pro is $69/month; see the current plans and credit details on the pricing page.
Redesign my basementA practical guide to ai basement design, from choosing a style to judging whether a visual direction fits your actual space.
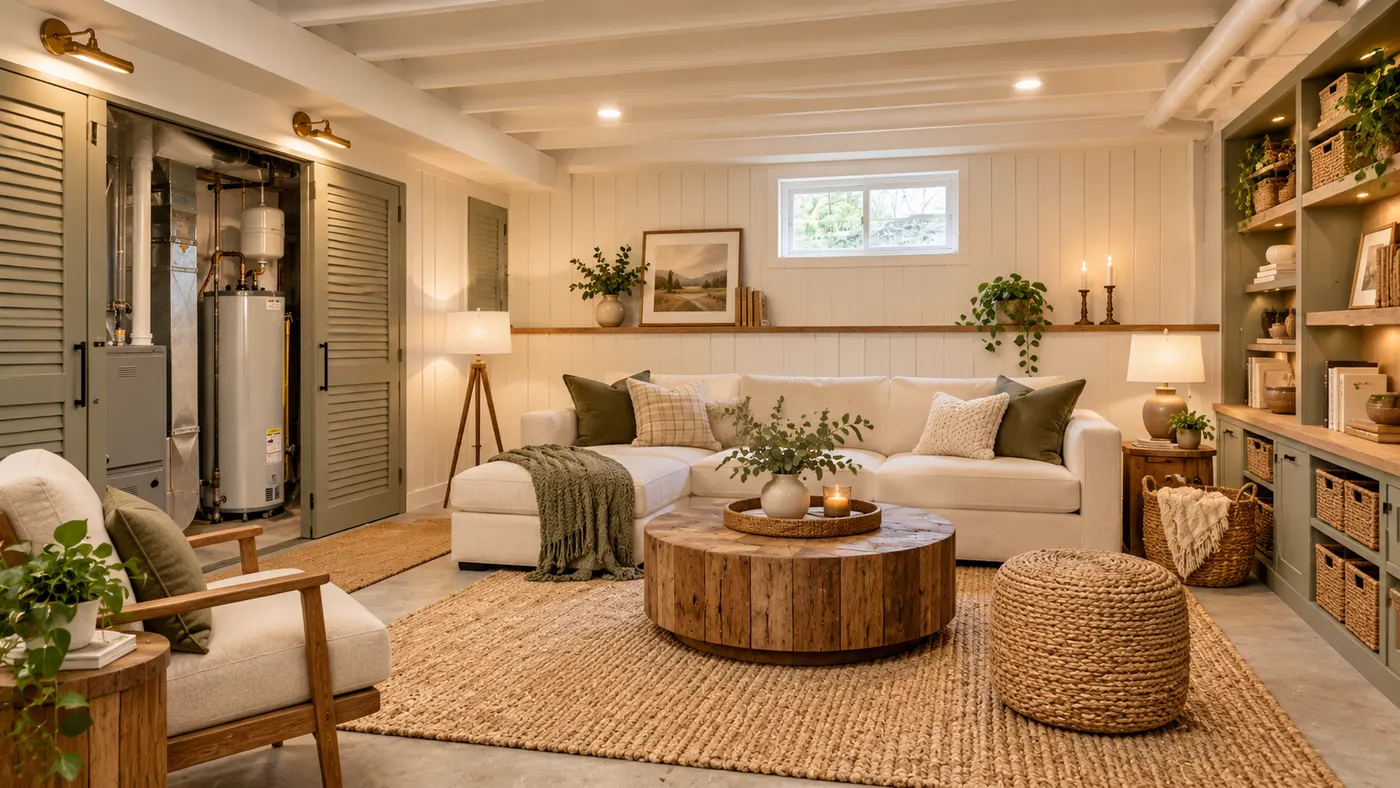
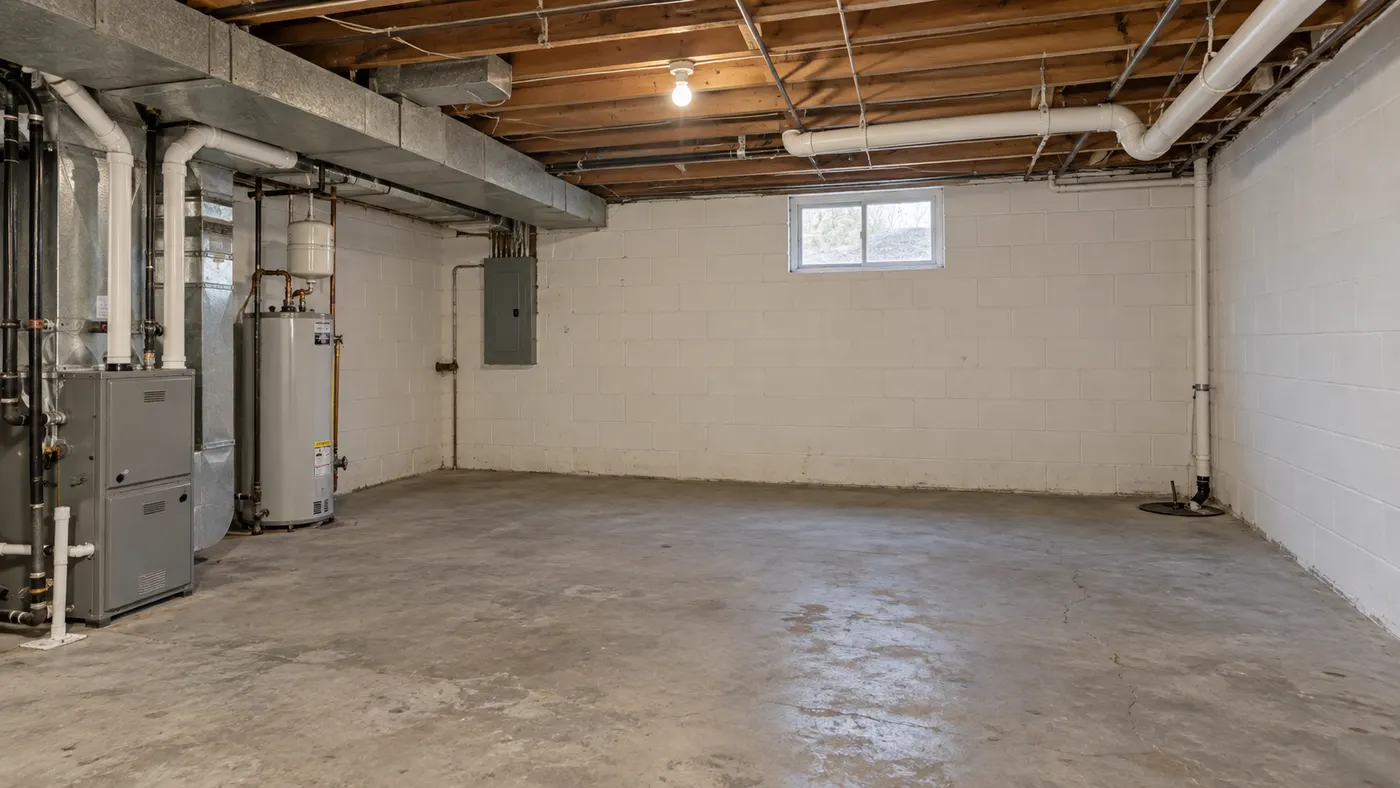
A basement interior design preview is most useful when it reflects your existing space. HausDraft uses your photo as the reference, so the walls, windows, perspective, and layout remain the foundation while furniture, light, storage, and finishes receive a new direction.
Treat basement interior design as a way to compare ideas before making decisions. It can help you picture a cozier atmosphere, a bigger-feeling arrangement, a coordinated color direction, or a better use for an empty wall, but it does not replace construction drawings or contractor measurements.
A basement designer or homeowner can use the same photo to compare Modern, Scandinavian, Minimalist, Japandi, Industrial, Mid-century, and Farmhouse directions. Seeing the options on the actual basement makes it easier to discuss furniture scale, flow, and finishes with the people involved in the project.
For basement interior design, upload a clear image that shows as much of the room as possible. Natural daylight or bright, even lighting helps the tool interpret the existing space, while a less cluttered view makes furniture placement and circulation easier to judge.
Use the default 4:3 image size or choose another available size, and change the optional goal whenever your priority shifts. Basement interior design is an exploration process: compare a few visual directions, then use the one that best supports your intended basement use and finishing plans.
Every home design tool in the studio — swipe through, all on one login.
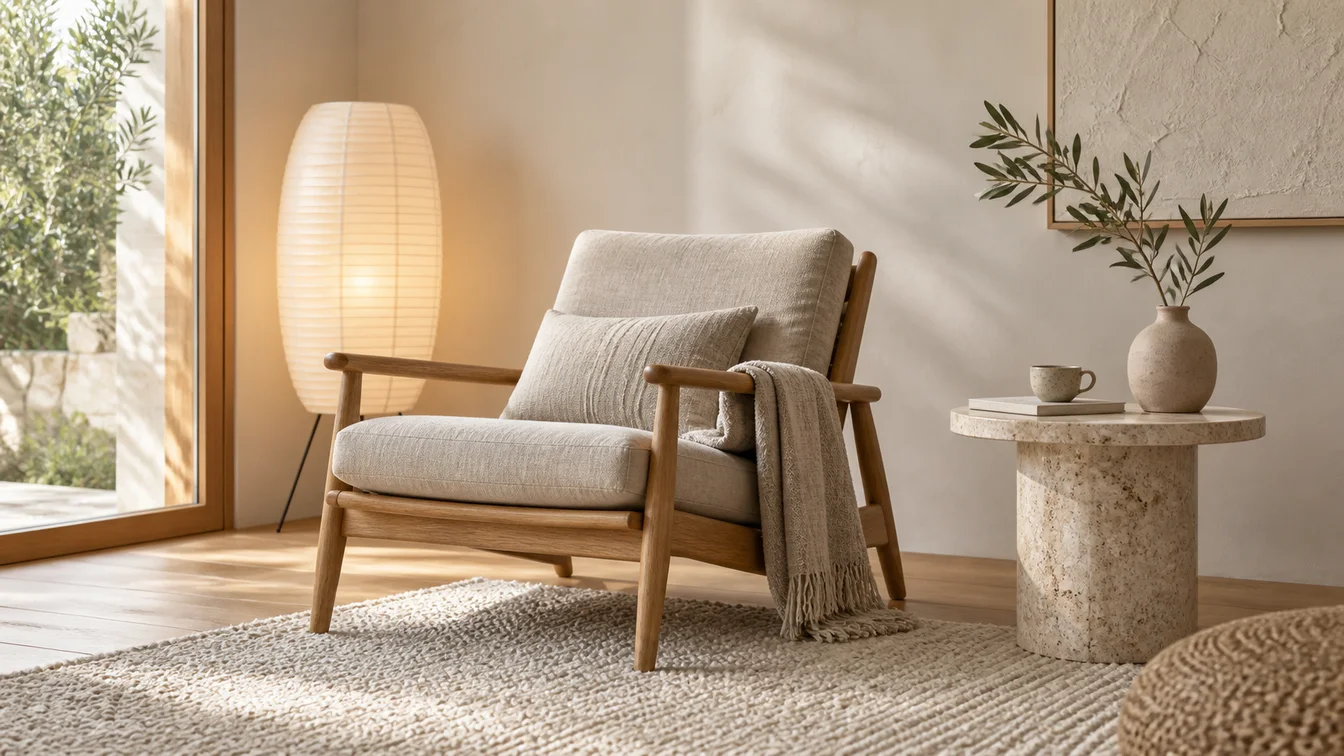
Upload a room photo and HausDraft’s AI interior design tool restyles it in seconds — Modern, Scandinavian, Japandi — keeping your walls, windows and layout.
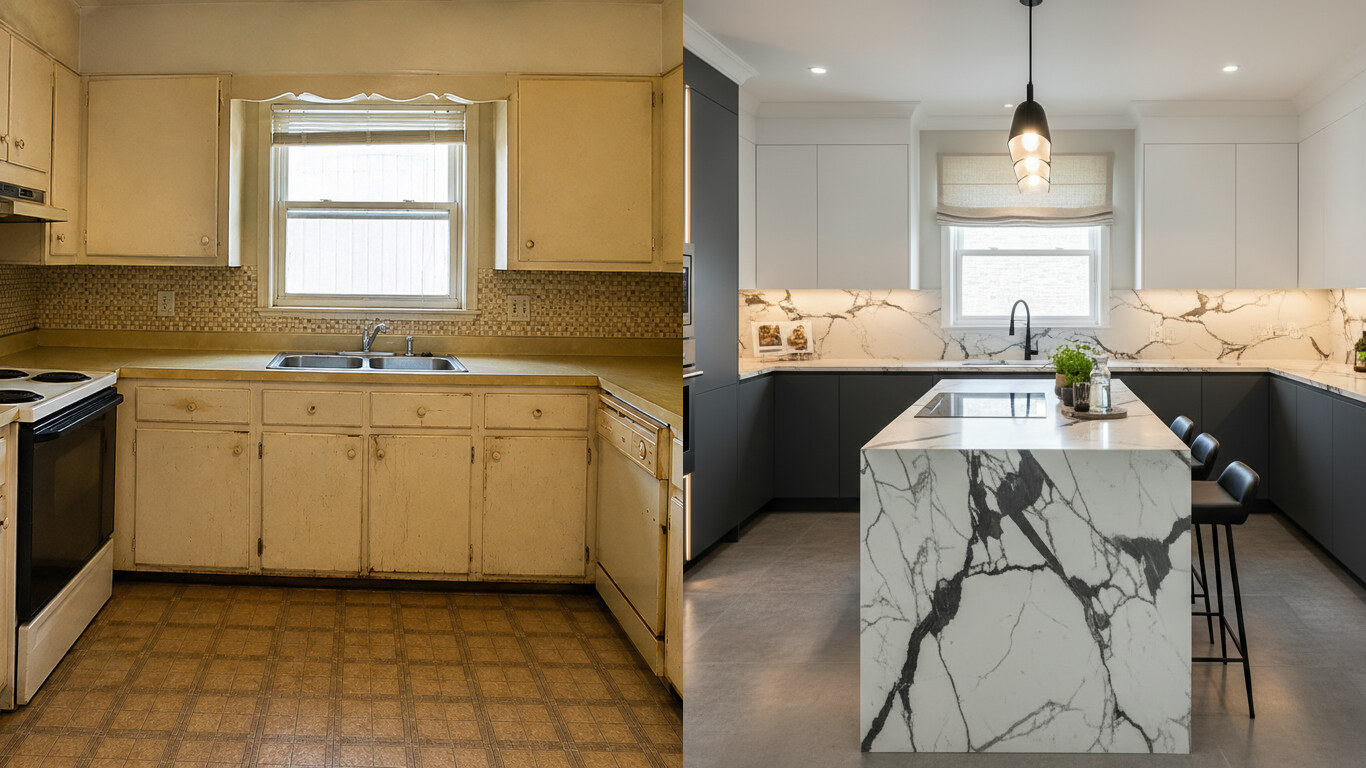
Upload a photo of your kitchen and HausDraft restyles the cabinets, countertops and backsplash in seconds — keeping your windows, doors and layout. Free to try.
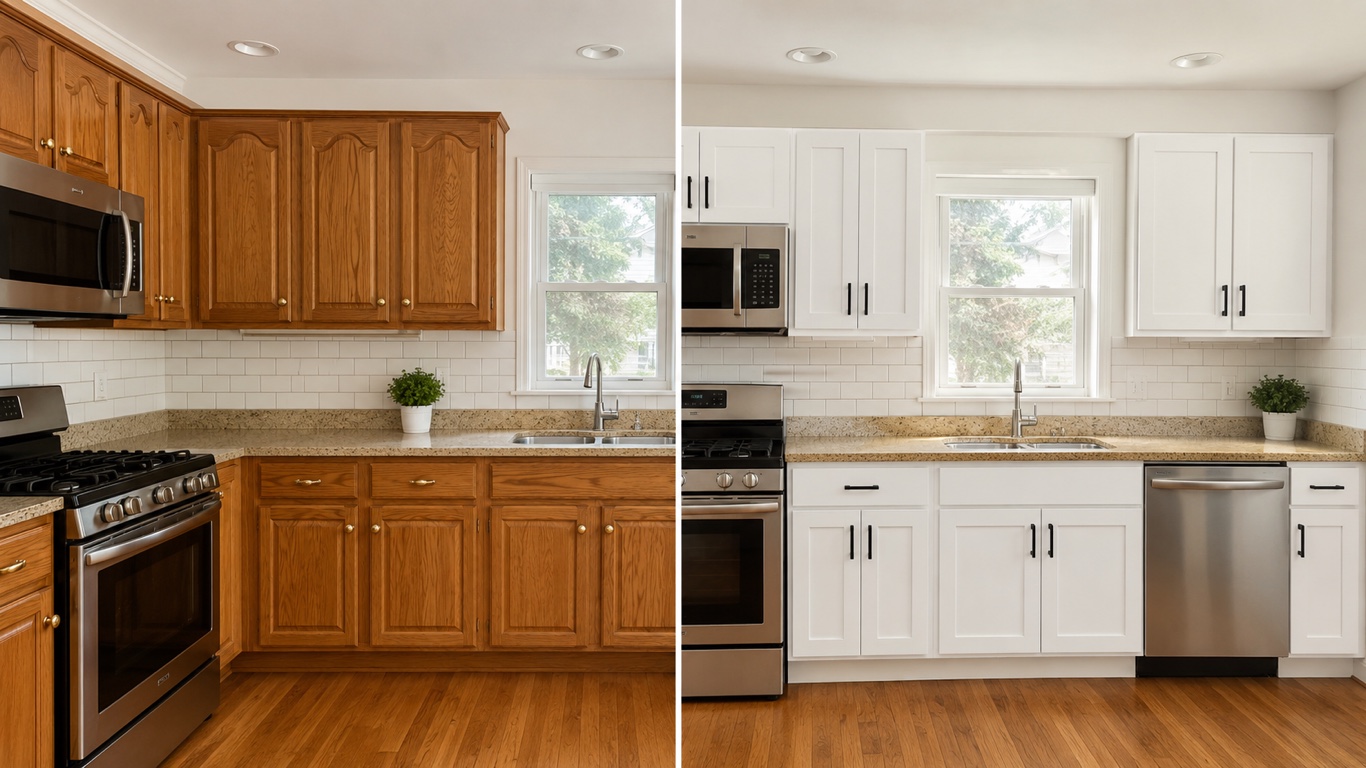
HausDraft’s kitchen cabinet visualizer shows cabinet colors on your kitchen from a photo — white shaker, navy, sage, walnut — counters and layout stay put.
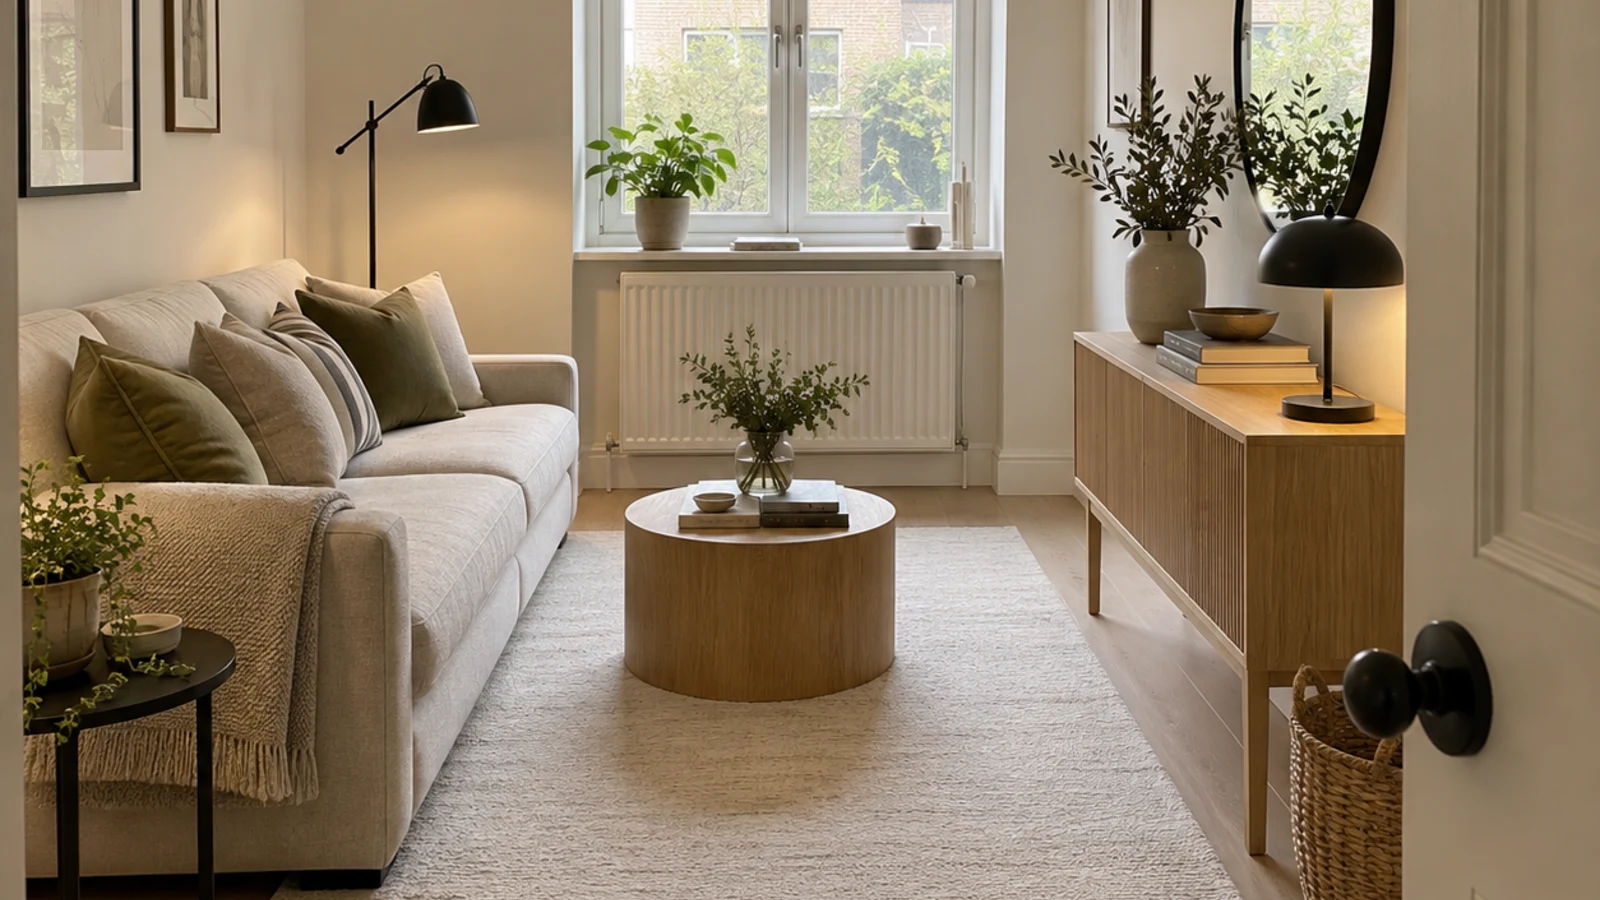
See 20+ small living room layout ideas grouped by problem, then try any furniture arrangement, cozy refresh or renter-friendly look on your own room photo.
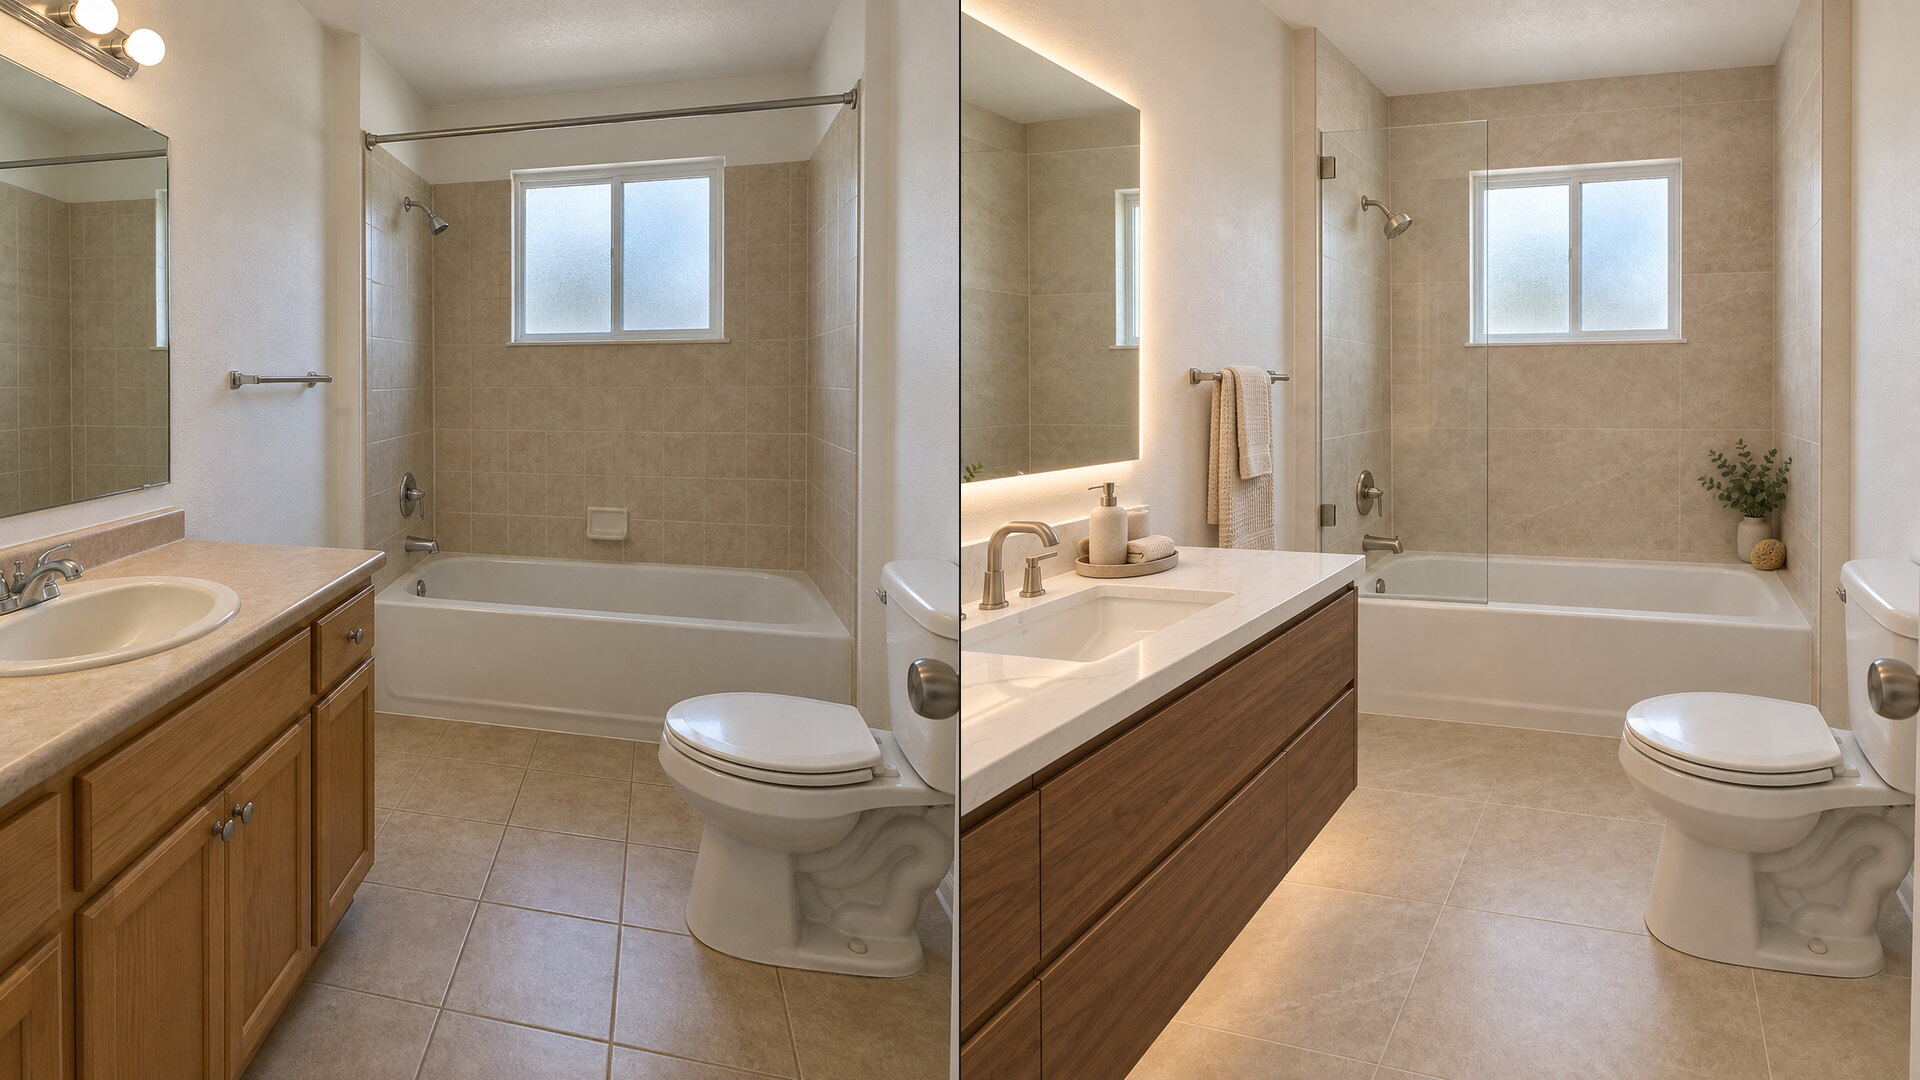
Upload a bathroom photo and preview vanity, tile, fixtures and paint with this free bathroom remodel visualizer — plumbing and layout stay put.
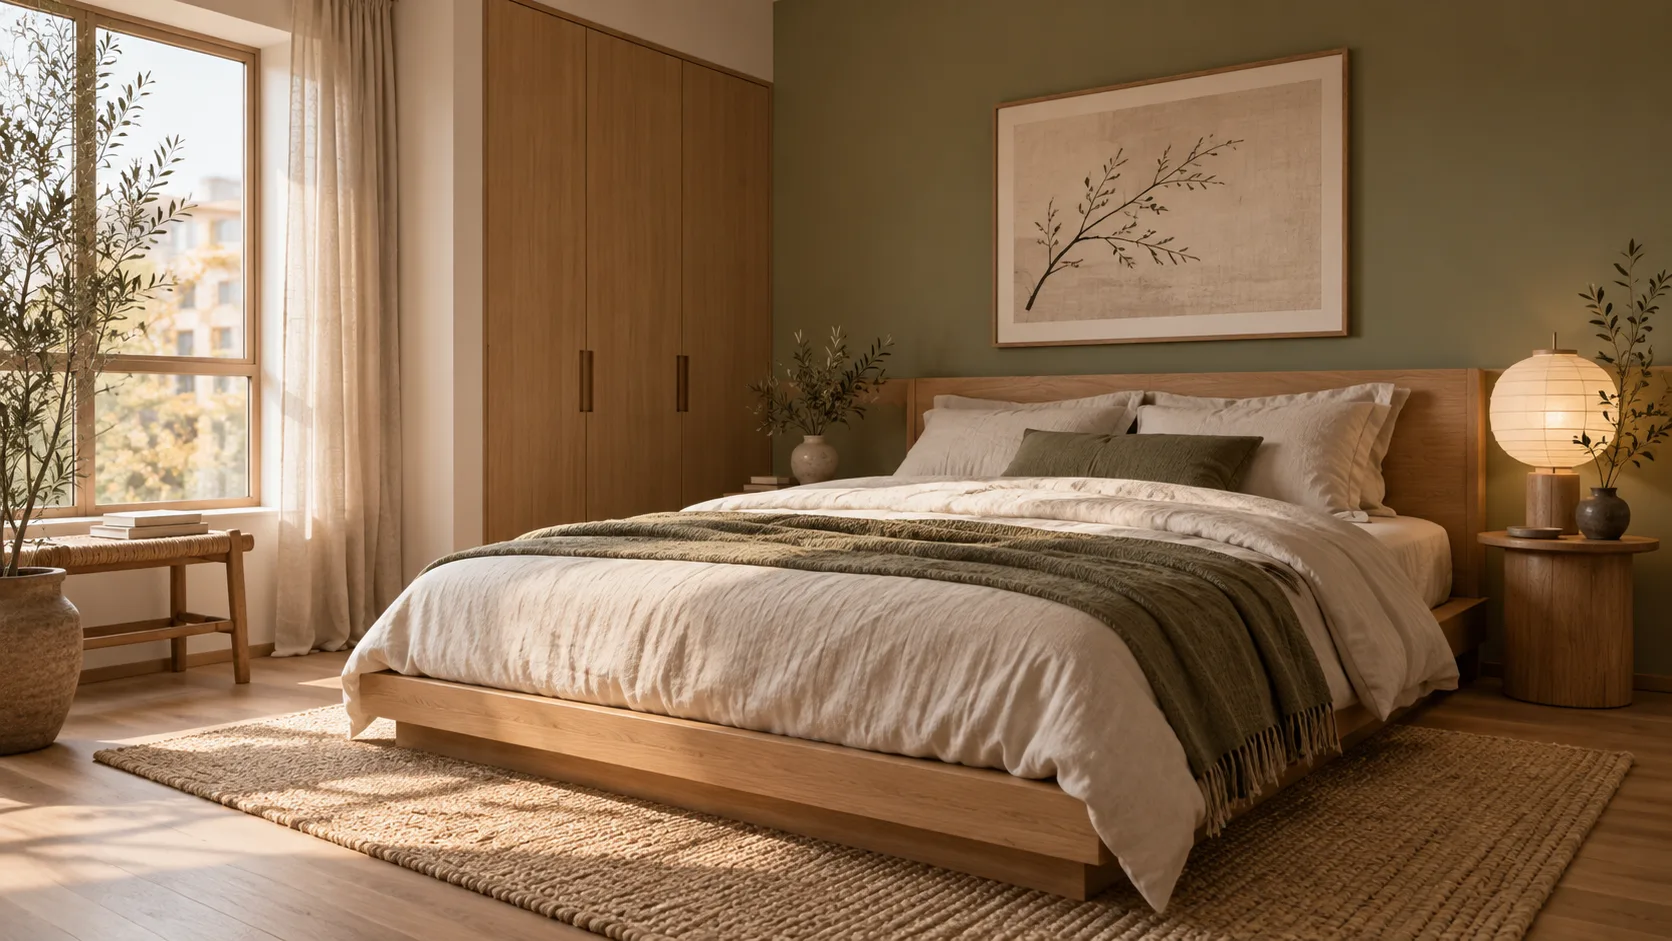
Redesign any single room free — upload a photo, pick a style, and HausDraft’s AI room design tool restyles it while keeping your walls, windows and layout.
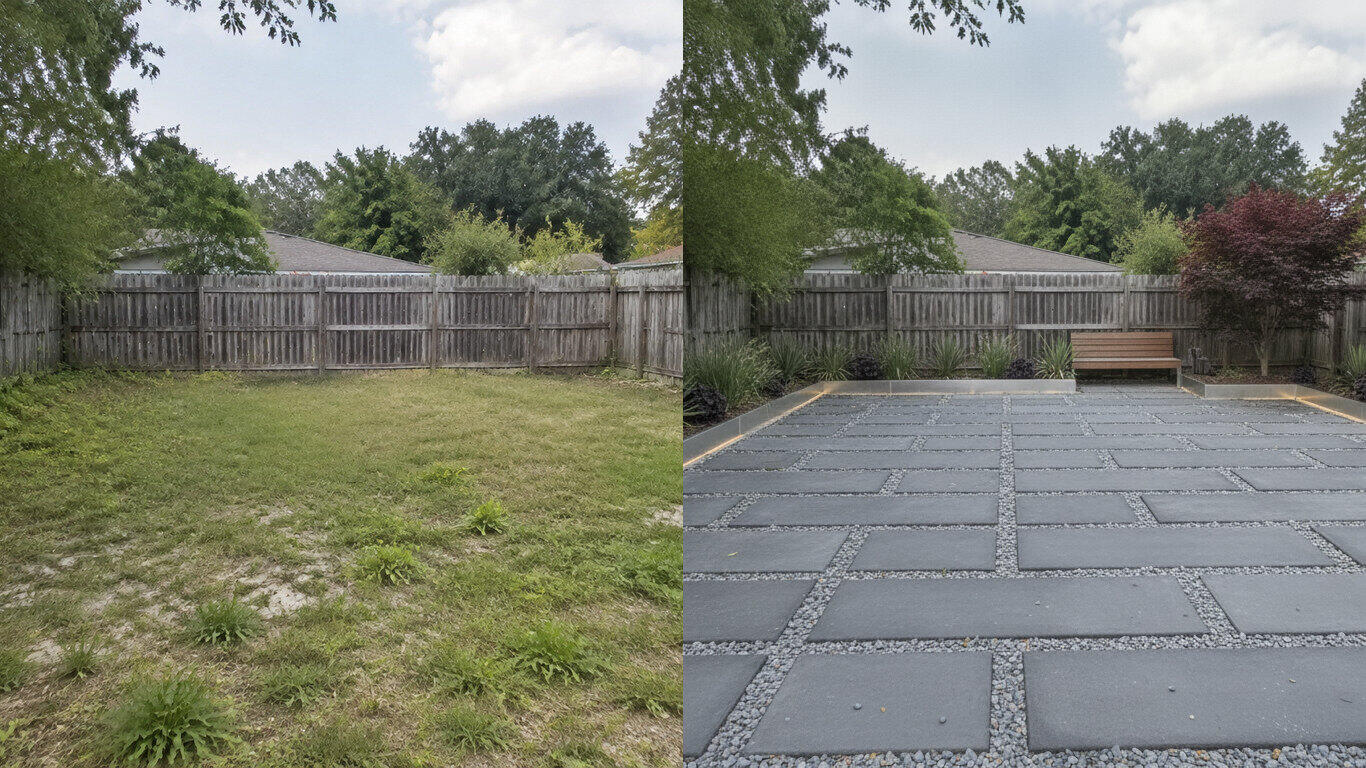
Upload a photo of your yard and HausDraft’s AI landscape design tool reimagines the planting, beds, lawn and hardscape in seconds — Modern, Cottage, Mediterranean, Tropical and more — while keeping your house and property lines in place.
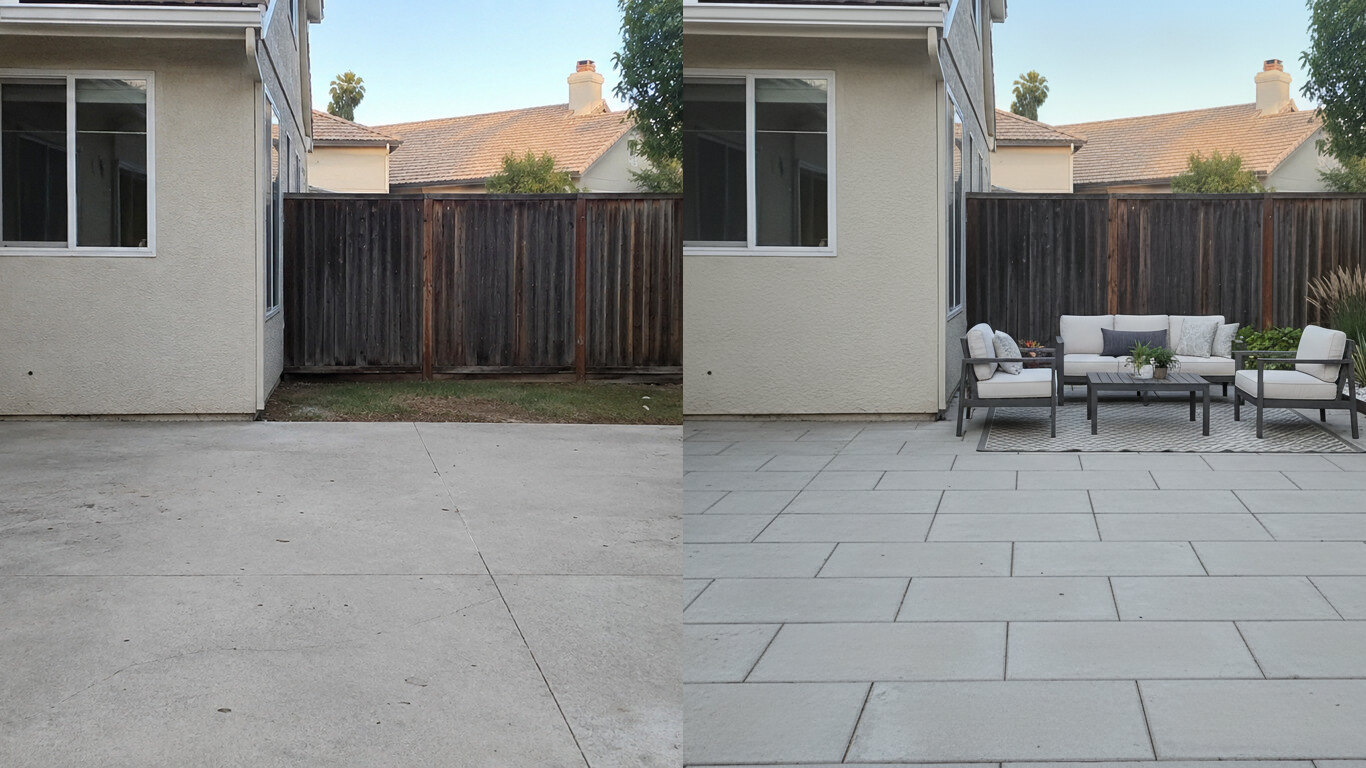
Upload a photo of your patio and HausDraft reimagines the paving, furniture layout and planting in seconds — while keeping your house wall and yard footprint in place. Plan a backyard patio before you build.
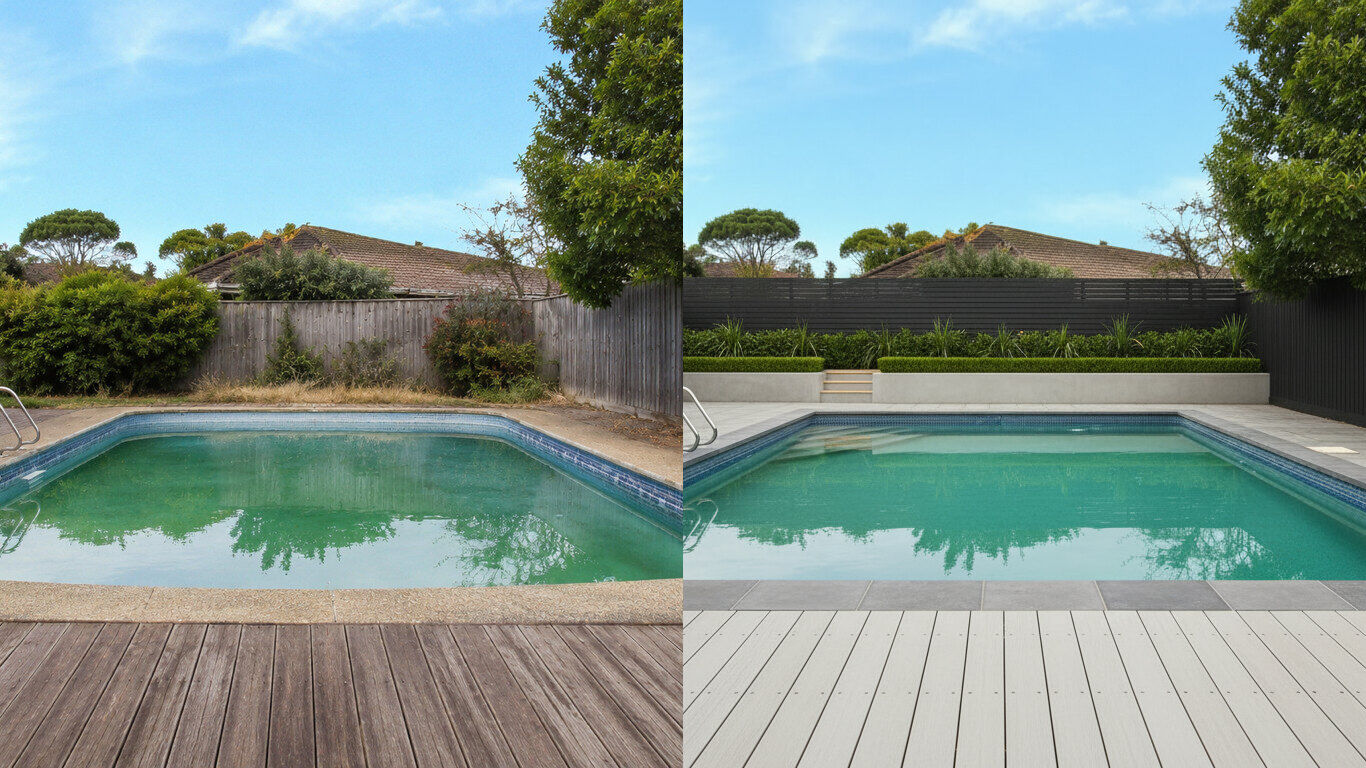
Upload a photo of your backyard and HausDraft reimagines the pool, decking and surround planting in seconds — while keeping your house and property lines in place. Visualize a backyard pool before you build.
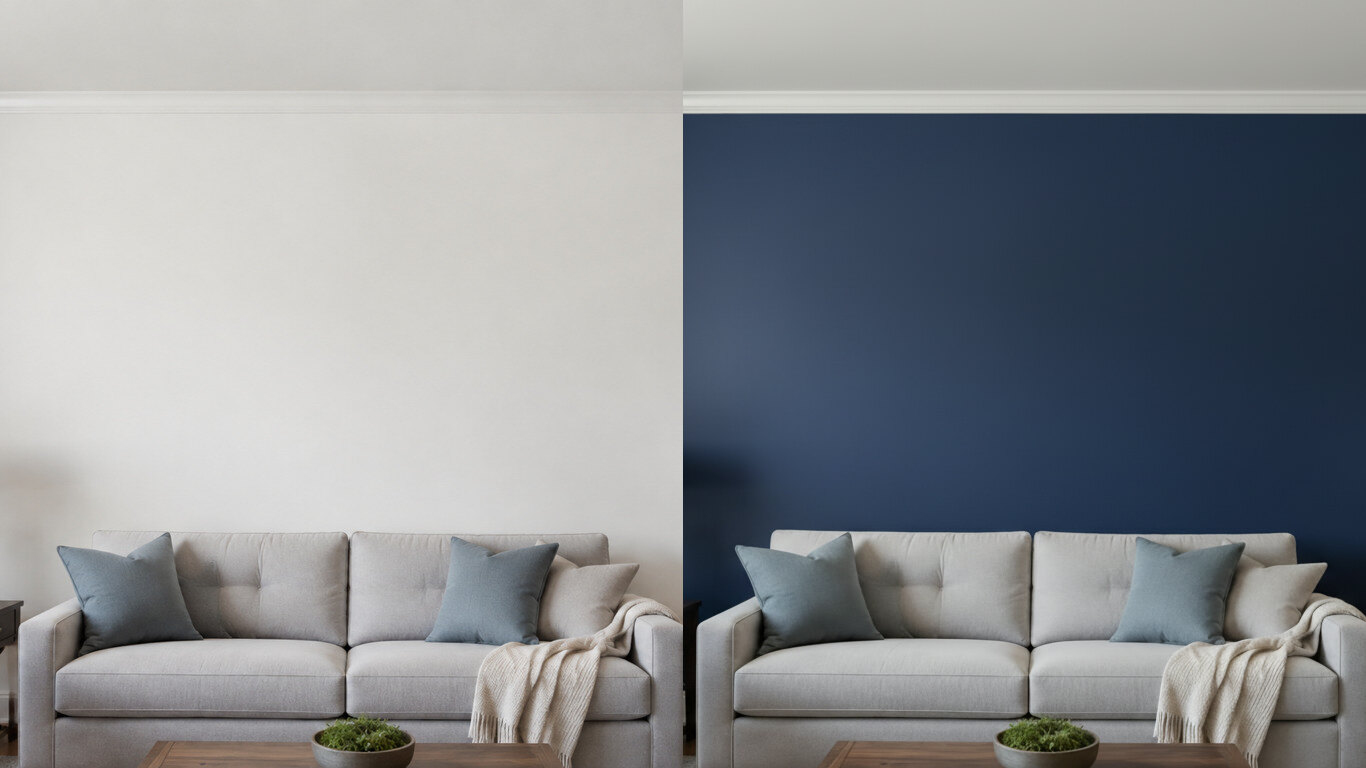
Upload a photo of your room or wall and HausDraft’s paint color visualizer repaints it in any colour in seconds — changing only the paint while keeping your furniture, trim and fixtures exactly as they are. Try colours before you buy a can.
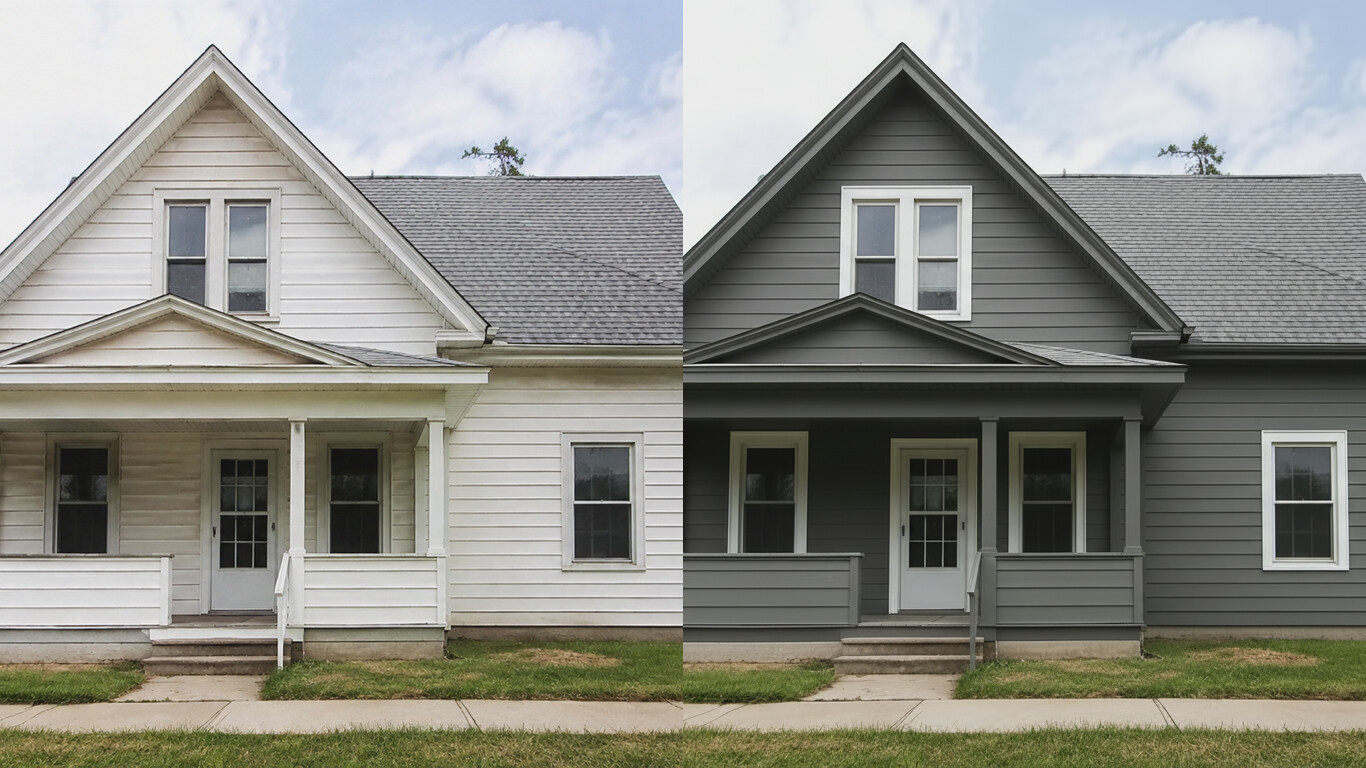
Upload a photo of your house and HausDraft’s exterior house color visualizer repaints the siding and trim in any colour in seconds — changing only the paint while keeping the structure, roof and landscaping. See your house painted before you hire.
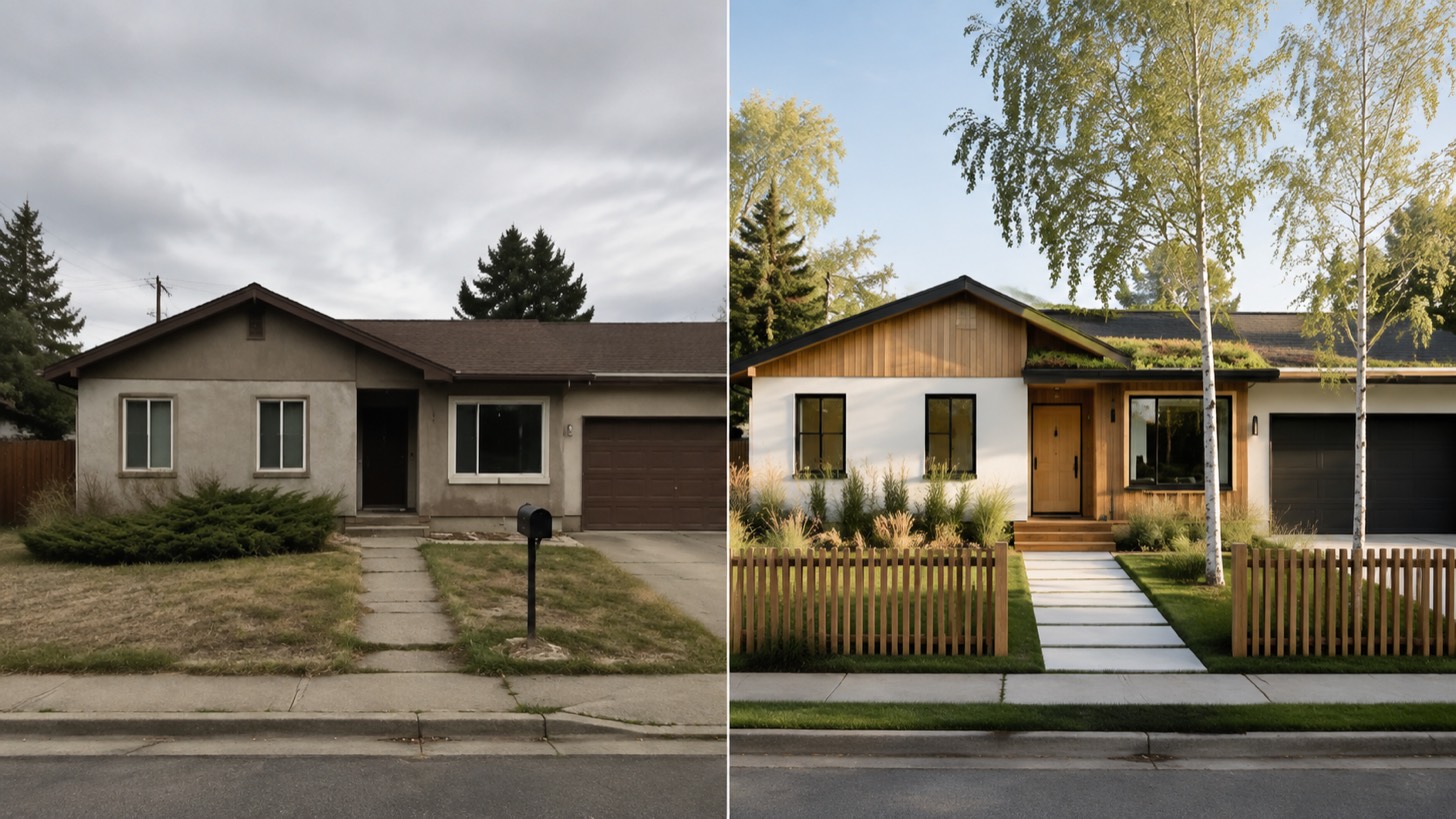
AI home exterior design from one photo — HausDraft restyles your whole facade (style, siding, materials, trim) while keeping your structure and roofline.
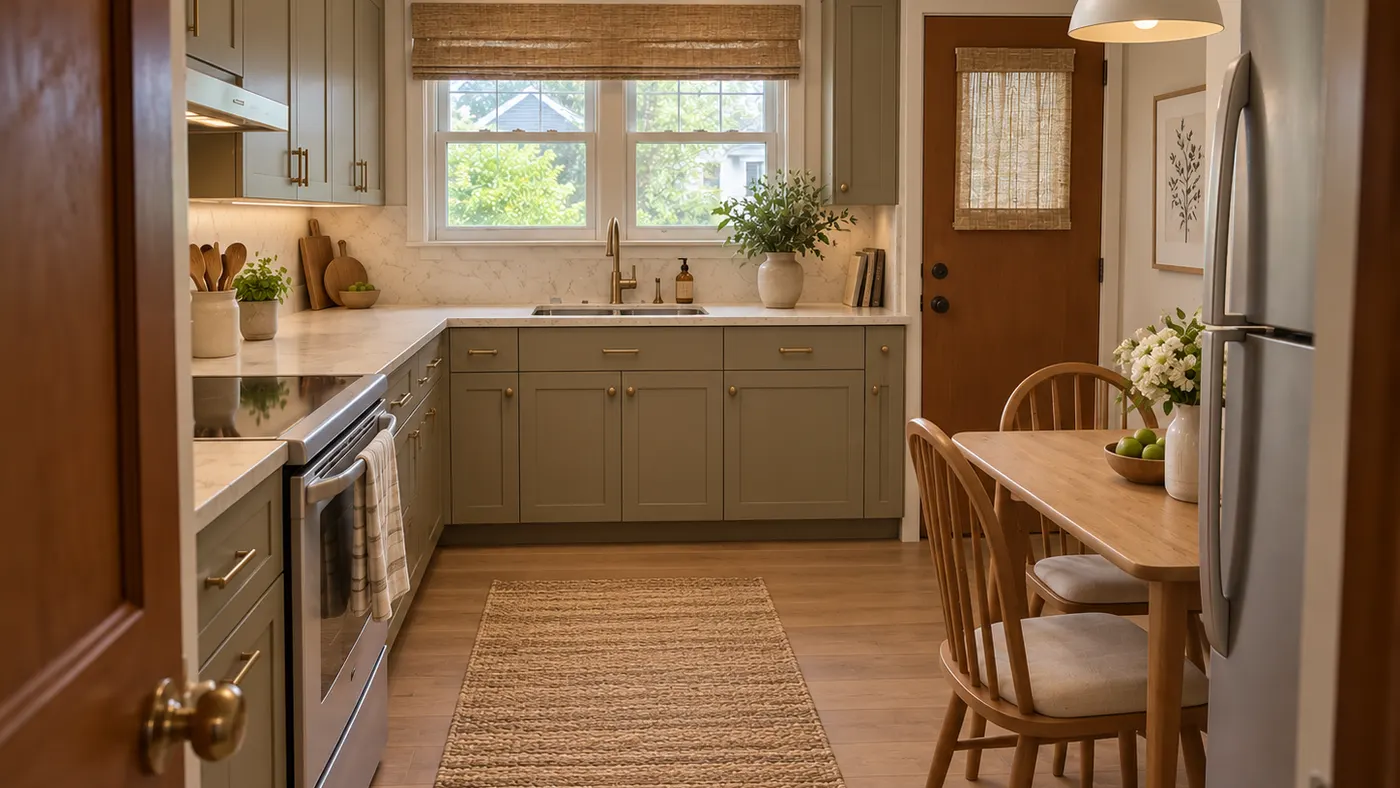
Upload a room photo and preview an interior remodel in seconds — compare finishes, furniture and styles while keeping your walls, windows, doors and layout recognizable.
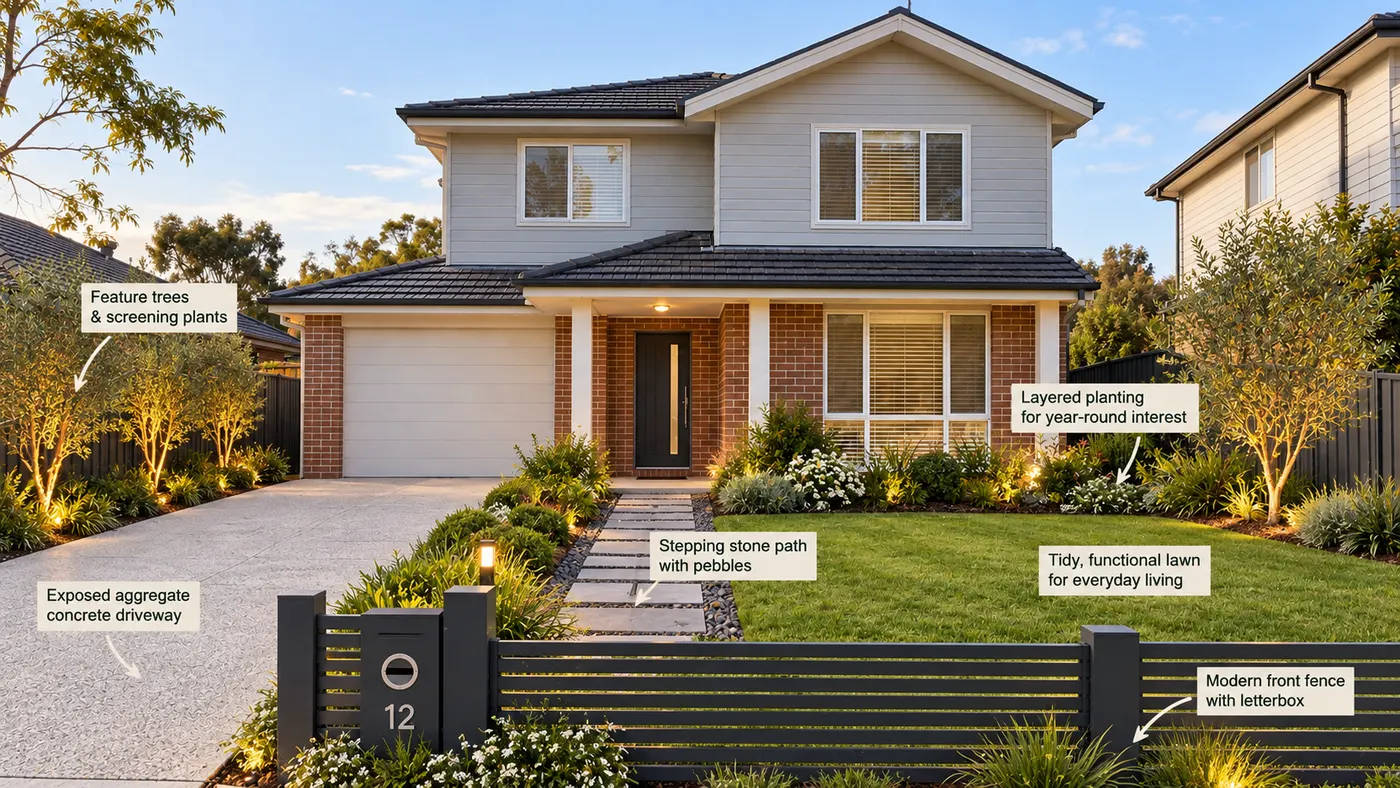
Upload a photo of your yard and HausDraft’s AI garden planner reimagines planting beds, paths, plants and layout while keeping your house, fences and property lines in place.
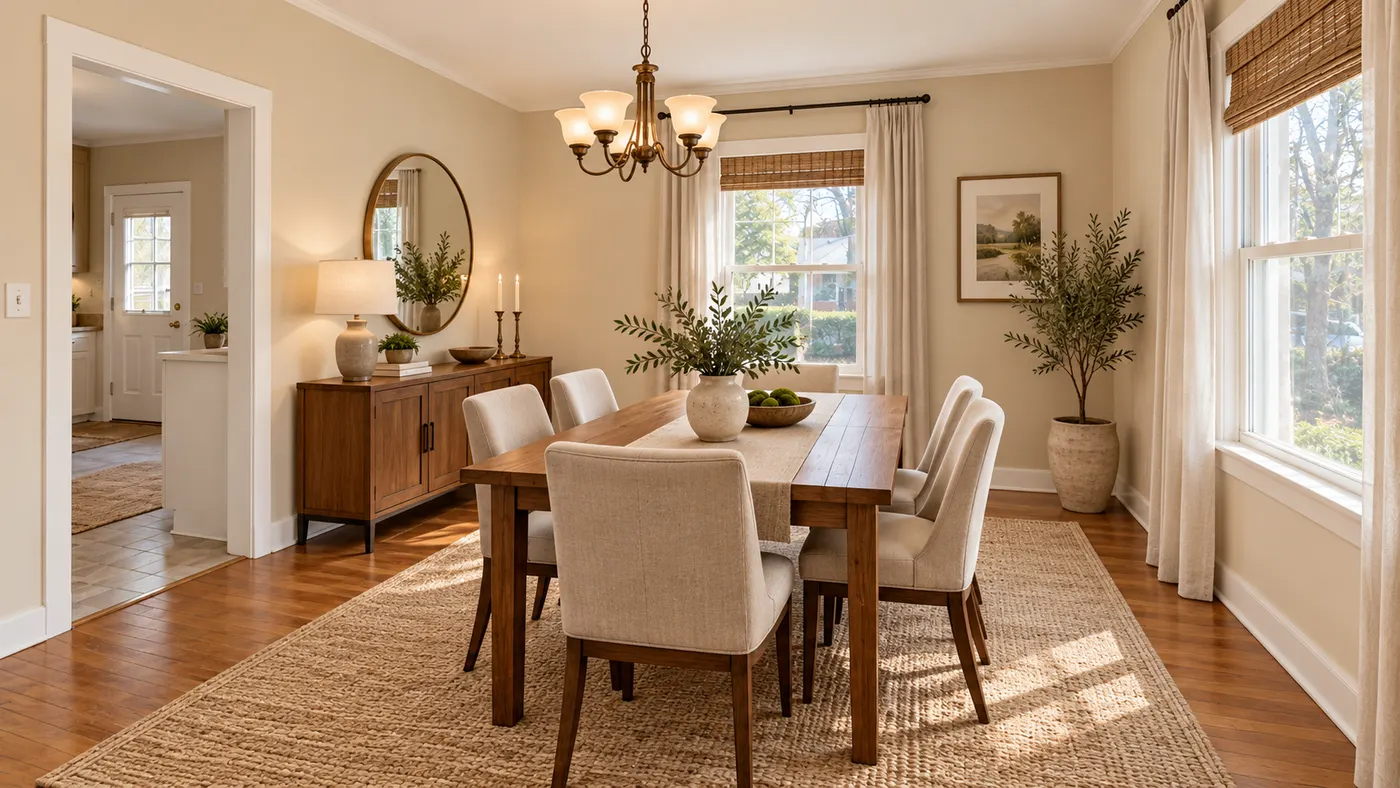
Upload a room photo for virtual house staging. Preserve walls, windows and layout while adding realistic furniture, daylight and a listing-ready style.
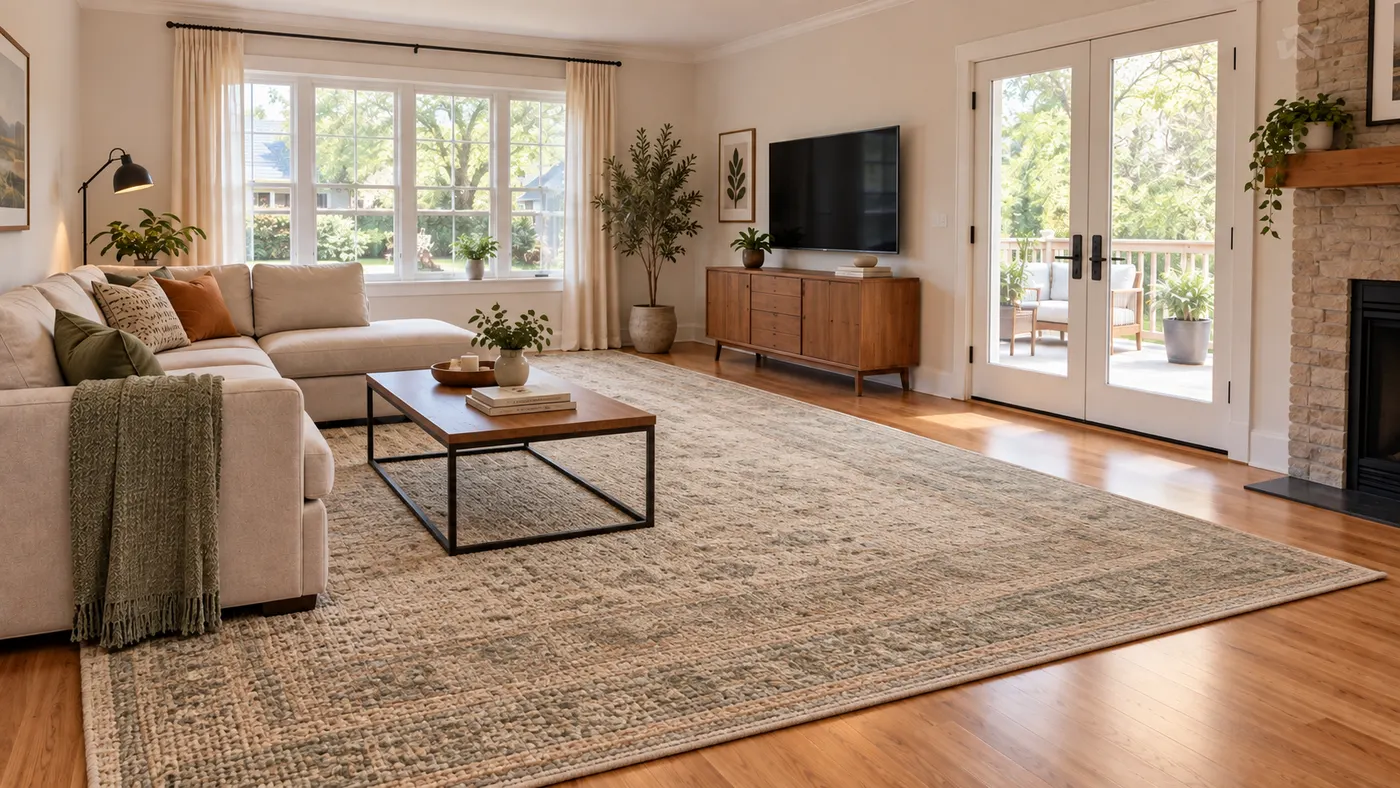
Use this rug visualizer to upload a room photo and rug reference, then preview realistic scale, perspective, shadows, and daylight before you buy or rearrange.