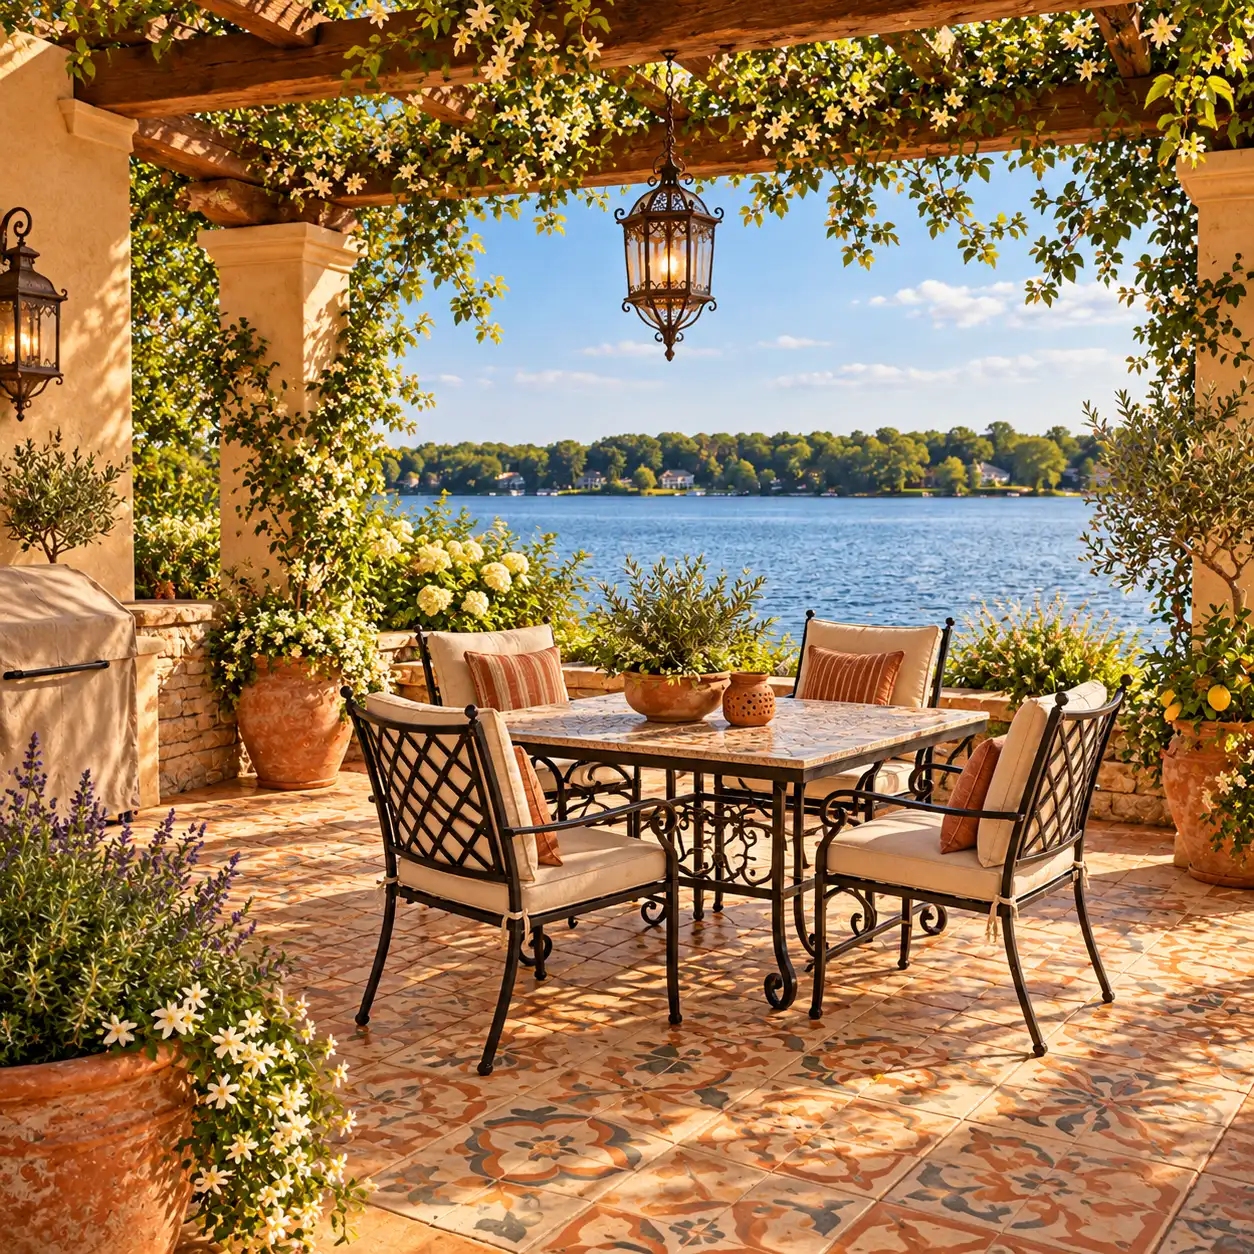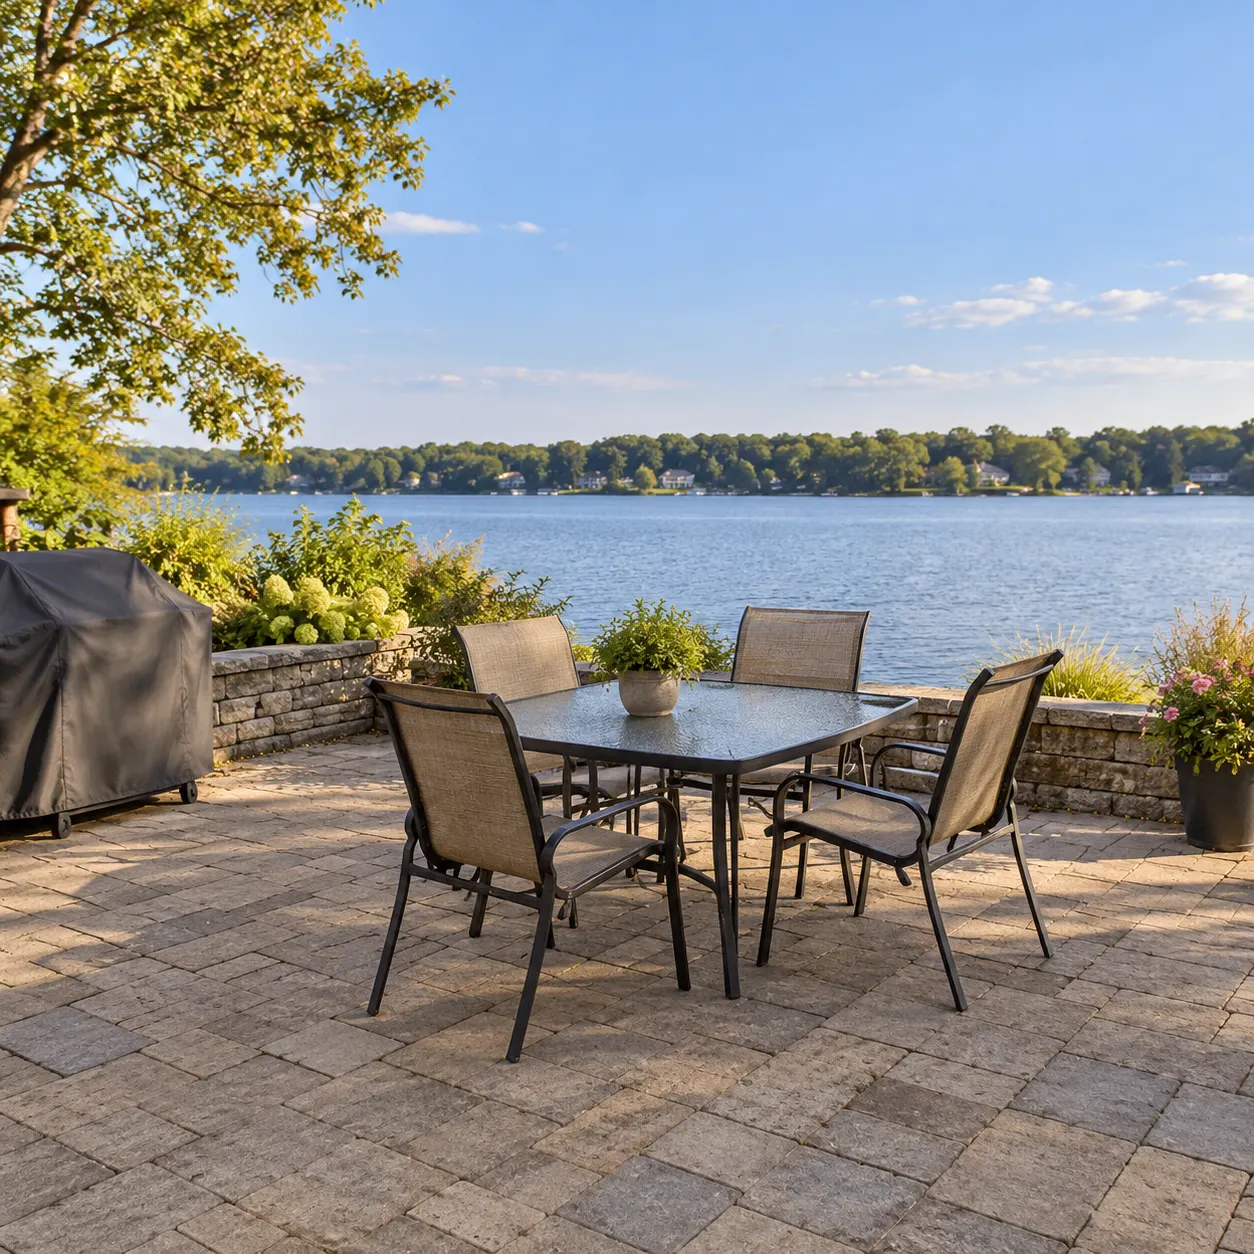
Coastal
Pick your patio, choose a style and size, then generate.
Your saved images
Sign in on a paid plan to reuse images you've saved.
Or start from a sample like your home
Your patio photo
Works best with a photo of your own patio.
Style (sets the look)
Or match a look of your own
Your own furniture & materials · Decorate
Up to 3 materials — pick where each one goes (floor, countertops…) under its picture.
Build your own swatch
Pick a material, then play with its colour, size and pattern — the swatch updates as you go.

Shape
Surface
Color
Grout colour
Grout width
Layout
Your saved images
Sign in on a paid plan to reuse images you've saved.
Or try one of our material samples
Decorate for a holiday added on top of your Style
Room
What to change (optional — pick none to redesign everything)
Layout (optional — how the furniture is arranged)
Auto: the designer arranges the furniture to suit the style.
Output
Your words
Prompt (editable — the scene & styling that drives the image)
This step uses 2 credit(s)
Show me 6 ideasUnlock the idea wall
Upgrade to a paid plan to generate 6 or 12 directions side by side.
Takes about 1–2 minutes. You can leave while it runs — results are saved to Projects.
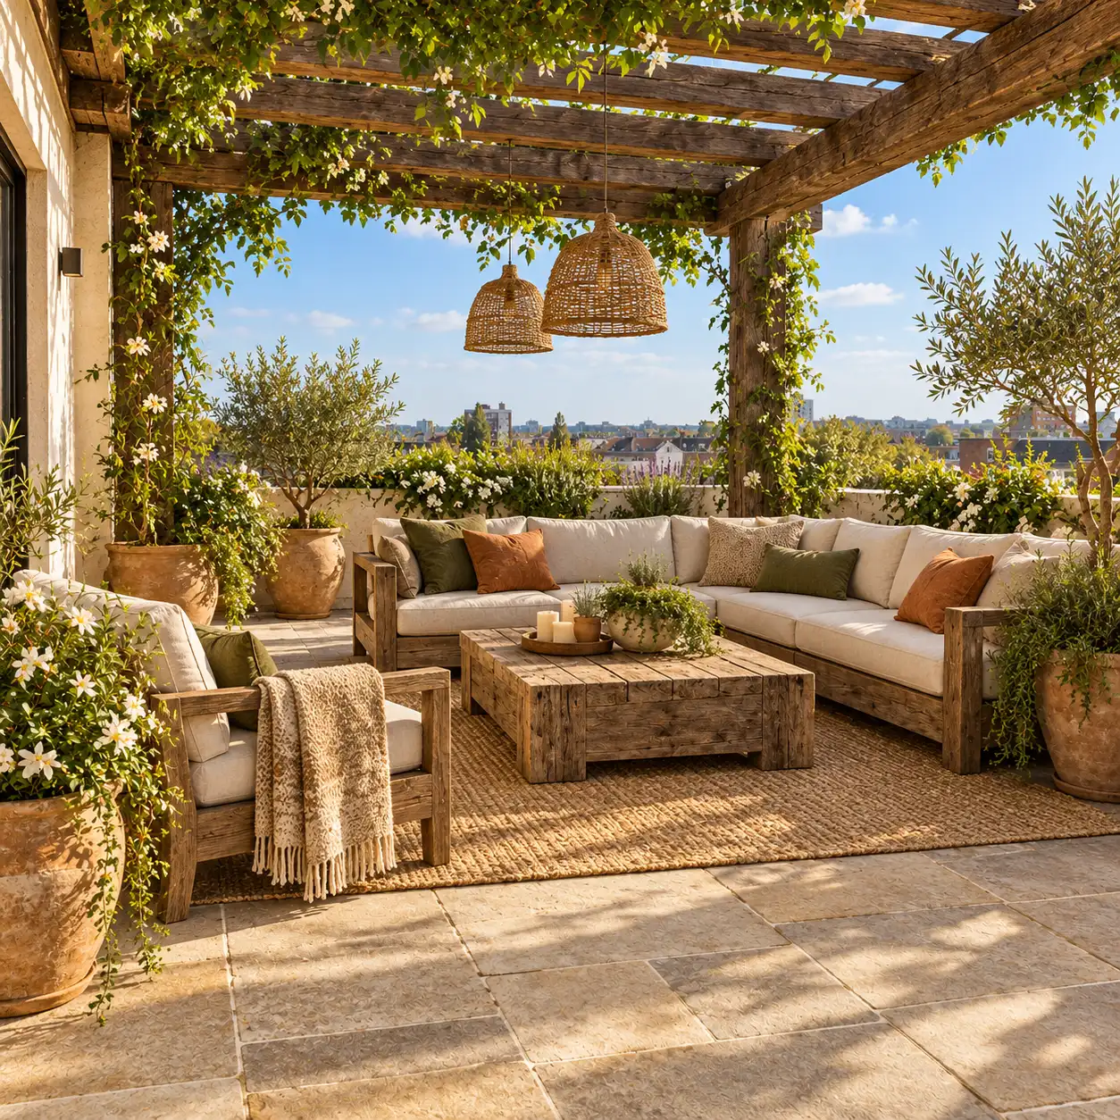
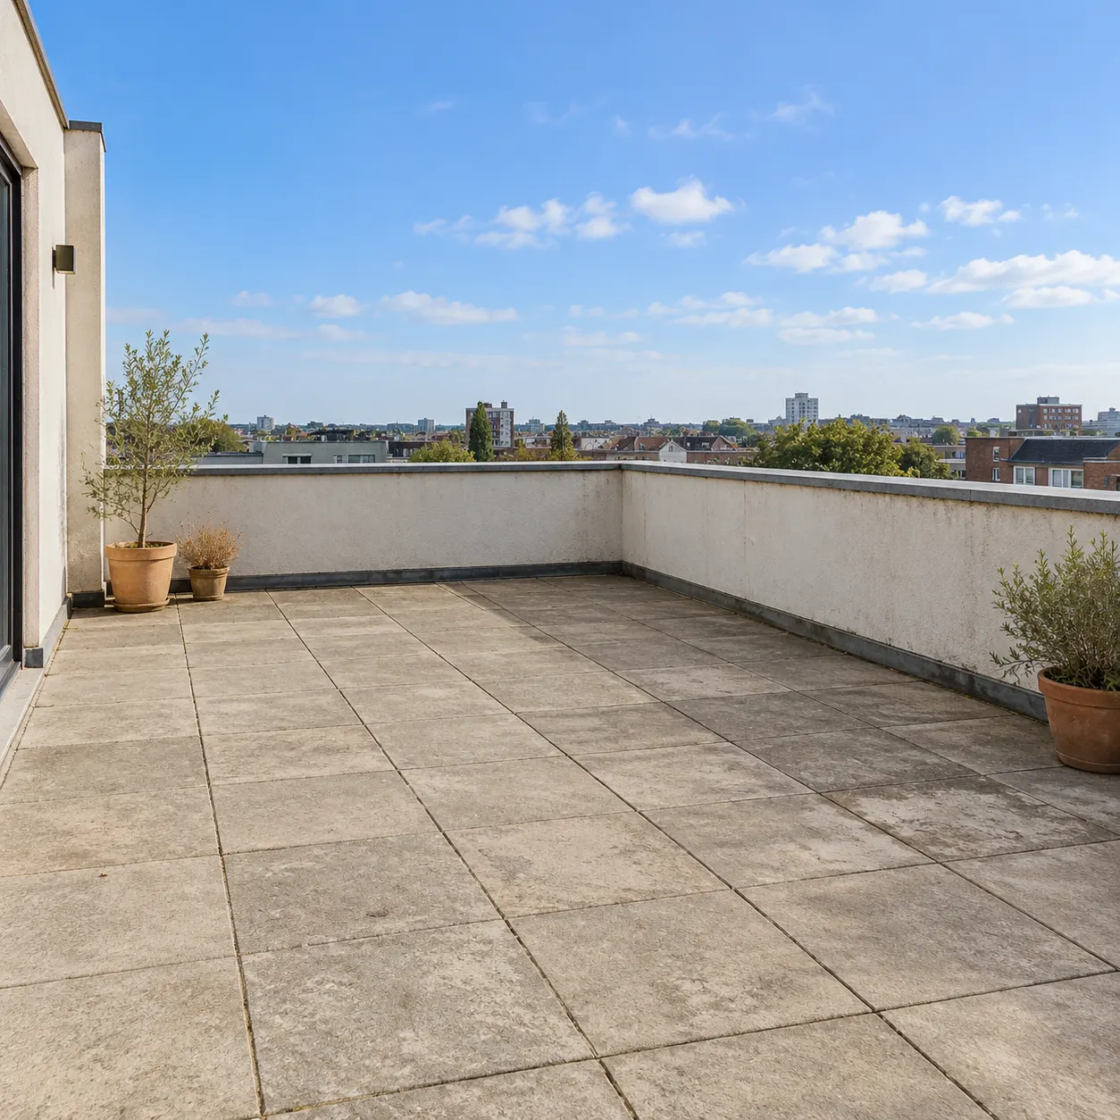
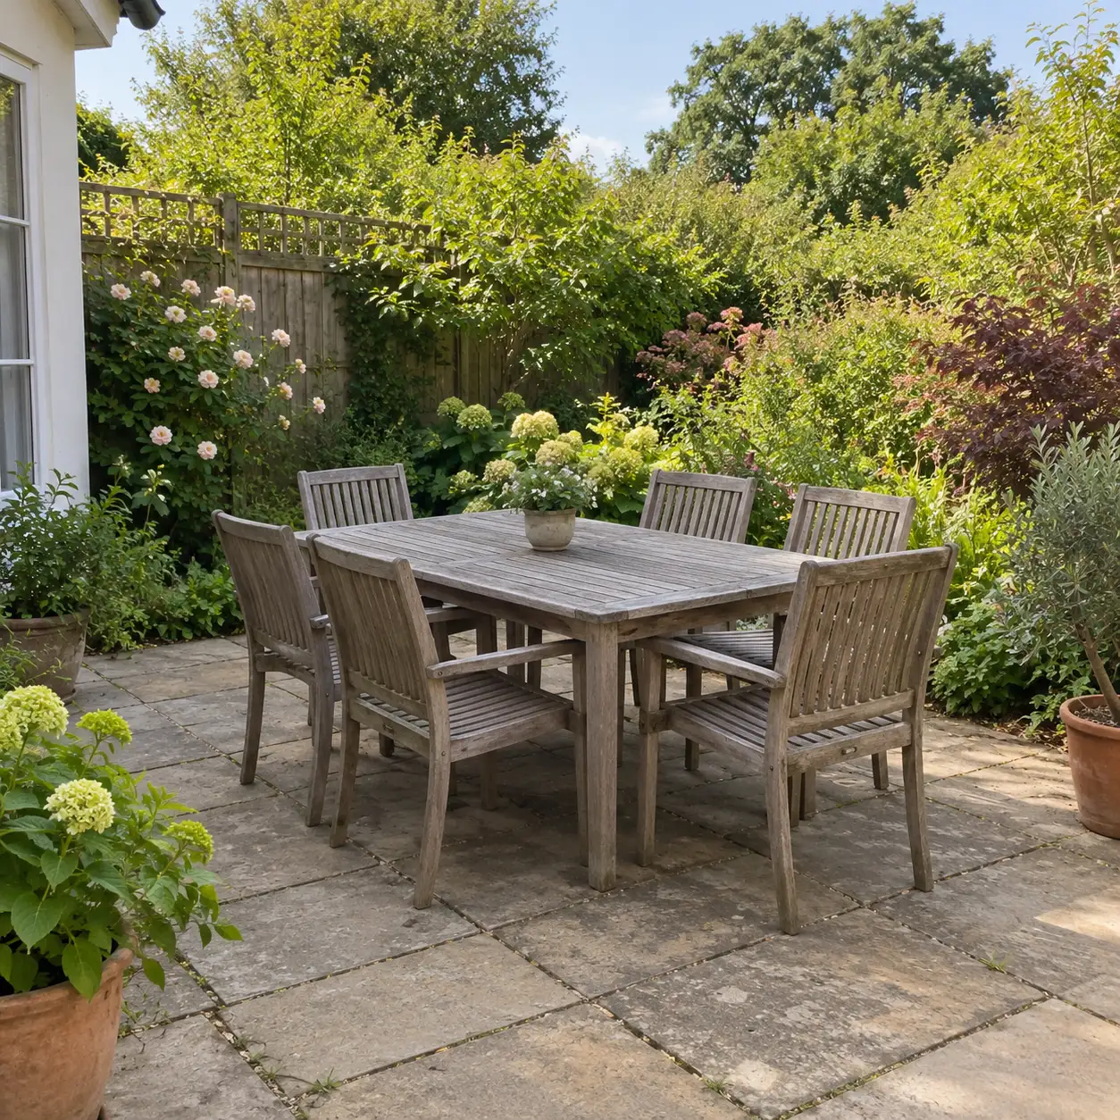
Upload a photo of your patio or yard, pick a style, and see a pergola built over it with seating and planting in seconds.
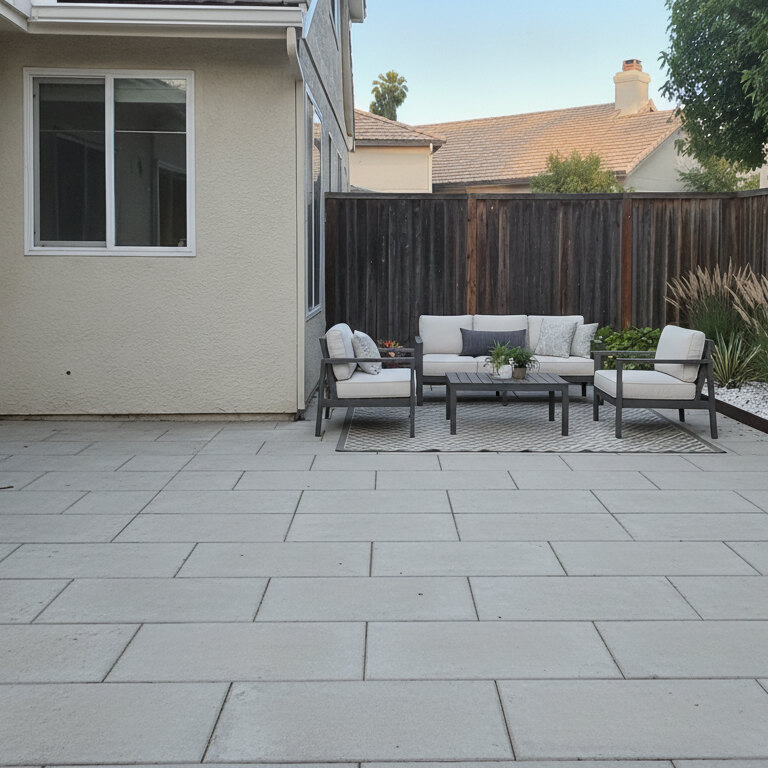
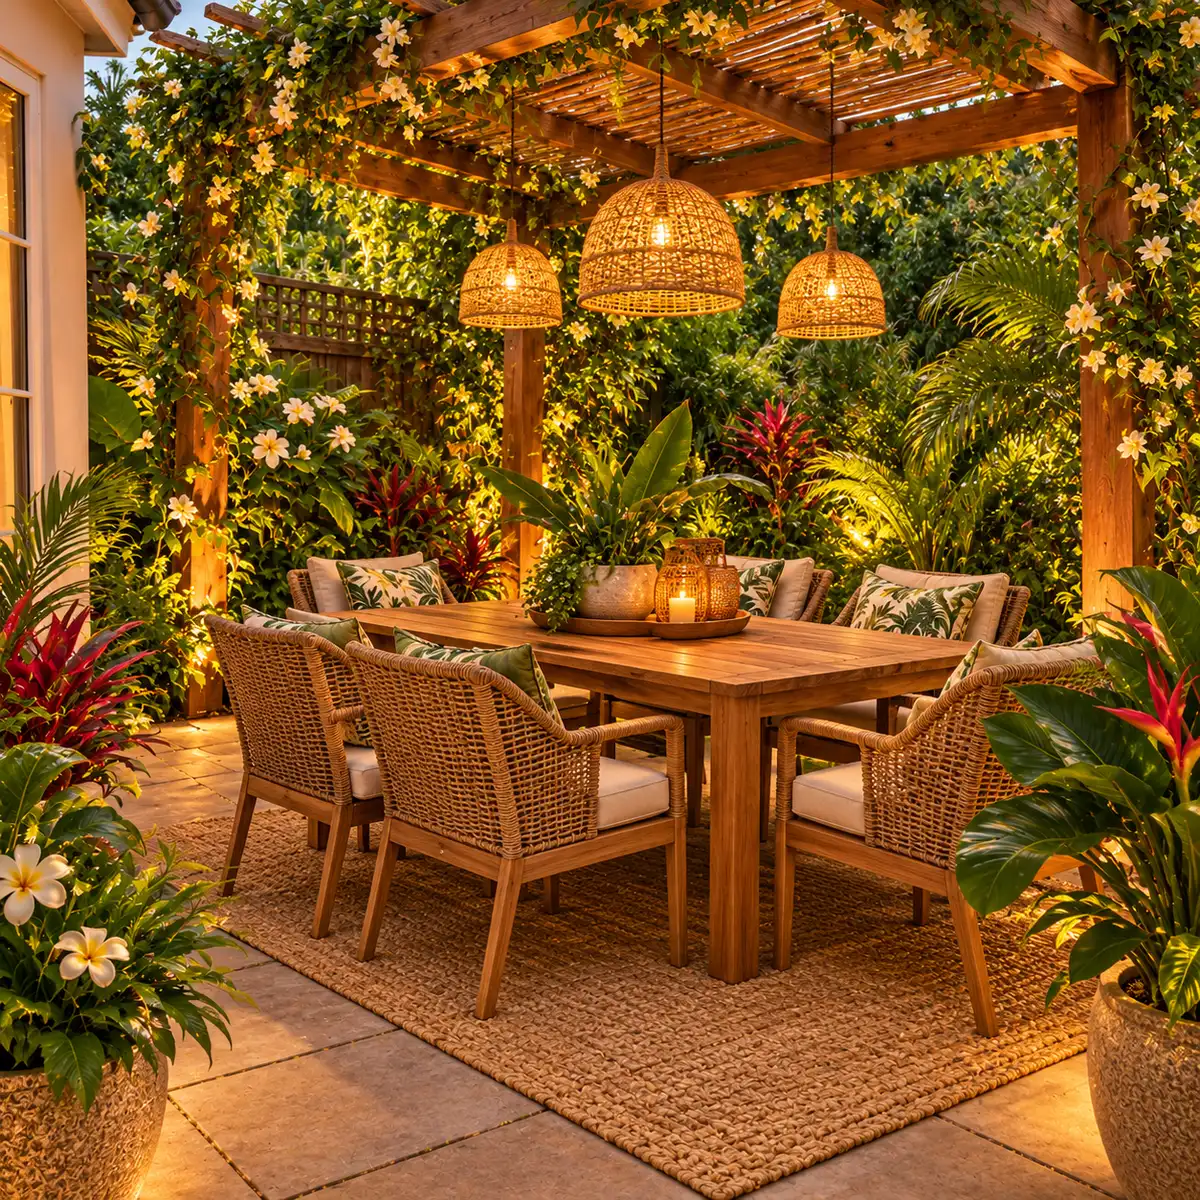
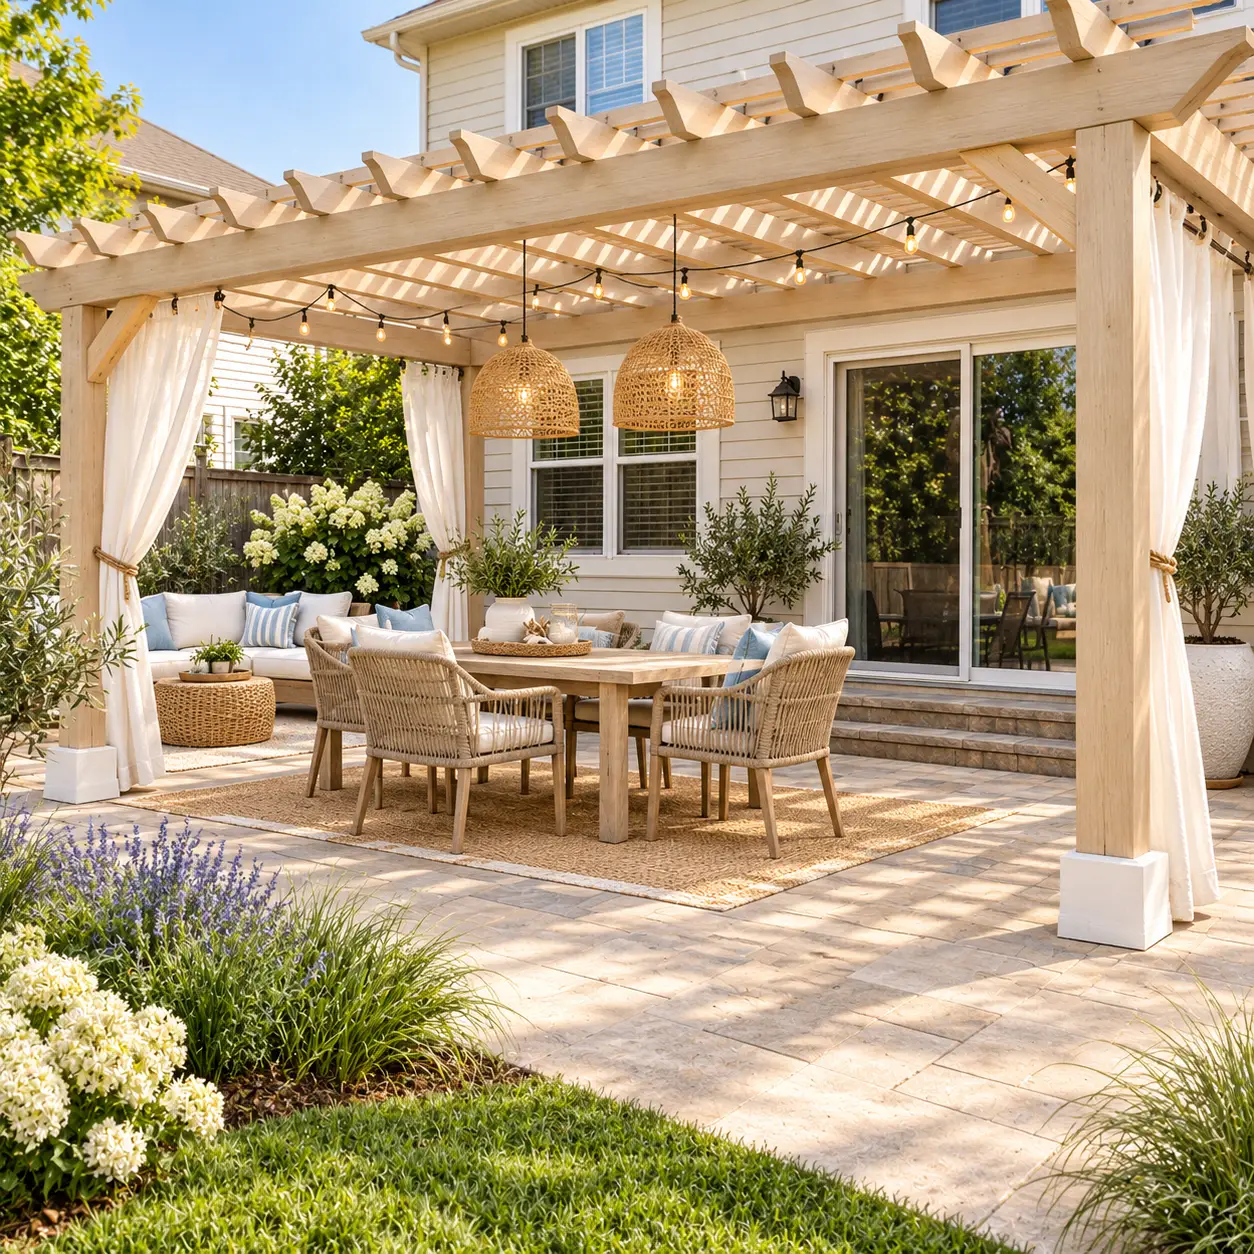
HausDraft’s pergola designer adds a pergola to a photo of your patio, deck or backyard. Choose a style and the AI builds it at a realistic size, posts, beams and slats included, with outdoor seating, lighting and planting underneath. Try timber against black metal, or a freestanding pergola against one attached to the house, and see which suits your home before you order a kit or hire a builder.
Design my pergola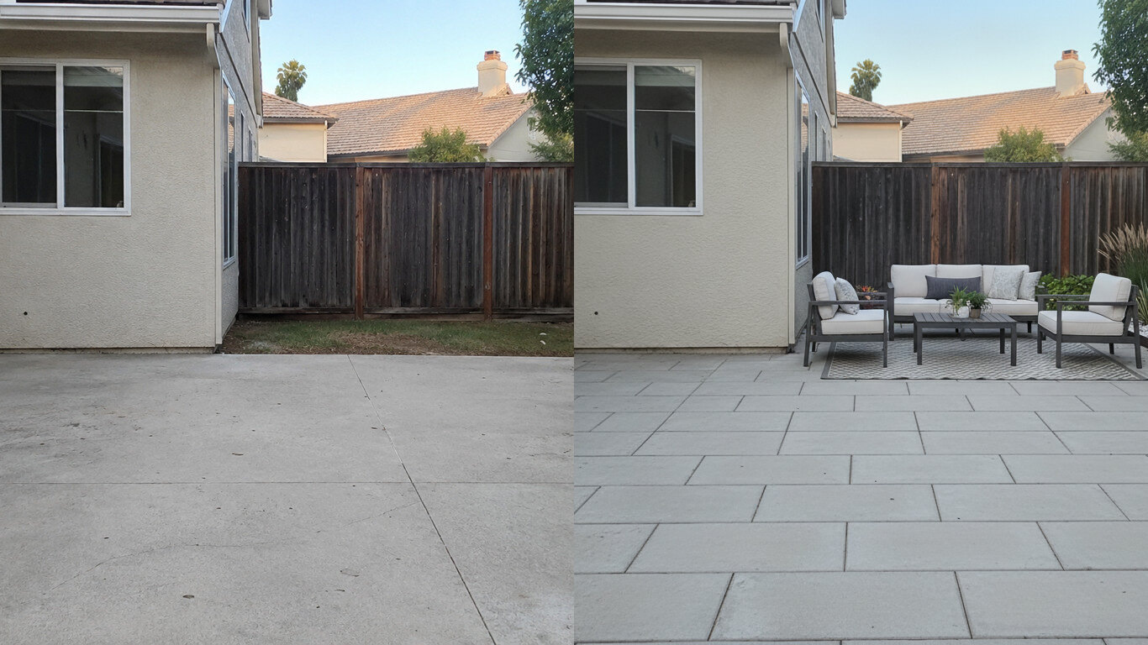
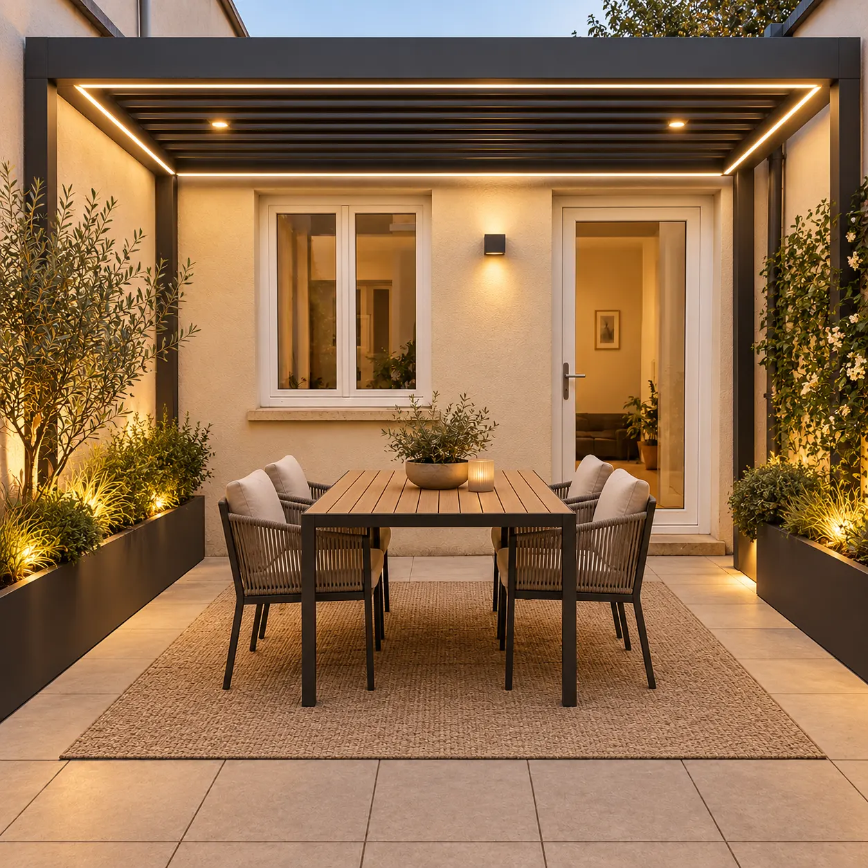
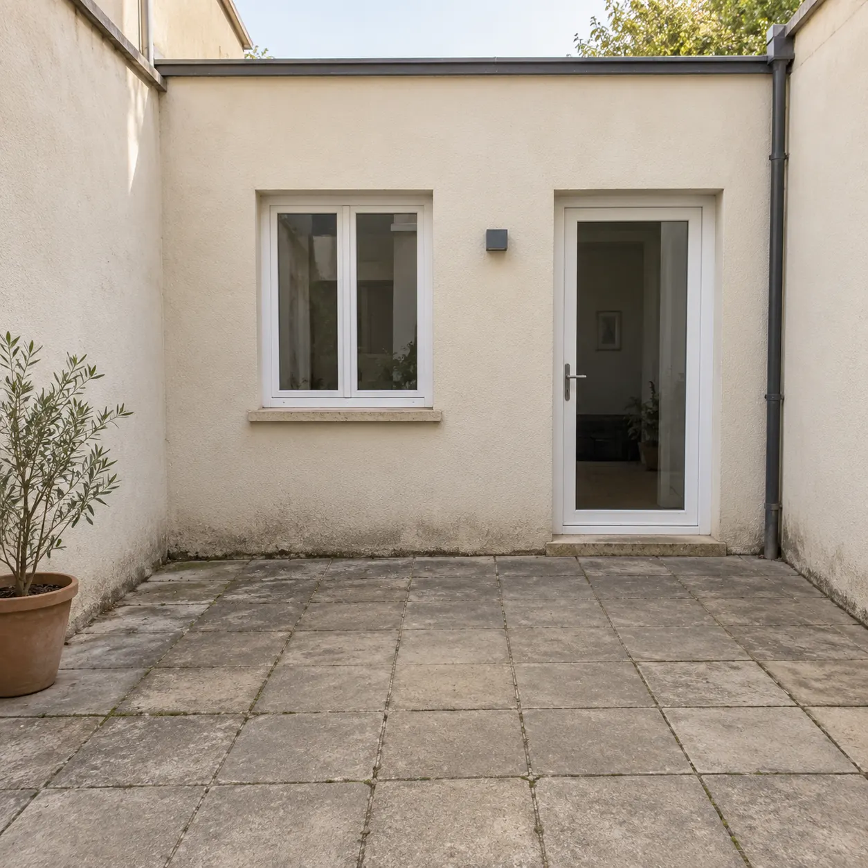
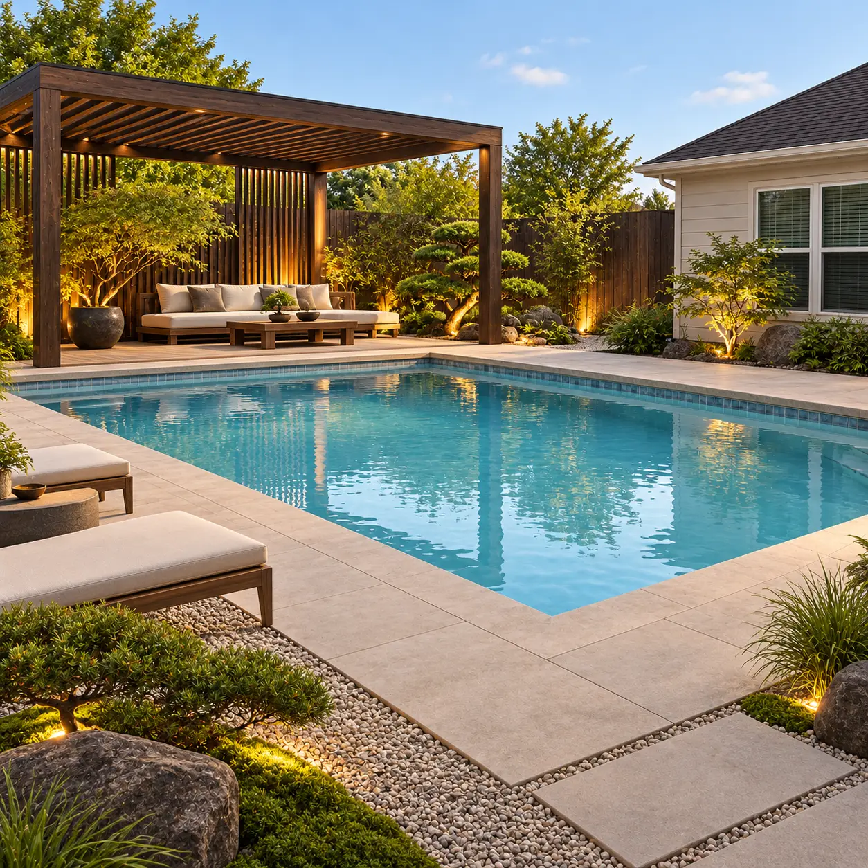
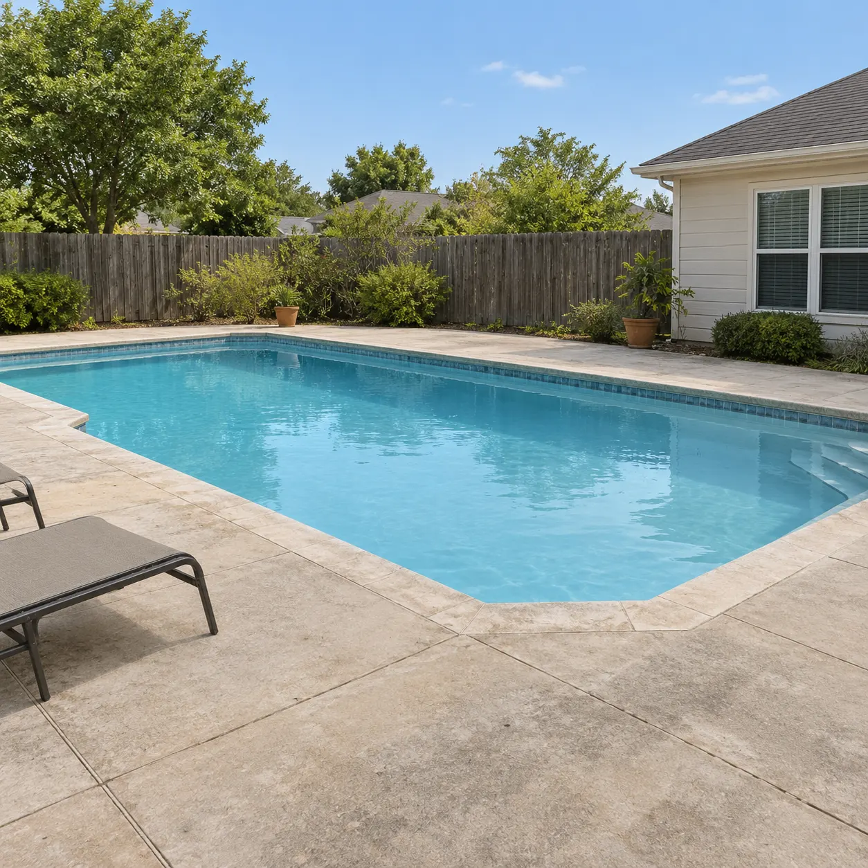
Patios and backyards restyled in different looks with HausDraft’s outdoor design tools.
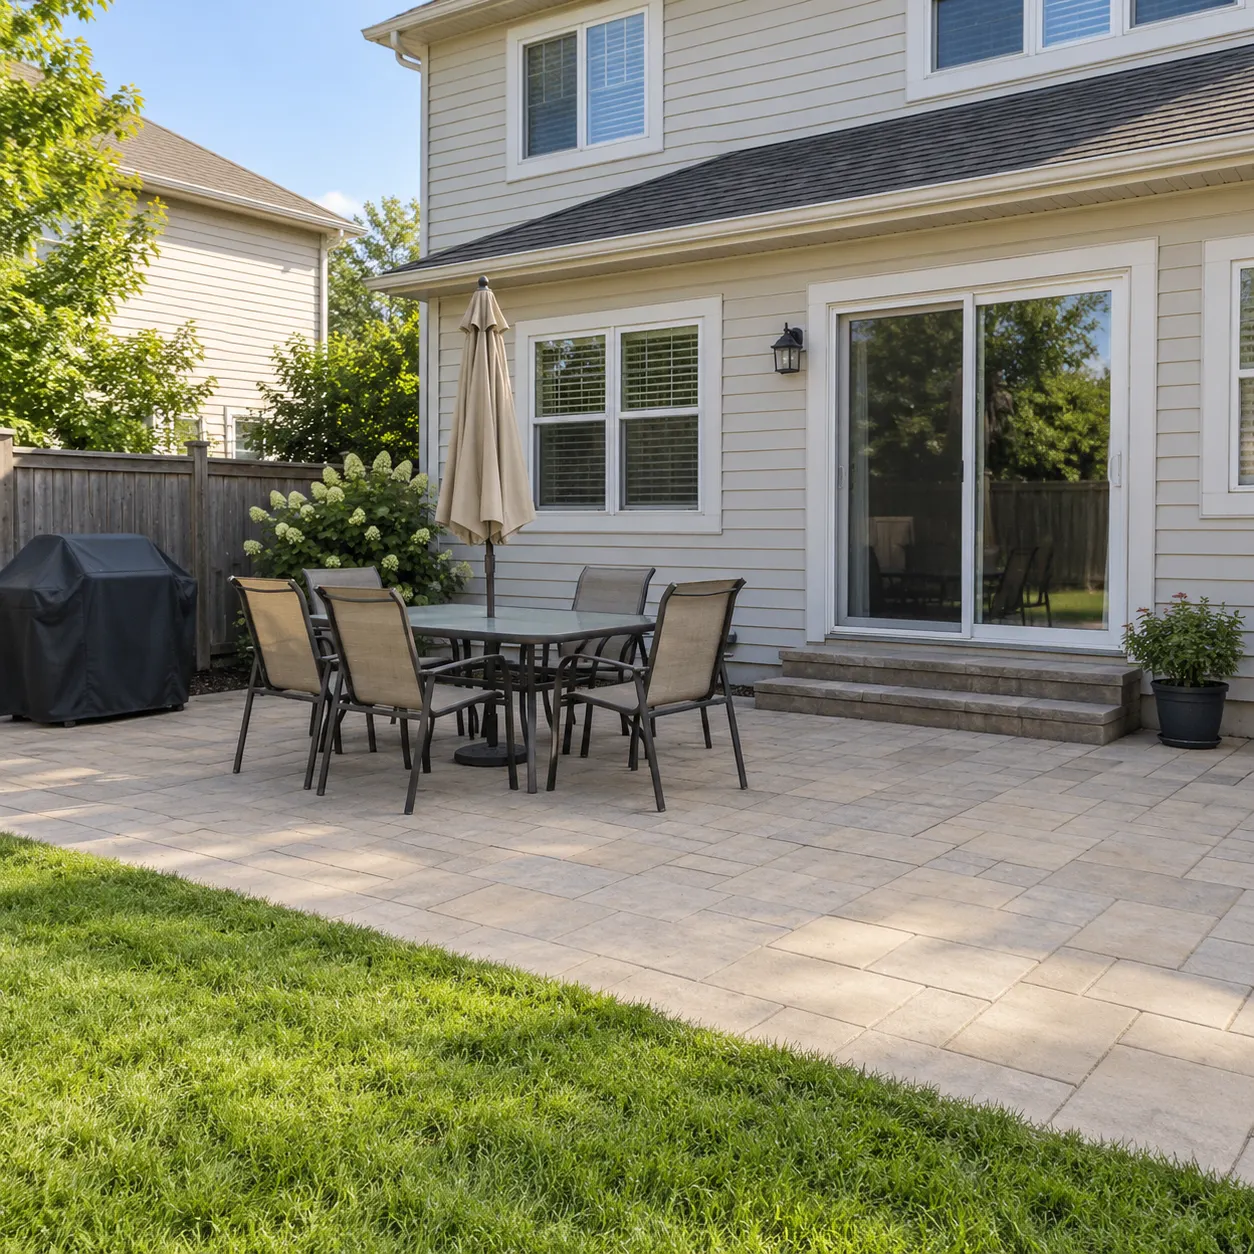
Pergola catalogues show the product on a staged set. Here the pergola is drawn into your photo, against your house wall and over your paving, so you can judge size, height and placement.
Warm cedar, painted white timber, black aluminium or a modern louvered roof. Generate each on the same photo and compare them side by side instead of guessing from samples.
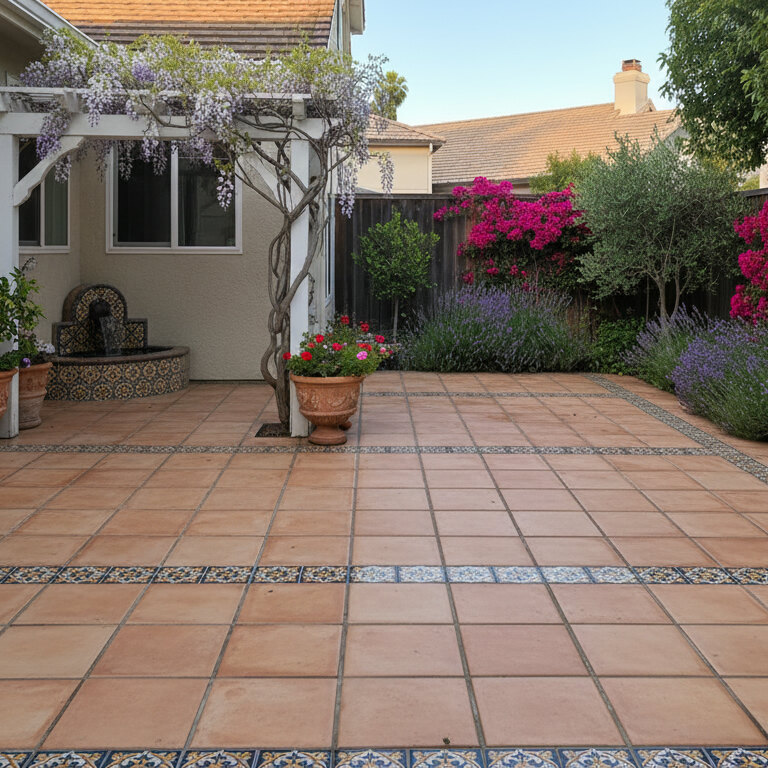
The AI adds outdoor seating, string lights and climbing plants under the pergola, so you see how the space will be used, not just the frame.
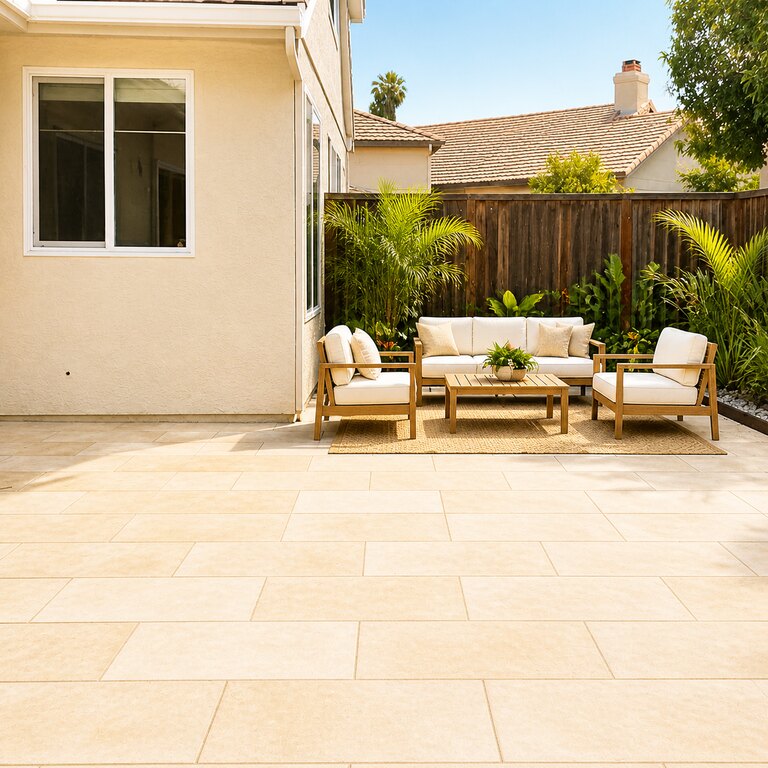
How HausDraft turns a photo of an outdoor space into a pergola design.
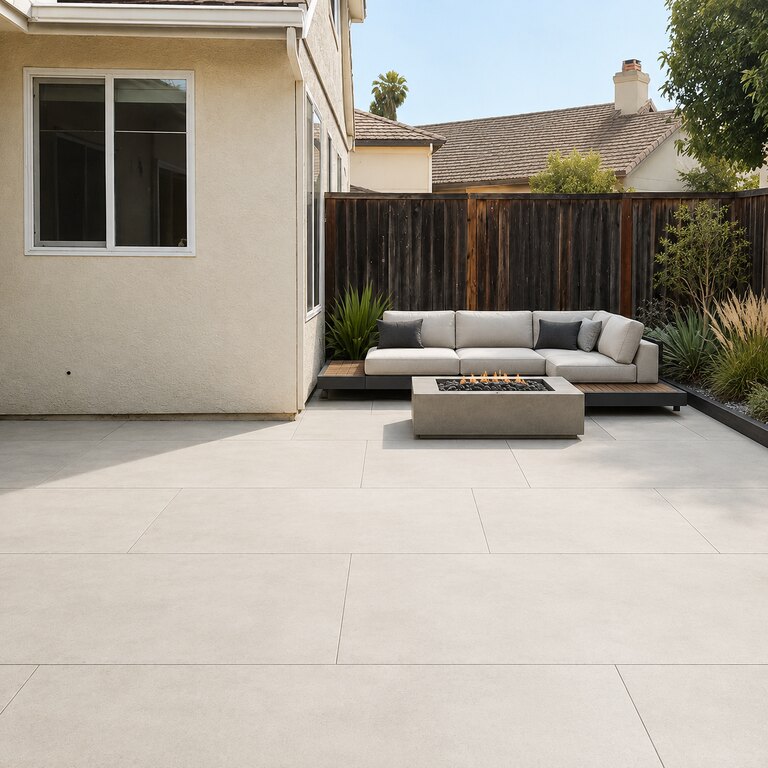
Posts, beams and rafters sized to your patio or deck, freestanding or attached to the house.
Timber, painted wood or metal frames; upload a material sample to see a specific finish.
Dining or lounge furniture, string lights and climbing plants arranged under the new shade.
Choose a conversation layout for lounging or an open layout that keeps the walkway clear.
Three steps from a photo of your outdoor space to a pergola design.
Shoot the patio, deck or lawn from the house or a corner, with the area where the pergola would go in frame.
Choose a look such as modern, Mediterranean or rustic, and upload a wood or metal sample if you have one.
See the pergola in seconds, try other styles on the same photo, and keep the design to brief a builder or pick a kit.
Upload a photo of your patio and see a pergola on it in seconds.
Sign in for 2 free credits to try it. Lite is $9.99/month, Starter is $29/month and Pro is $69/month; see the current plans and credit details on the pricing page.
Design my pergolaSizing, materials and what to check before you build or buy a kit.
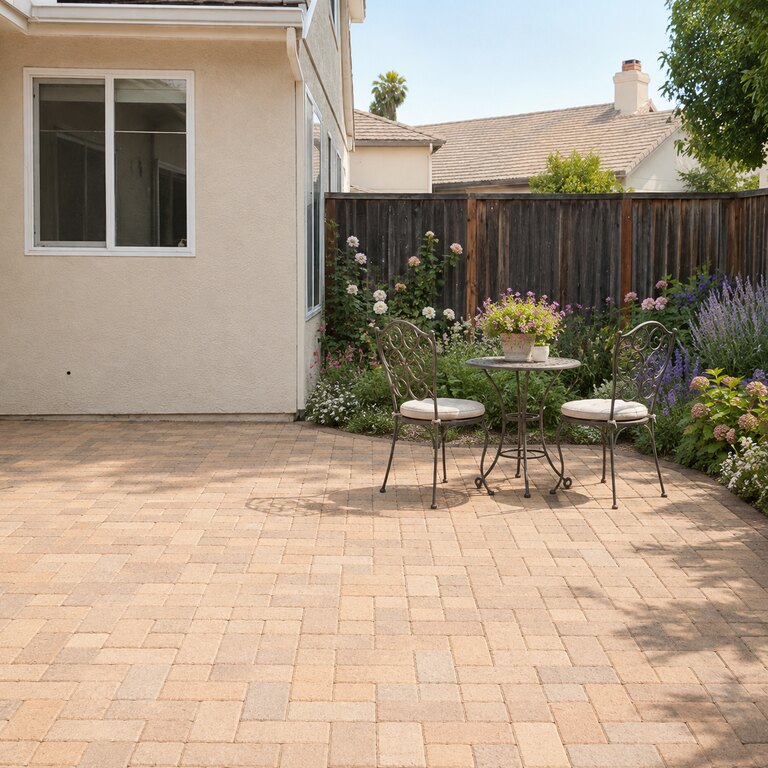
A pergola should cover the furniture under it with room to walk around and clear head height comfortably. Common patio sizes run from about 10 by 10 to 12 by 16 feet. Use the design to check proportion against your house before you order.
Cedar and redwood look warm but need resealing; aluminium and steel need little upkeep; louvered roofs open and close for sun or rain but cost more. Generate the same space in each to see which suits your house.
Freestanding pergolas are simpler to install, while attached ones need a ledger fixed to the house structure. Many areas require a permit above a certain size, so check local rules before building from the design.
Every home design tool in the studio — swipe through, all on one login.
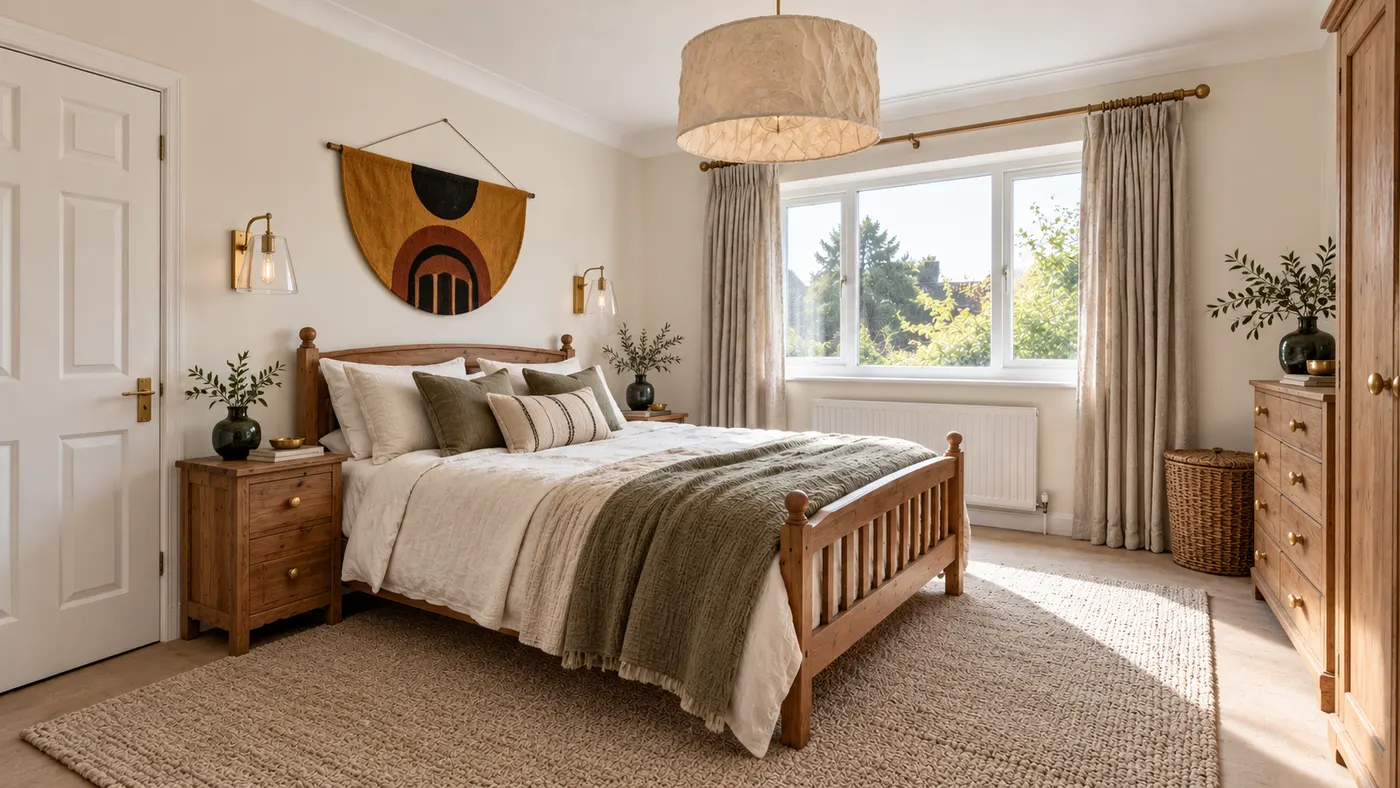
Upload a room photo and HausDraft’s AI interior design tool restyles it in seconds — Modern, Scandinavian, Japandi — with furniture and decor that go together.
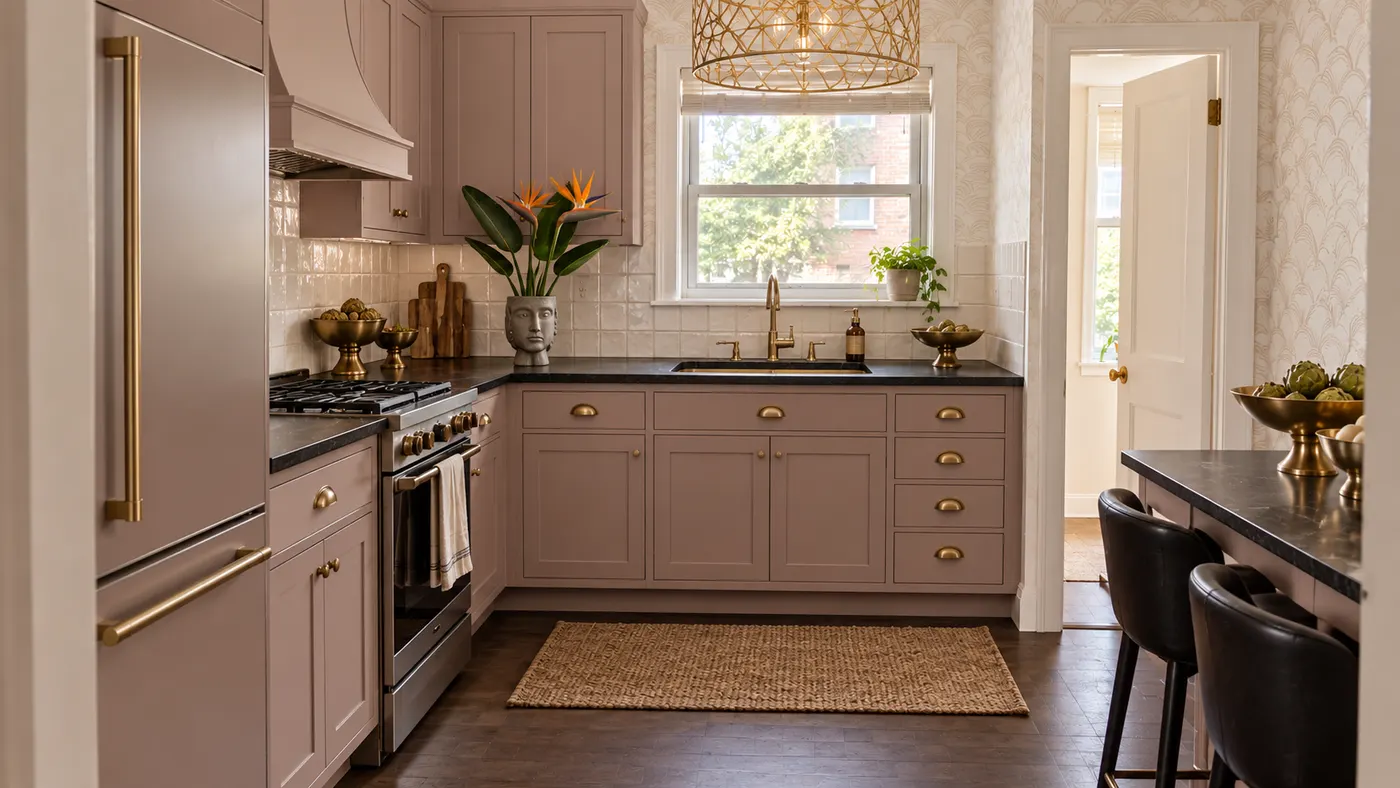
Upload a photo of your kitchen and HausDraft restyles the cabinets, countertops and backsplash in seconds, with finishes chosen to work together. Free to try.
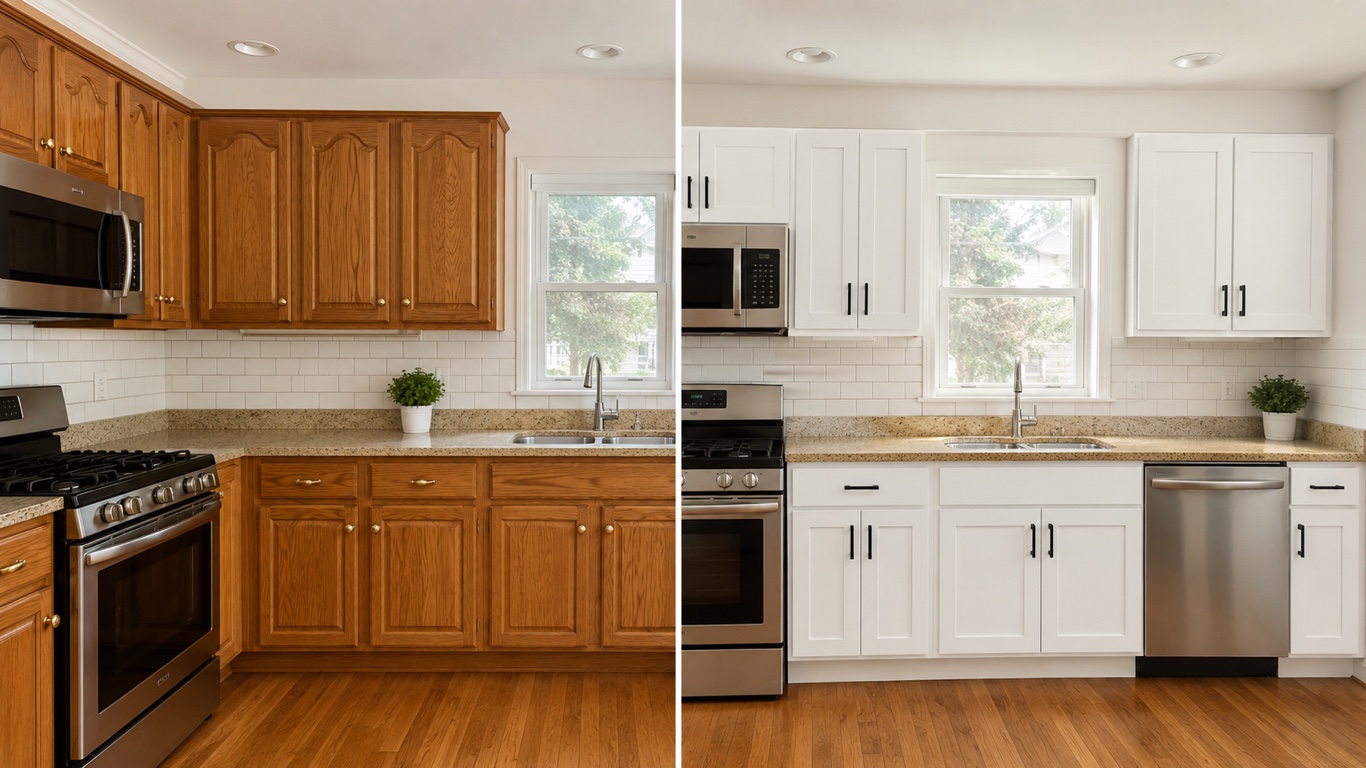
HausDraft’s kitchen cabinet visualizer shows new cabinet colors on your kitchen from a photo — white shaker, navy, sage, walnut or two-tone, in seconds.
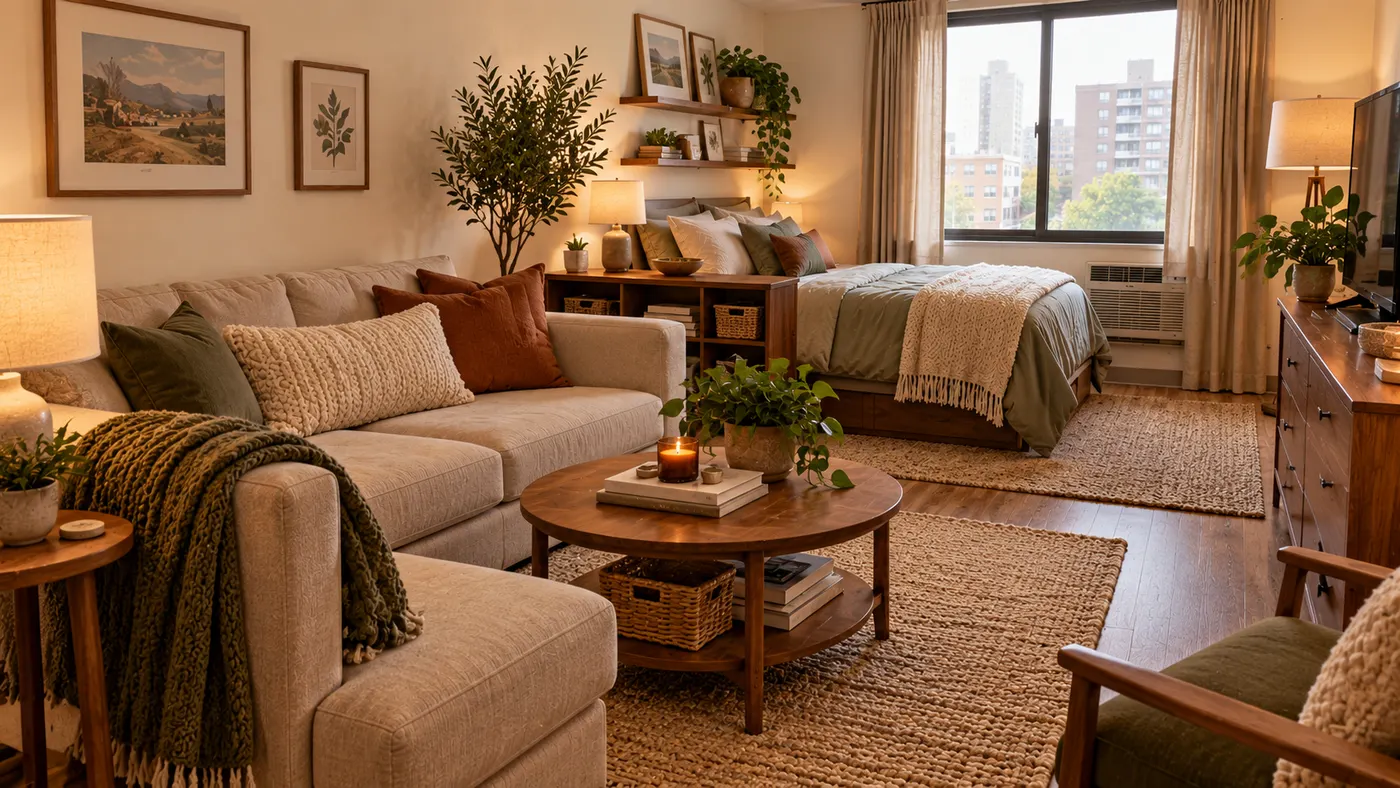
See 20+ small living room layout ideas grouped by problem, then try any furniture arrangement, cozy refresh or renter-friendly look on a photo of your room.
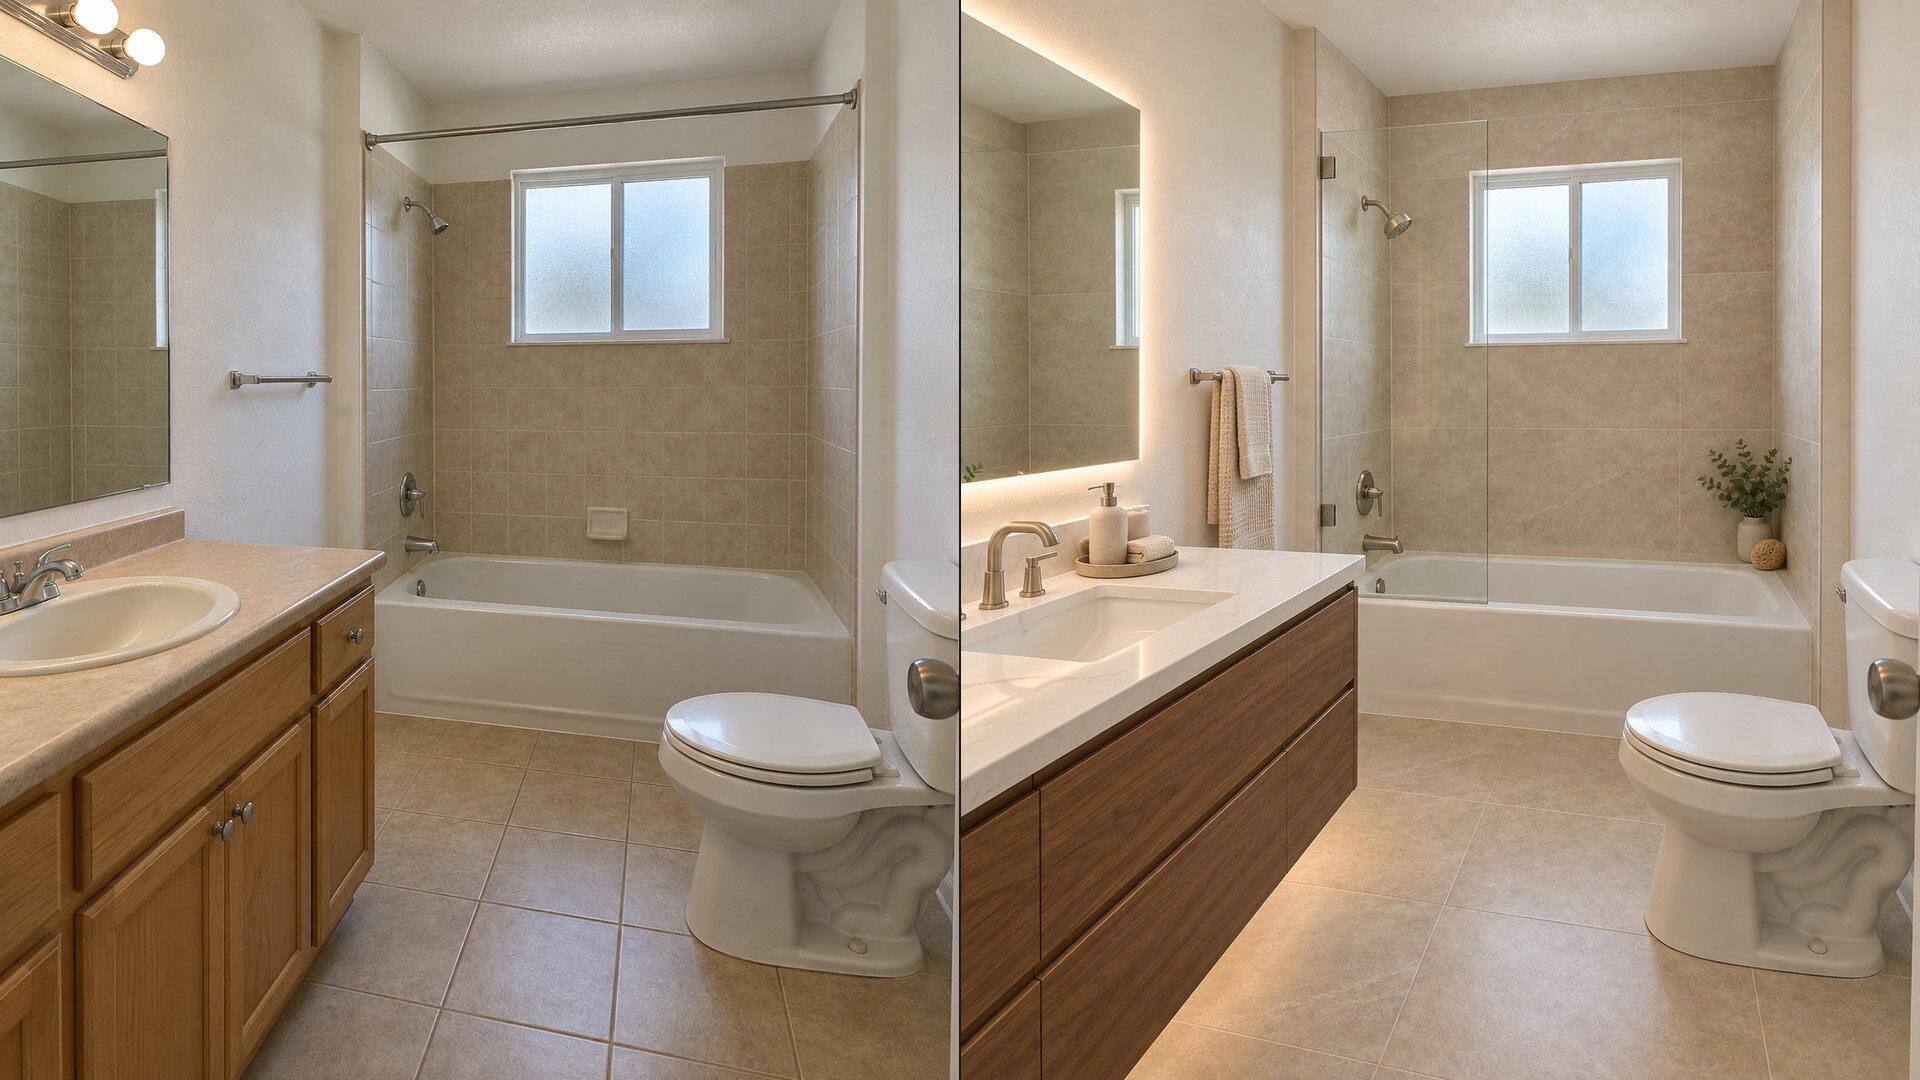
Upload a bathroom photo and preview vanity, tile, fixtures and paint together with this bathroom remodel visualizer — free to try, results in seconds.
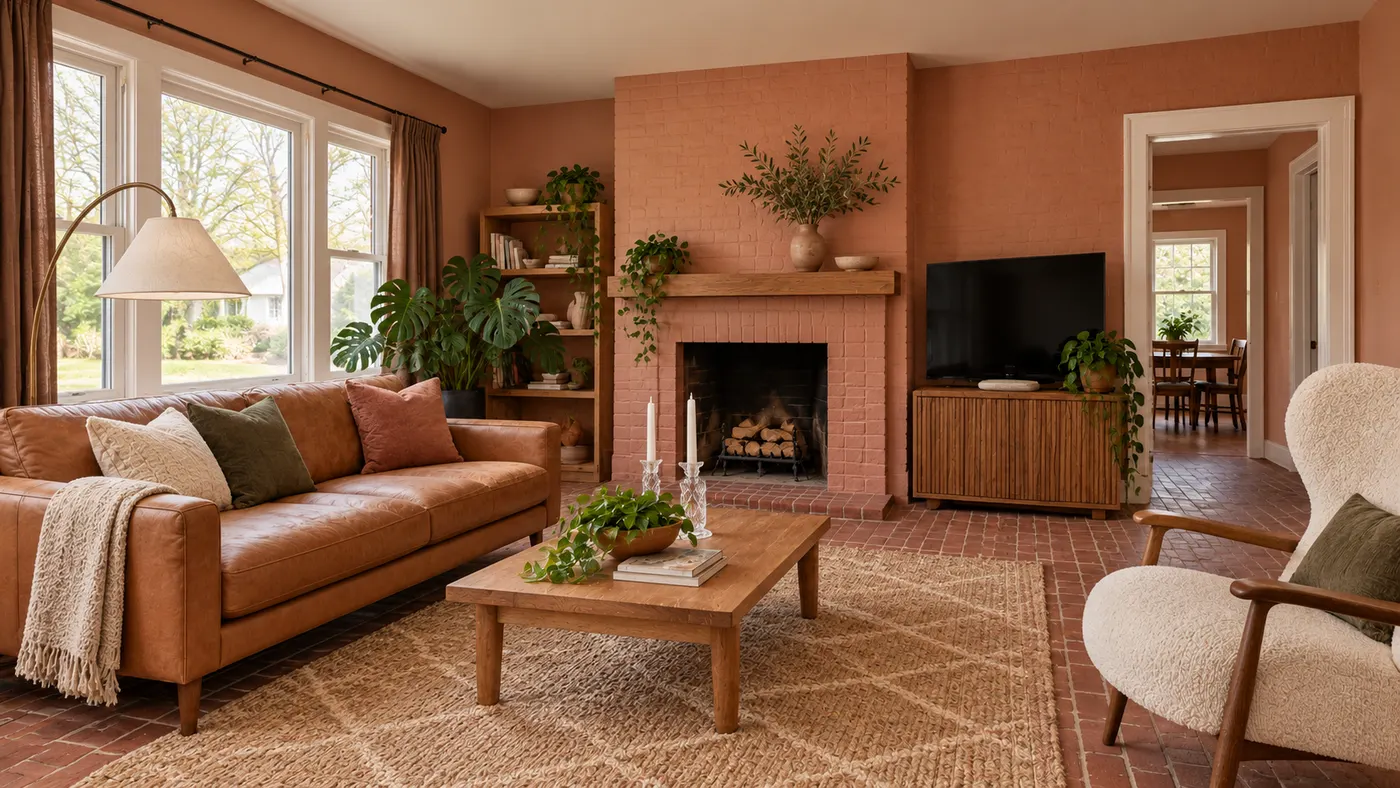
Try AI room design free on one room — upload a photo, pick a style, and HausDraft’s AI room design tool restyles it in seconds with a cohesive look.
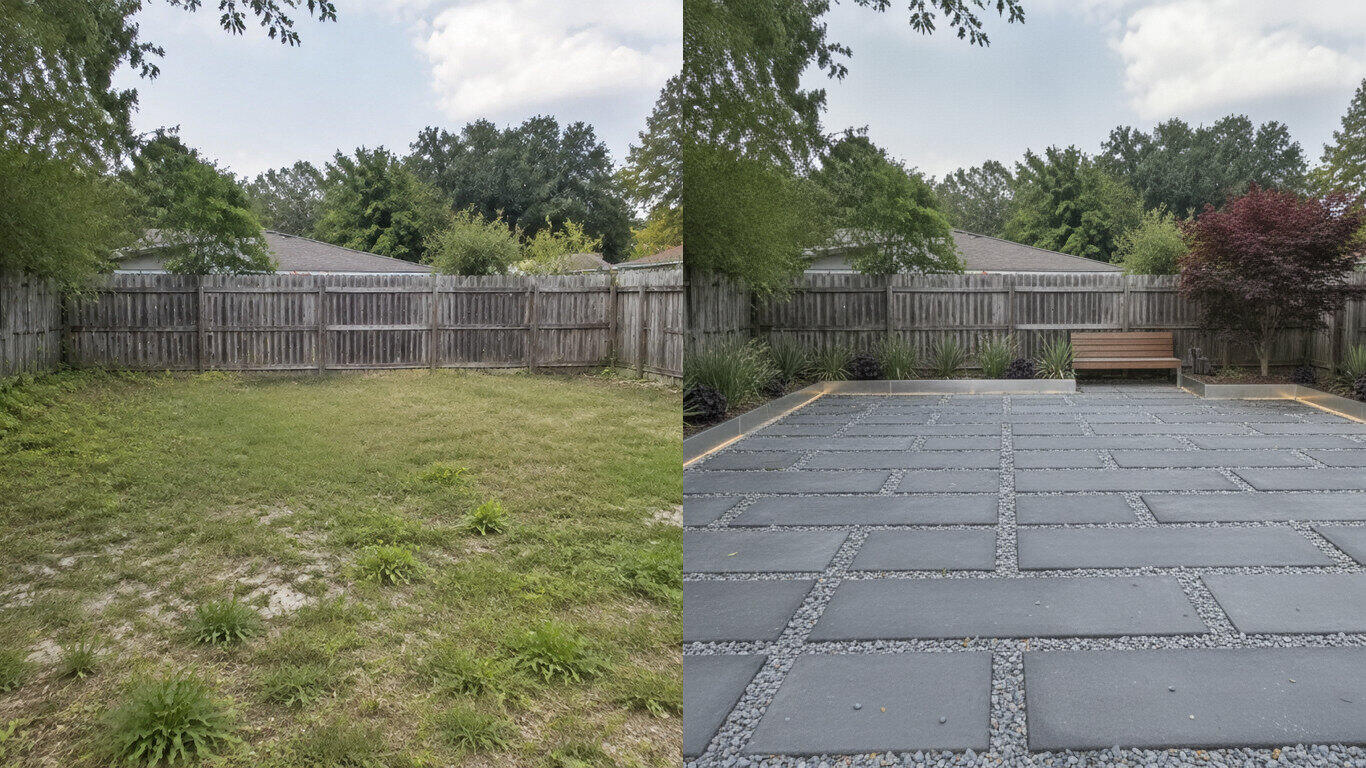
Upload a yard photo and HausDraft’s AI landscape design tool reimagines the planting, beds, lawn and hardscape in seconds — Modern, Cottage, Tropical and more.
Upload a photo of your patio and HausDraft’s patio design tool reimagines the paving, furniture layout and planting in seconds. Plan a patio before you build.
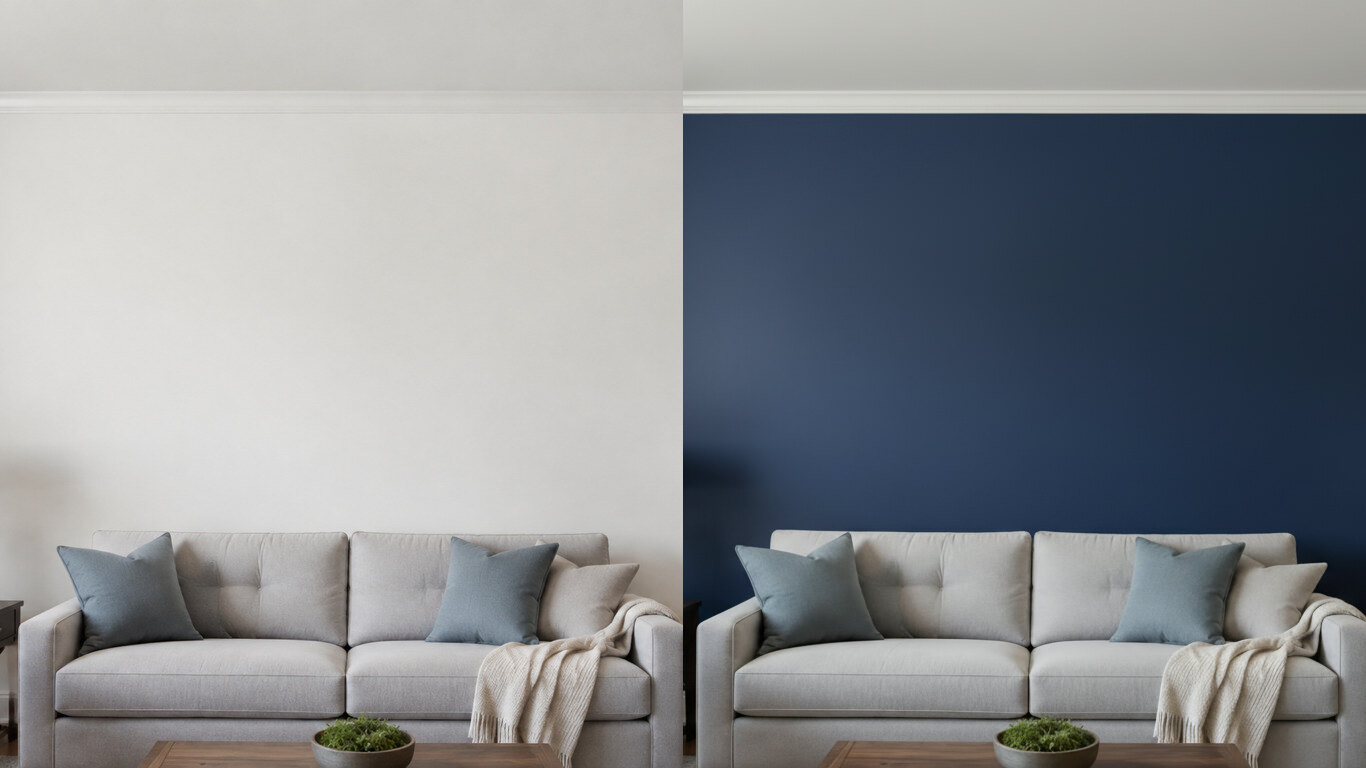
Upload a photo of your room or wall and HausDraft’s paint color visualizer repaints it in any colour in seconds. Try colours before you buy a can.
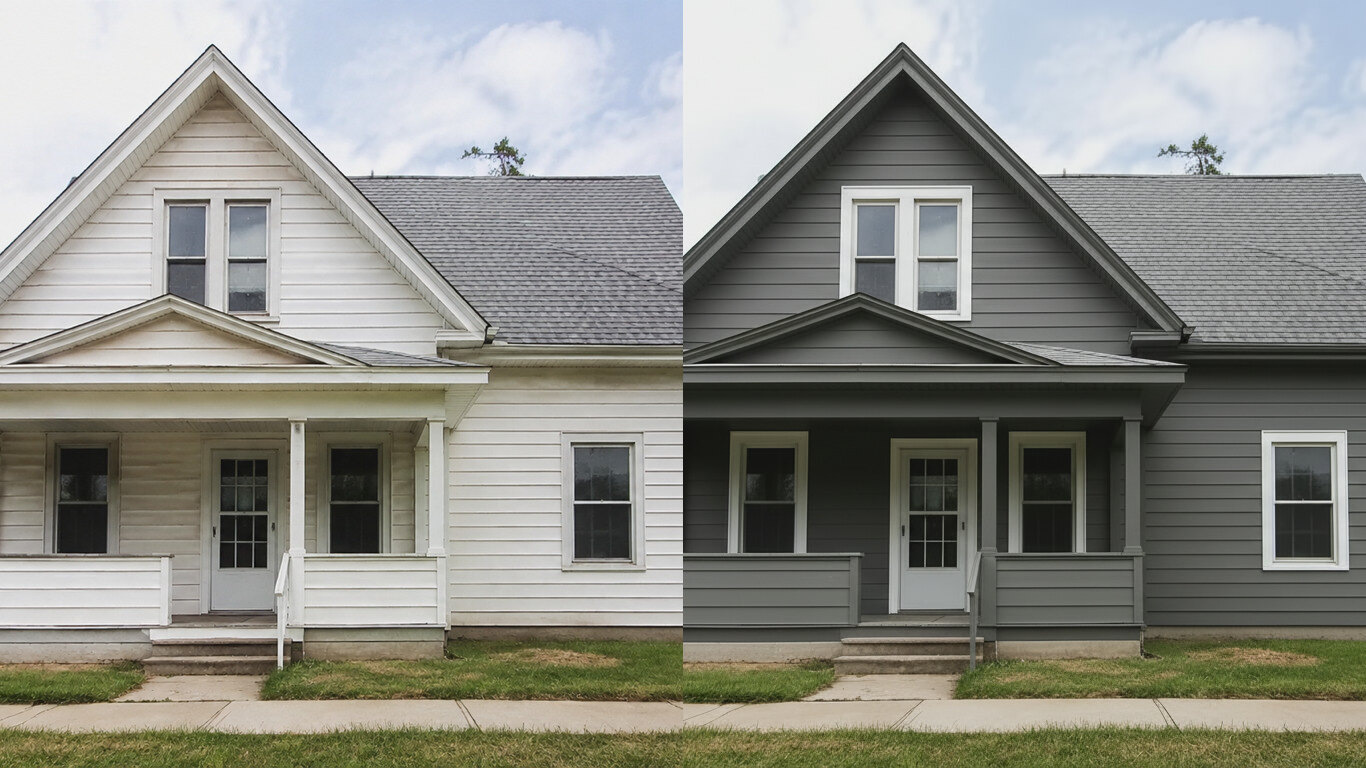
HausDraft’s exterior house color visualizer repaints your siding and trim in any colour from one photo, in seconds. See your house painted before you hire.
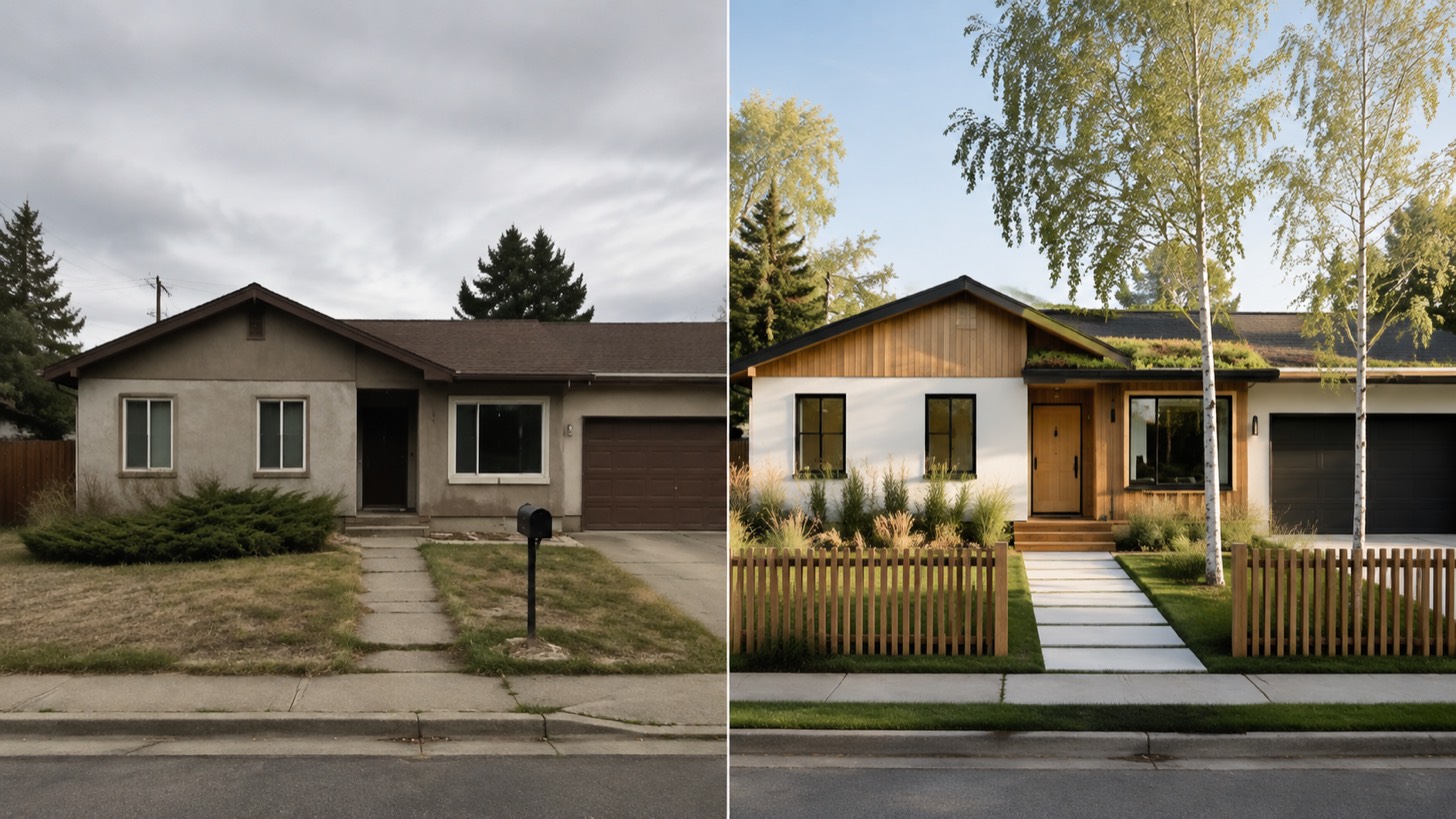
AI home exterior design from one photo — HausDraft restyles your whole facade: architectural style, siding, materials, trim and curb appeal, together.
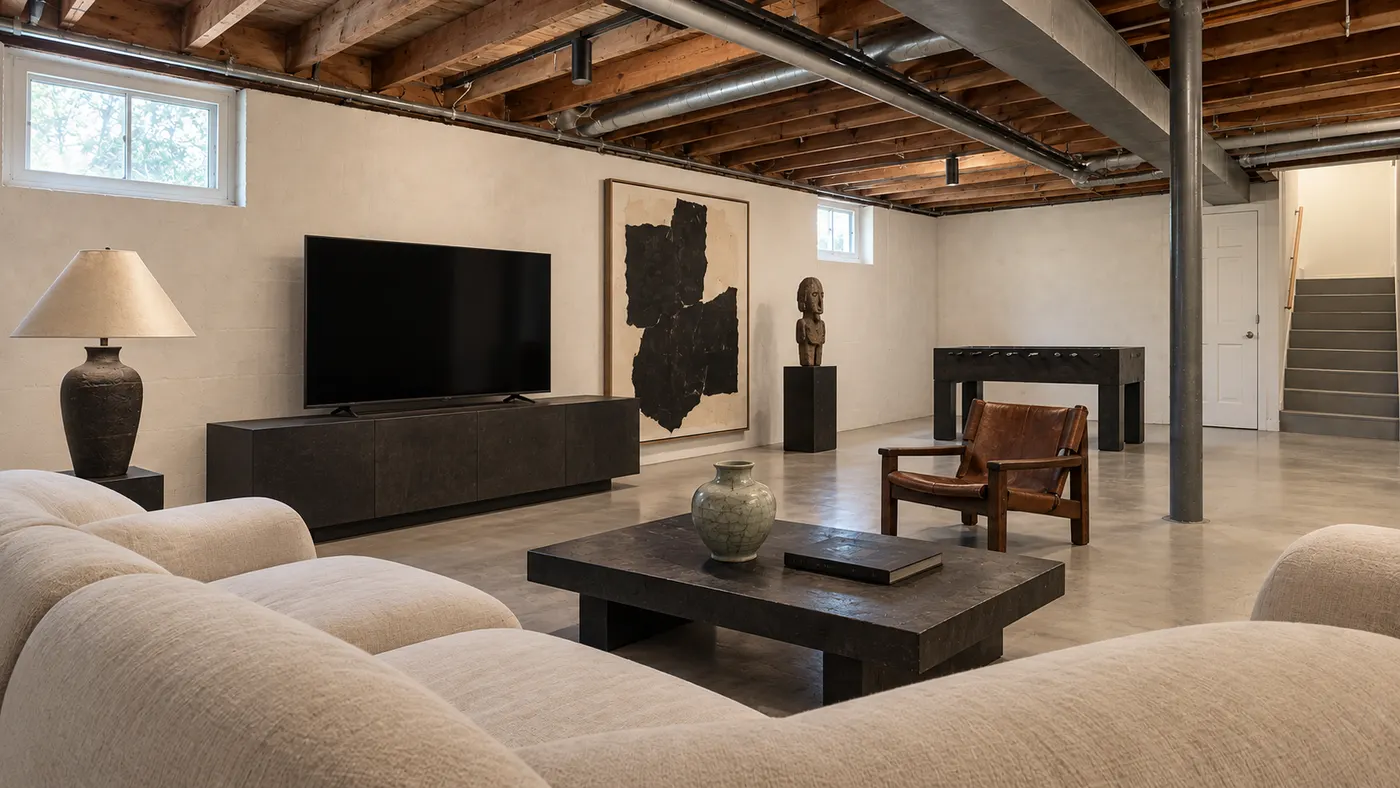
Upload a room photo and preview an interior remodel in seconds — compare finishes, furniture and styles side by side before you commit to a contractor.
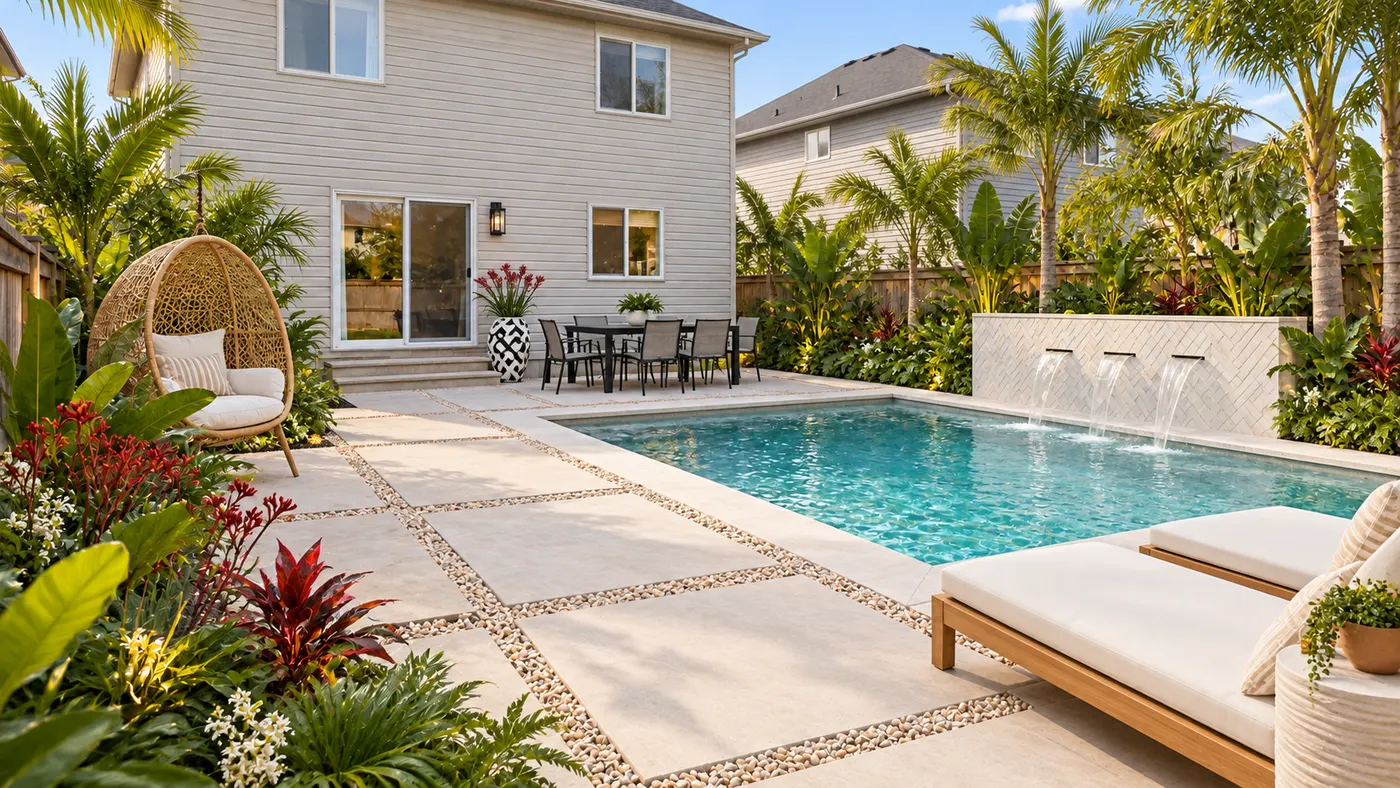
Upload a photo of your yard and HausDraft’s AI garden planner reimagines planting beds, paths, plants and layout, so you can compare ideas before you dig.
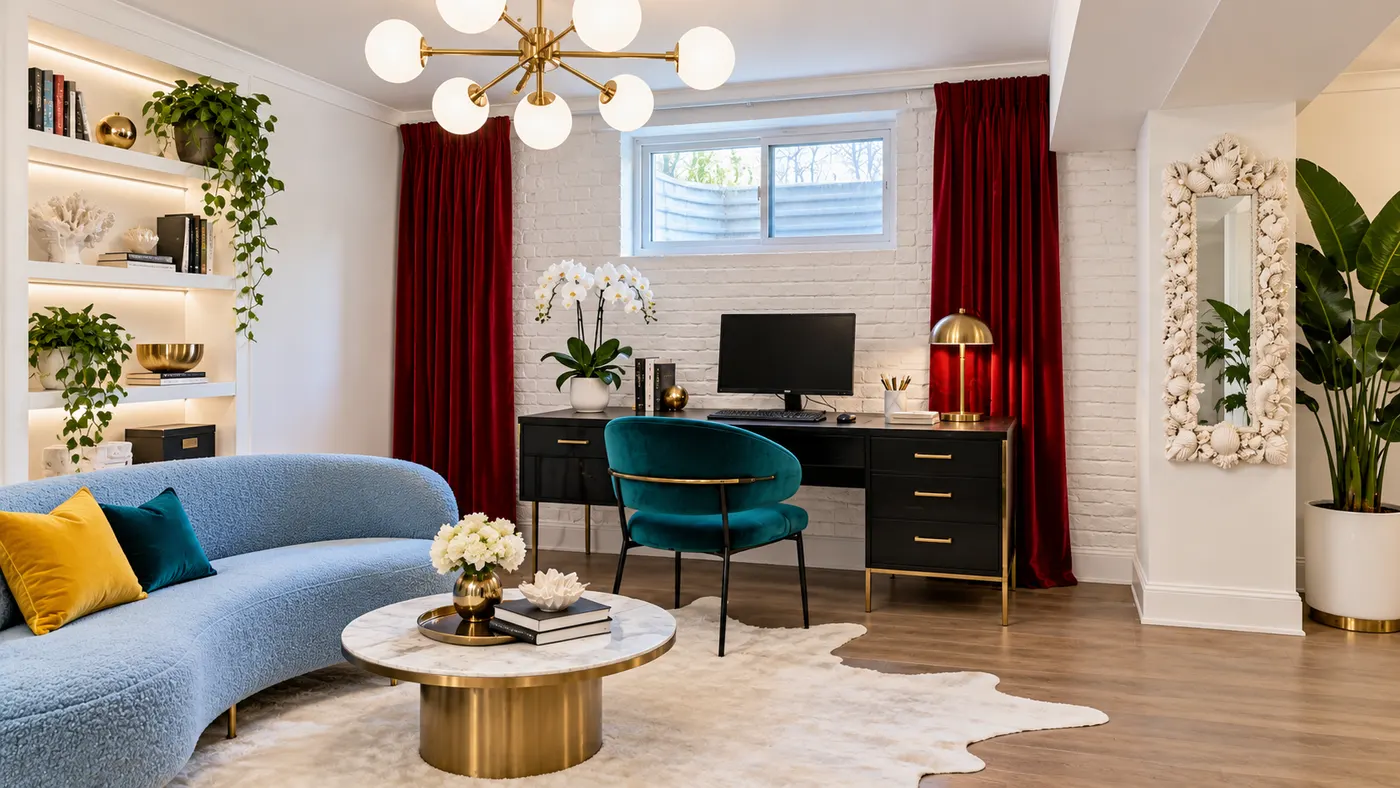
Try basement interior design free: upload a photo, choose a style, and preview a basement redesign with better light, storage and flow.
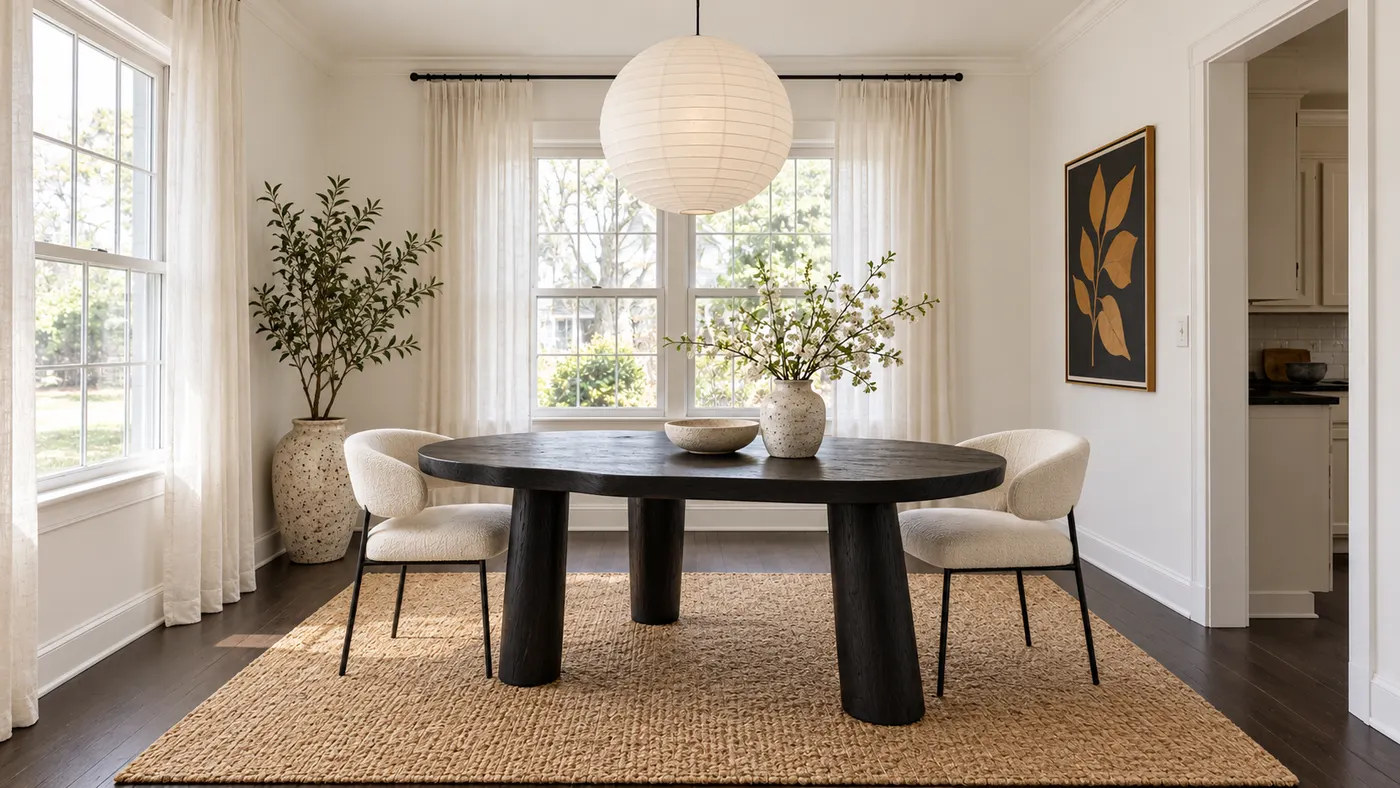
Upload a room photo for virtual house staging. Add realistic furniture, natural daylight and a cohesive, listing-ready style in seconds.
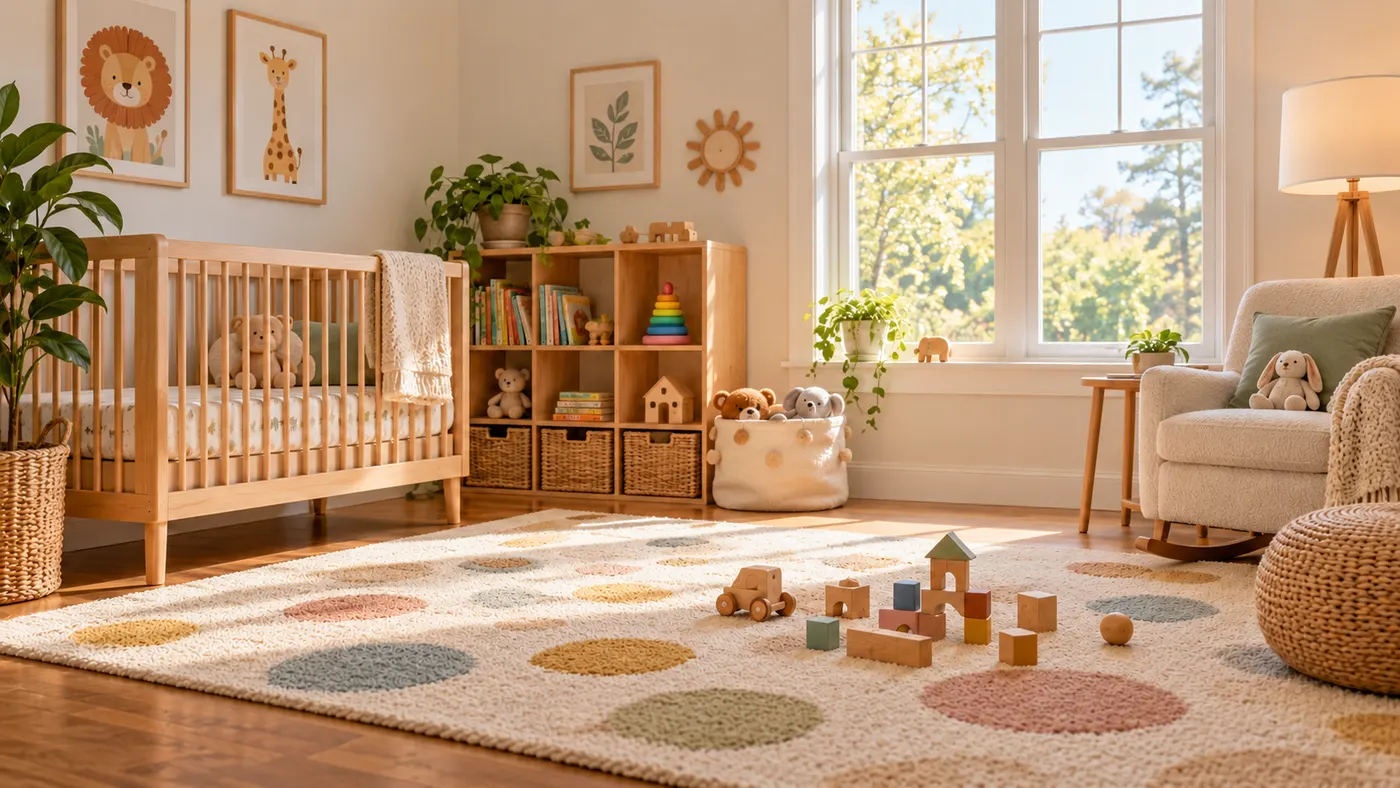
Use this rug visualizer to upload a room photo and rug reference, then preview realistic scale, perspective, shadows, and daylight before you buy or rearrange.
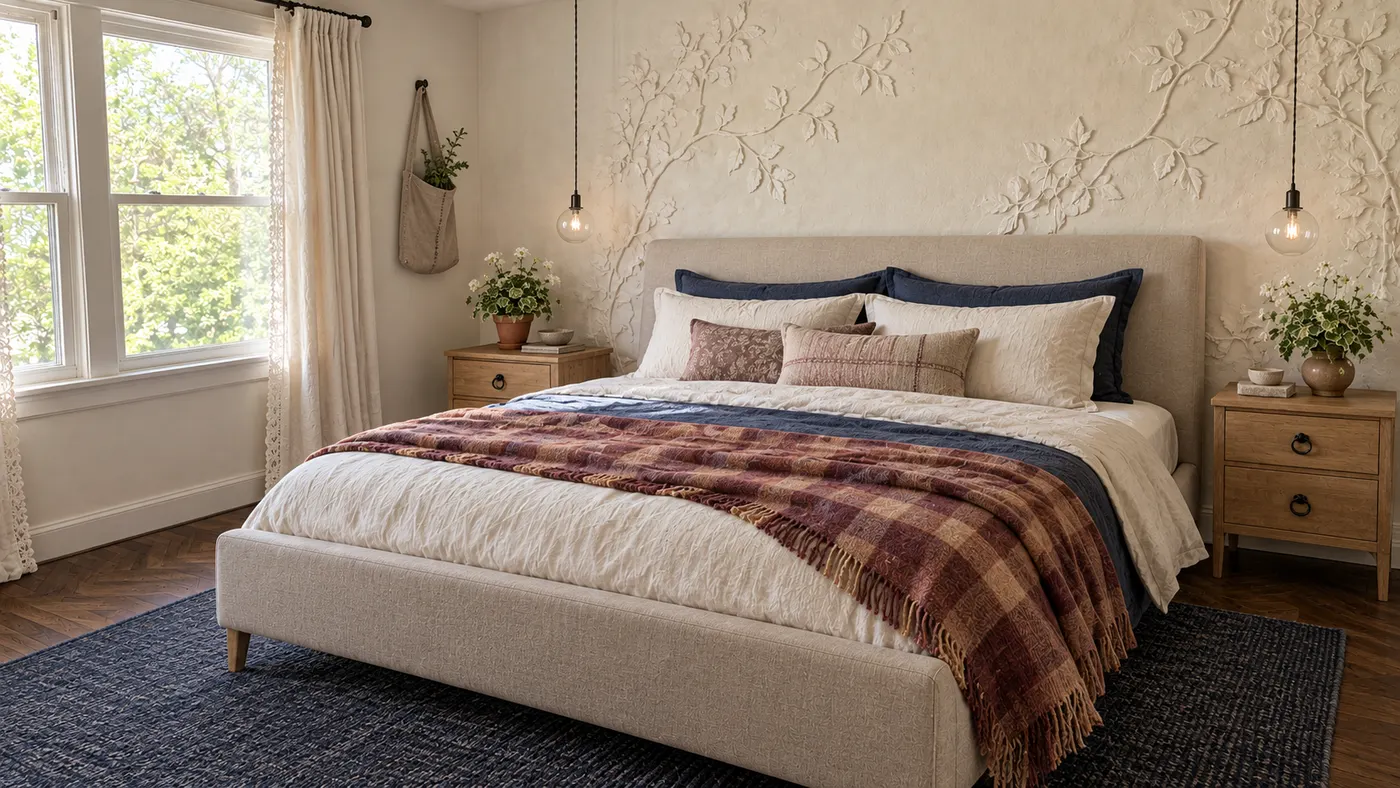
Upload a photo and HausDraft’s AI room decorator adds the rug, curtains, lighting, art and accessories in your style, sized and styled to work together.
Upload a photo of your house and preview an exterior remodel — new siding, roof, trim, front door and landscaping — before you hire a contractor. Free to try.
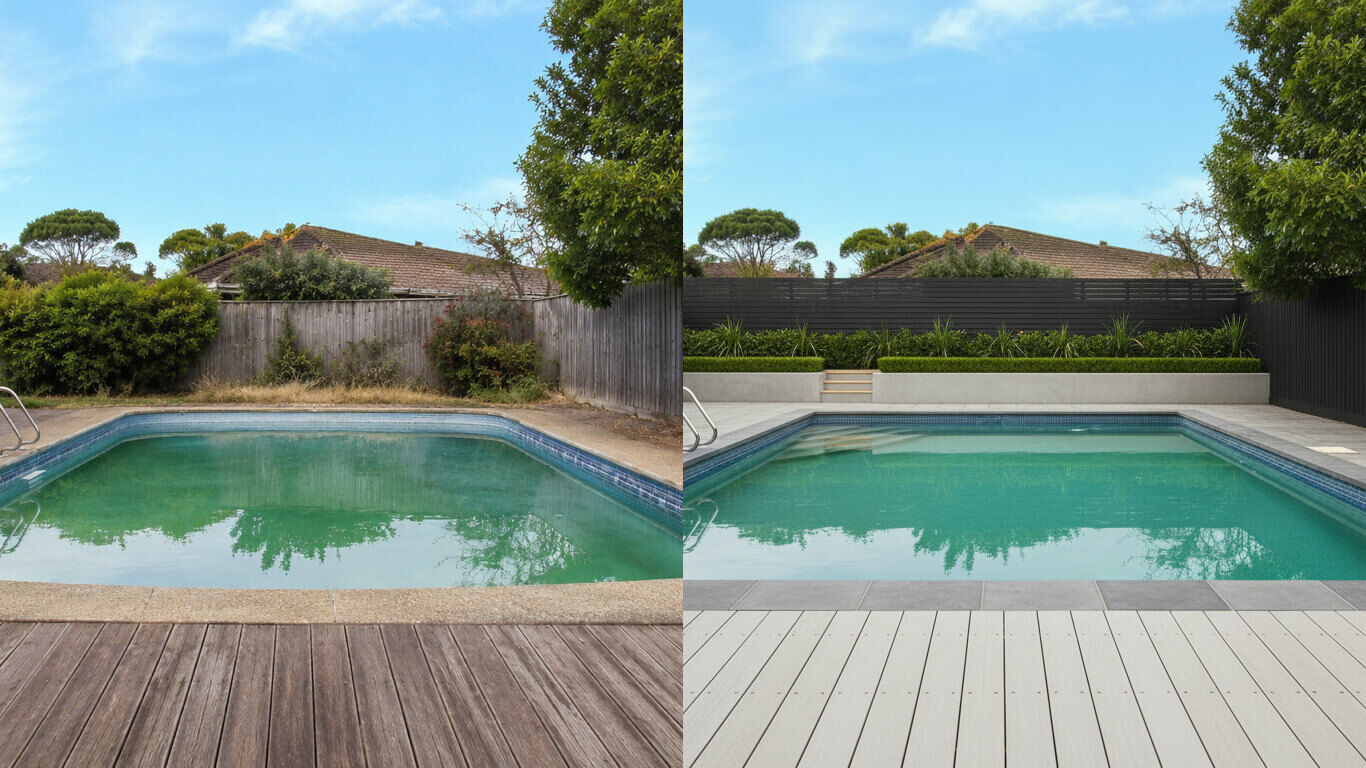
Upload a photo of your backyard and HausDraft’s pool AI adds a realistic in-ground pool with decking and planting in the style you choose. Free to try.
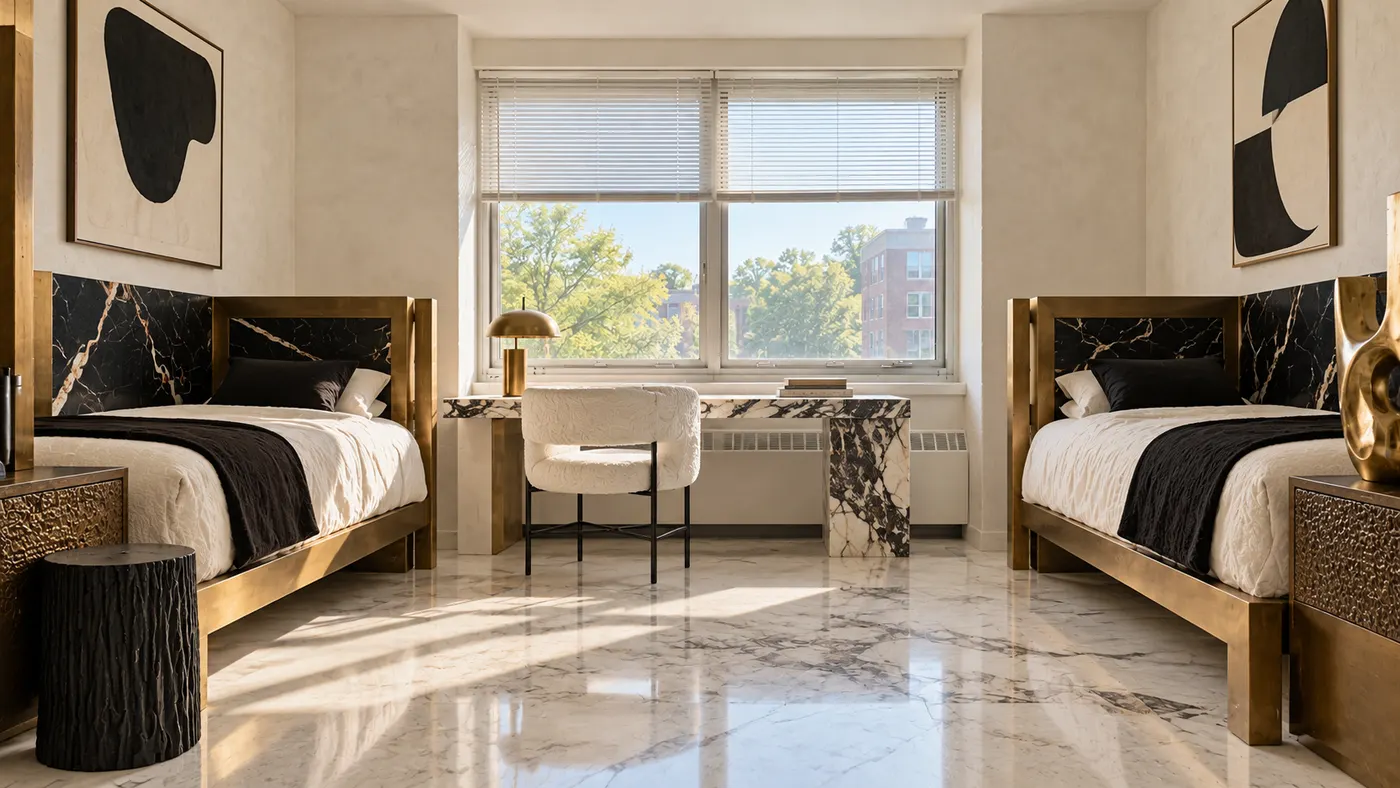
Upload a photo of your dorm and HausDraft’s AI dorm room designer adds bedding, a rug, storage, lighting and wall decor you can move in and out. Free to try.
Upload a photo of your kitchen, bathroom or laundry and HausDraft’s AI cabinet design tool shows new door styles, wood tones and finishes on your cabinets.
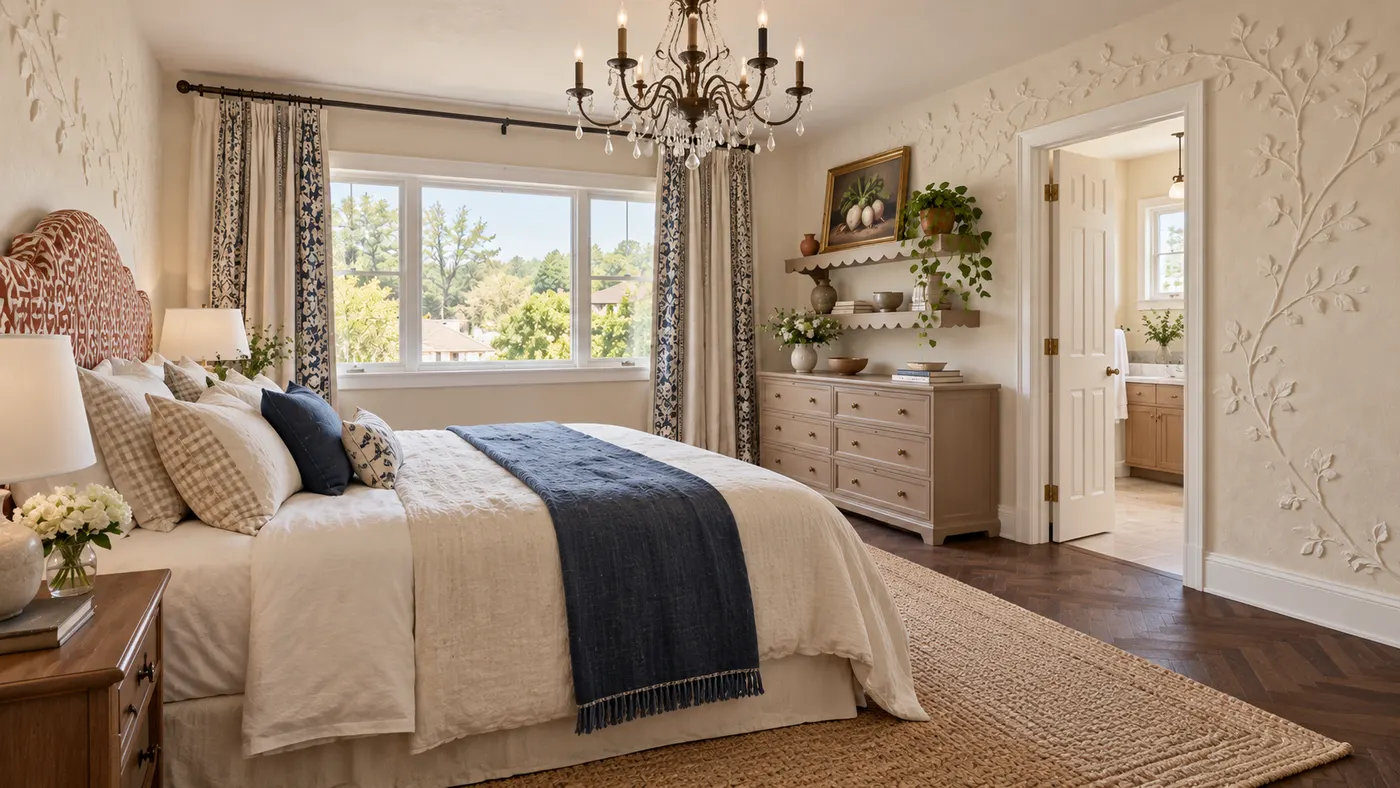
Create your bedroom from a photo: HausDraft’s AI redesigns the bed, bedding, walls, lighting, curtains and storage in the style you choose. Free to try online.
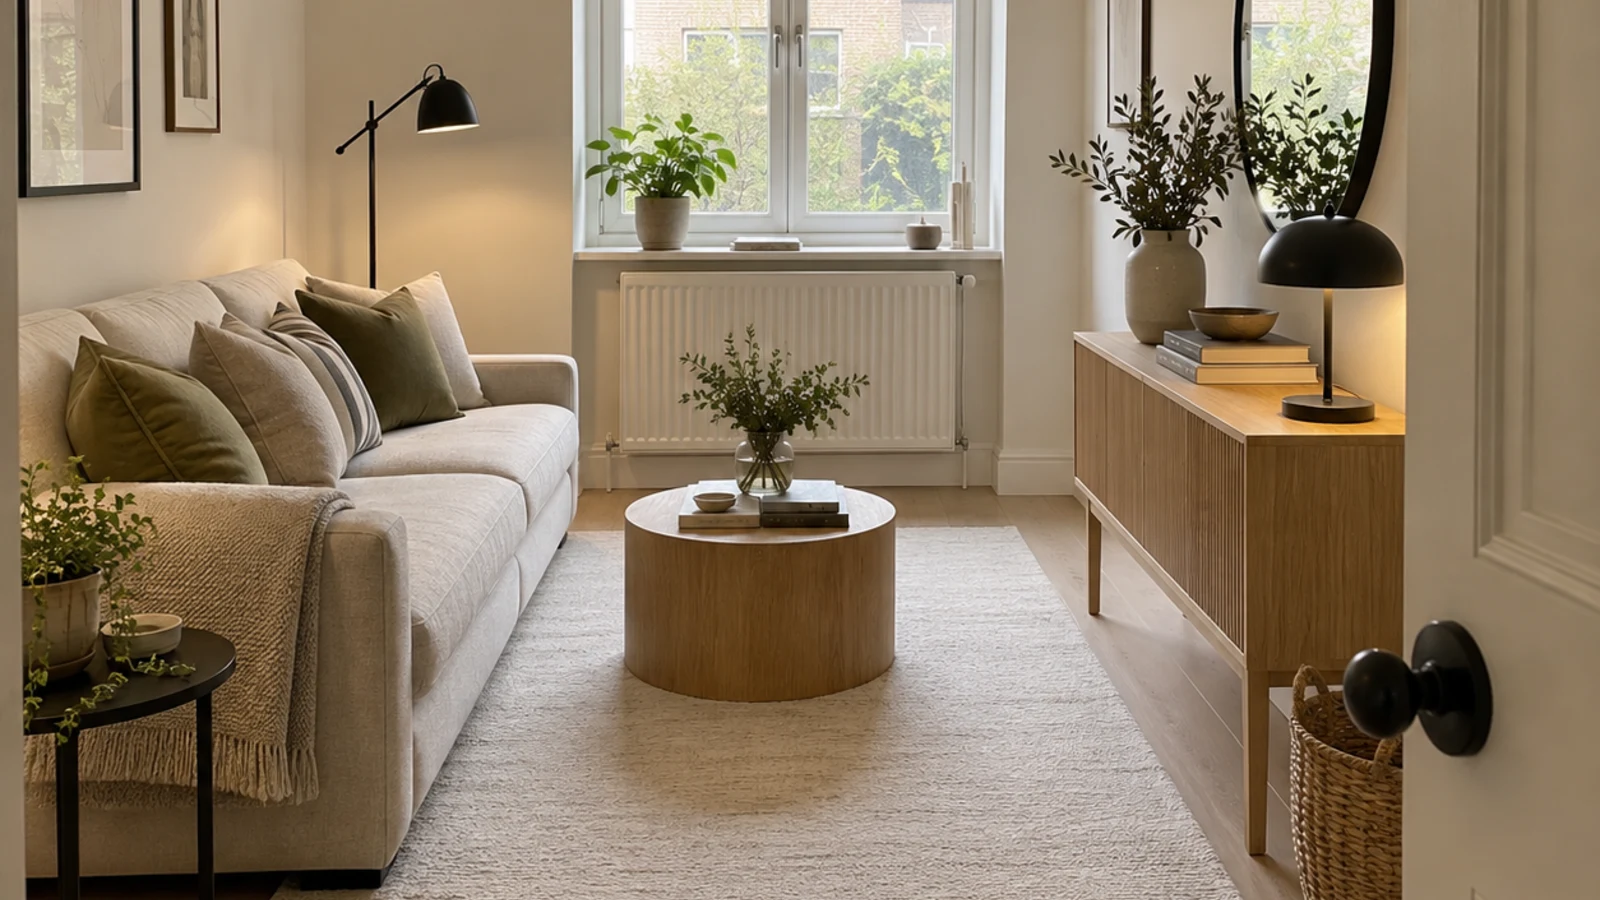
HausDraft’s AI space planning tool rearranges the furniture in a photo of your room into clear zones and walkways, for home offices, studios and open plans.
HausDraft’s AI house design tool reimagines a whole house from one photo: roofline, windows, porch, cladding, colours and front garden, in the style you choose.