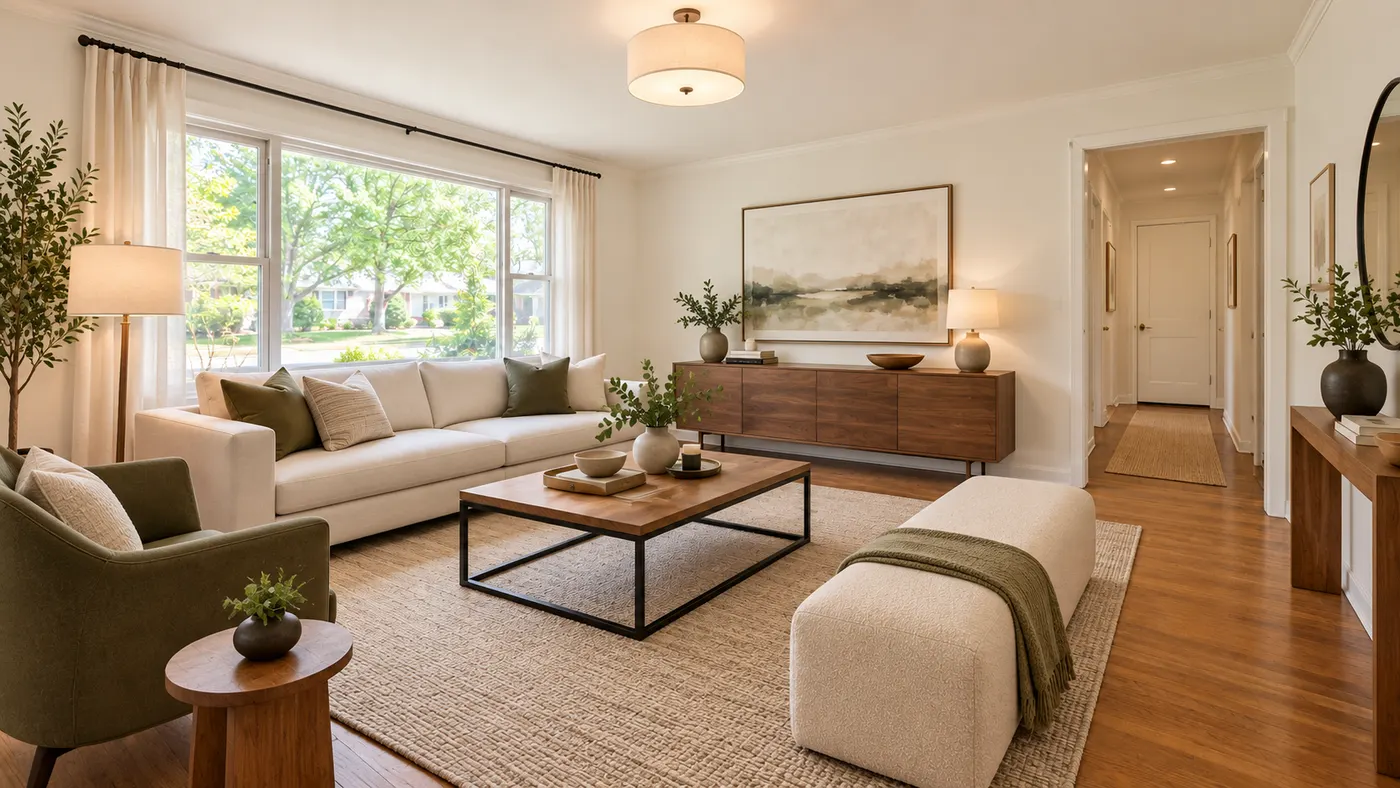
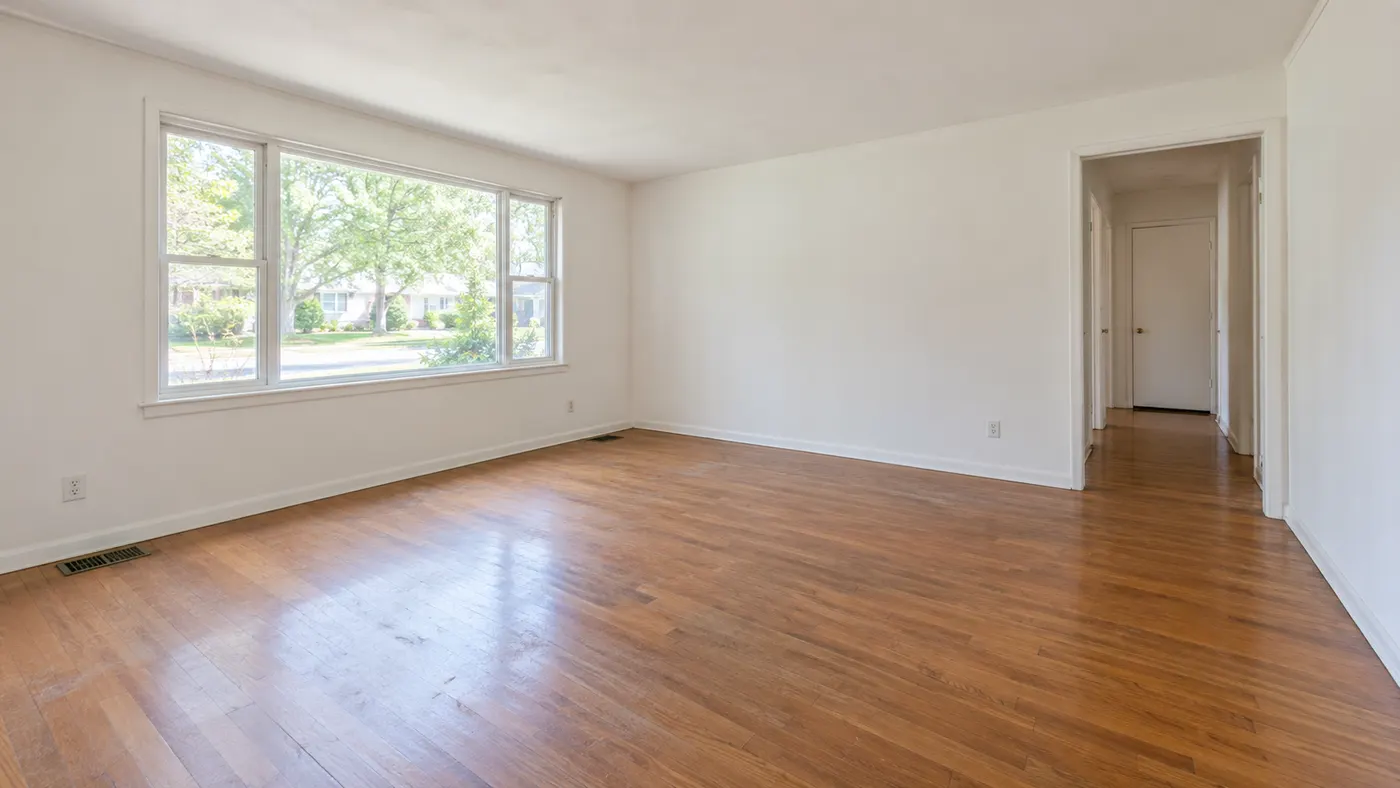
Virtual house staging — Modern
Pick your room, choose a style and size, then generate.
Your room photoRequired
Match a room you already stagedOptional
Style (sets the look)
Clean, neutral, broad buyer appeal
I want… (optional — the outcome, combined with the style)
Image ratio
Generating at 4:3
Or any ratio the model supports
Prompt (editable — the scene & styling that drives the image)
Also applied (not part of the editable box above):
Your room stays exactly as your photo (shape, label, colours) — styling only touches the scene & lighting.
No invented text, logos, watermarks, prices or hex codes rendered on the image.
On-image text = only the slogan you typed (blank = none).
How many ideas?
This step uses 1 credit(s)
Upload a room photo and turn it into virtual house staging in seconds, with realistic scale, preserved architecture and a cohesive listing-ready look.
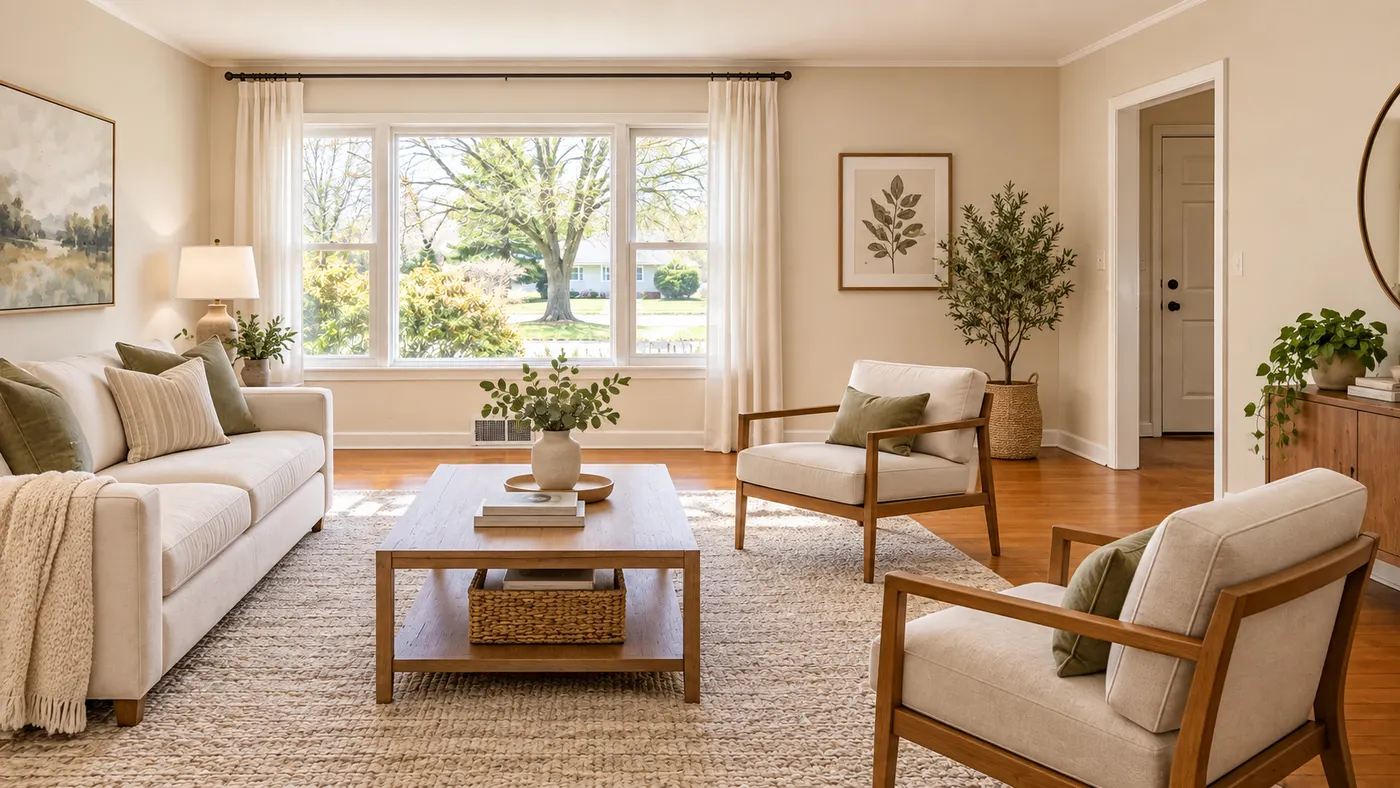
HausDraft helps you furnish rooms fast with realistic virtual house staging without changing the home’s underlying structure. Use virtual house staging to test furniture placement, scale, natural daylight and a cohesive style before a listing goes live. The same room-photo flow supports virtual staging for dining rooms, bedrooms and living areas, so buyers can picture a livable home.
Stage this room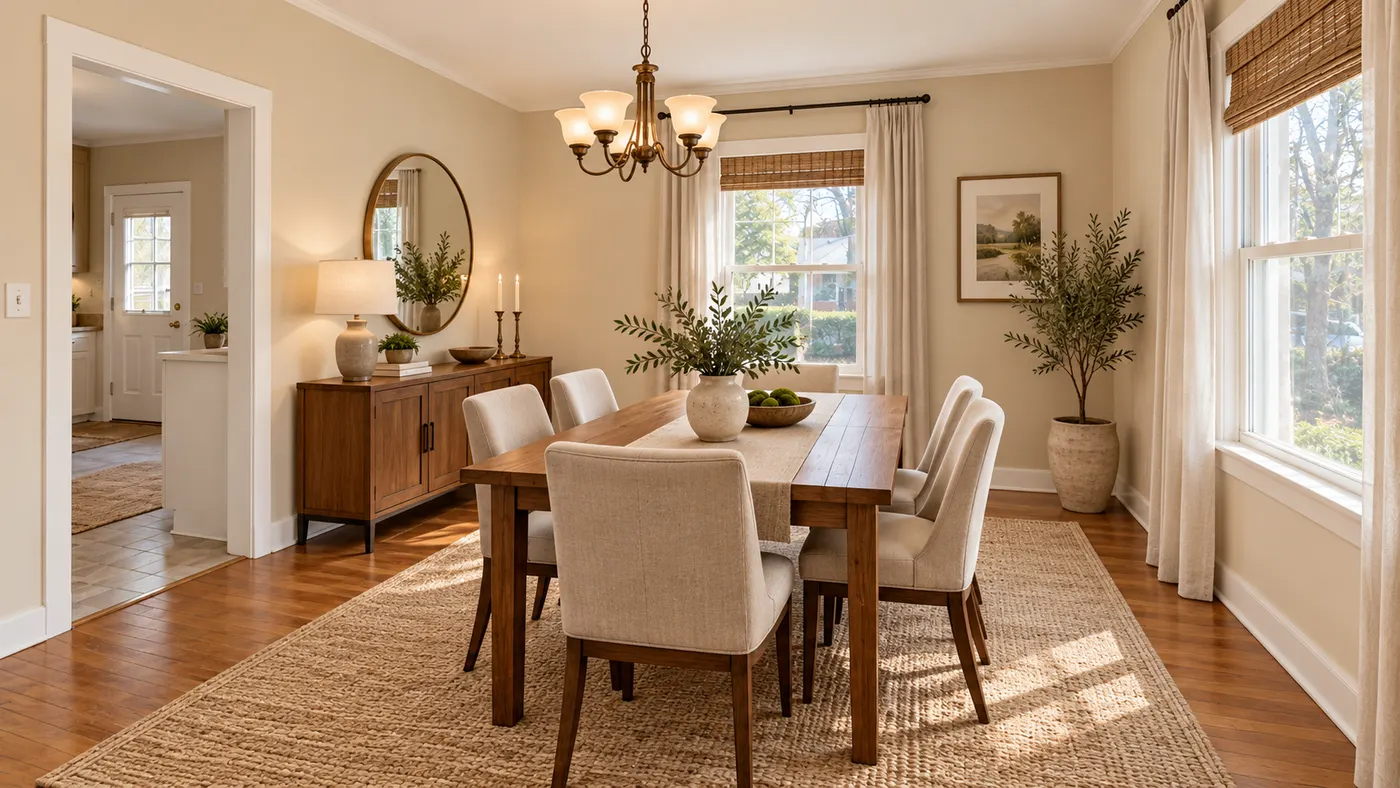
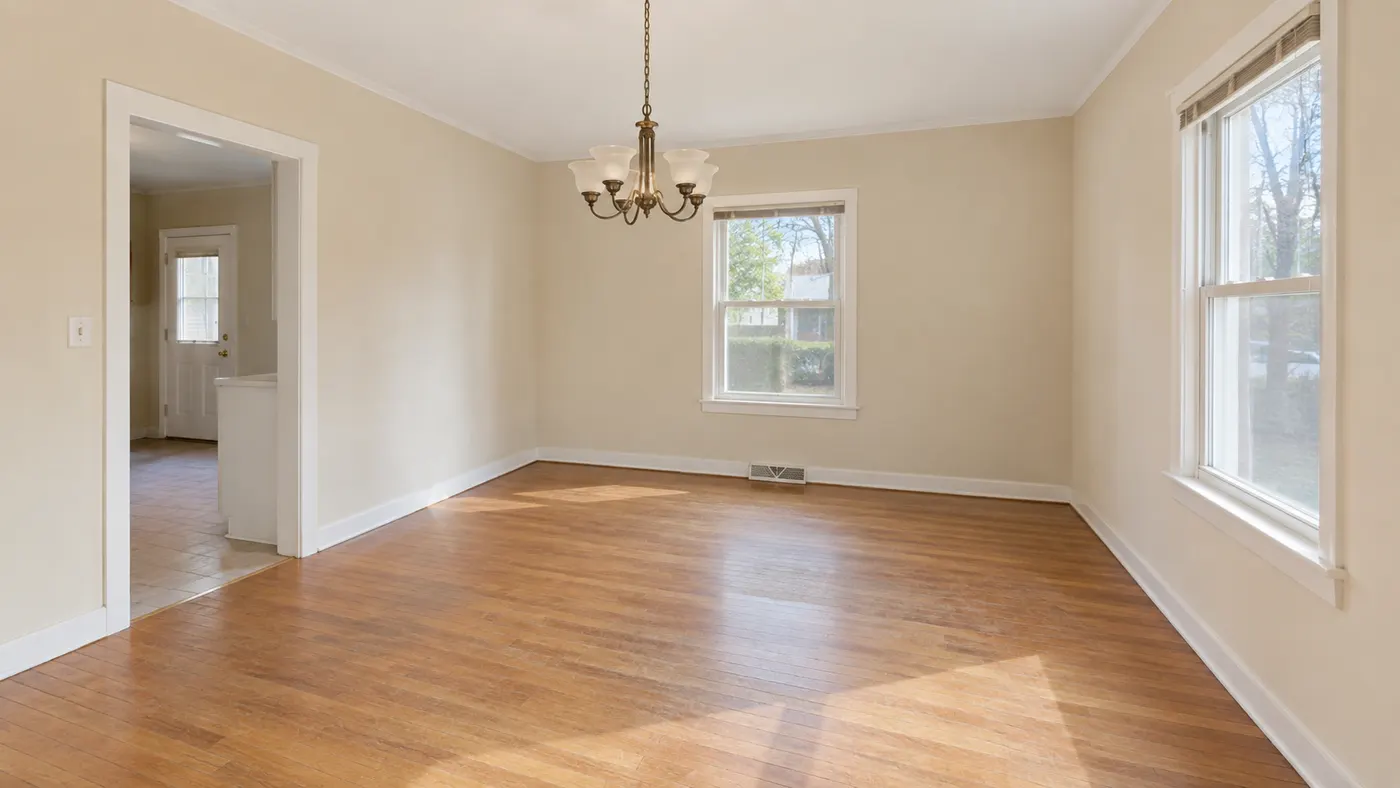
Virtual staging works best when the property still feels like the property. Upload a clear room photo and HausDraft preserves the walls, windows, perspective and layout while adding furniture that fits the visible space. For agents comparing the best virtual staging for real estate, this keeps the concept grounded in the actual listing rather than an invented room.
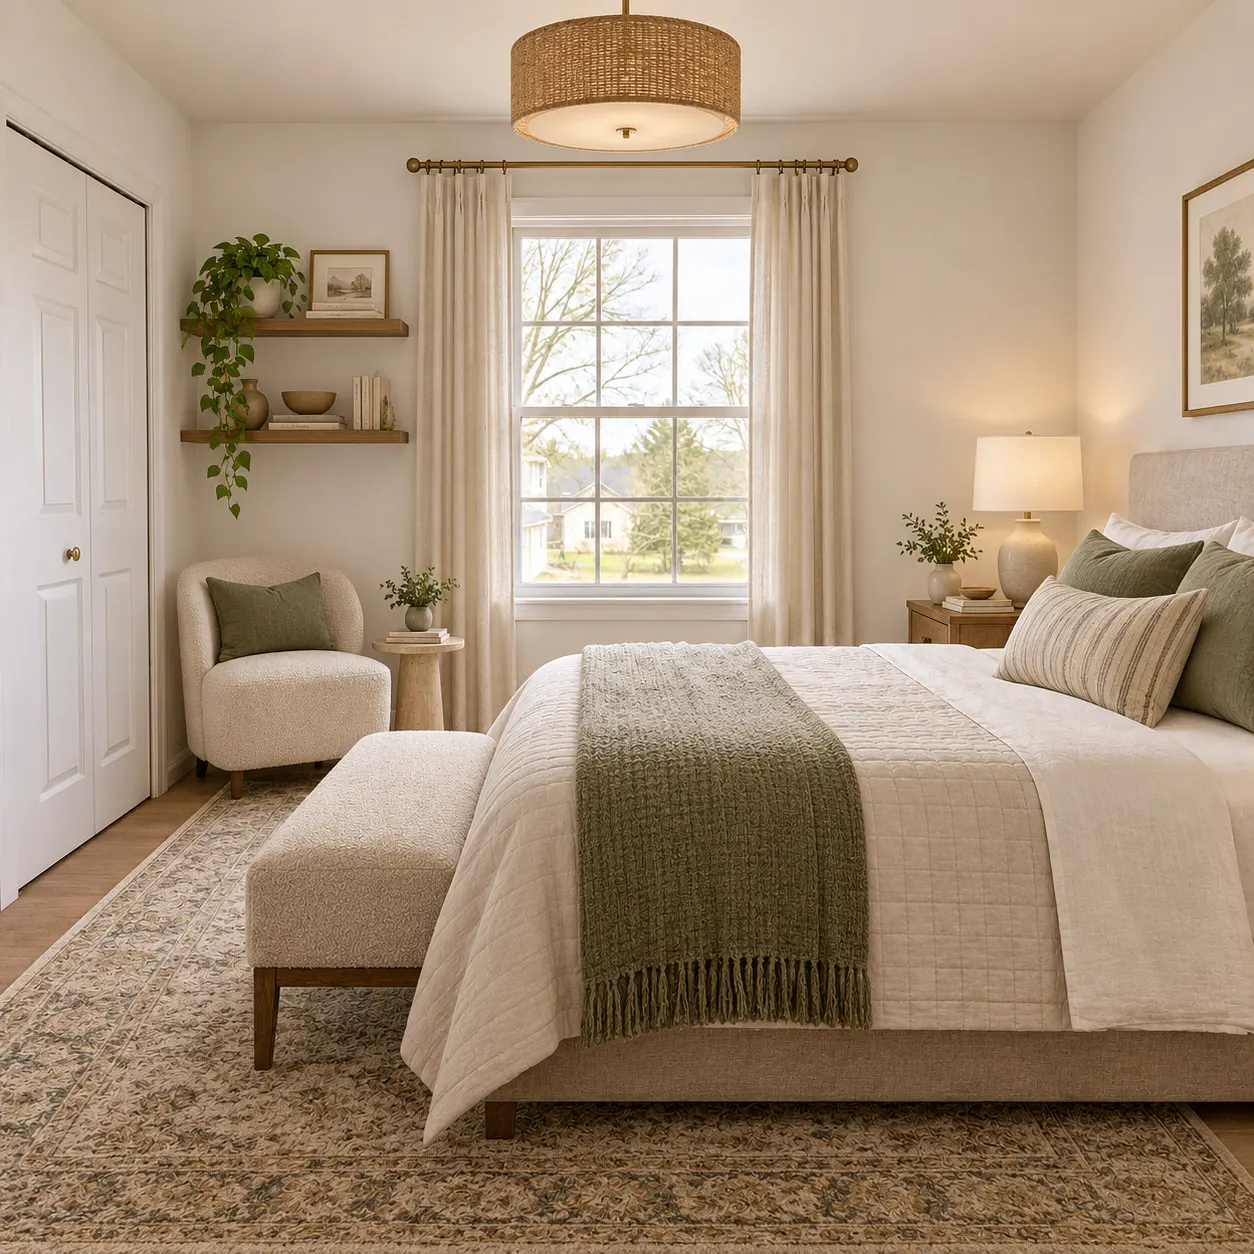
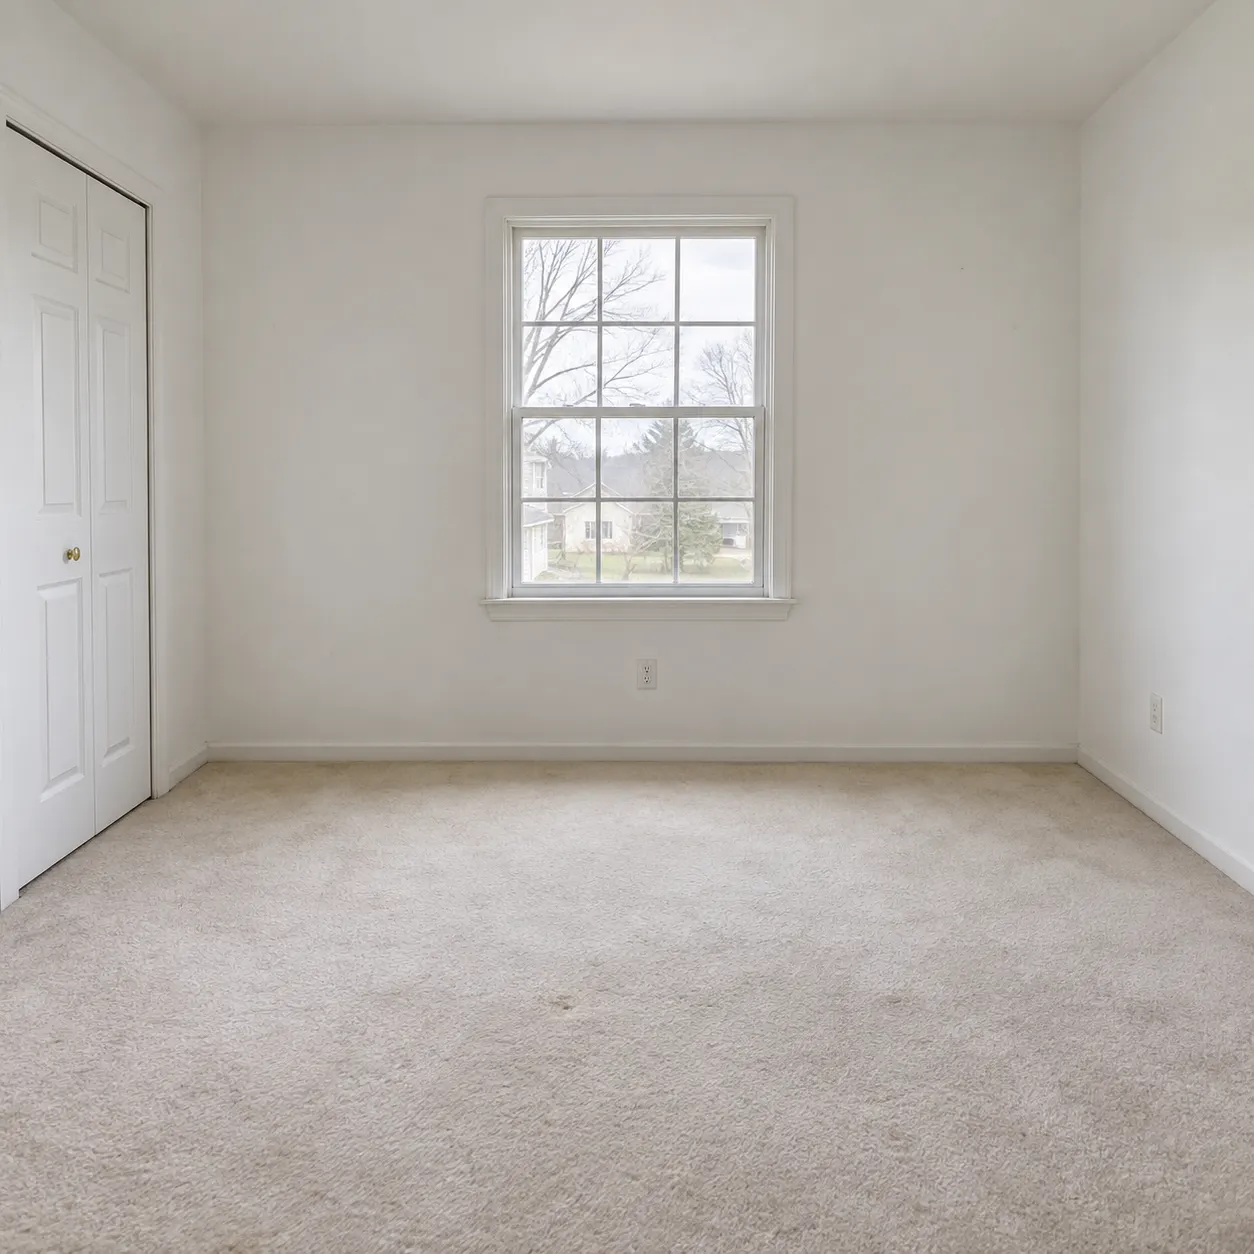
Use virtual house staging to explore how an empty room could feel furnished before you order, rent or move furniture. Try virtual house staging on another room in the same home to build a coordinated presentation; the shared Modern, Transitional or Scandinavian direction helps the listing feel intentional from photo to photo.
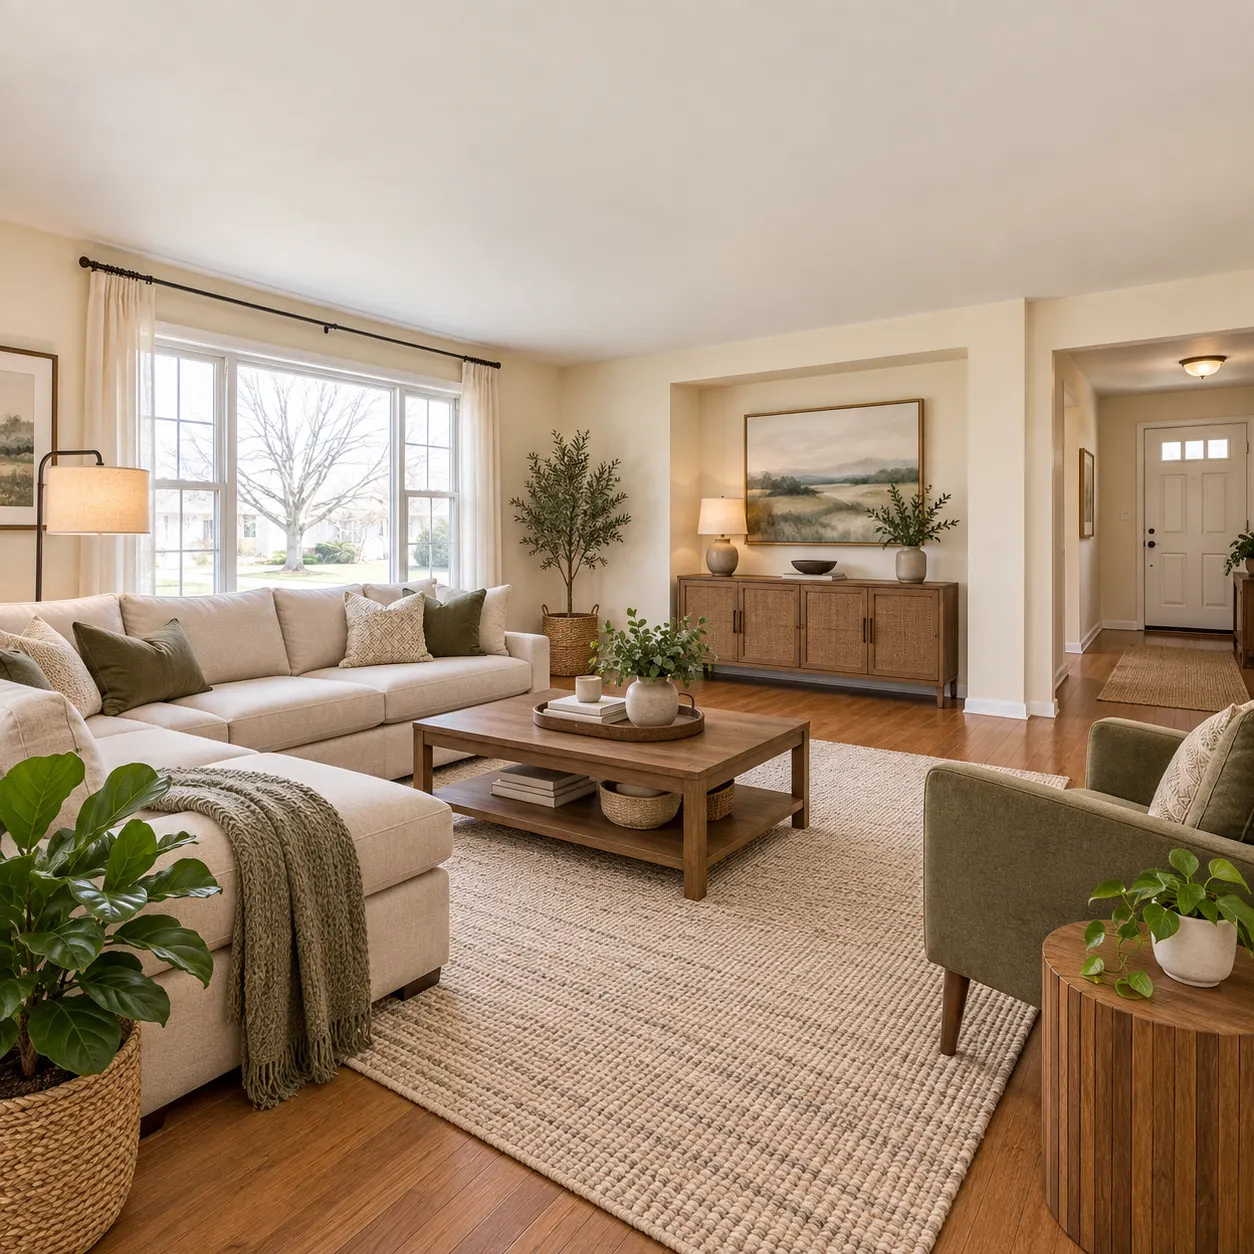
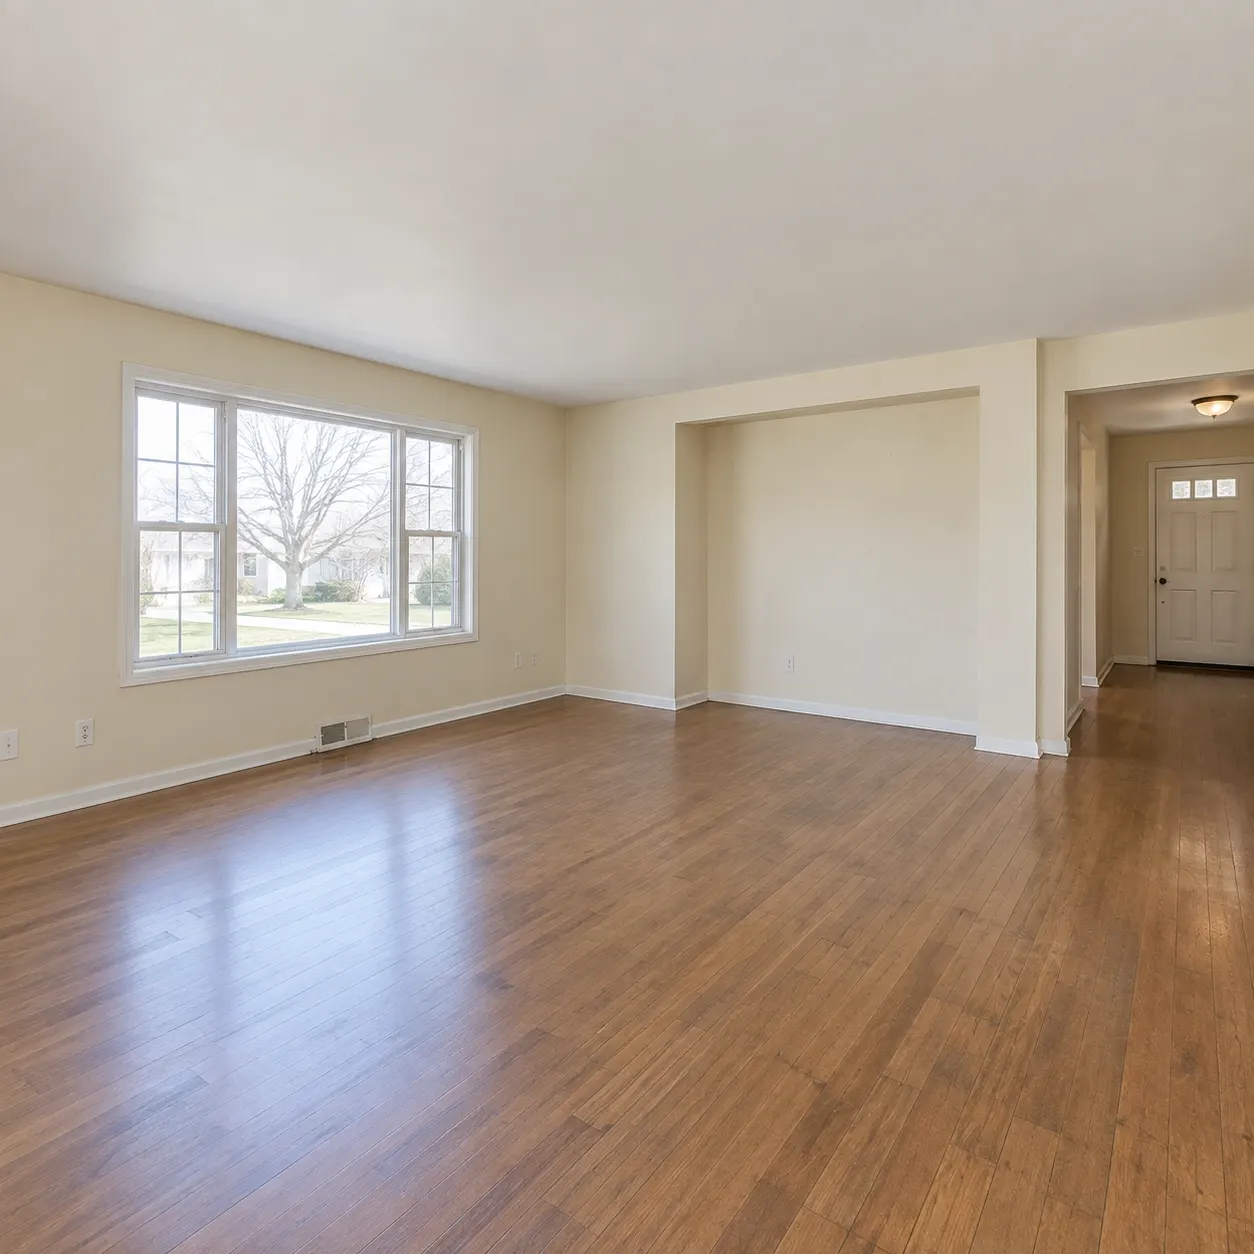
Fast iterations make listing preparation easier. Use virtual house staging to compare a cozier arrangement, a bigger-feeling layout or a unified color direction, then use virtual house staging again when a different room needs the same treatment. The result is a realistic concept for discussion, not a promise that the property’s structure has changed.
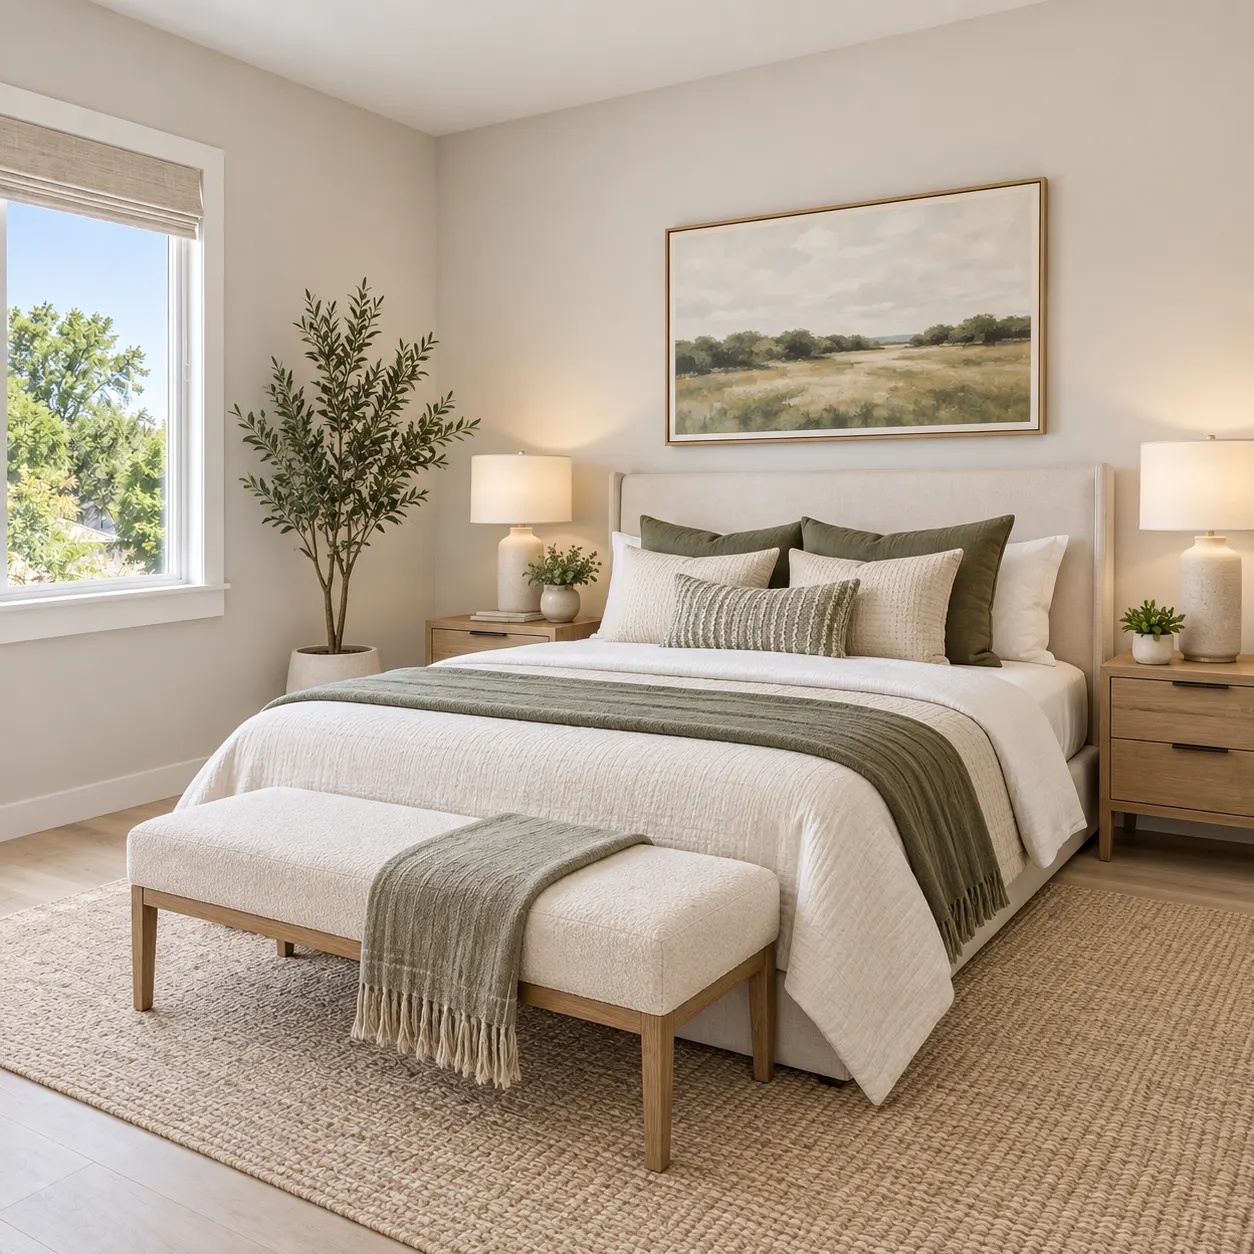
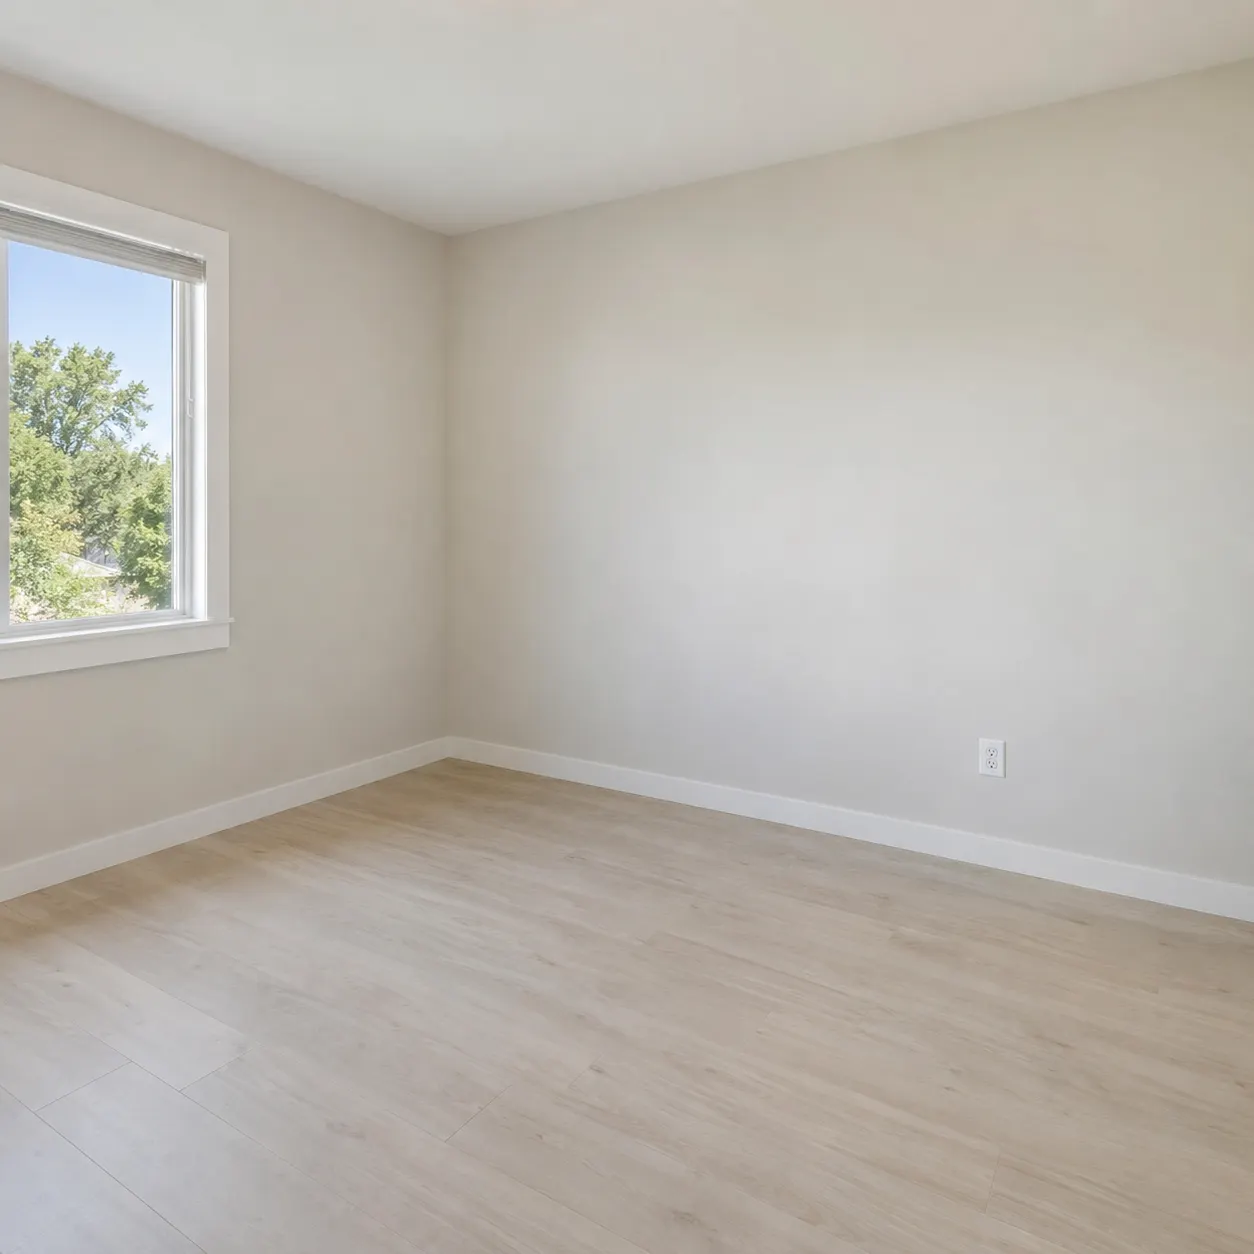
A practical look at how HausDraft prepares furnished property concepts from one room photo.
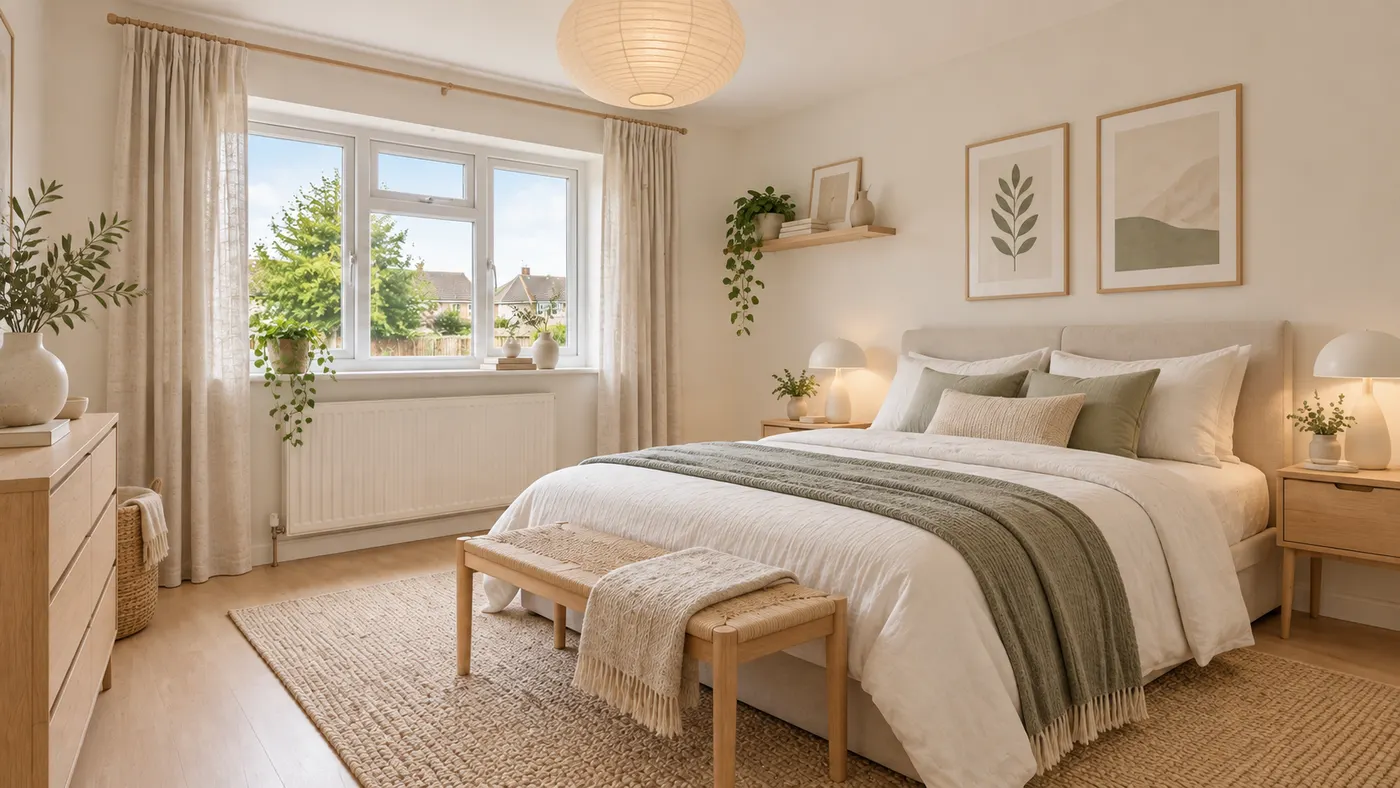
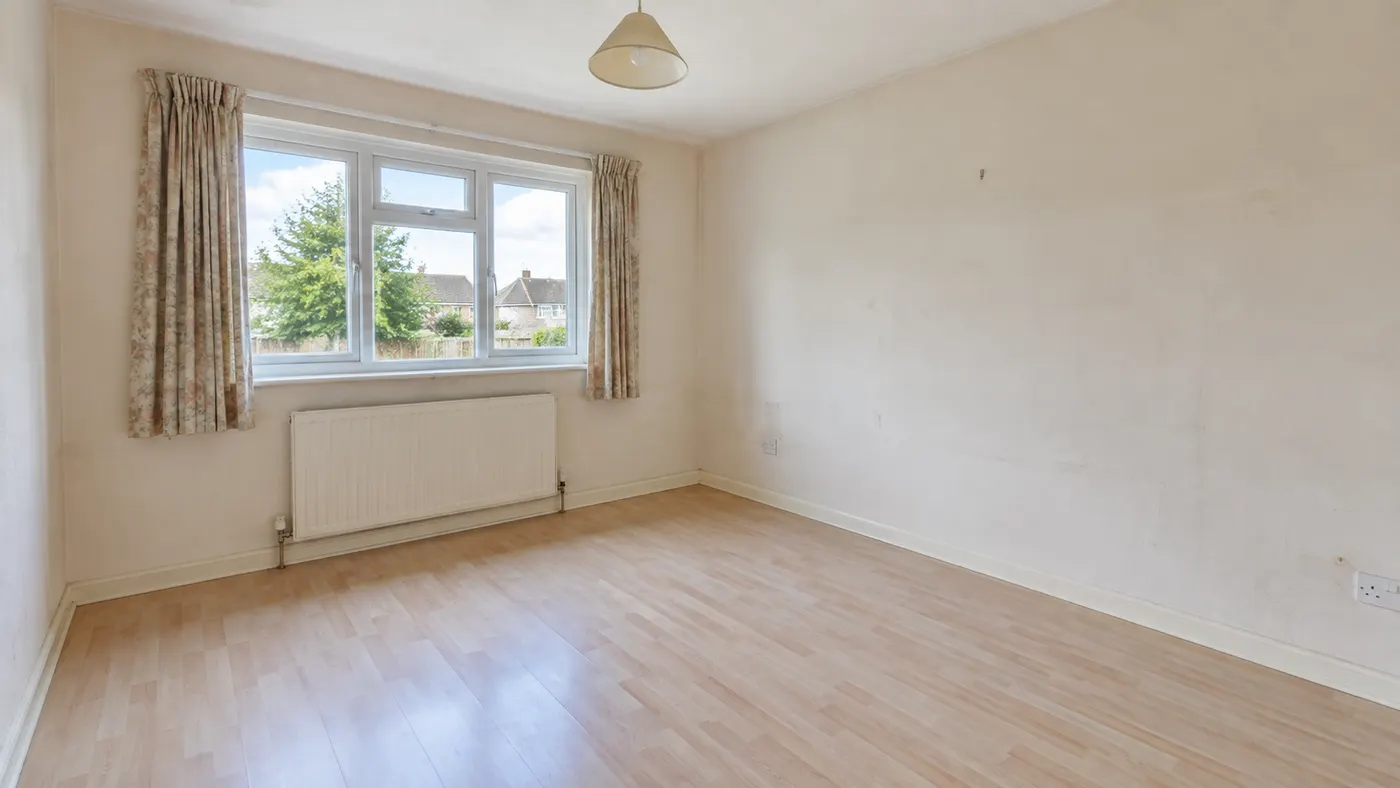
The generator reads the visible room and adds furniture at a believable scale, while preserving walls, windows, perspective and the existing layout. Natural daylight and a cohesive style help the result feel suitable for a listing presentation.
Use the same room-photo workflow for bedrooms, living rooms, dining spaces and other rooms. A virtual staging bedroom concept can show how an under-furnished space might feel without asking buyers to imagine every detail from an empty photo.
Choose Modern, Transitional or Scandinavian as the fixed staging direction for the page. Apply the same visual language across rooms so a property presentation feels coordinated instead of like a collection of unrelated furniture scenes.
The default output is 4:3, with a size selector for other supported aspect ratios. The default goals are bigger, layout and unify-colors, while the optional goal can be changed to cozier, empty-wall or renter when the room calls for a different emphasis.
Three steps from a room photo to a realistic furnished property concept.
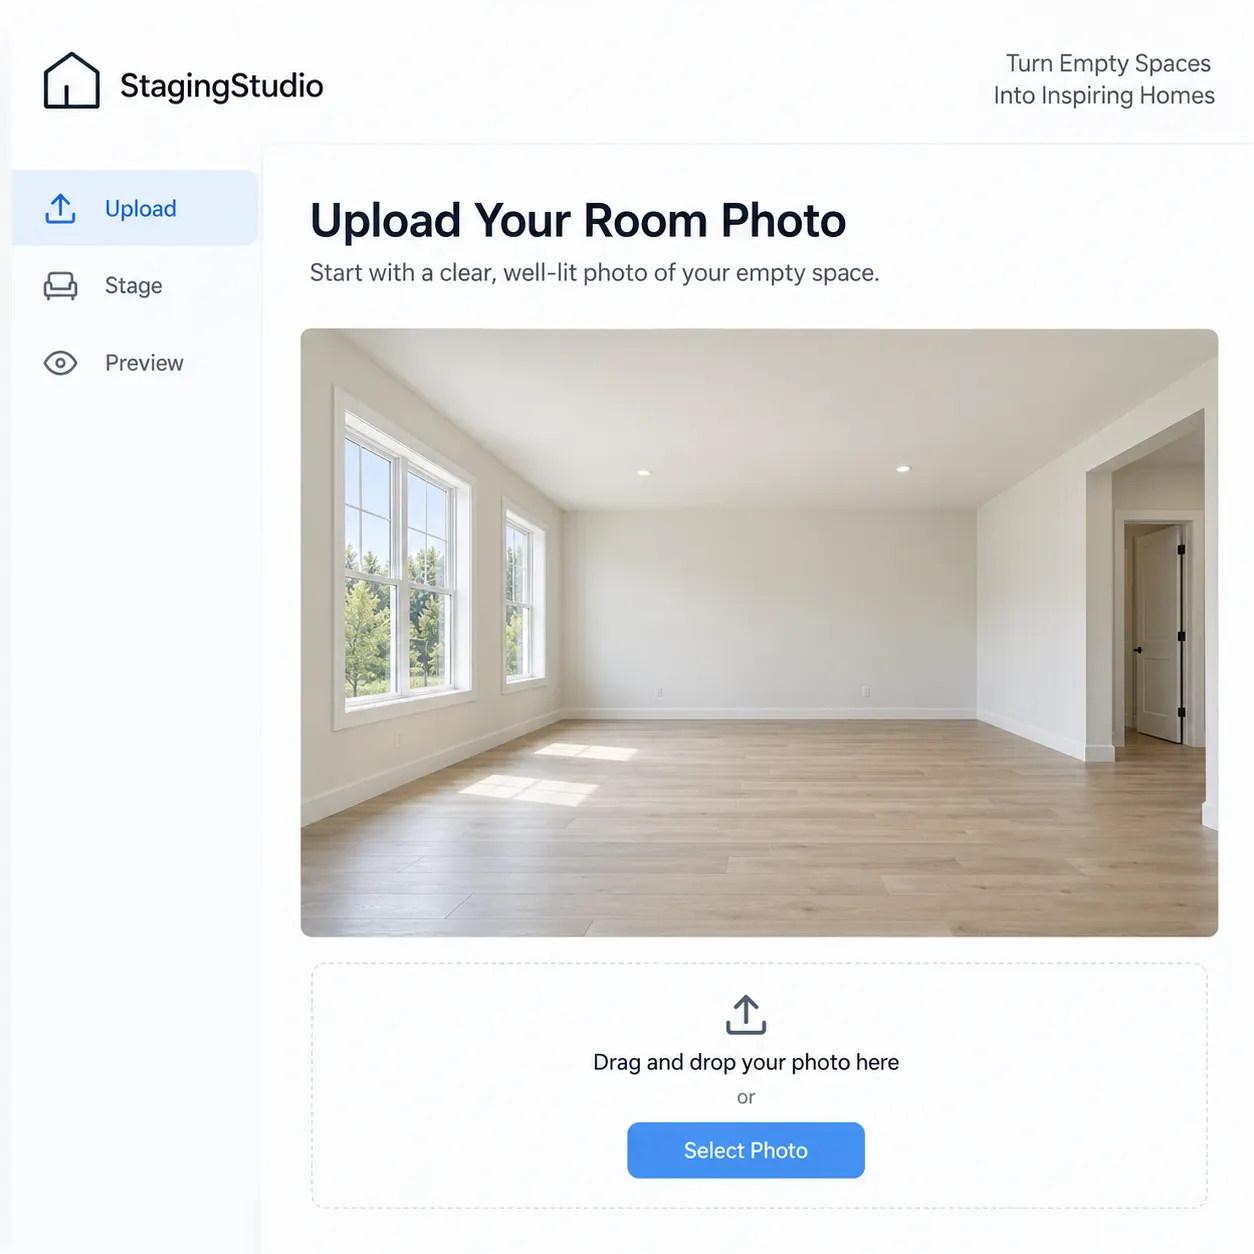
Start virtual house staging with a clear photo of the room you want to present. Include the walls, windows and most of the floor area when possible; a well-lit image gives the generator a stronger reference for scale and placement.
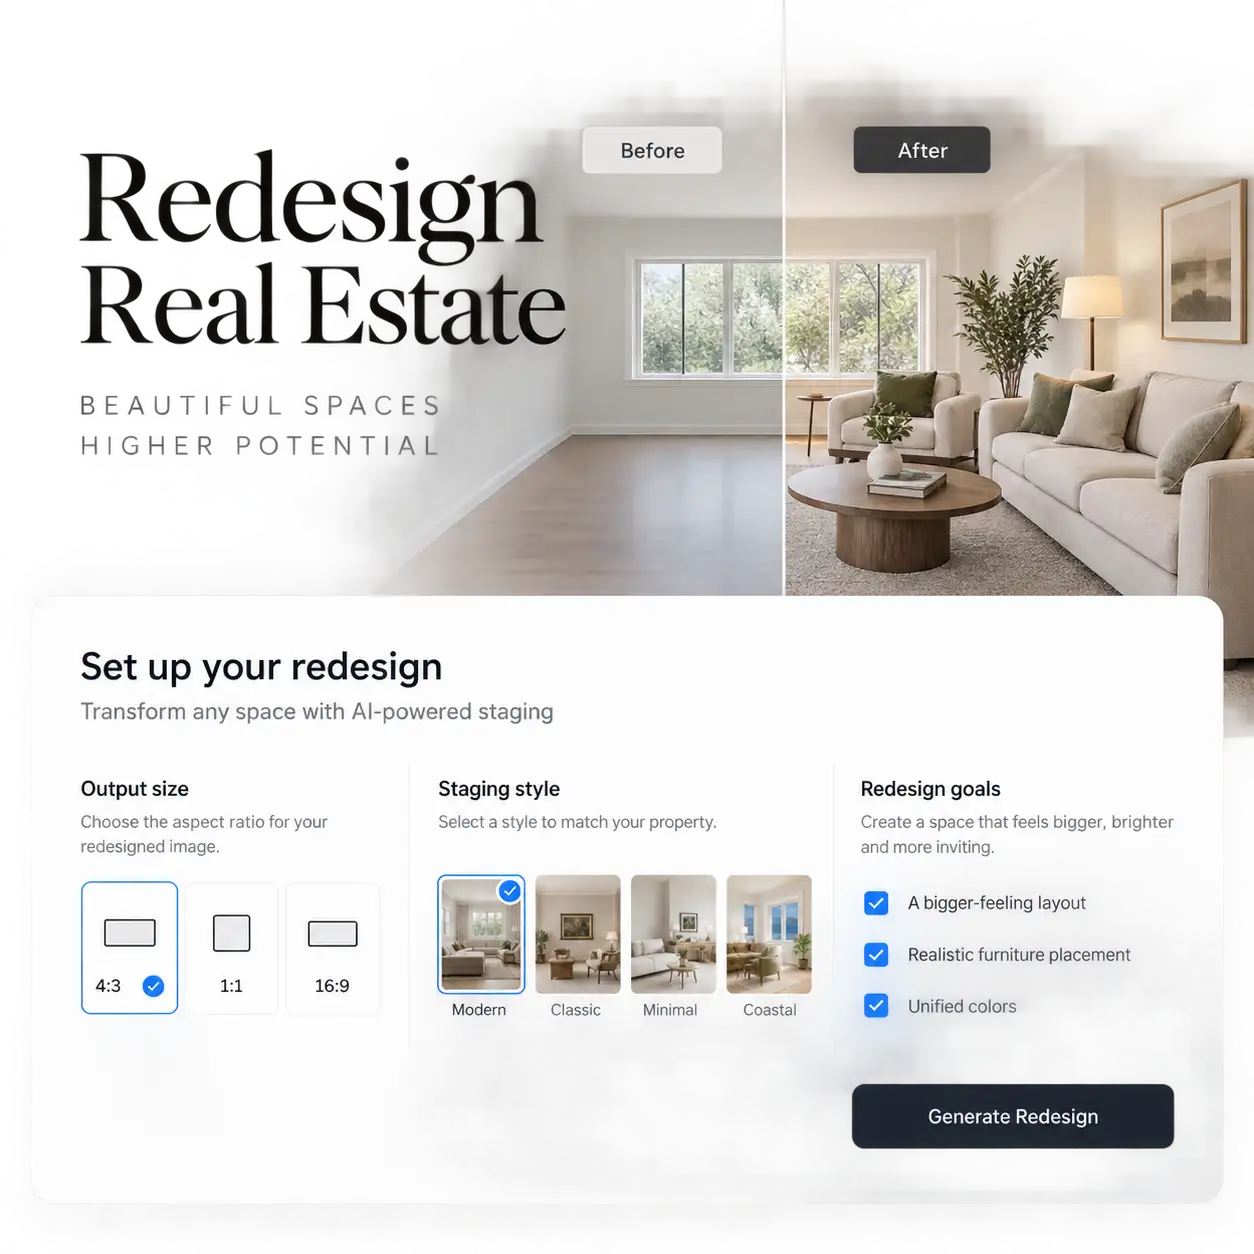
In the virtual home staging app, the real-estate preset opens with a 4:3 output and default goals of bigger, layout and unify-colors. Choose Modern, Transitional or Scandinavian, and change the optional goal to cozier, empty-wall or renter when that better fits the listing.
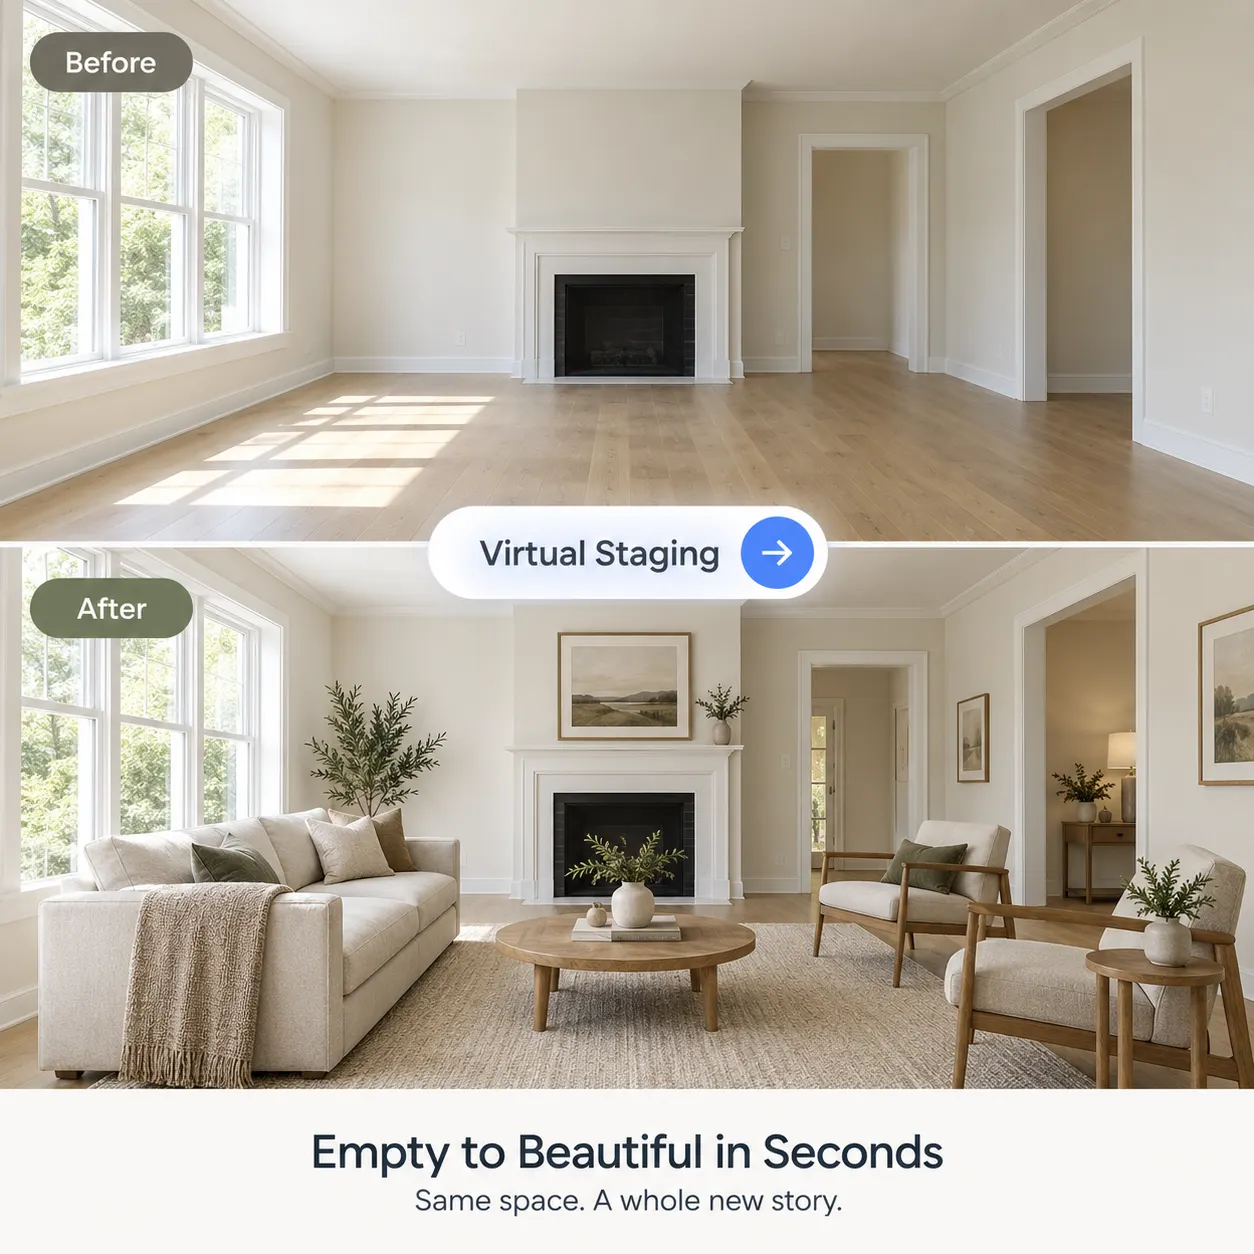
Generate the concept and review how the room looks with realistic furniture, preserved architecture and natural daylight. Save the result for a listing discussion, compare another direction or repeat the flow for a second room in the same property.
Explore furnished concepts across the page’s supported staging directions and goals.
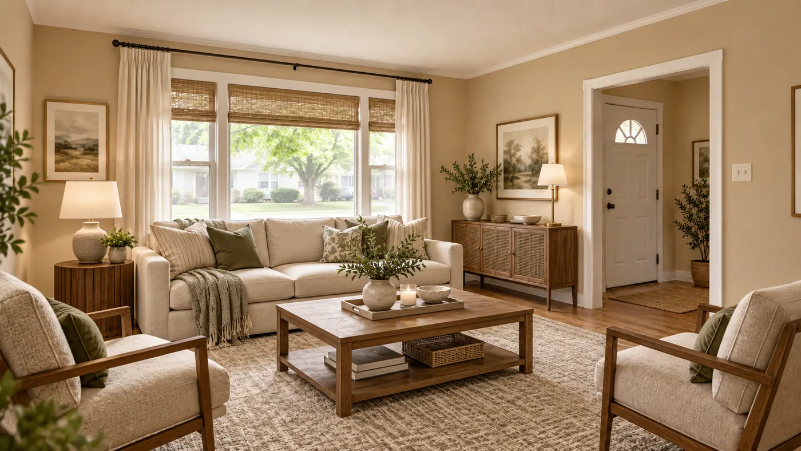
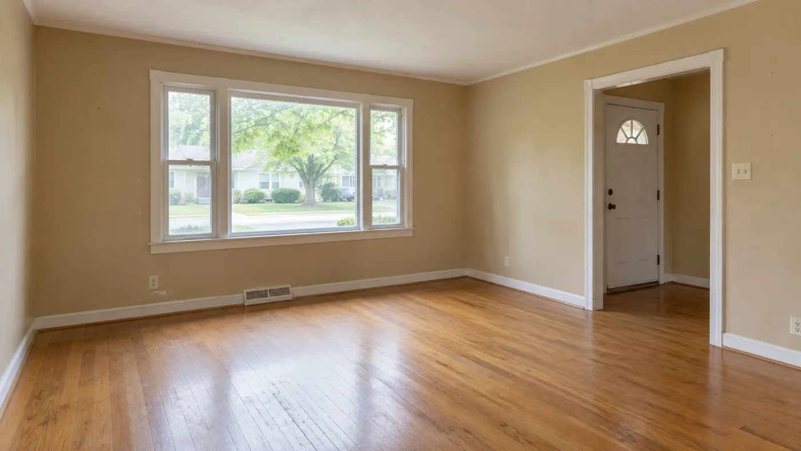
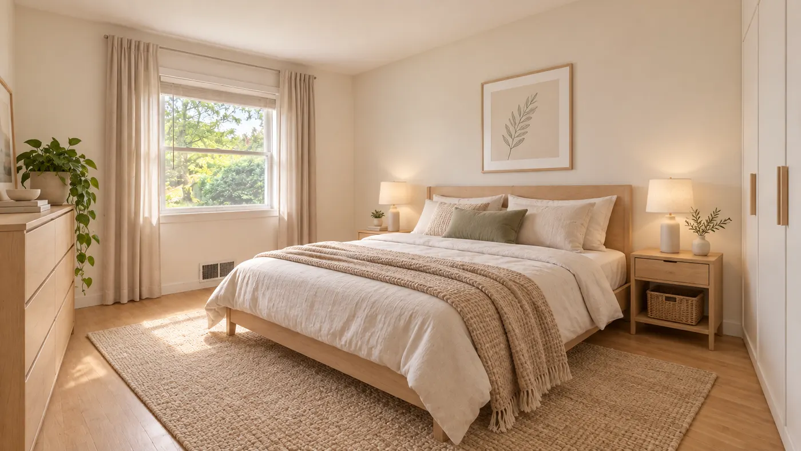
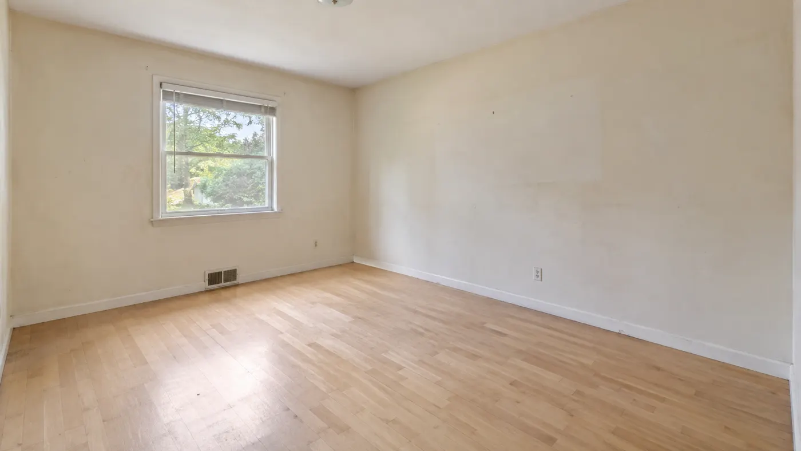
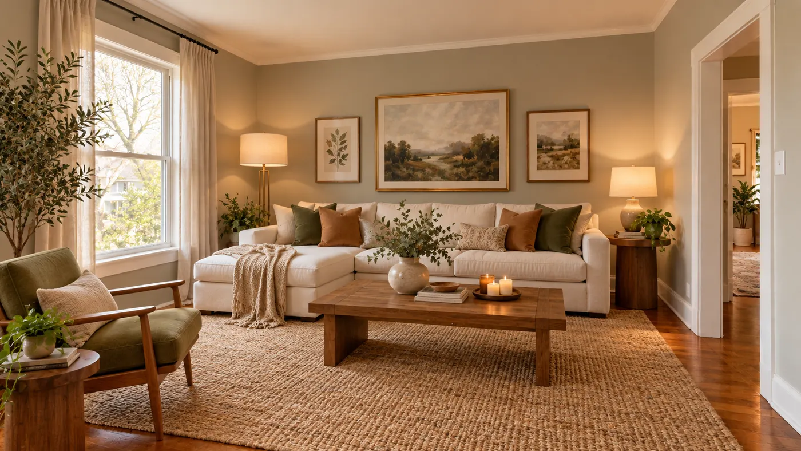
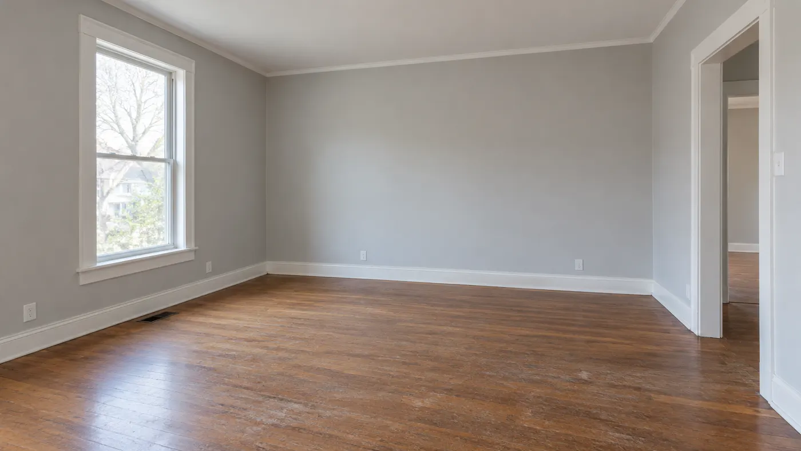
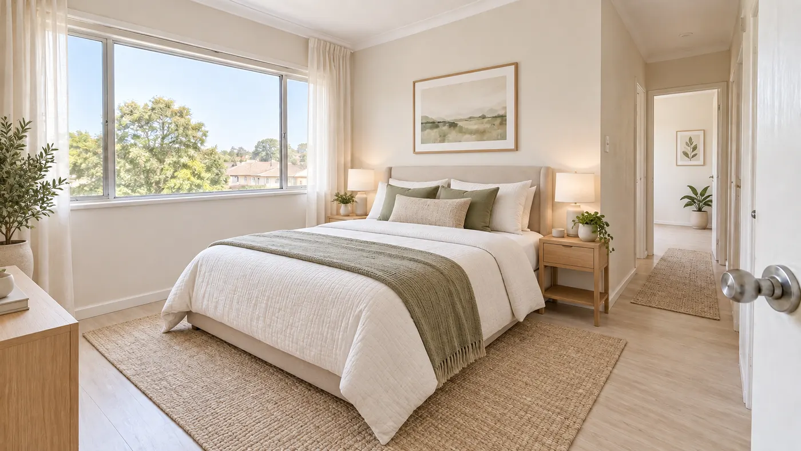
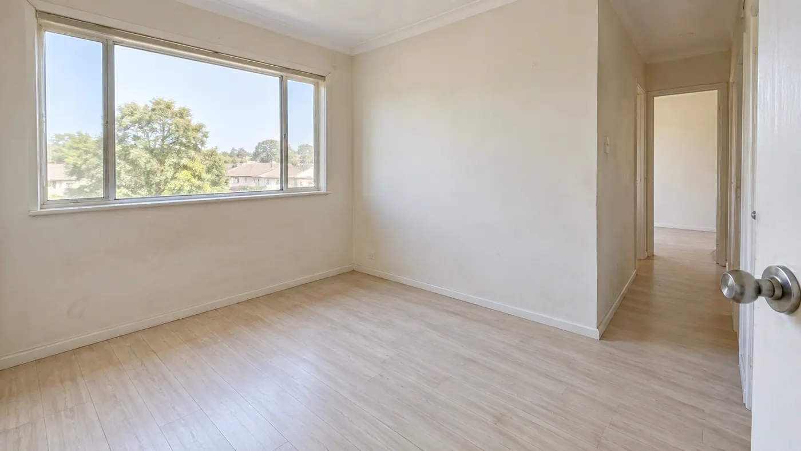
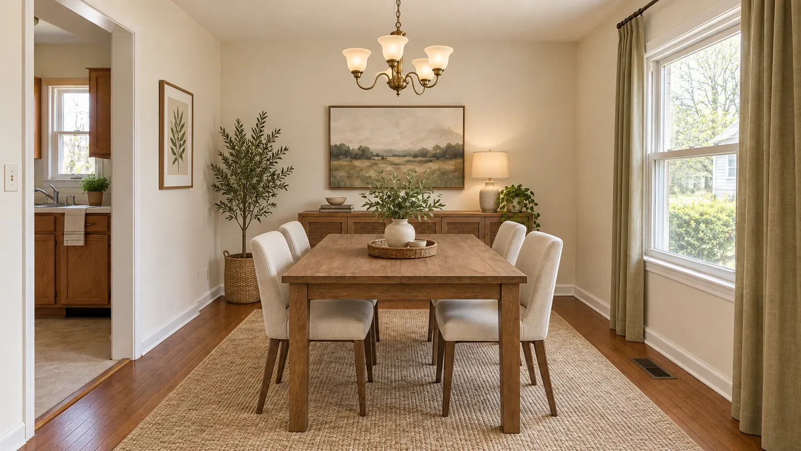
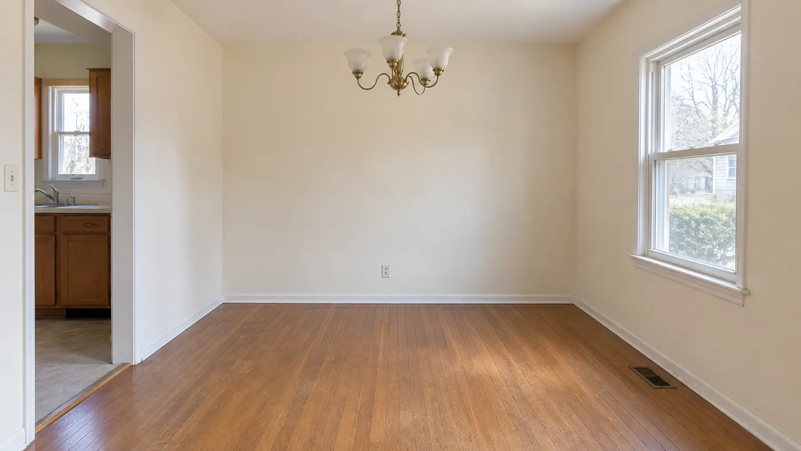
Preview virtual staging for real estate photos before you publish, then share a furnished concept with your team or clients.
Start free with redesign credits. Starter is $29/month and Pro is $69/month; see the current plans and credit details on the pricing page.
Stage a roomHow the generator preserves the room and how to prepare a useful listing concept.
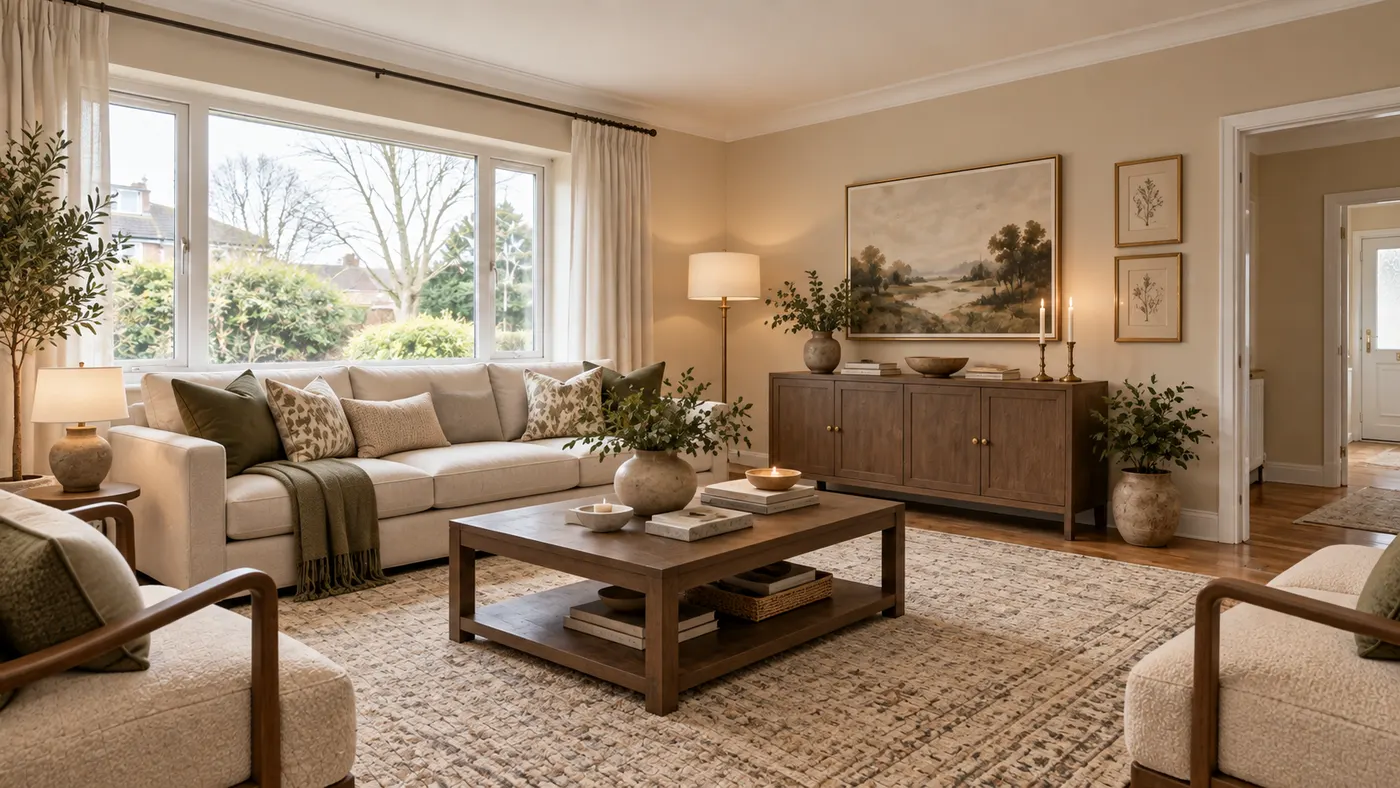
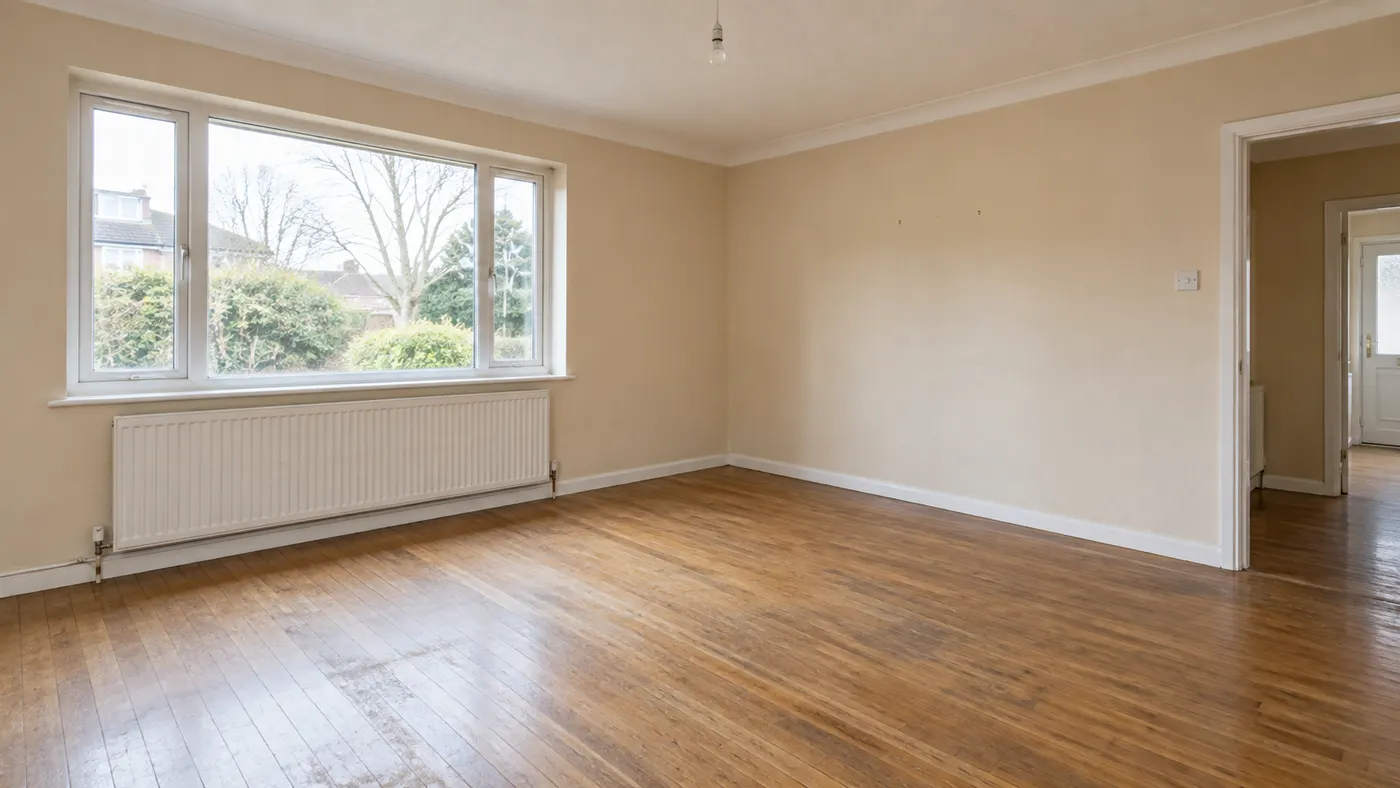
Many tools create a new scene instead of working from the property you photographed. HausDraft uses the room photo as its reference and preserves the visible walls, windows, perspective and layout while adding furnishings. That makes it closer to the best virtual home staging software for quick listing concepts: the result helps people imagine the actual home rather than a completely different space.
Use a clear, well-lit room photo that shows as much of the space as possible. Virtual house staging is easier to evaluate when the camera angle, floor area and architectural boundaries are visible. Virtual house staging can then compare a cozier direction, a bigger-feeling layout or a unified color treatment while keeping the same room reference.
A furnished concept can help an agent, owner or client discuss the listing before traditional staging is arranged. Virtual house staging gives the team a quick way to compare a room’s presentation, and the saved result can support conversations about furniture scale, style and the visual flow between rooms.
Every home design tool in the studio — swipe through, all on one login.
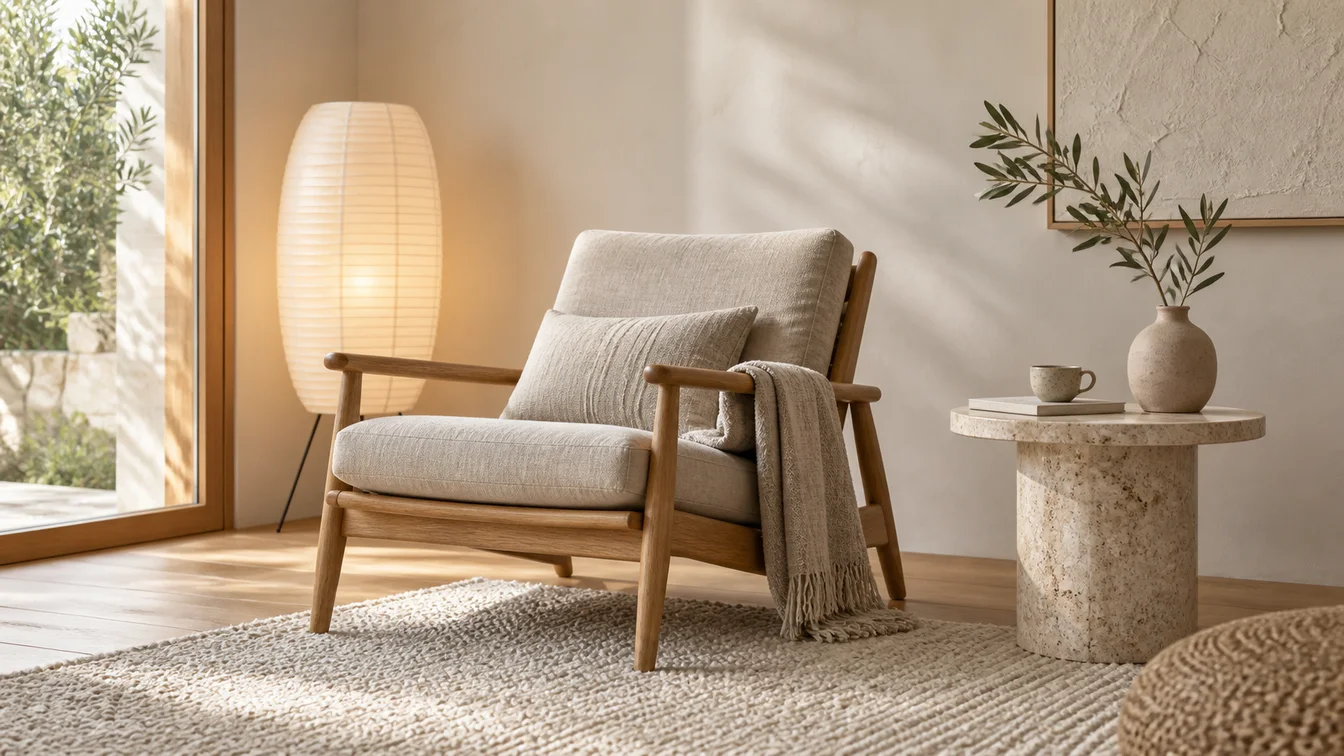
Upload a room photo and HausDraft’s AI interior design tool restyles it in seconds — Modern, Scandinavian, Japandi — keeping your walls, windows and layout.
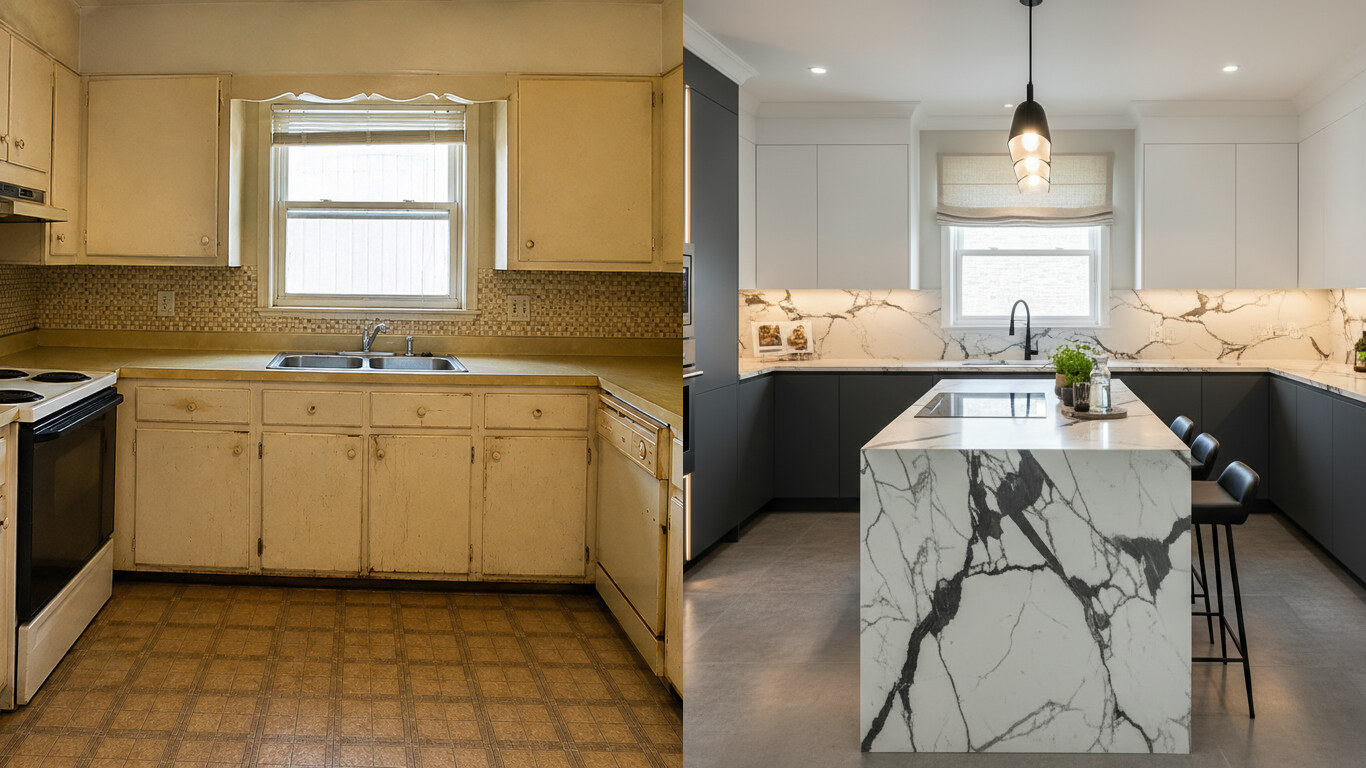
Upload a photo of your kitchen and HausDraft restyles the cabinets, countertops and backsplash in seconds — keeping your windows, doors and layout. Free to try.
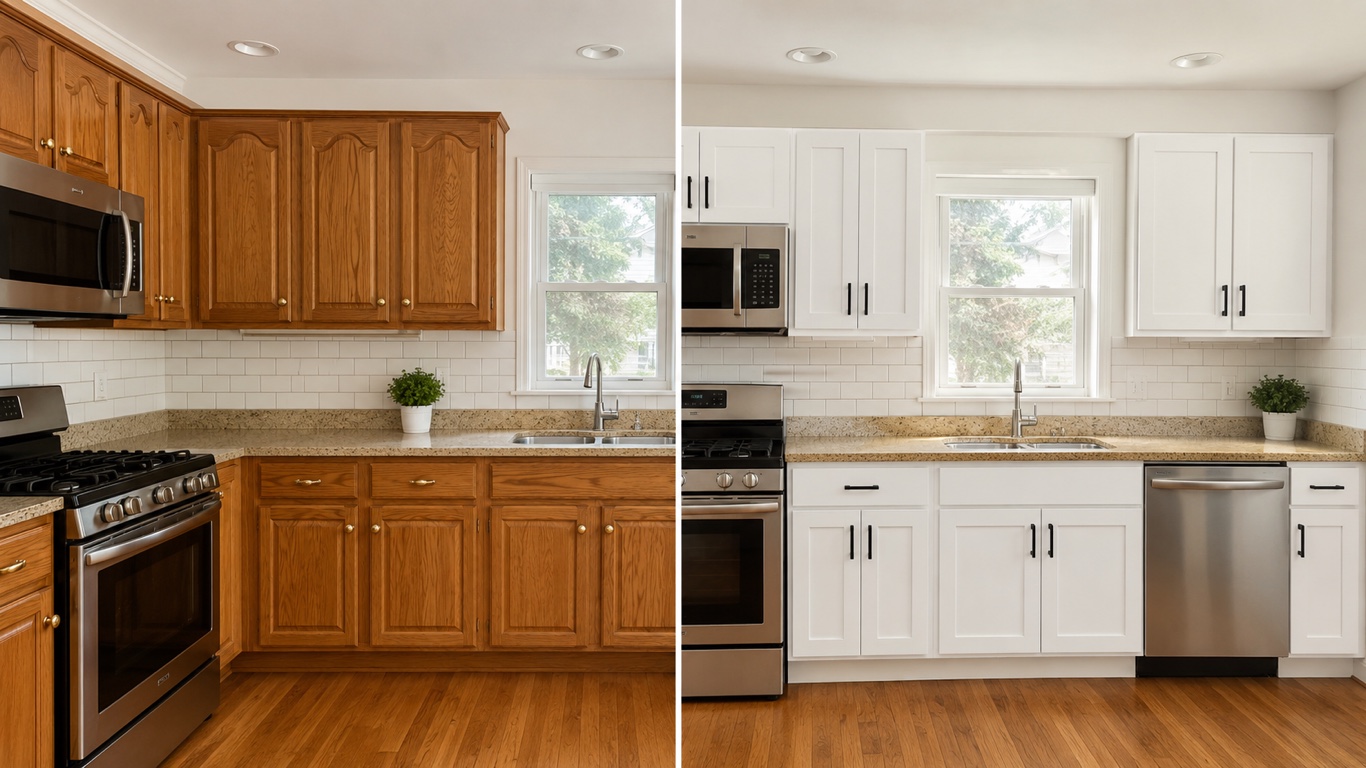
HausDraft’s kitchen cabinet visualizer shows cabinet colors on your kitchen from a photo — white shaker, navy, sage, walnut — counters and layout stay put.
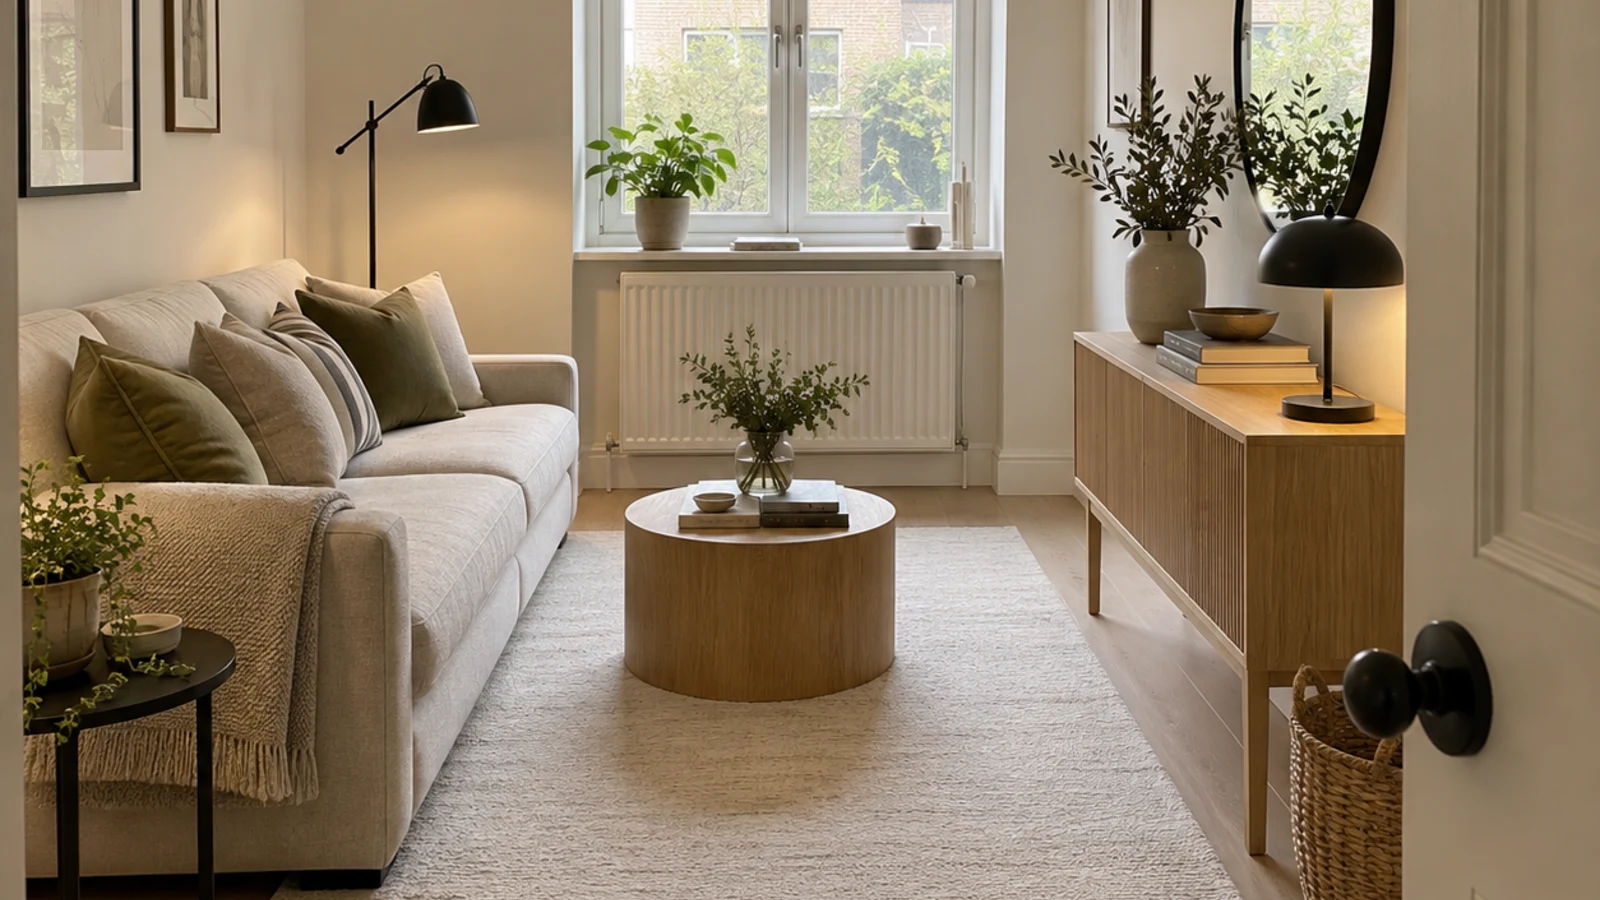
See 20+ small living room layout ideas grouped by problem, then try any furniture arrangement, cozy refresh or renter-friendly look on your own room photo.
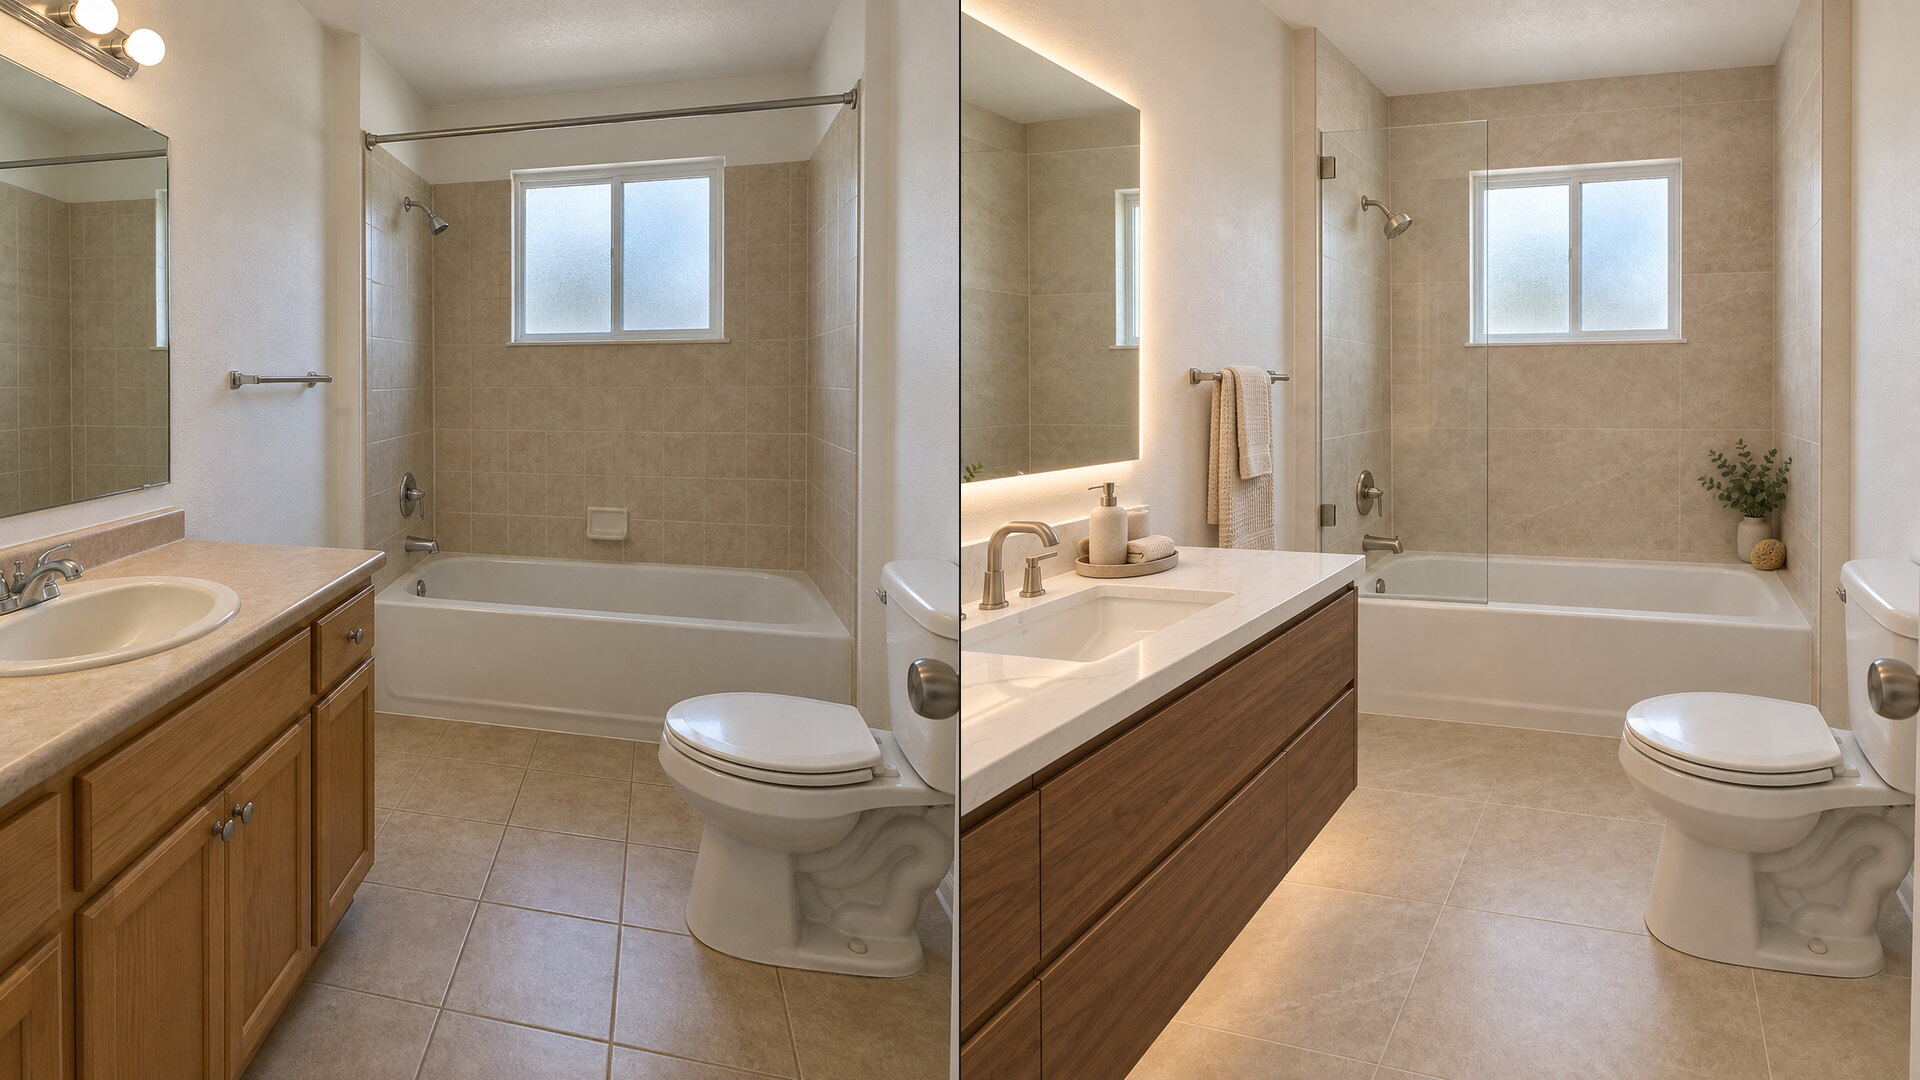
Upload a bathroom photo and preview vanity, tile, fixtures and paint with this free bathroom remodel visualizer — plumbing and layout stay put.
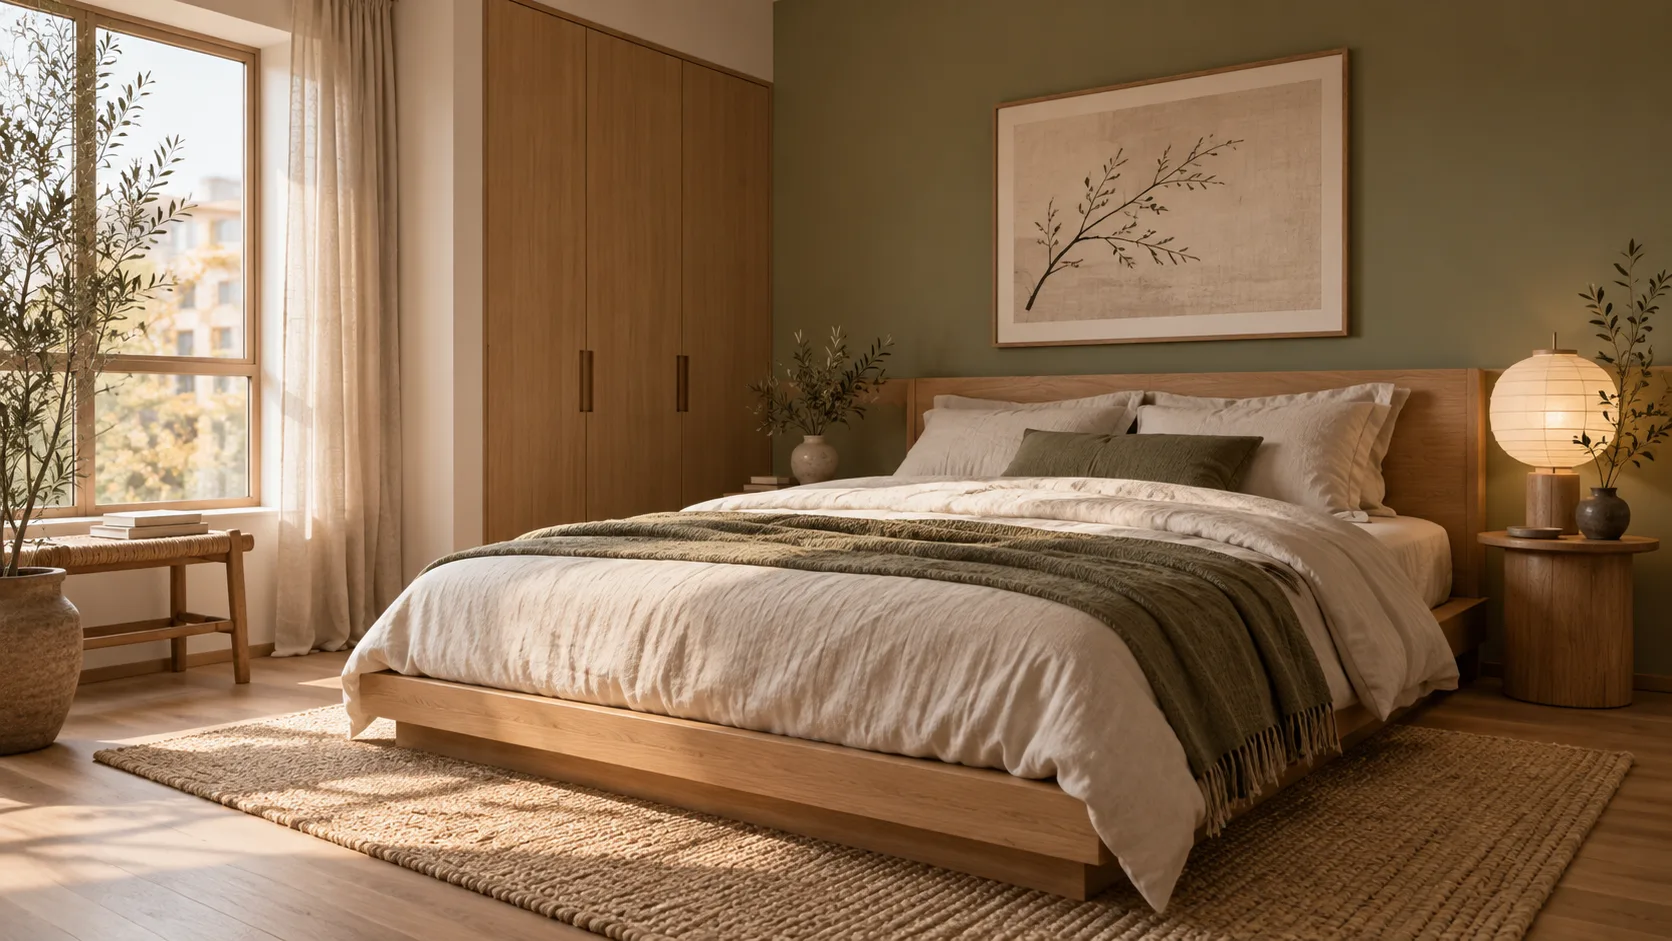
Redesign any single room free — upload a photo, pick a style, and HausDraft’s AI room design tool restyles it while keeping your walls, windows and layout.
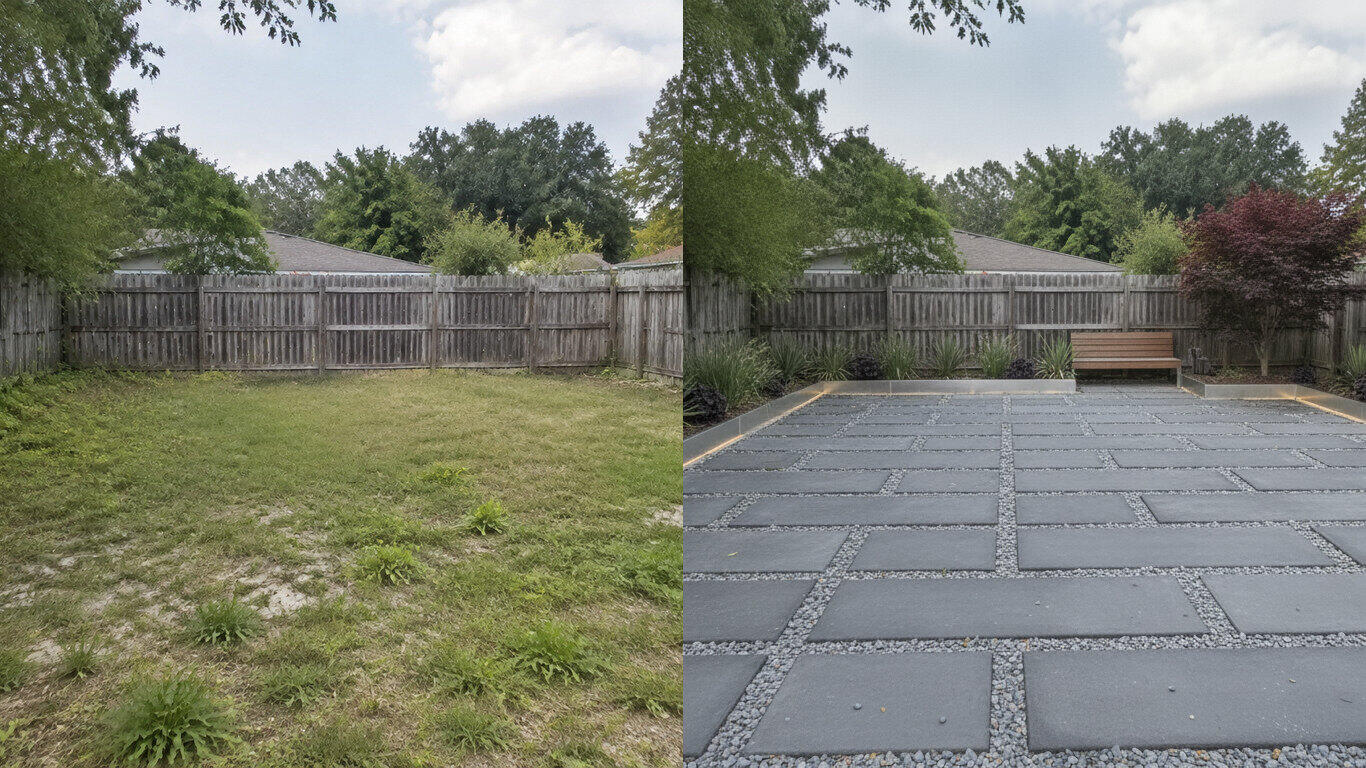
Upload a photo of your yard and HausDraft’s AI landscape design tool reimagines the planting, beds, lawn and hardscape in seconds — Modern, Cottage, Mediterranean, Tropical and more — while keeping your house and property lines in place.
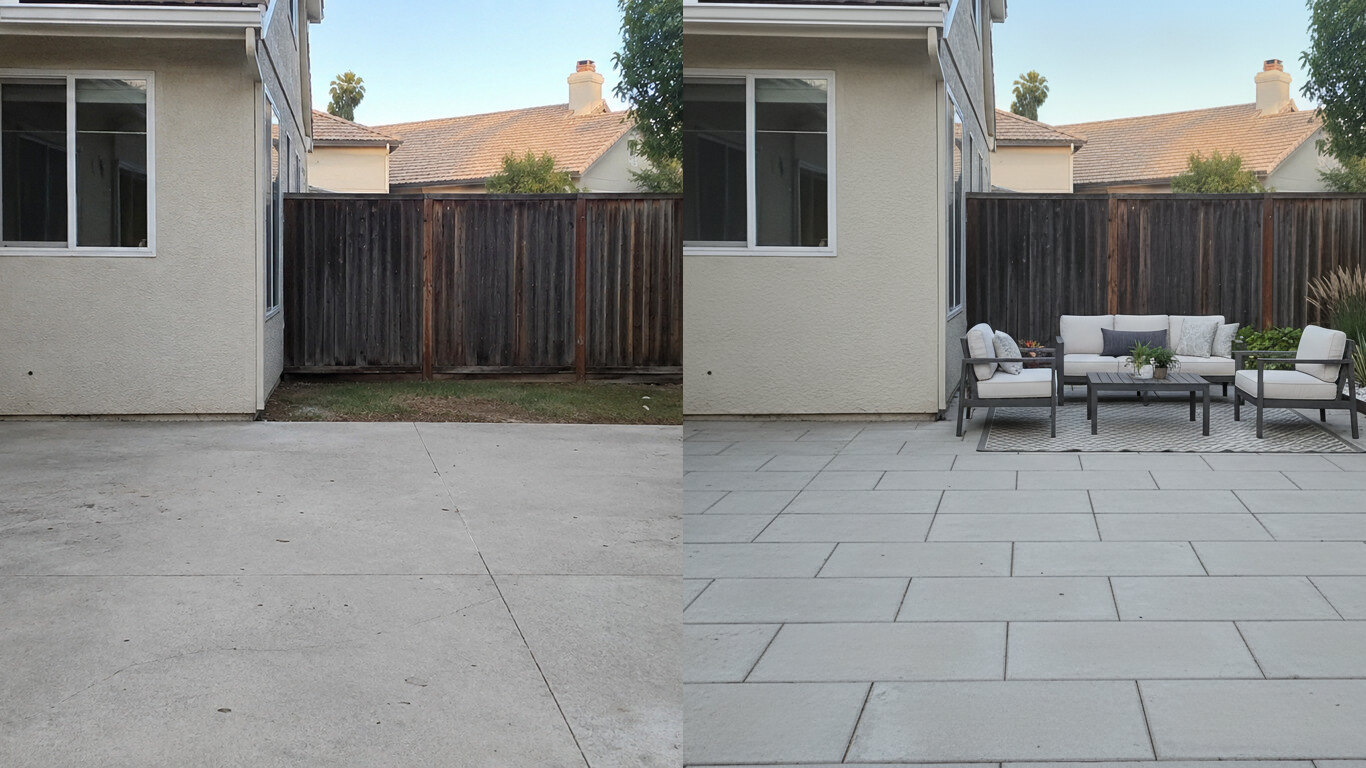
Upload a photo of your patio and HausDraft reimagines the paving, furniture layout and planting in seconds — while keeping your house wall and yard footprint in place. Plan a backyard patio before you build.
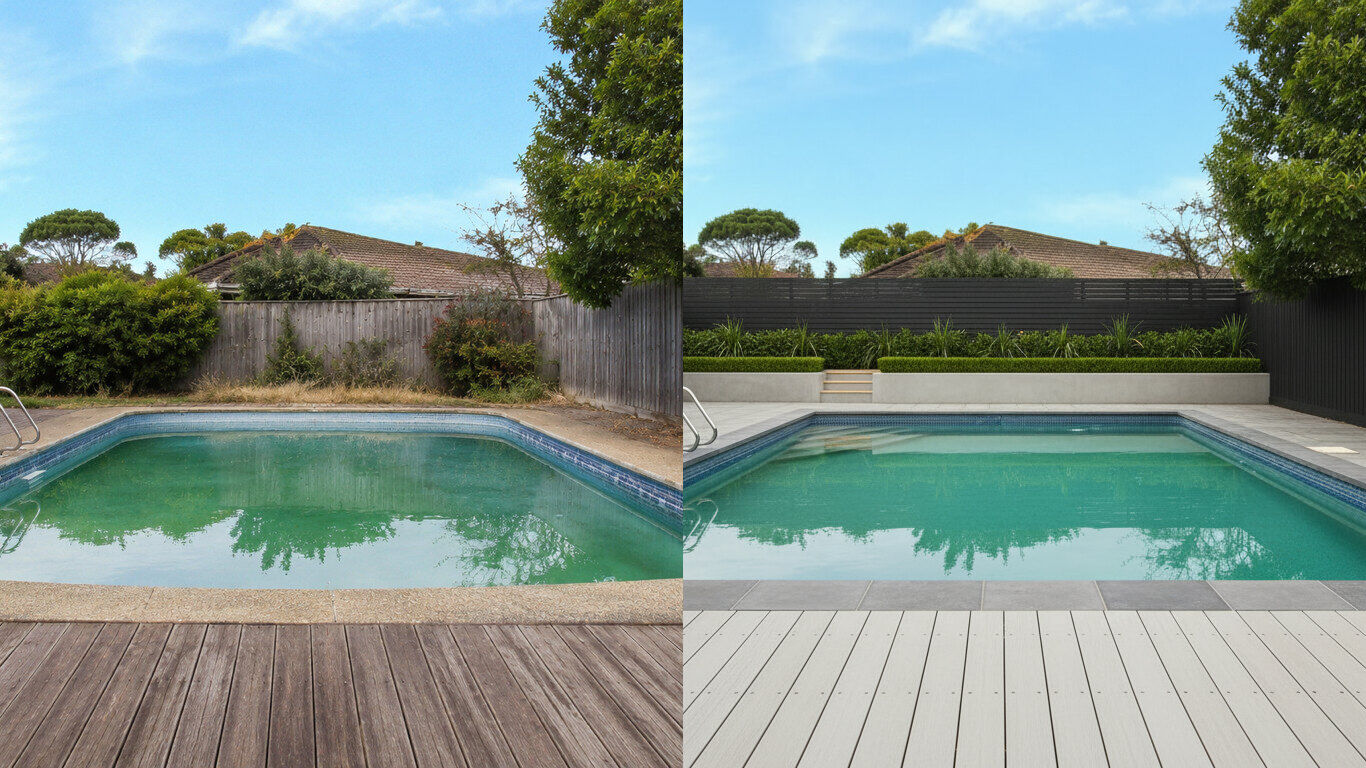
Upload a photo of your backyard and HausDraft reimagines the pool, decking and surround planting in seconds — while keeping your house and property lines in place. Visualize a backyard pool before you build.
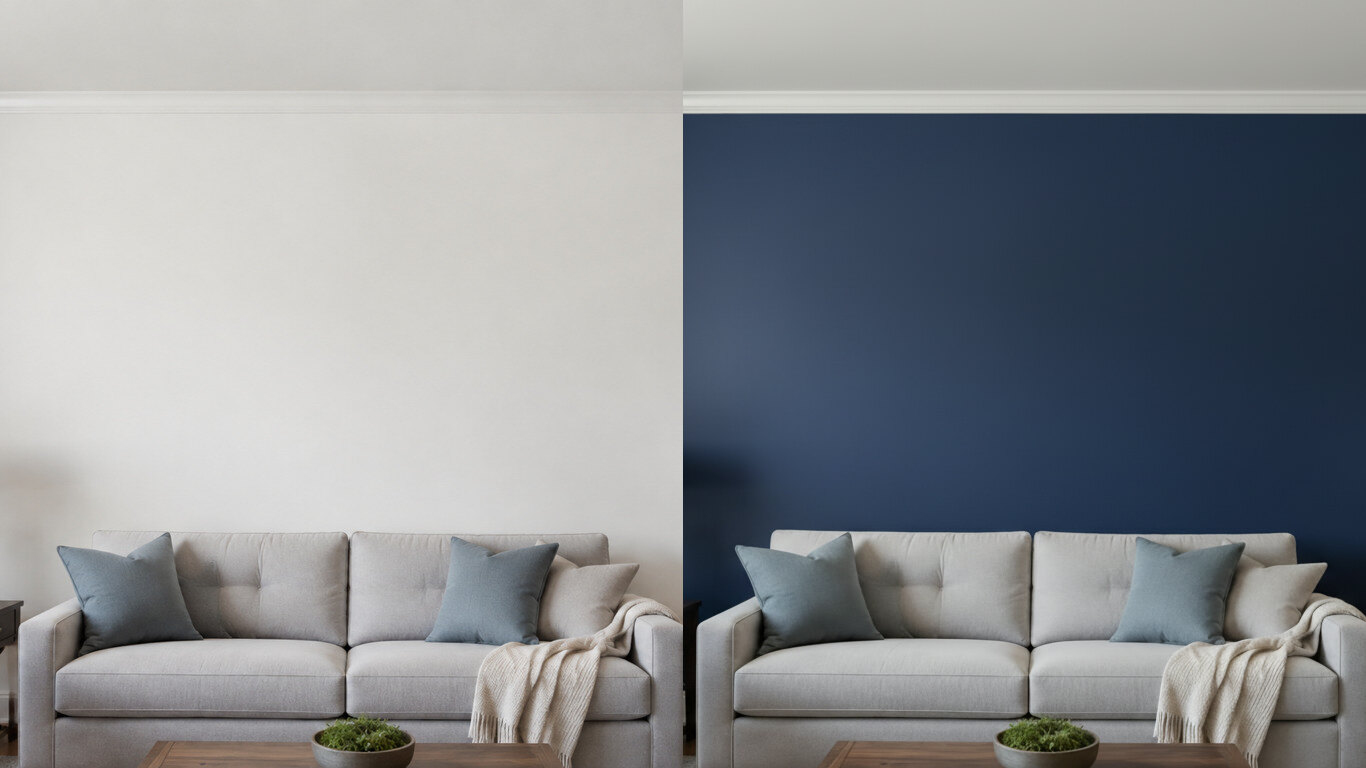
Upload a photo of your room or wall and HausDraft’s paint color visualizer repaints it in any colour in seconds — changing only the paint while keeping your furniture, trim and fixtures exactly as they are. Try colours before you buy a can.
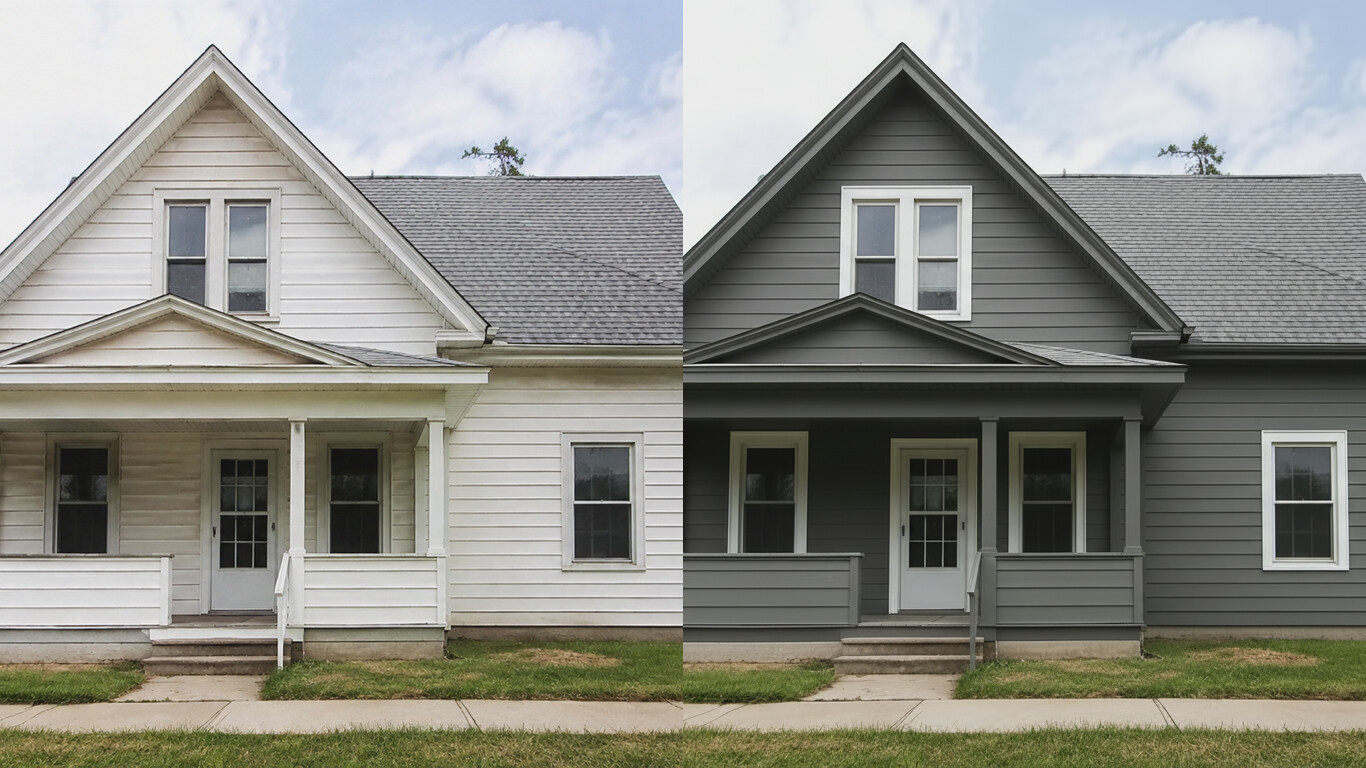
Upload a photo of your house and HausDraft’s exterior house color visualizer repaints the siding and trim in any colour in seconds — changing only the paint while keeping the structure, roof and landscaping. See your house painted before you hire.
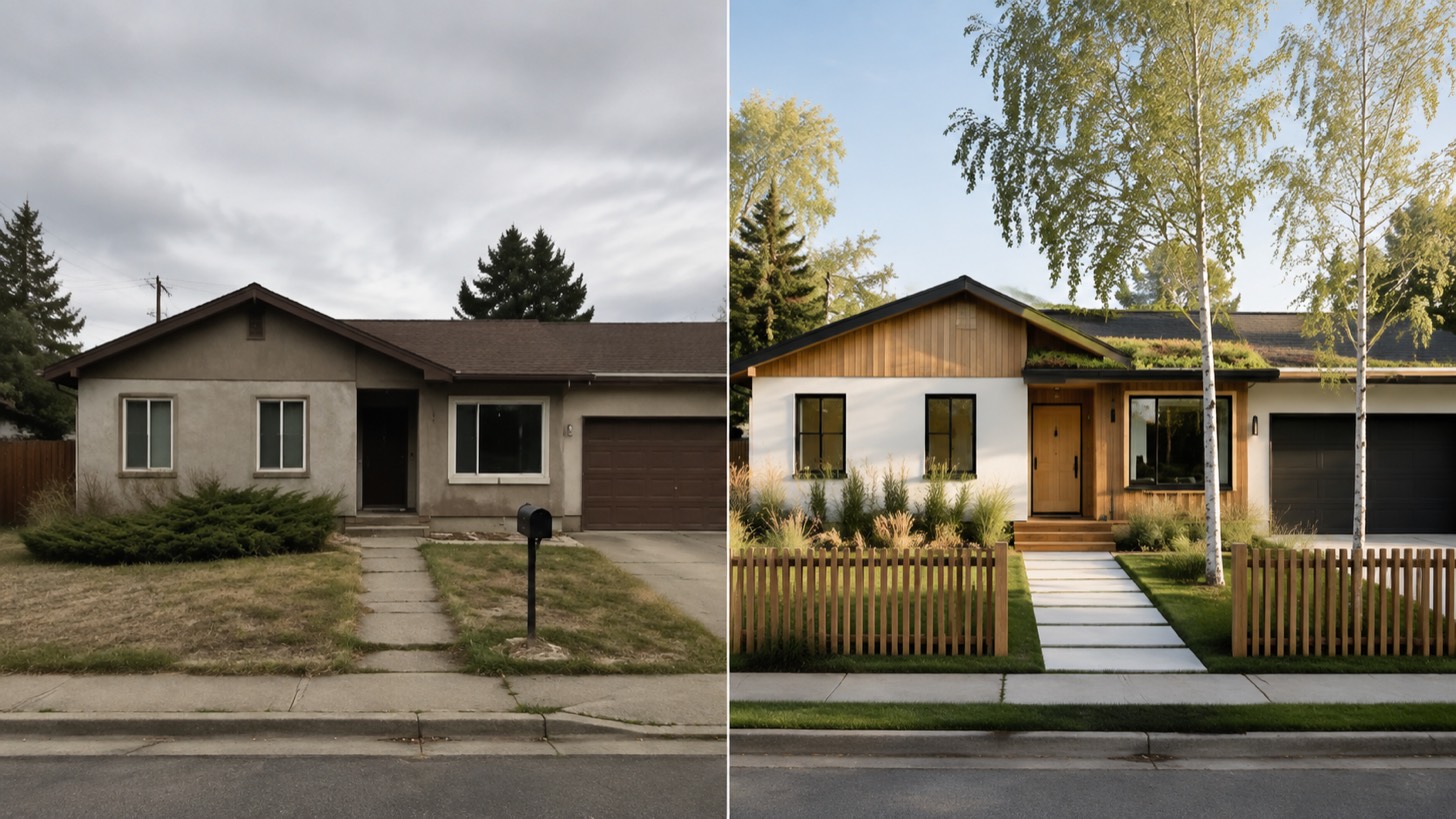
AI home exterior design from one photo — HausDraft restyles your whole facade (style, siding, materials, trim) while keeping your structure and roofline.
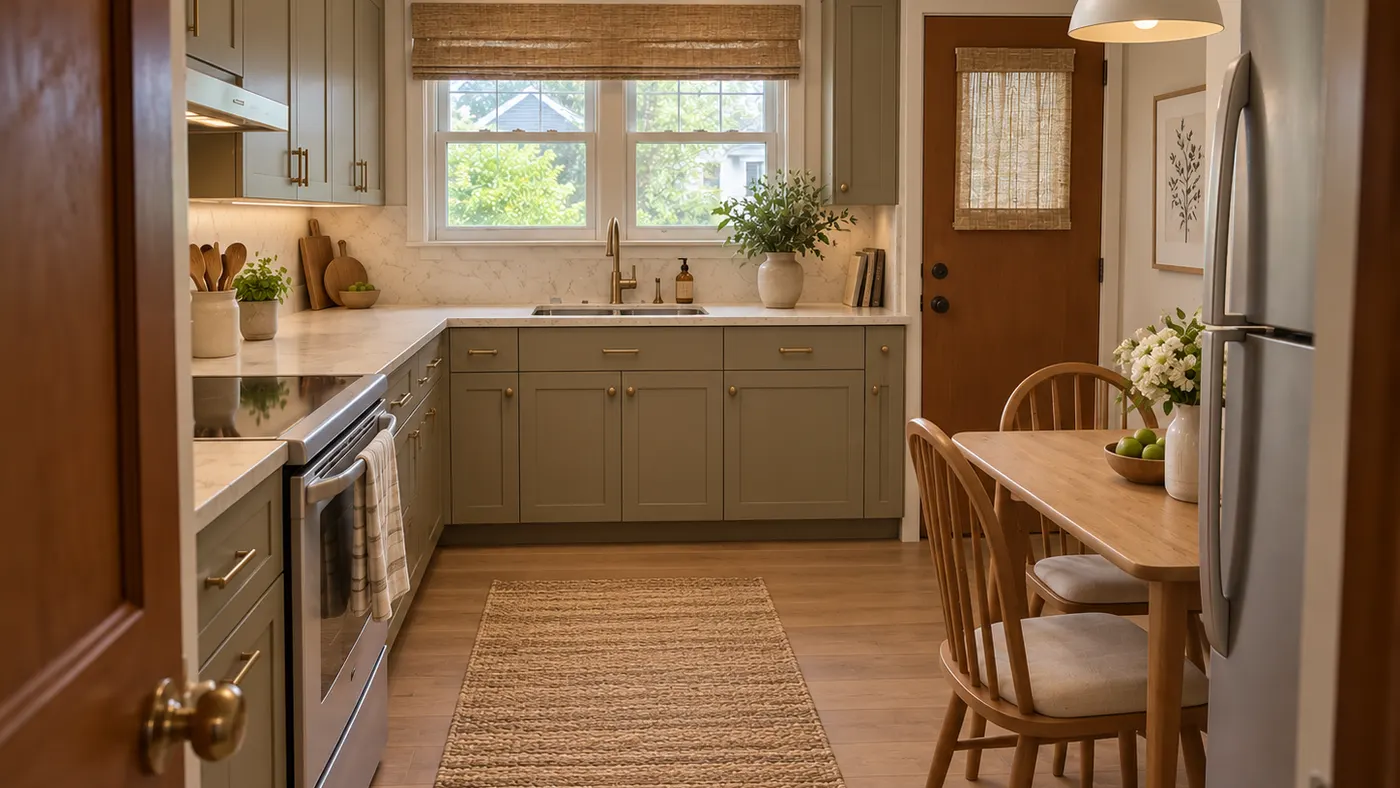
Upload a room photo and preview an interior remodel in seconds — compare finishes, furniture and styles while keeping your walls, windows, doors and layout recognizable.
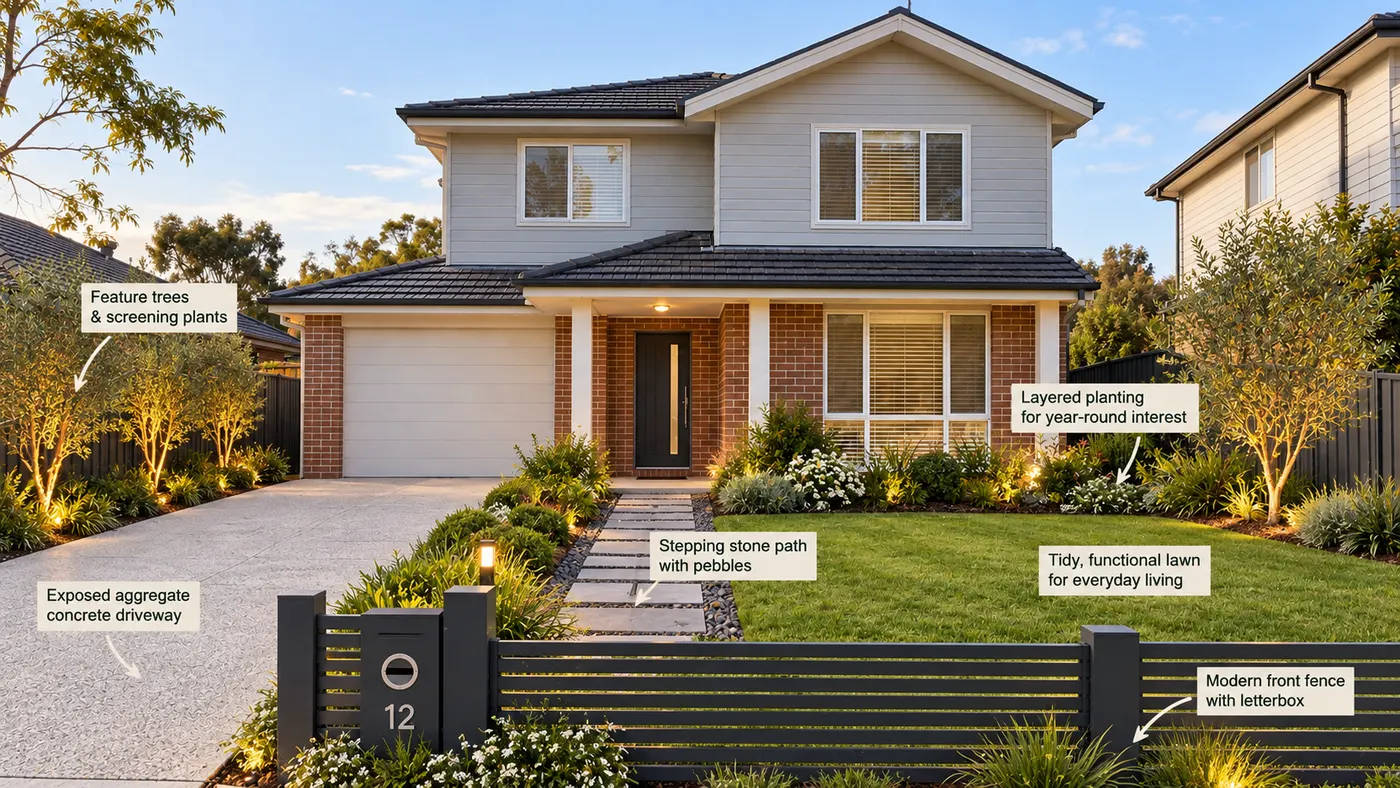
Upload a photo of your yard and HausDraft’s AI garden planner reimagines planting beds, paths, plants and layout while keeping your house, fences and property lines in place.
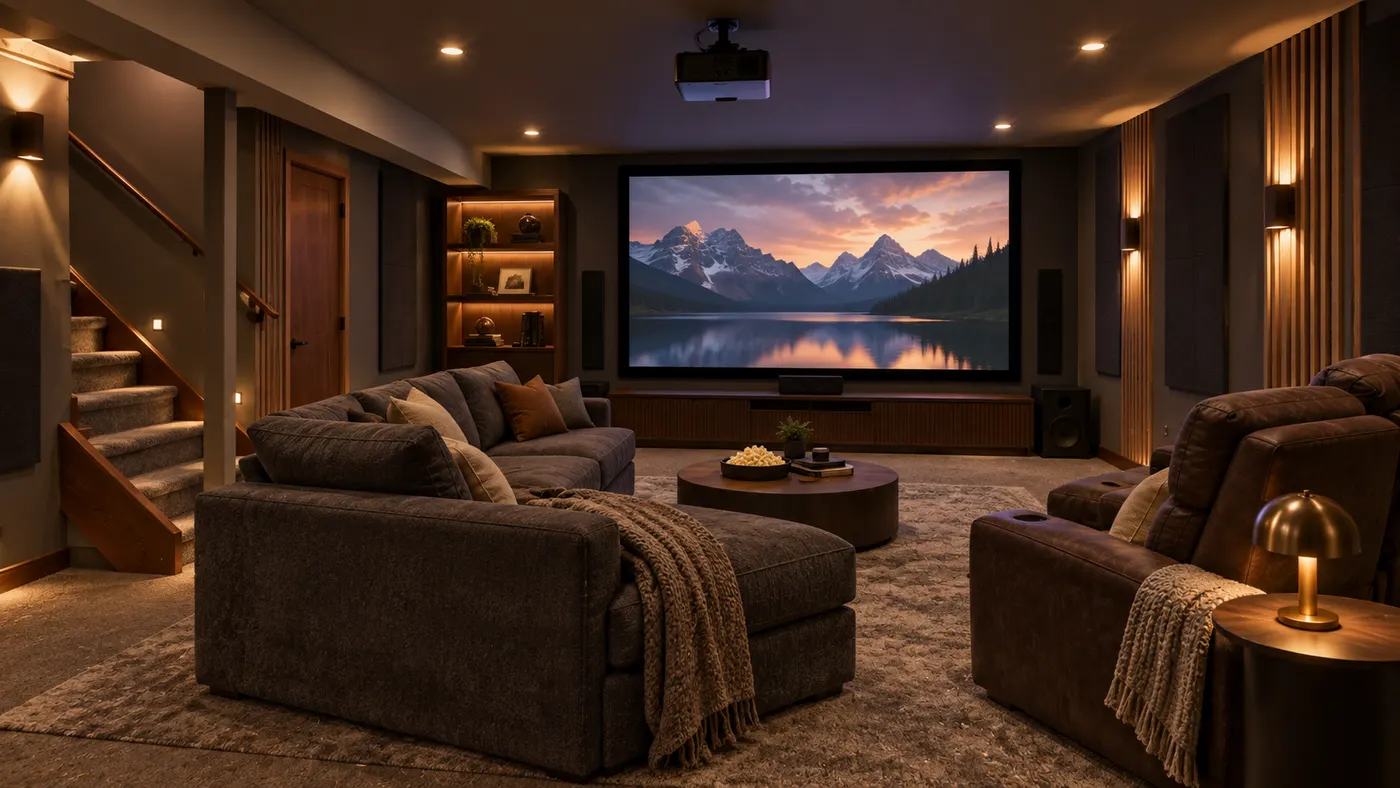
Try basement interior design free: upload a photo, choose a style, and preview a basement redesign while keeping your layout, walls, and windows.
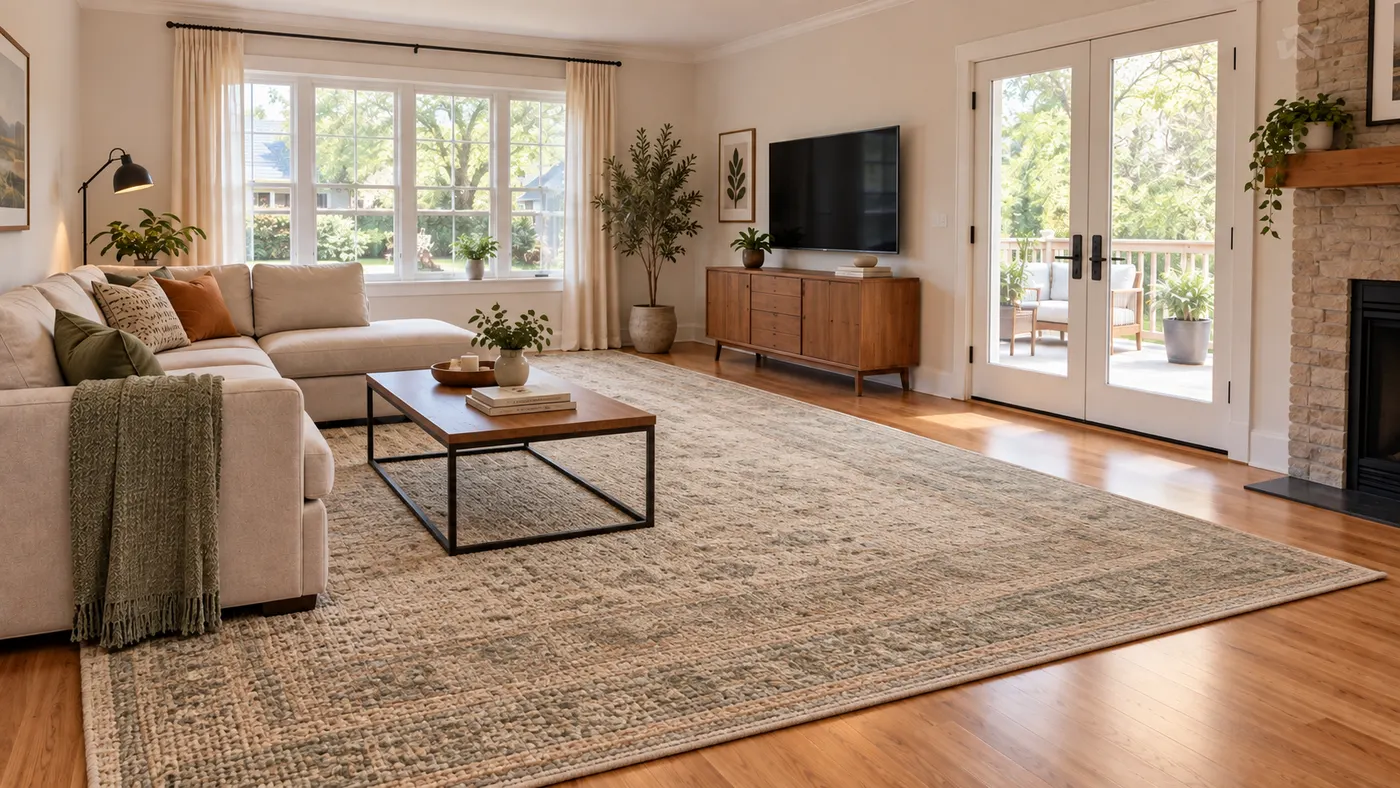
Use this rug visualizer to upload a room photo and rug reference, then preview realistic scale, perspective, shadows, and daylight before you buy or rearrange.