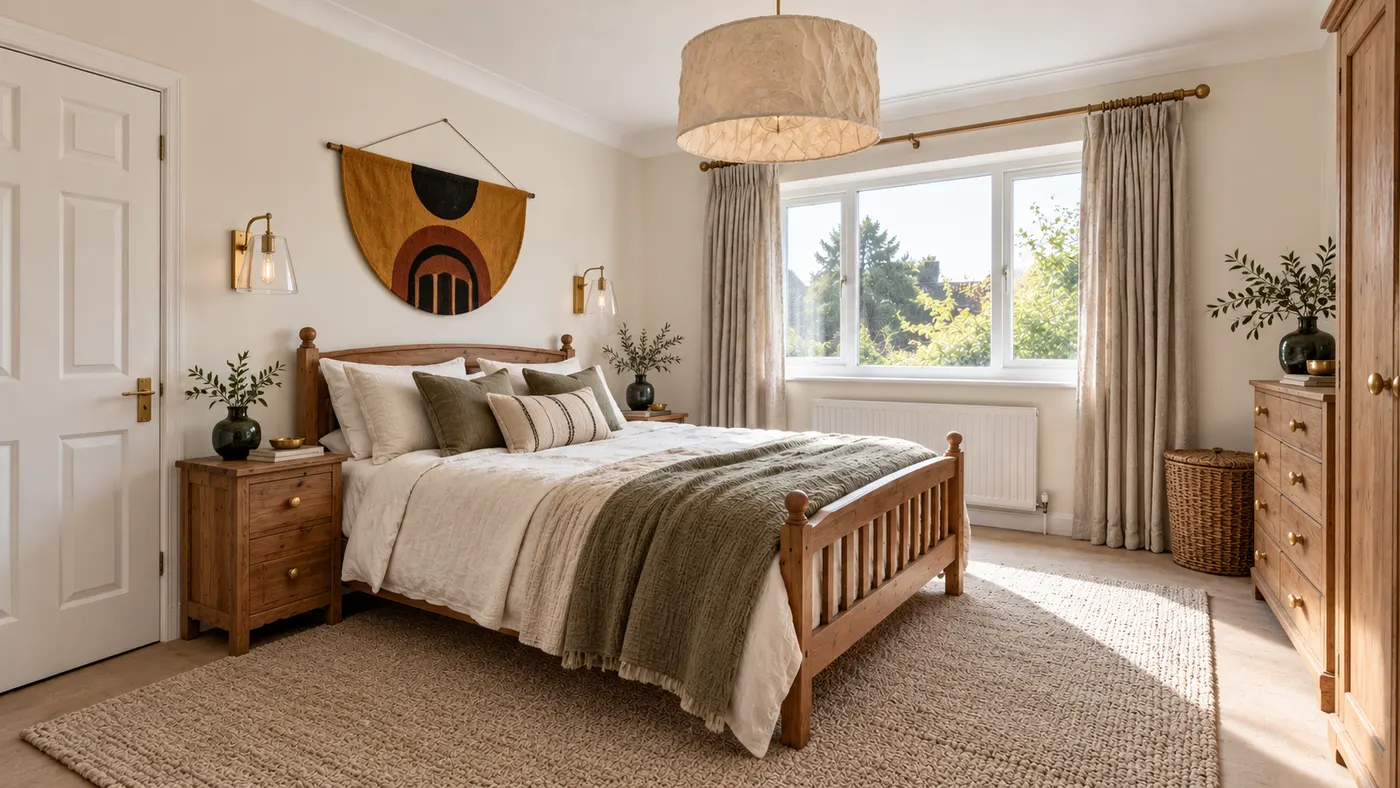
Draw rooms to scale, add doors and windows, then furnish them.
Or start from a layout: drag it onto the plan, or click to use it. Change any wall, door or size afterwards.
Pick bedrooms, bathrooms and total area. We find the 3 closest plans in our library and resize them to fit. Click one to open it on the canvas and keep editing.
Floor plan
Floor Plan Maker: draw your home to scale and see what fits
Sketch rooms, walls, doors and windows with real measurements, or trace the floor plan you already have. Drop in furniture at its true size, auto-furnish a room in one click, and let the fit check flag anything that blocks a door, runs into a wall or leaves no room to walk.
Start drawingFree Floor Plan Maker
HausDraft is a free floor plan maker that runs in your browser, and you can start drawing without an account. Drag out rooms or click out any shape, add doors and windows, and touching rooms share walls. Every wall shows its length and every room its area, in feet and inches or metric. When you want to keep a plan, sign in free to place furniture at real sizes, trace your own plan and save it. Free exports are a PNG or JPG with dimensions and a scale bar, plus a small HausDraft mark.
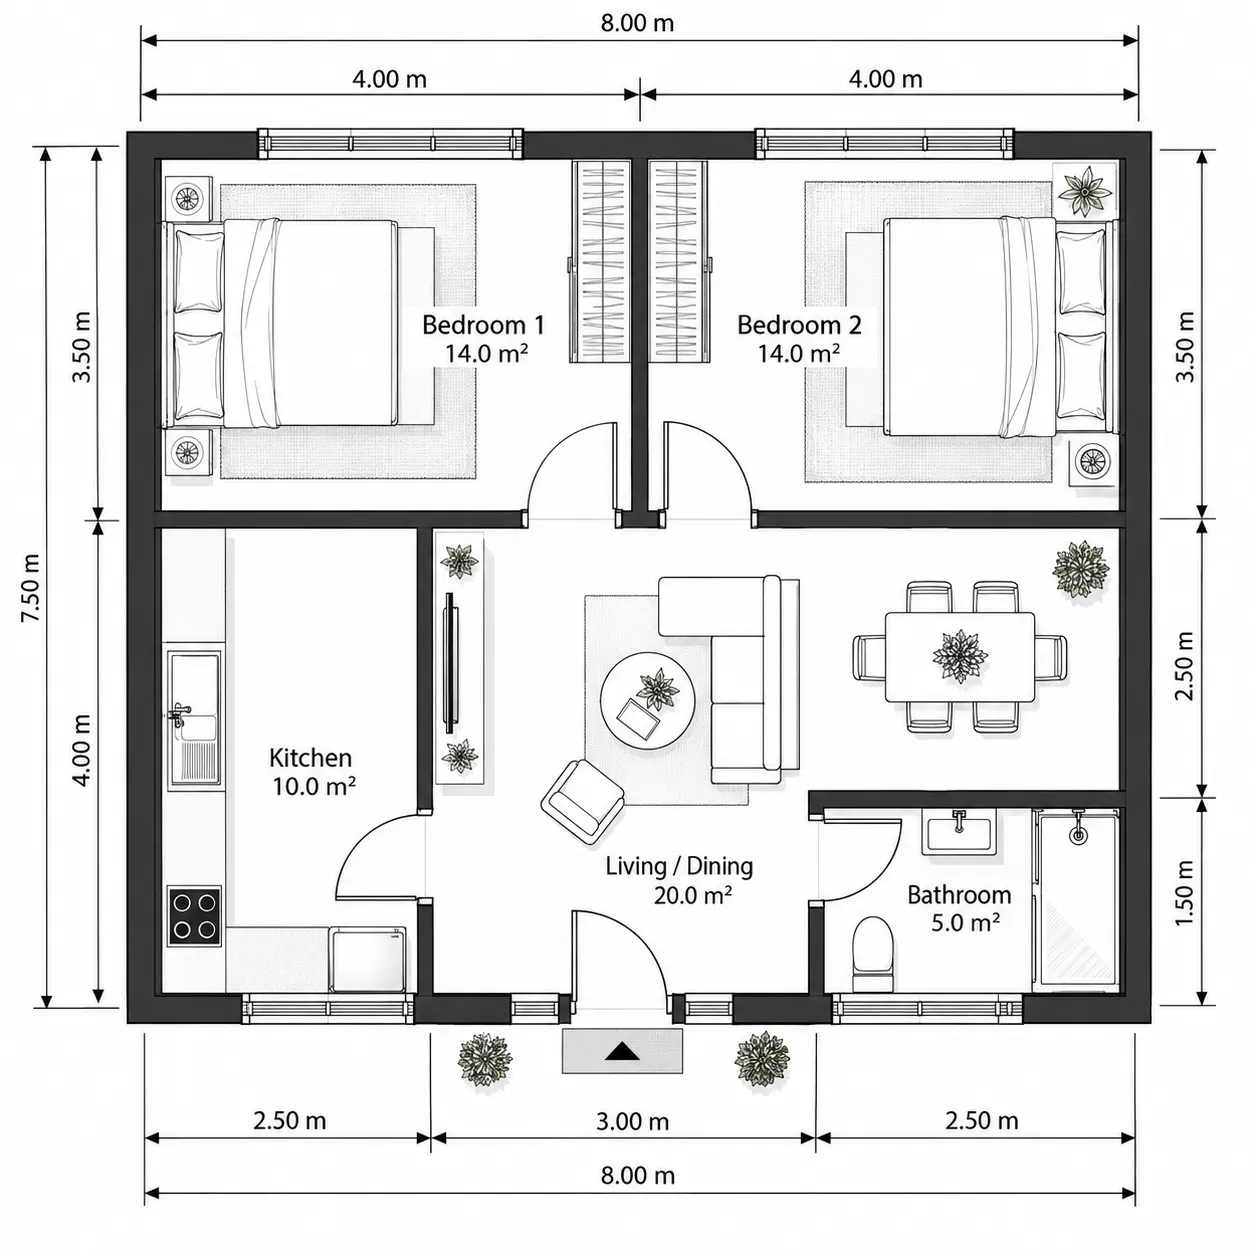
AI Floor Plan Generator
Not sure where to start? Open Generate, choose bedrooms, bathrooms and total area, then click Generate 3 plans. You get the three closest layouts from our house plan library, resized toward your size. Compare them in the panel, pick one and it loads on the canvas, ready to edit.
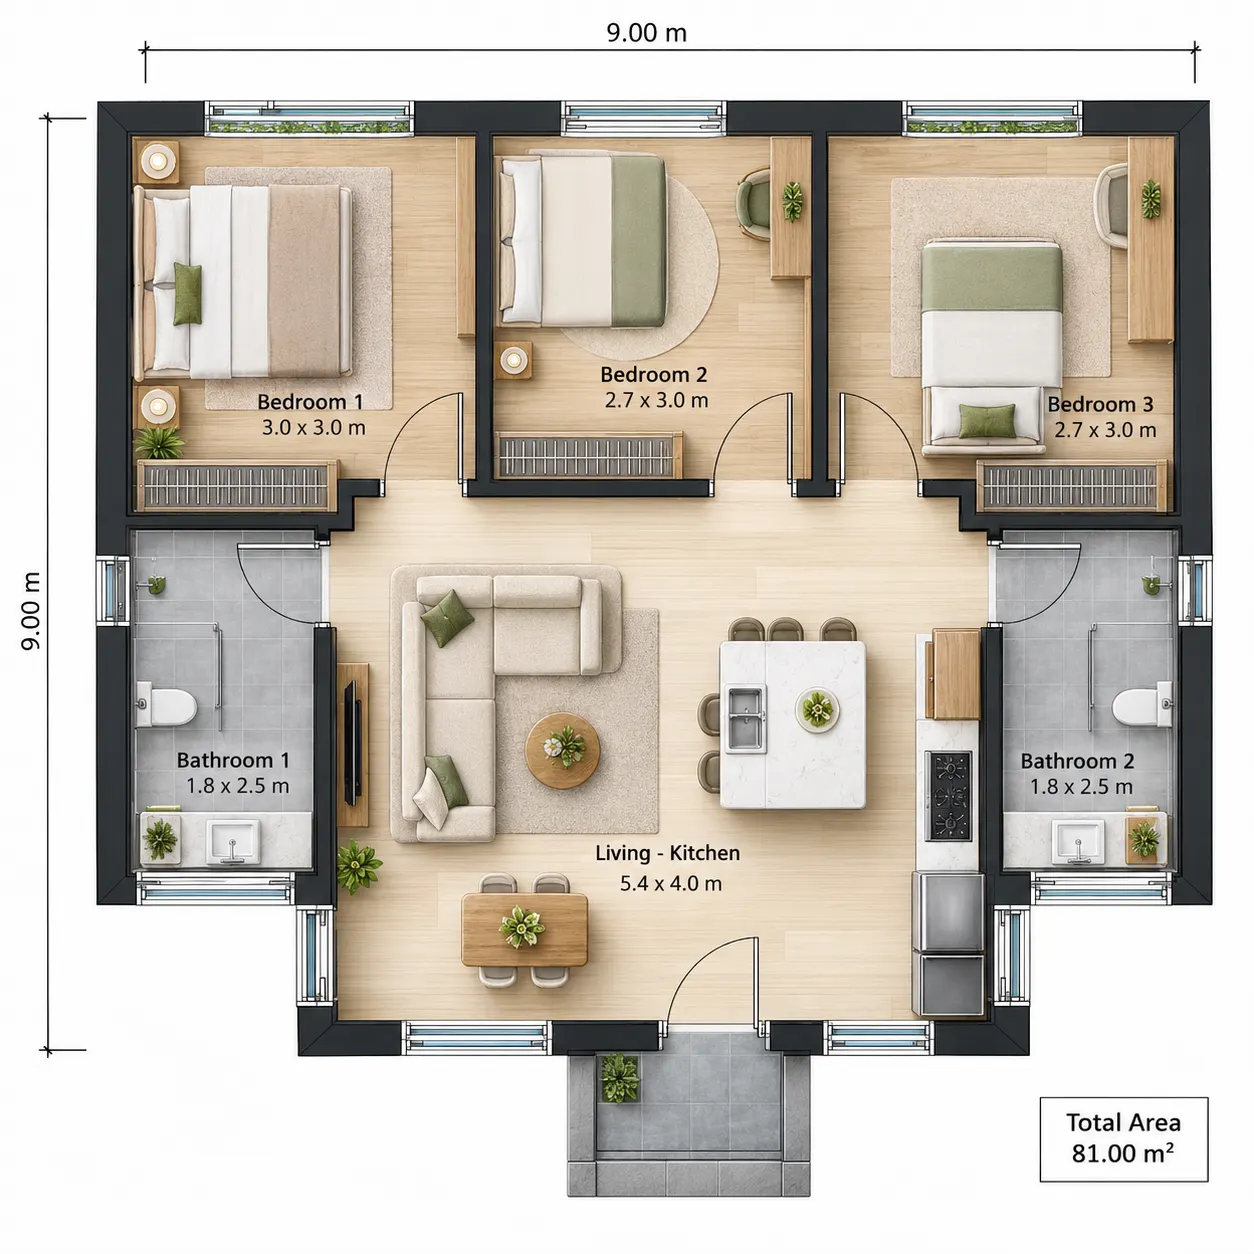
Trace an Existing Floor Plan
Already have a plan from a listing or an old blueprint? Sign in free, upload it as a PNG, JPG or WebP, then click both ends of a wall you know and type its length. The image scales to match, so you can trace the walls with the Room or Wall tool.
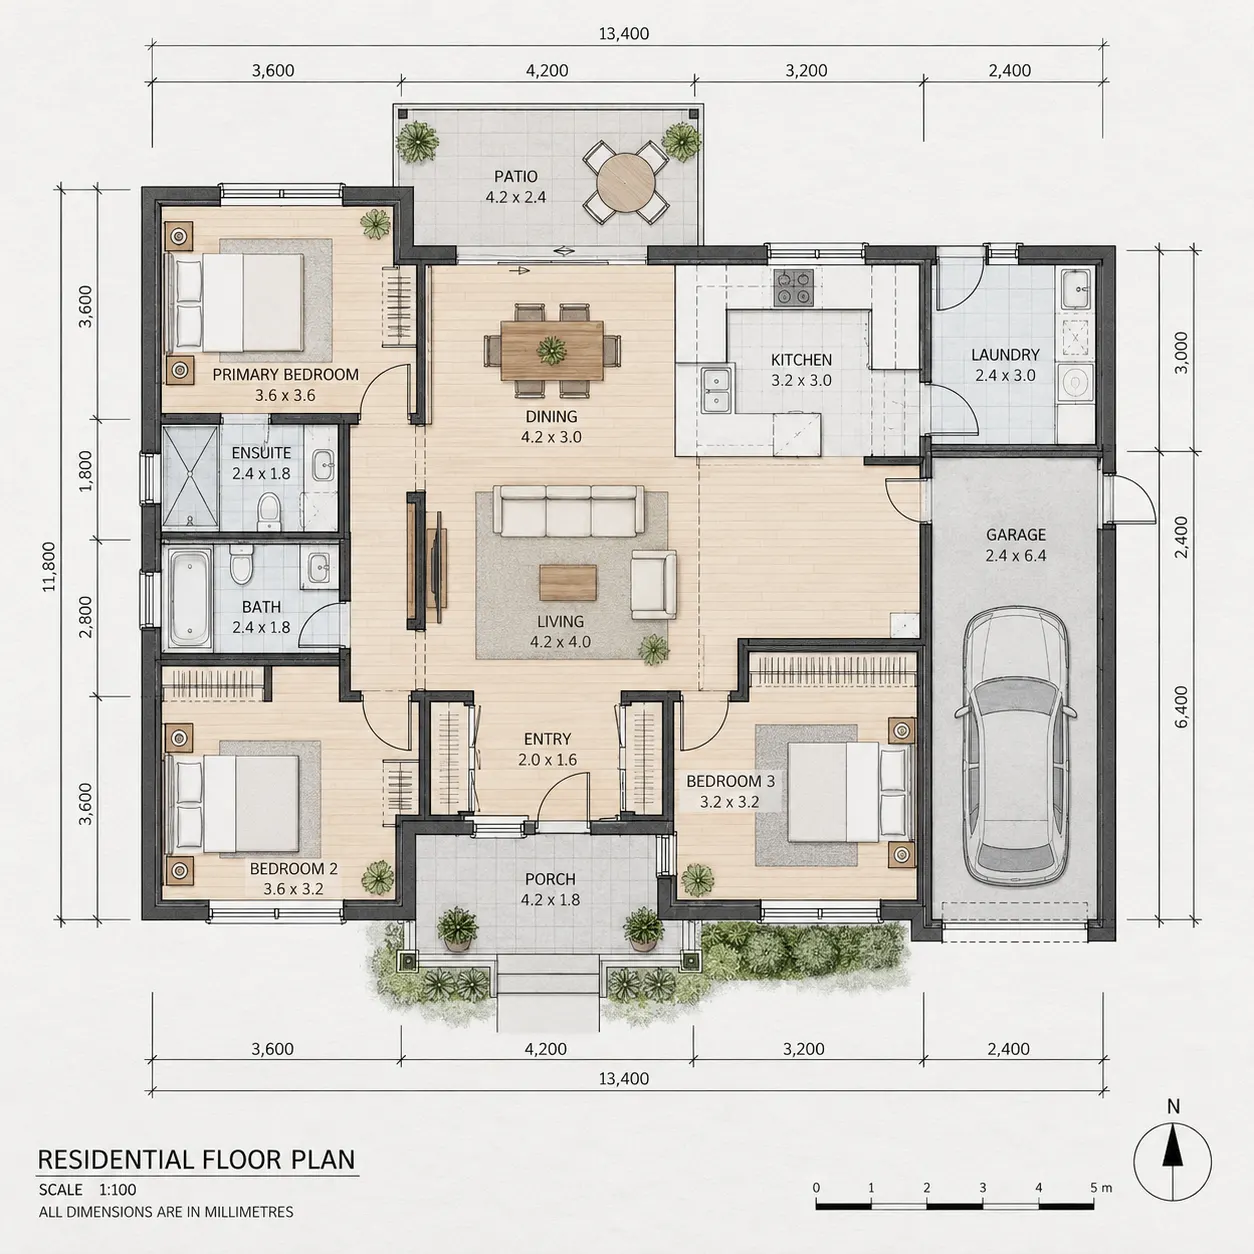
Everything you need to plan a room
Furniture at real sizes
78 pieces at standard US sizes, from sofas and beds to kitchen cabinets and bathroom fixtures, or type your own measurements. Auto-furnish lays out a room against the right walls, clear of the doors.
Will it fit? check
Pieces that overlap, block a door swing, run into a wall or leave a gap narrower than 24 inches are flagged in red, with a list of what to fix.
Save, export and share
Keep your plans in your account, export a PNG or JPG with dimensions and a scale bar, or send a share link to family or your contractor.
How to make a floor plan
Start a plan or upload yours
Draw your first room, pick a template like a 2-bedroom apartment, or upload the floor plan you already have and set its scale.
Add doors, windows and furniture
Click any wall to place a door or window and type exact lengths in the panel on the right. Then drag in furniture or auto-furnish a room, and fix anything the fit check flags in red.
Save, export or share your plan
Sign in free to save the plan and keep changing it. Download an image, print it to scale as a PDF, or, on paid plans, send a link anyone can open.
Start Your Floor Plan Now
The editor is at the top of this page. Draw your rooms to scale, add furniture, and check that everything fits.
Sign in free to save your work. See the pricing page for what each plan adds.
Back to the EditorFloor plan maker FAQ
Is the floor plan maker free?
Yes. Drawing rooms, walls, doors and windows is free without an account. Sign in free to place furniture, trace your own plan and save it.
Can I use my own floor plan?
Yes. Upload an image of your floor plan, click both ends of a wall whose length you know, type that length, and the image is scaled so you can trace it accurately.
How do I know if my furniture will fit?
Add your piece with its real measurements, place it in the room, and the fit check tells you if it overlaps something, blocks a door or leaves less than 24 inches to walk past.
Can I use centimeters or meters instead of feet?
Yes. Pick ft-in, m, cm or mm at the top of the editor; every length, area, grid and scale bar switches with it, and the editor remembers your choice. You can also type any unit in any box, like 12' 6", 150", 3.8 m, 380 cm or 3800 mm.
Can I export my floor plan?
Yes. Export a PNG or JPG with room names, areas, dimensions and a scale bar. Free exports carry a small HausDraft mark.
More Home Design Tools
Keep going: restyle a real room photo, build a mood board or test paint colors.