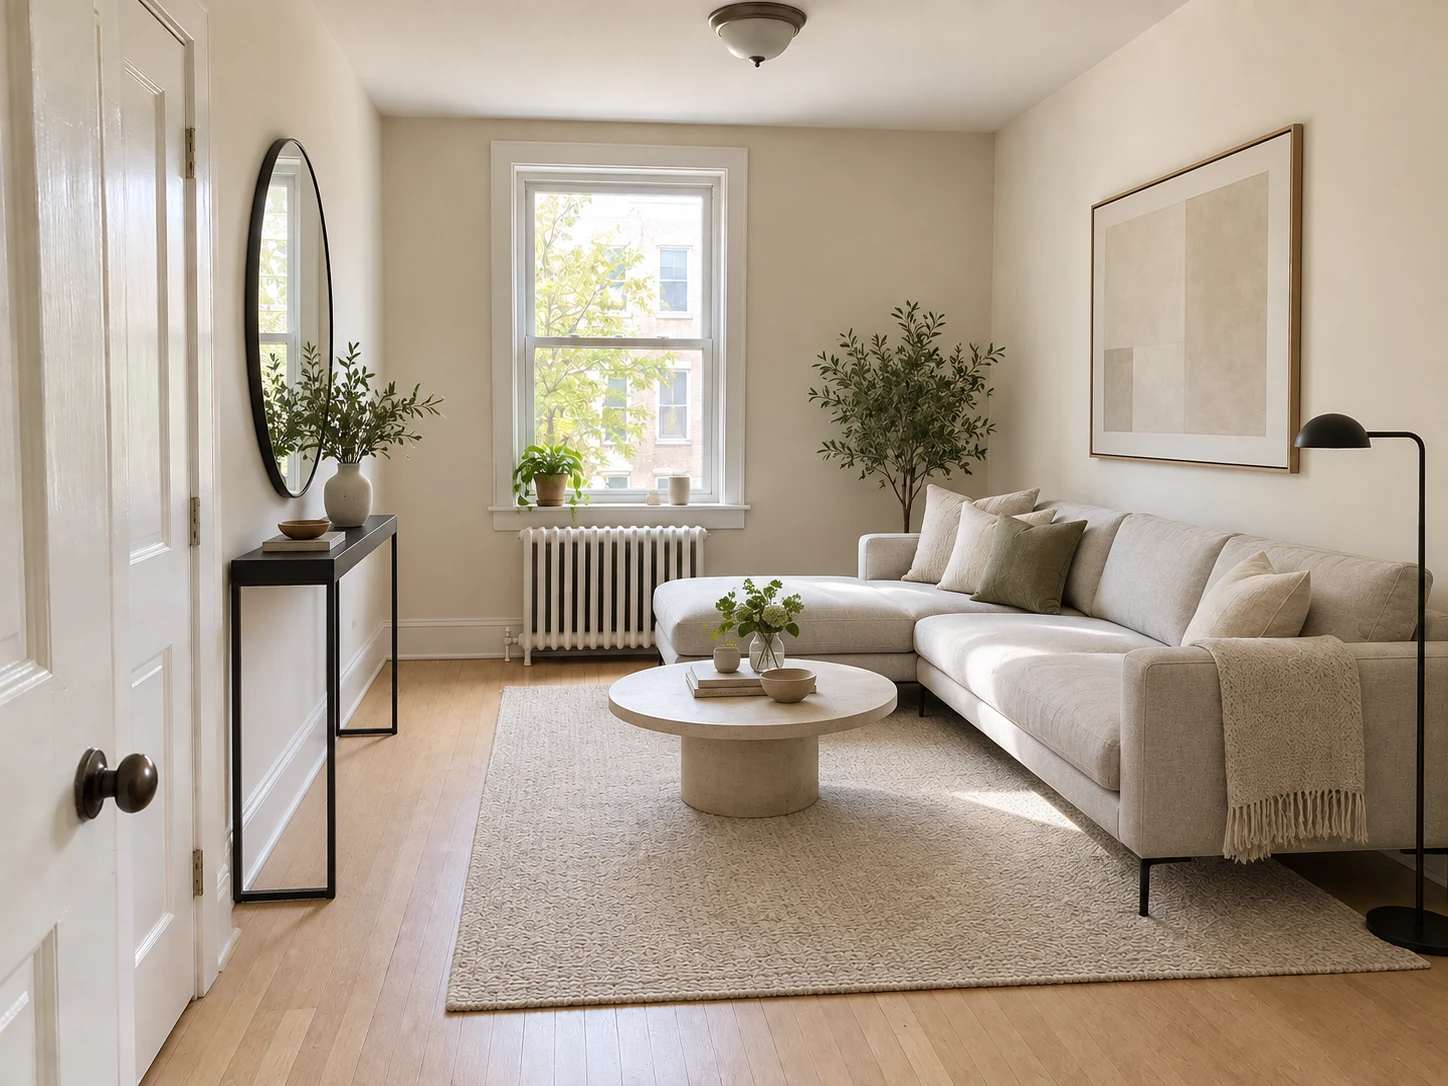
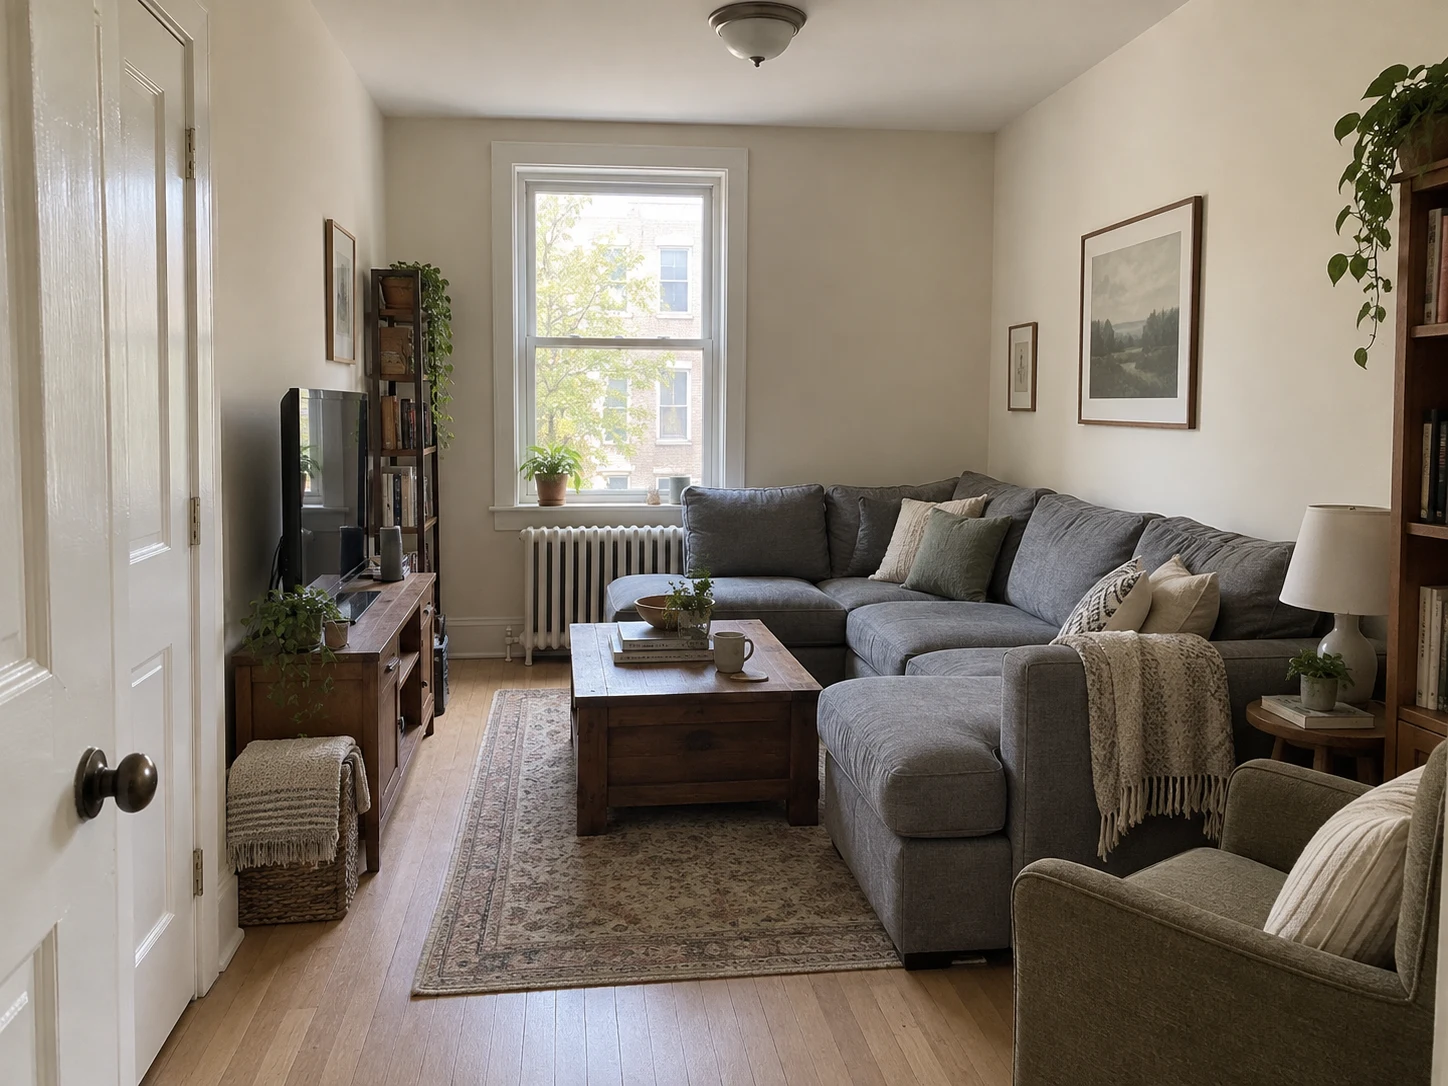
Slim sofa + clear pathTry this on my photo
Pick your room, choose a style and size, then generate.
Your room photoRequired
Style (sets the look)
Sleek, clean-lined, neutral and uncluttered
I want… (optional — the outcome, combined with the style)
Image ratio
Generating at 4:3
Or any ratio the model supports
Prompt (editable — the scene & styling that drives the image)
Also applied (not part of the editable box above):
Your room stays exactly as your photo (shape, label, colours) — styling only touches the scene & lighting.
No invented text, logos, watermarks, prices or hex codes rendered on the image.
On-image text = only the slogan you typed (blank = none).
How many ideas?
This step uses 1 credit(s)
Choose a real problem — cramped, awkward sofa placement, blank wall or renter limits — then try the look on your own living room photo.
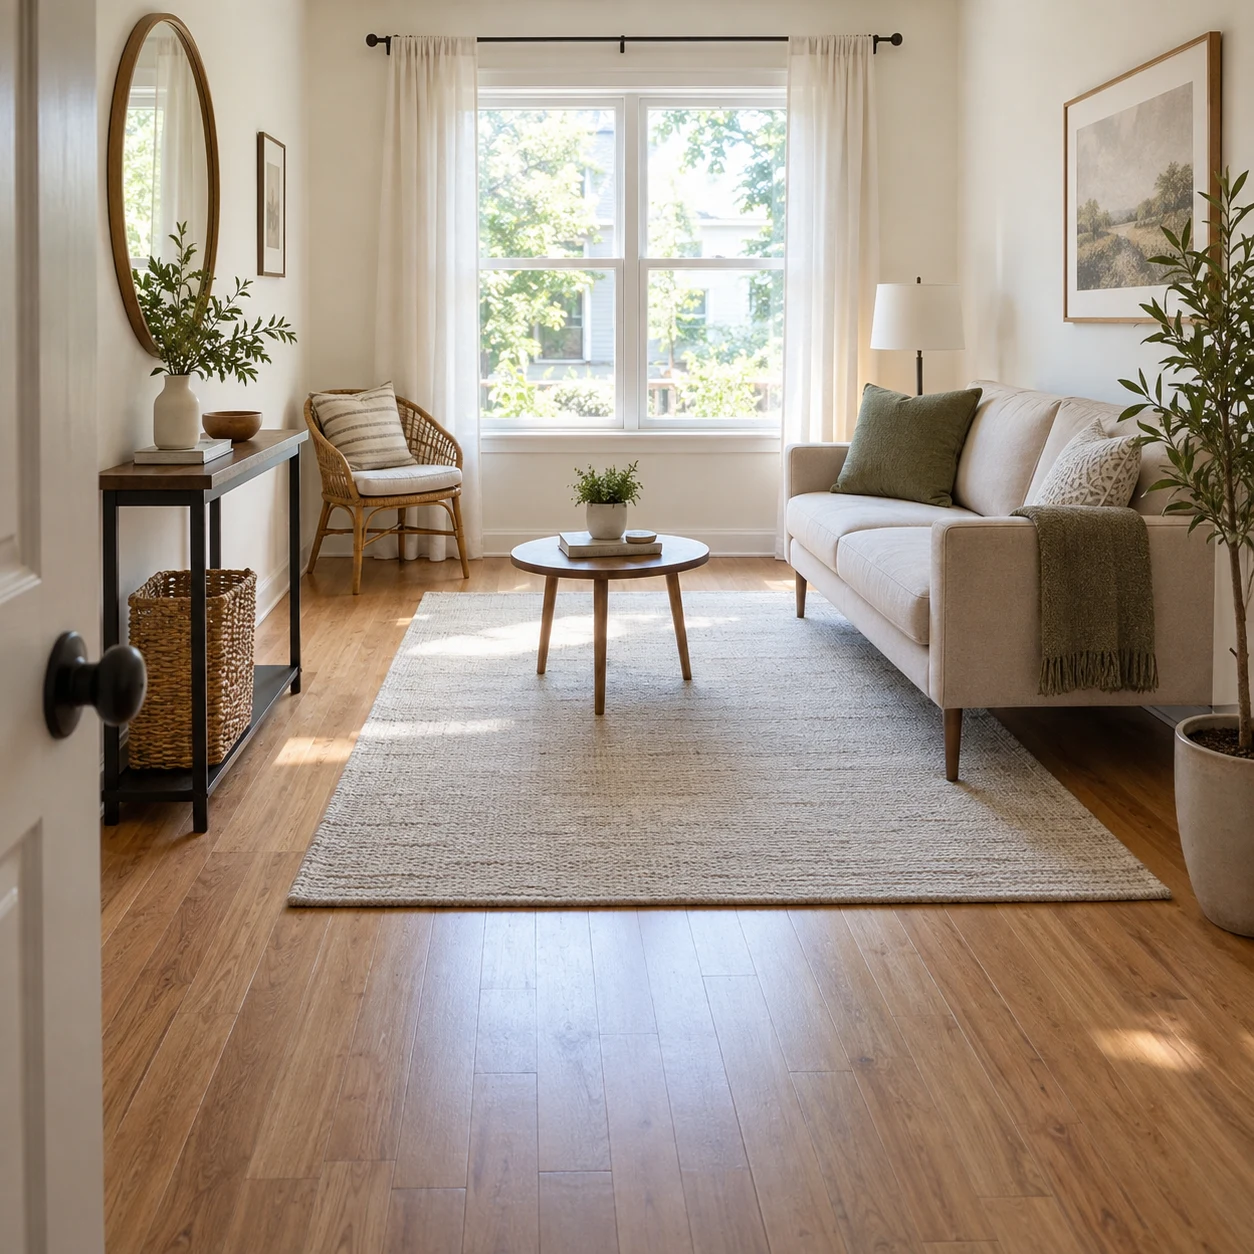
Searching for a small living room layout usually means you are stuck between the sofa, the doorway, the window and the one wall that is actually usable. HausDraft turns that stuck feeling into a visual shortlist: browse 20+ real before-and-after ideas grouped by problem, from “feels cramped” to “where does the sofa go?” and “renting: soft furnishings only.” When one feels right, try its style and goal on your own living room photo with one click. The room stays recognisable while the furniture arrangement, soft furnishings and decor change.
Try a layout on my photo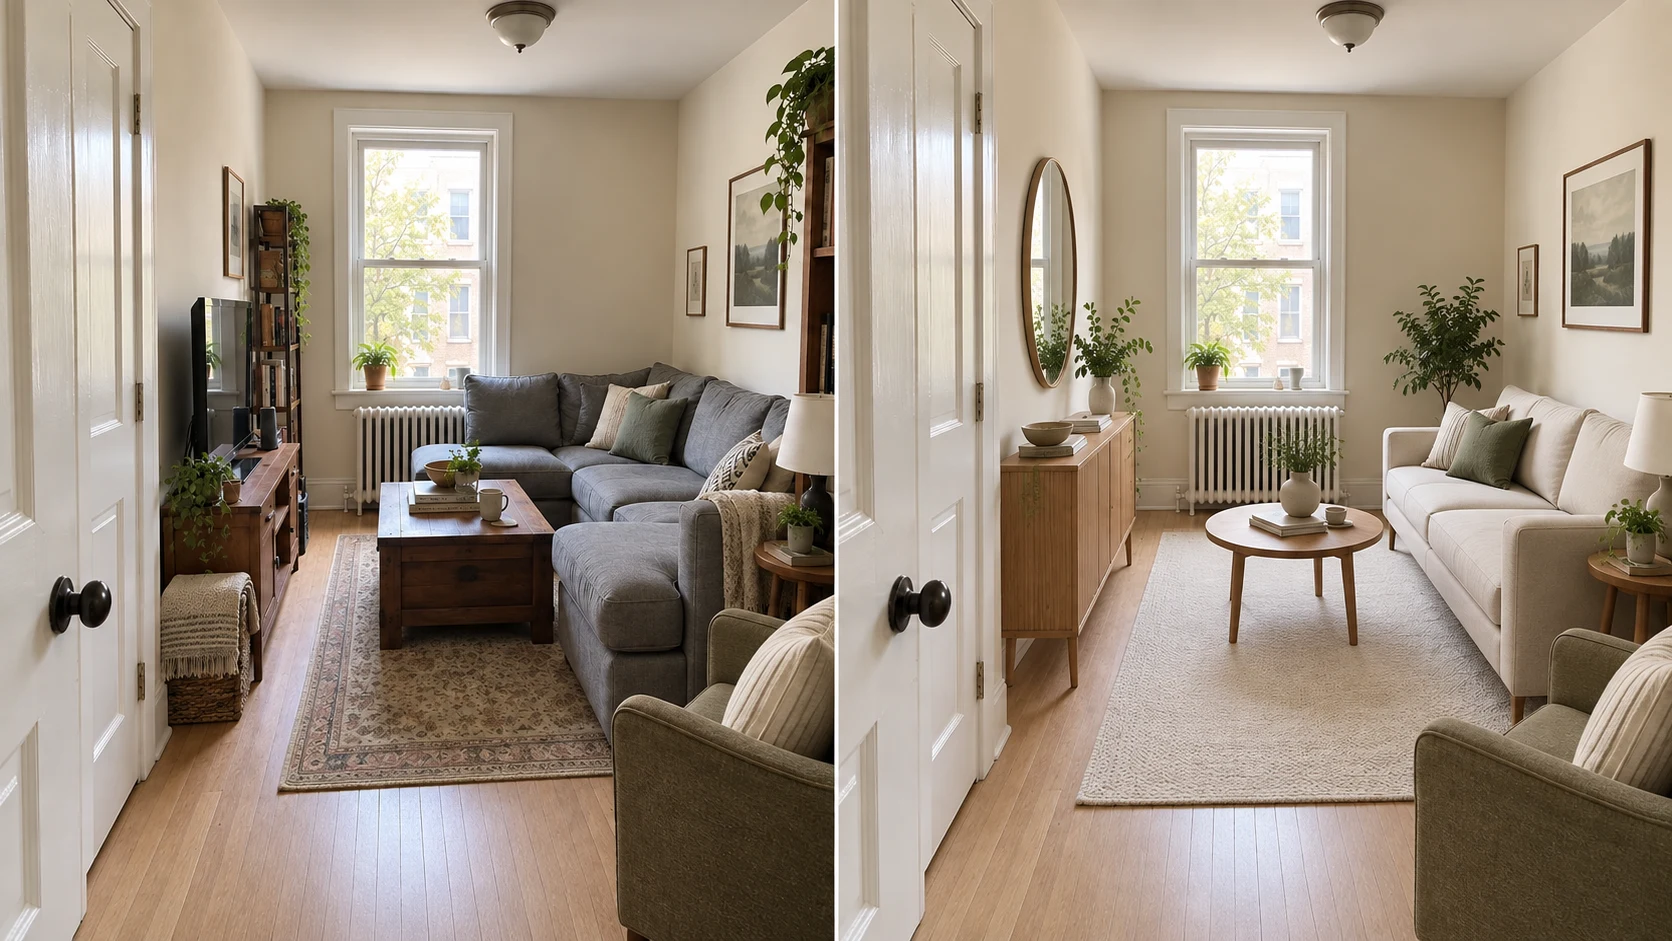
See what a lower-profile sofa, fewer pieces, a lighter rug and a clear walking lane actually look like in a compact room. These are layout decisions you can judge at a glance, not abstract decorating advice.
Gallery walls, slim shelves, narrow consoles and compact reading corners are sized for the room they are in. Browse a concrete answer to the empty wall problem before buying art or adding another piece of furniture.
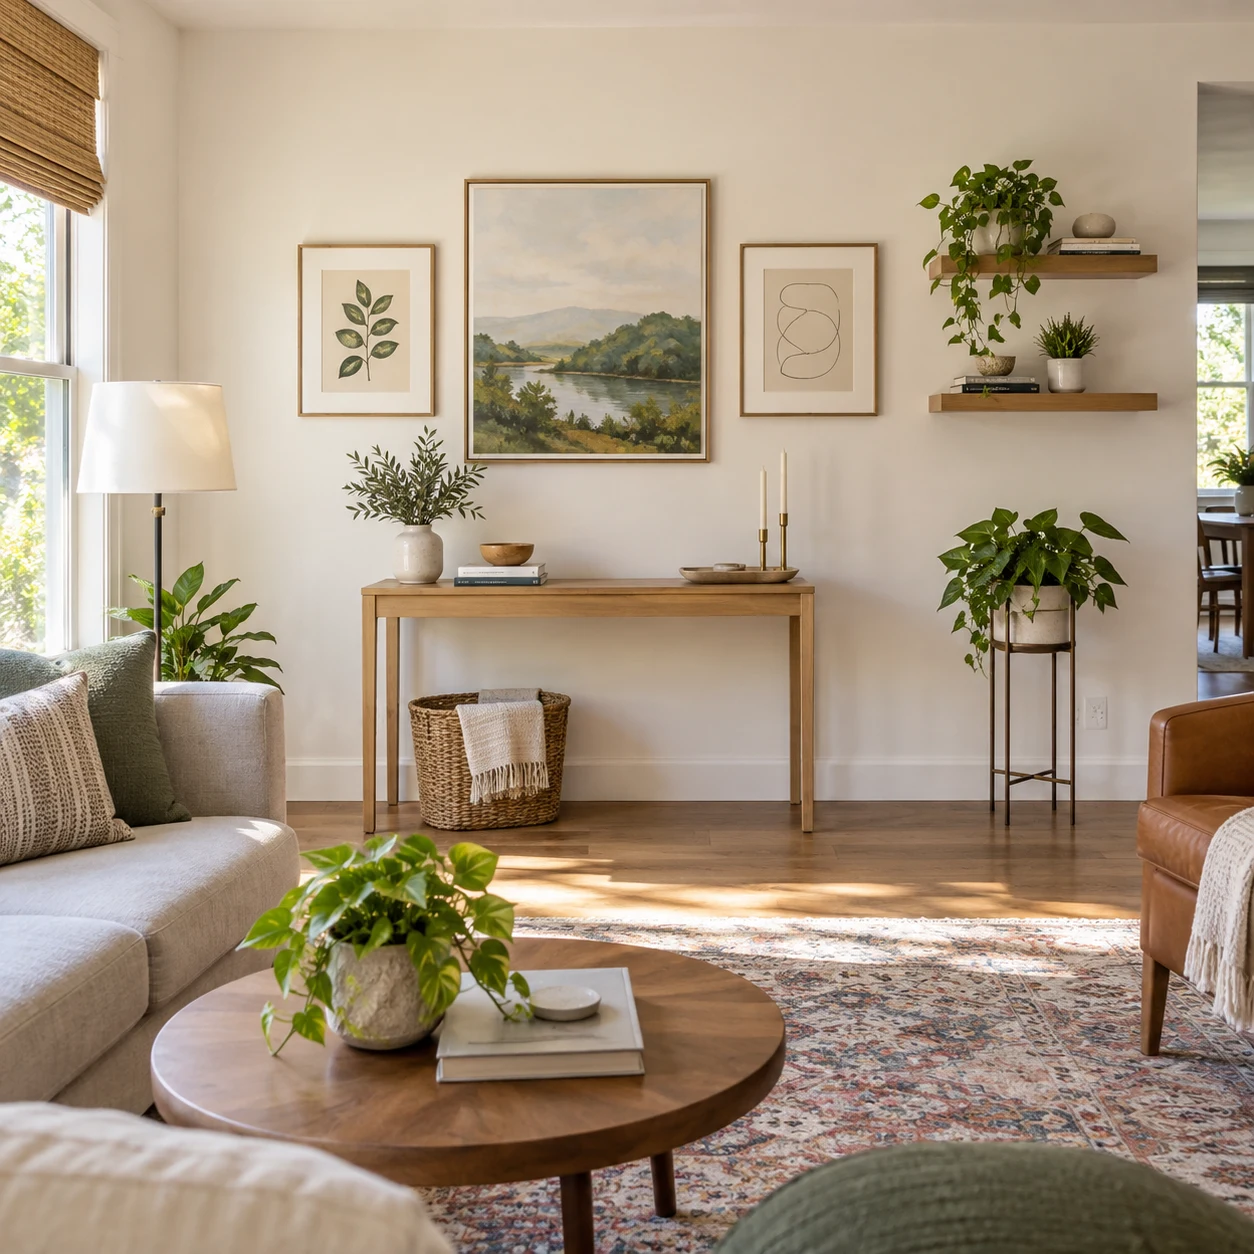
If you only know that the room feels cold, mismatched or awkward, start there. Warm layers, coordinated colour and renter-safe changes turn a vague problem into a visual direction you can try on the room you already have.
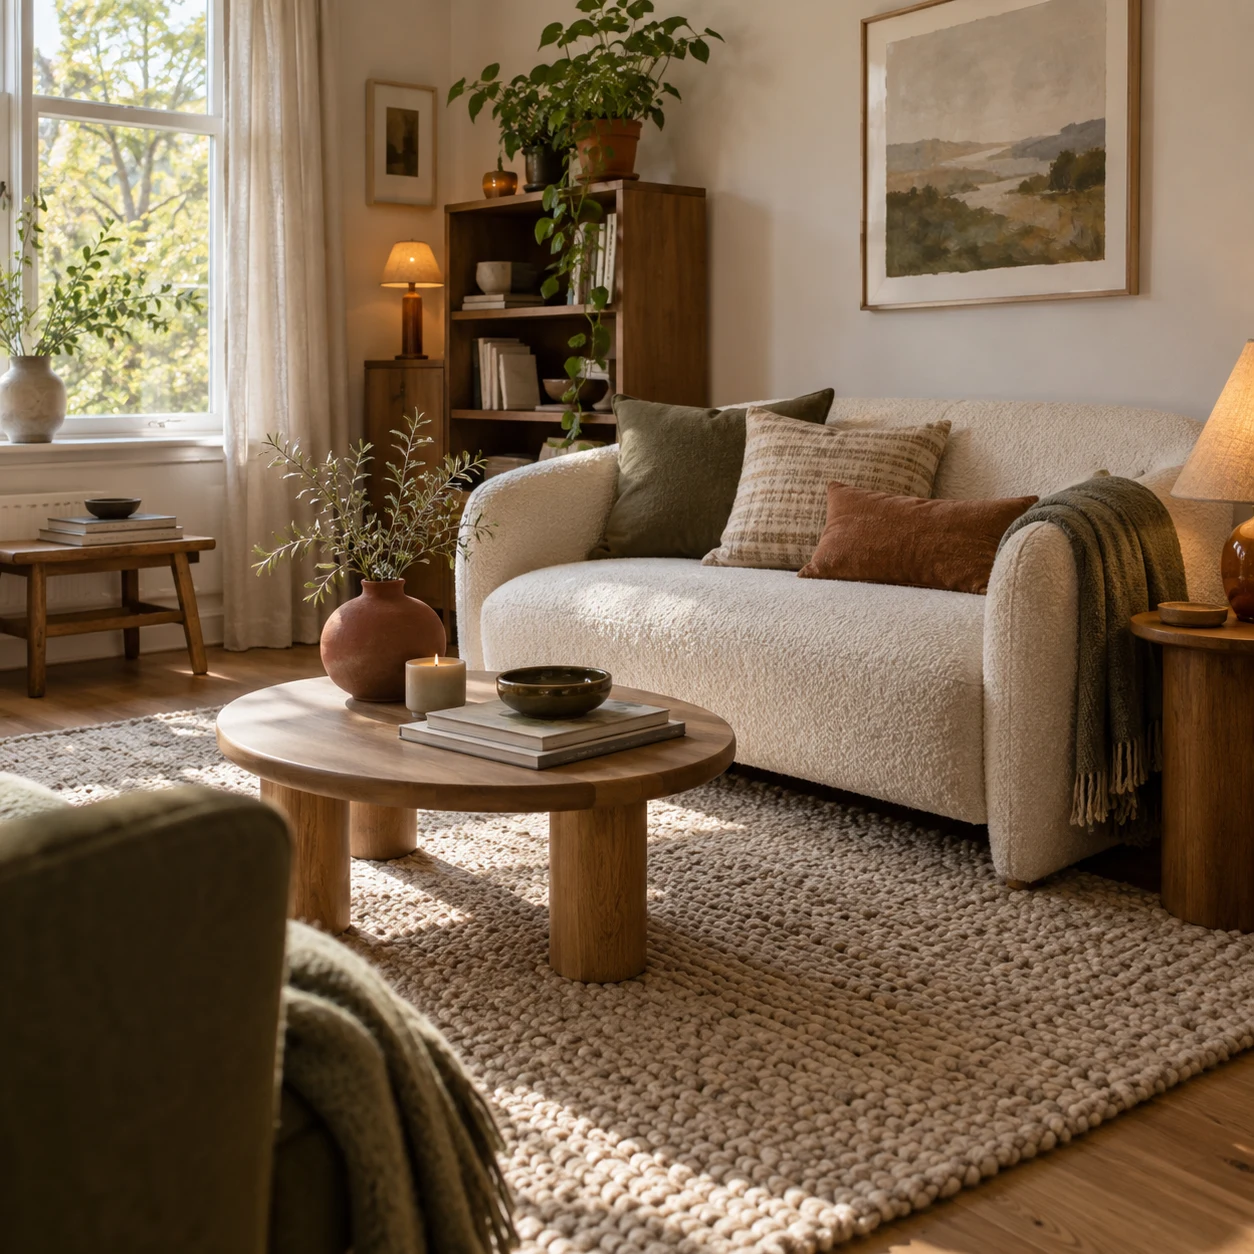
A problem-led inspiration wall for real rooms, real constraints and a one-click handoff into the generator.
Compare compact sofas, round tables, slim consoles and open walkways so the layout feels intentional without pretending the room is bigger than it is.
Every tile shows a before and an after of a small living room. Windows, doors, ceiling and camera angle stay recognisable so you can judge the idea against your own constraints.
The renter group keeps walls, paint, flooring, windows, doors, ceiling and fixed lights unchanged. Only movable furniture, rugs, textiles, art, mirrors, plants and plug-in lamps change.
Each example carries the style, design goal and a short prompt behind its look. Click “Try this on my photo” to load that direction into the existing room redesign studio.
Go from “I do not know what to do” to a concrete visual direction in three steps.
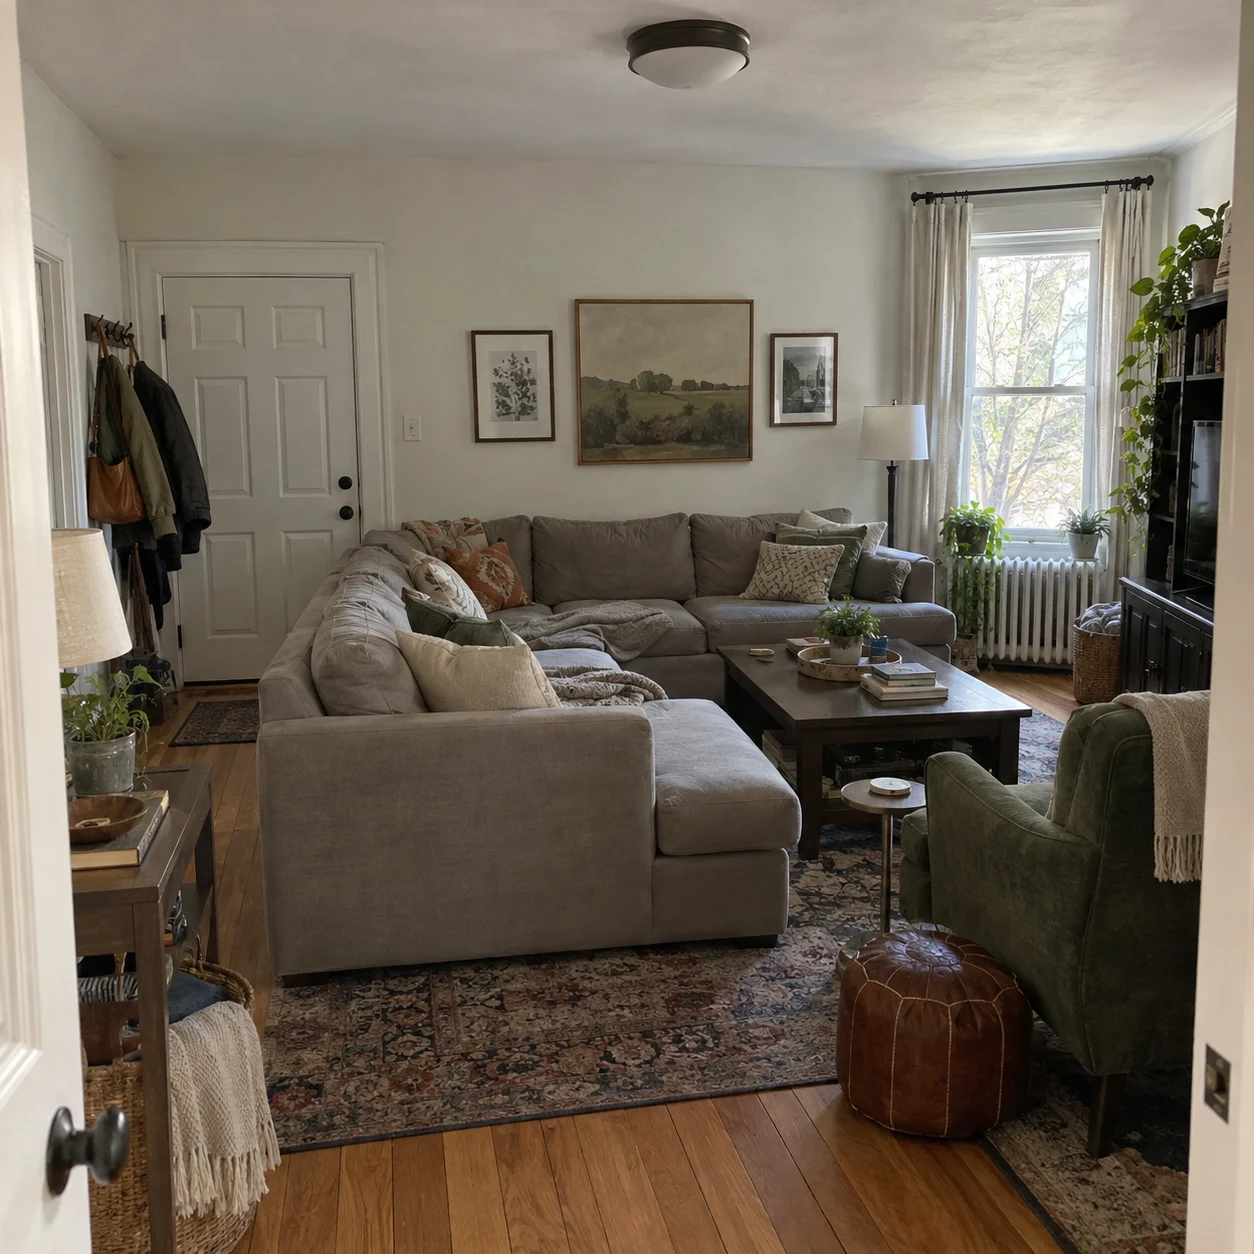
Start with feels cramped, sofa placement, blank wall, renter-friendly or feels cold. The headings narrow a big inspiration wall into the decision you are actually trying to make.
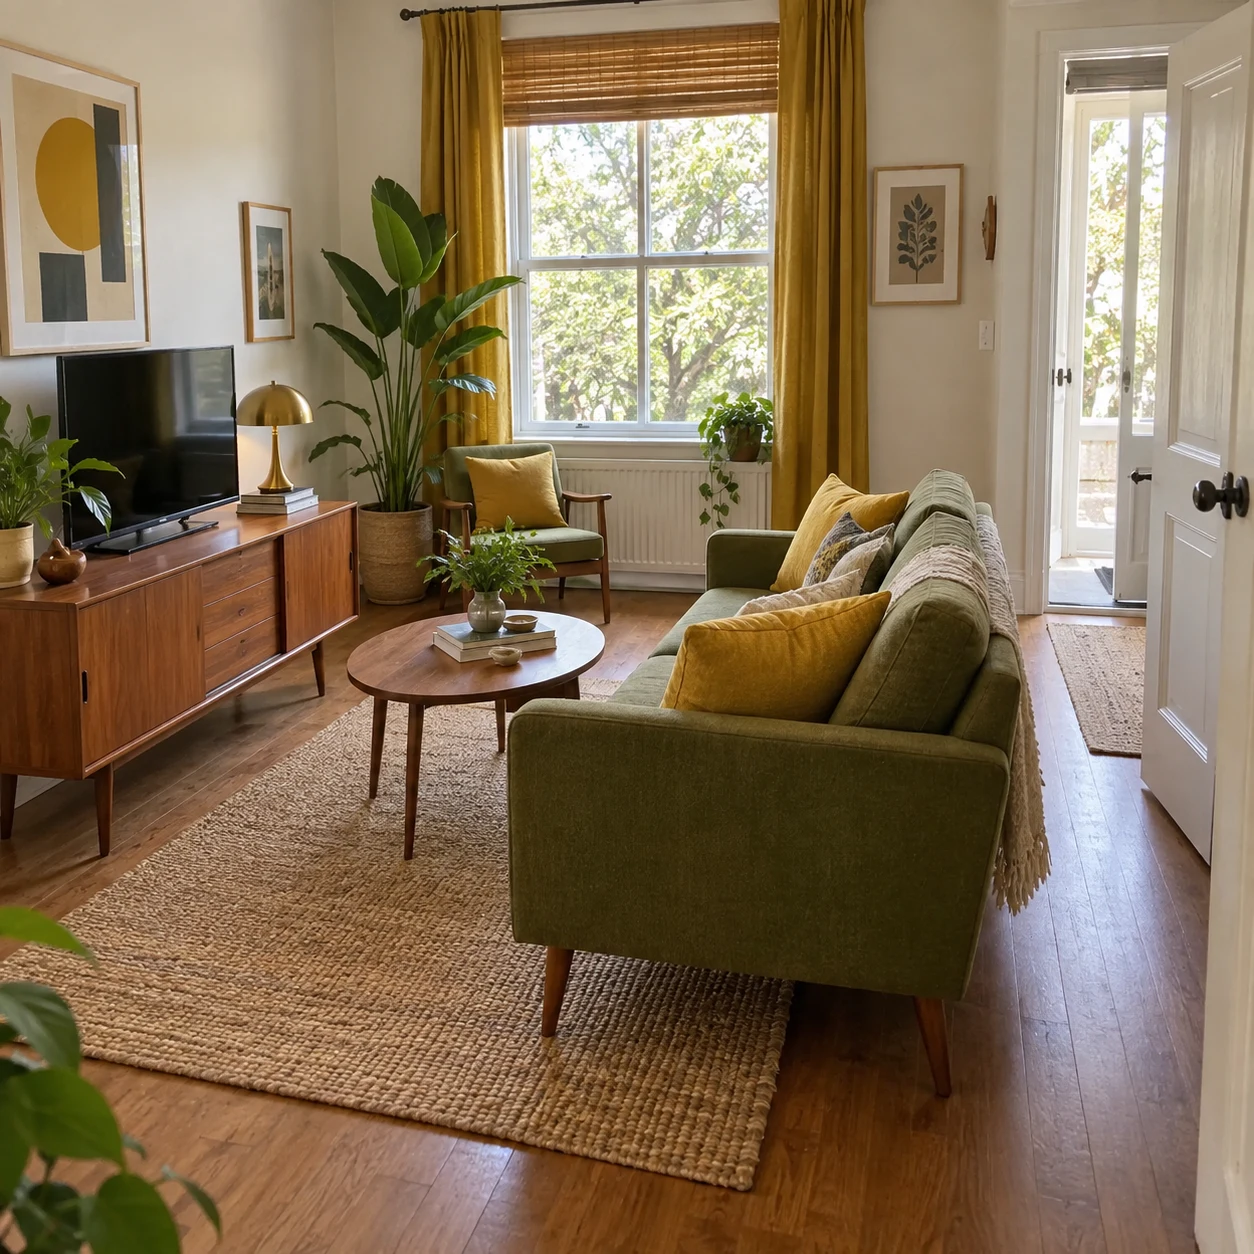
Compare the before and after of the same room. Look for the move that makes the difference: a new furniture angle, a clear lane, a soft layer or a right-sized wall solution.
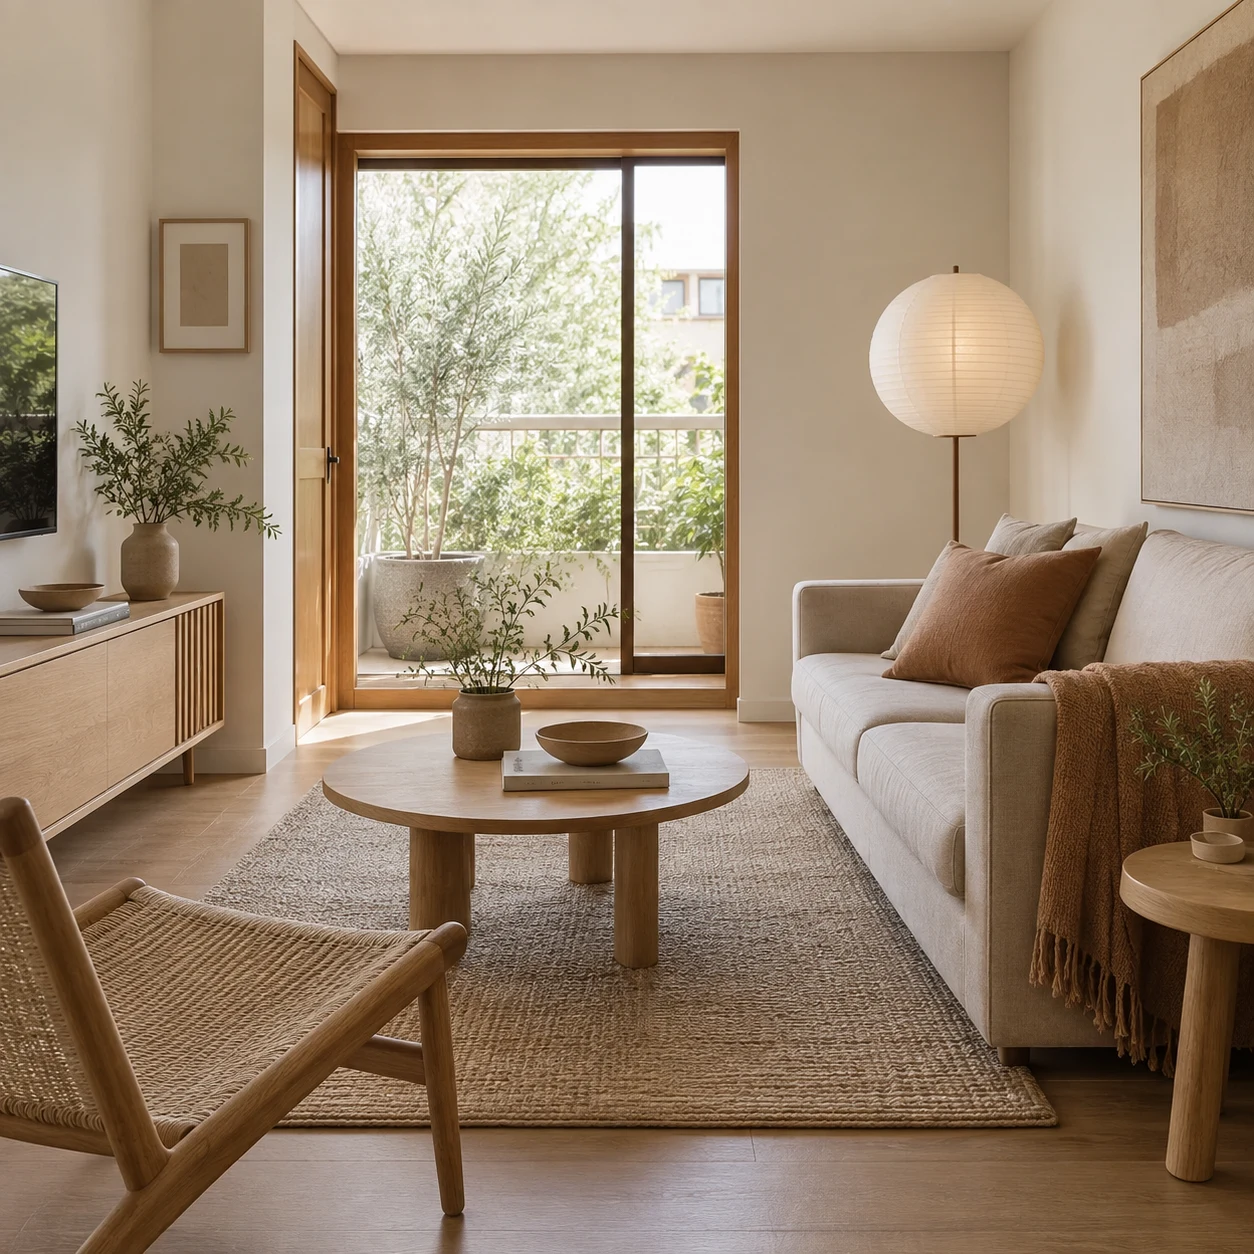
Click the tile action, upload your living room and generate the loaded style and goal. Use the result as a visual starting point for furniture, decor or a renter-safe refresh.
See the before, find the move that solves your problem, then try the same direction on your own photo.
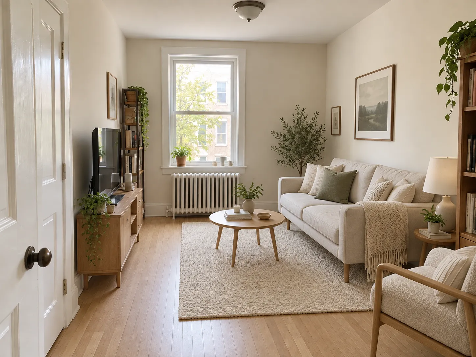
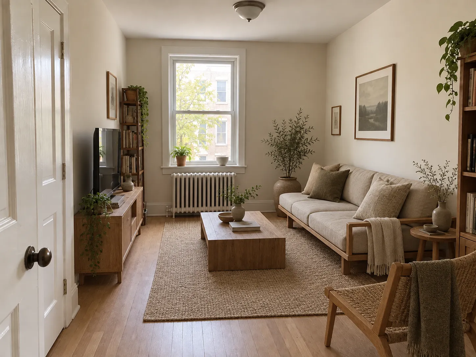
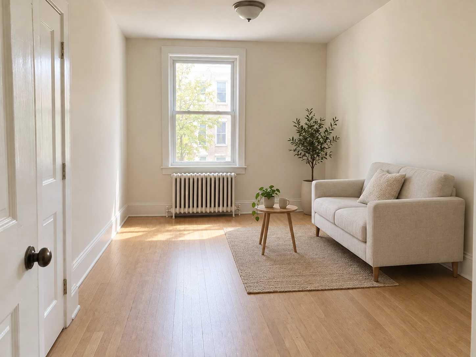
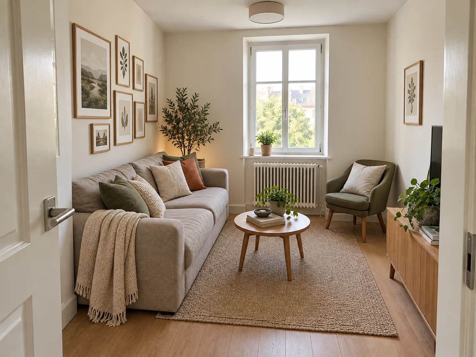
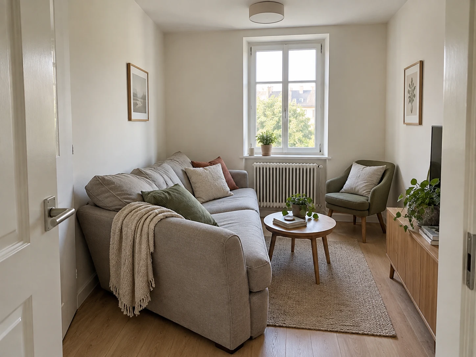
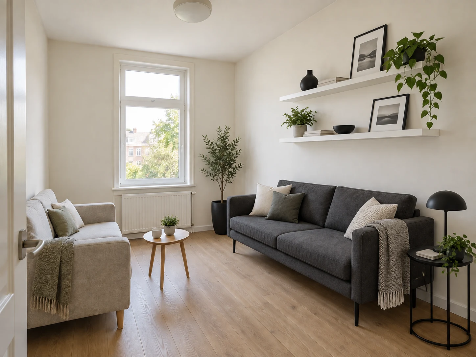
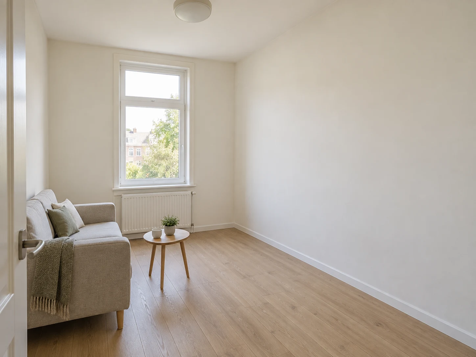
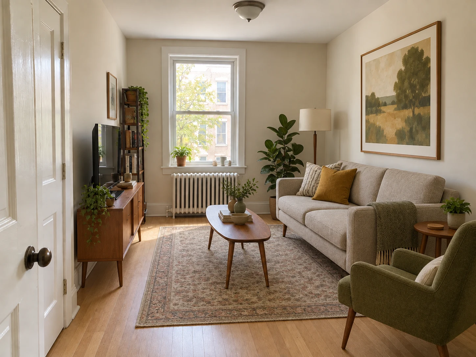
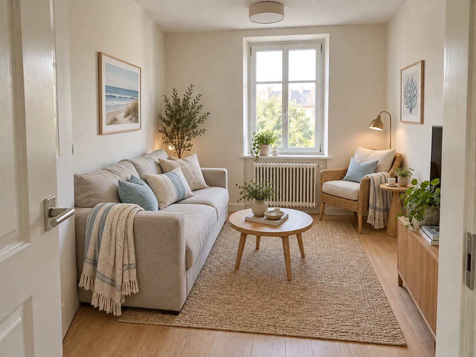
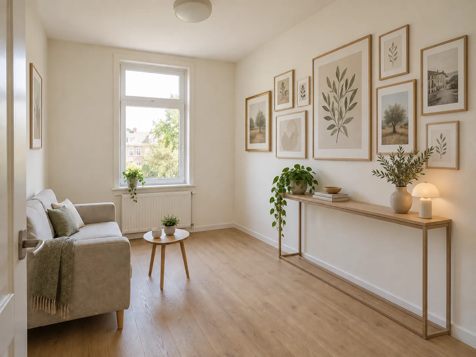
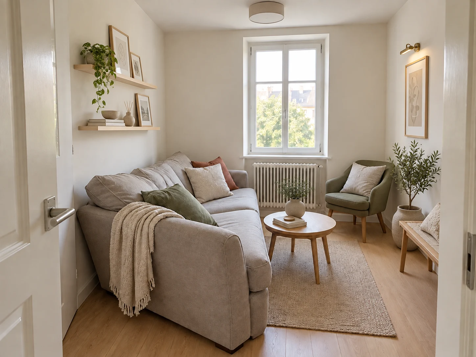
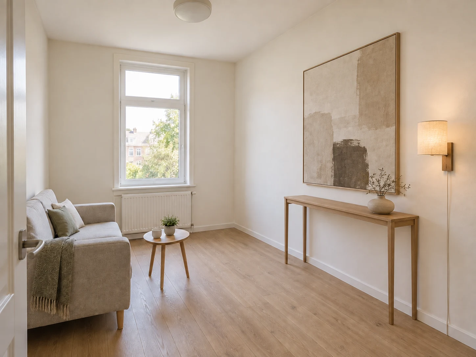
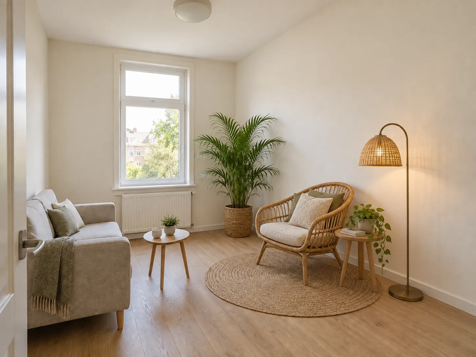
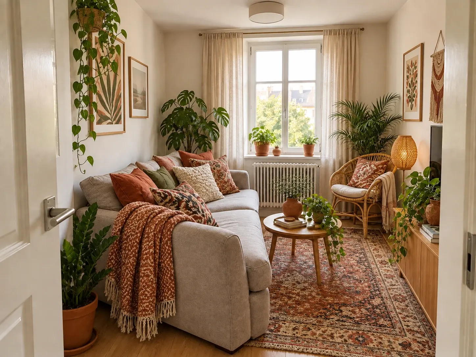
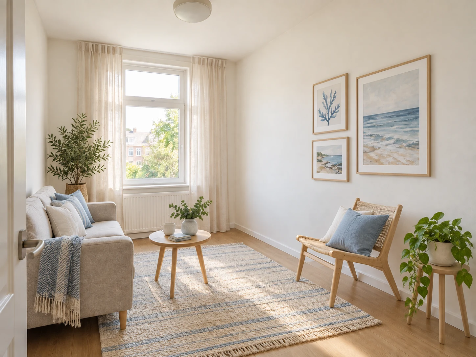
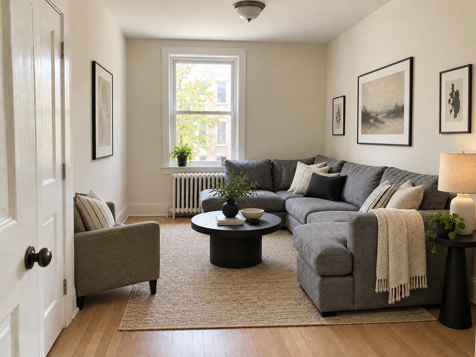
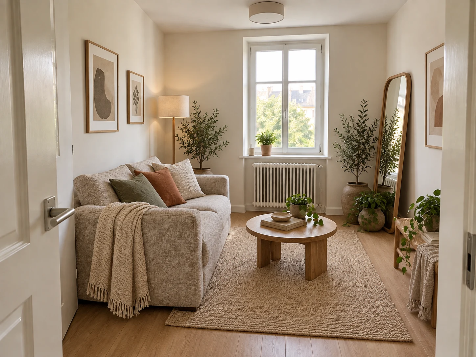
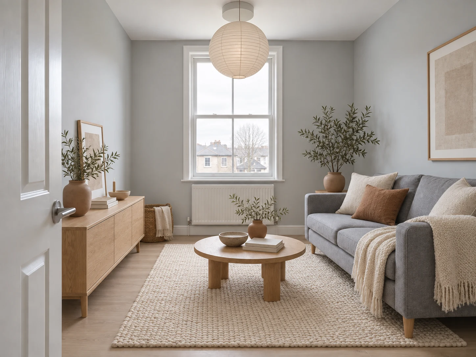
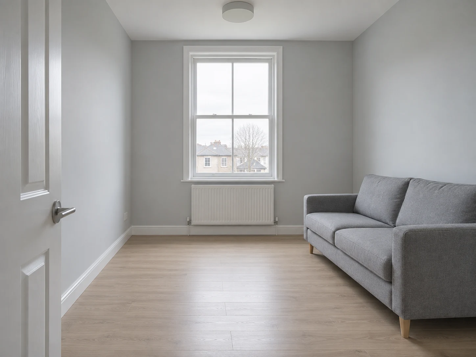
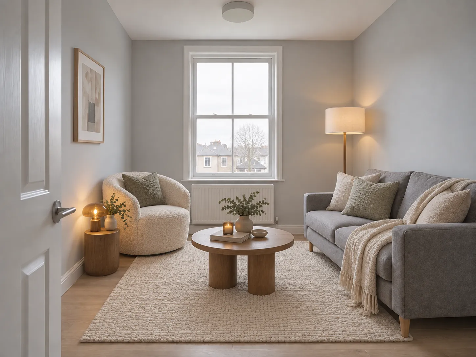
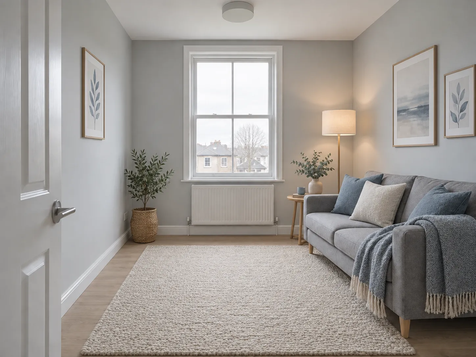
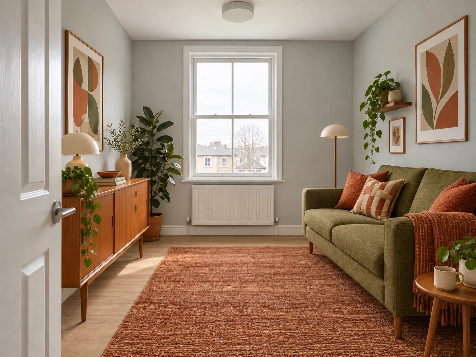
Pick a problem, choose a before-and-after, and try that direction on your own room photo.
Start free with redesign credits. Starter is $29/month and Pro is $69/month; see the current plans and credit details on the pricing page.
Try this on my photoHow to use these examples without losing the constraints that make your room yours.
A pretty room is not enough when you are deciding where a sofa can go. The gallery pairs each result with its own before so you can see the exact window, doorway, floor area and camera angle that the idea had to work around.
The renter examples keep walls, paint, flooring, windows, doors, ceiling and fixed lights intact. Rugs, curtains, cushions, plants, mirrors, art, movable furniture and plug-in lamps can still change the feeling and the flow of a room.
Use a result to test a direction, not as a measured floor plan. Check your clearances, outlets, radiators and door swings before moving heavy furniture or buying anything. HausDraft helps you see a plausible next step on your own photo.
Every home design tool in the studio — swipe through, all on one login.
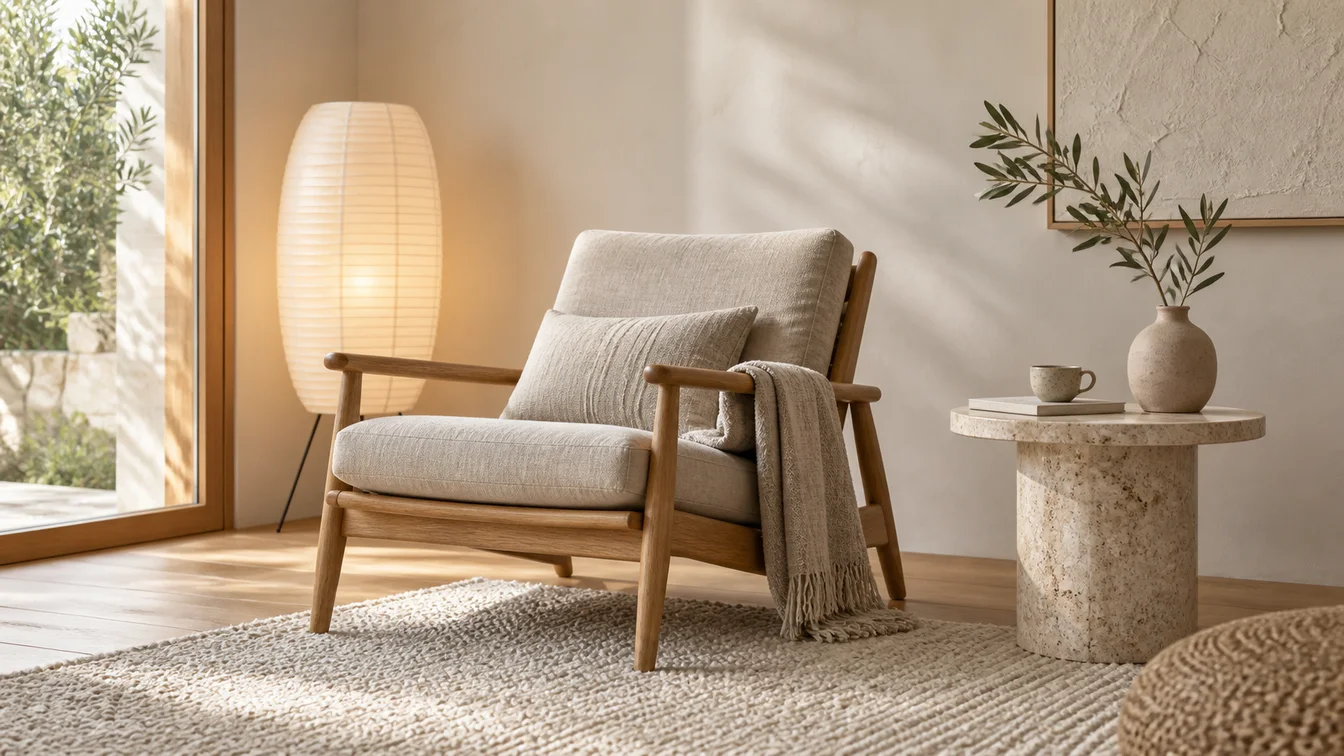
Upload a room photo and HausDraft’s AI interior design tool restyles it in seconds — Modern, Scandinavian, Japandi — keeping your walls, windows and layout.
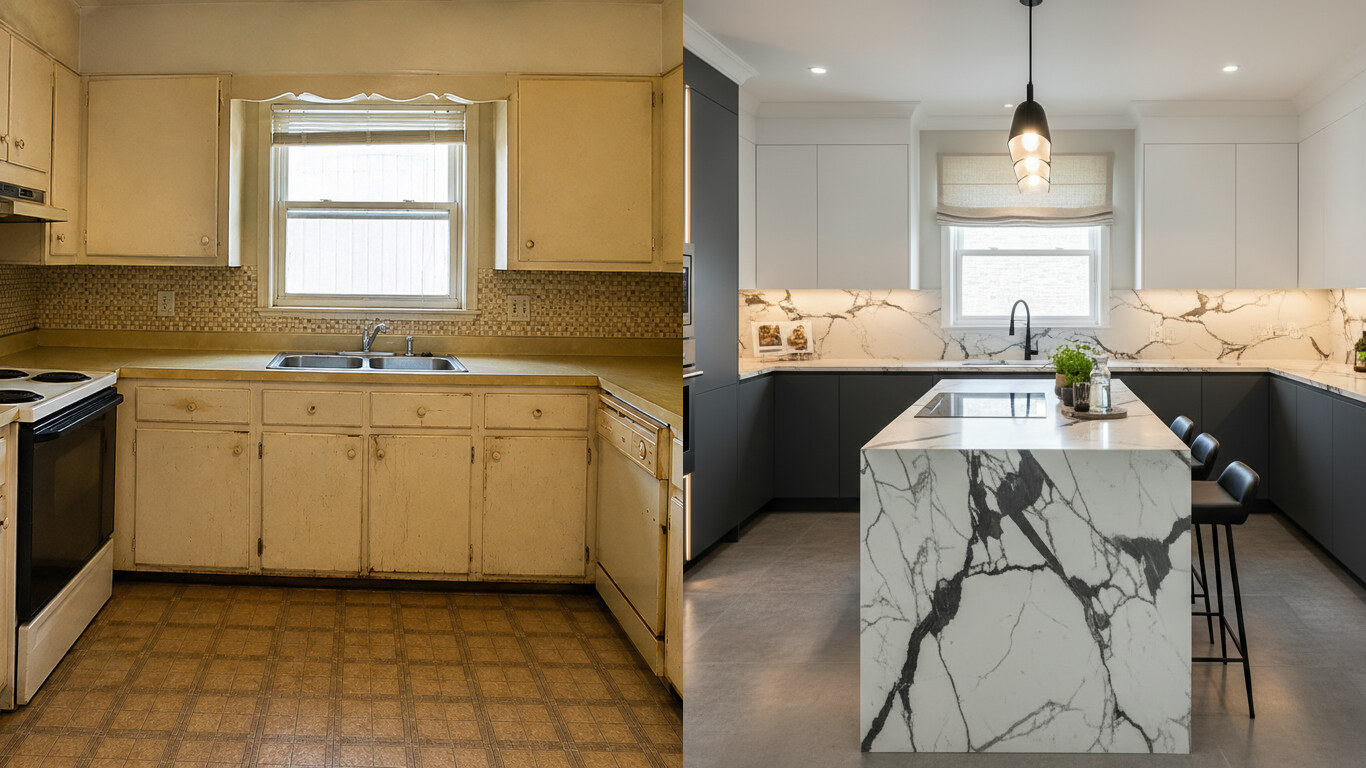
Upload a photo of your kitchen and HausDraft restyles the cabinets, countertops and backsplash in seconds — keeping your windows, doors and layout. Free to try.
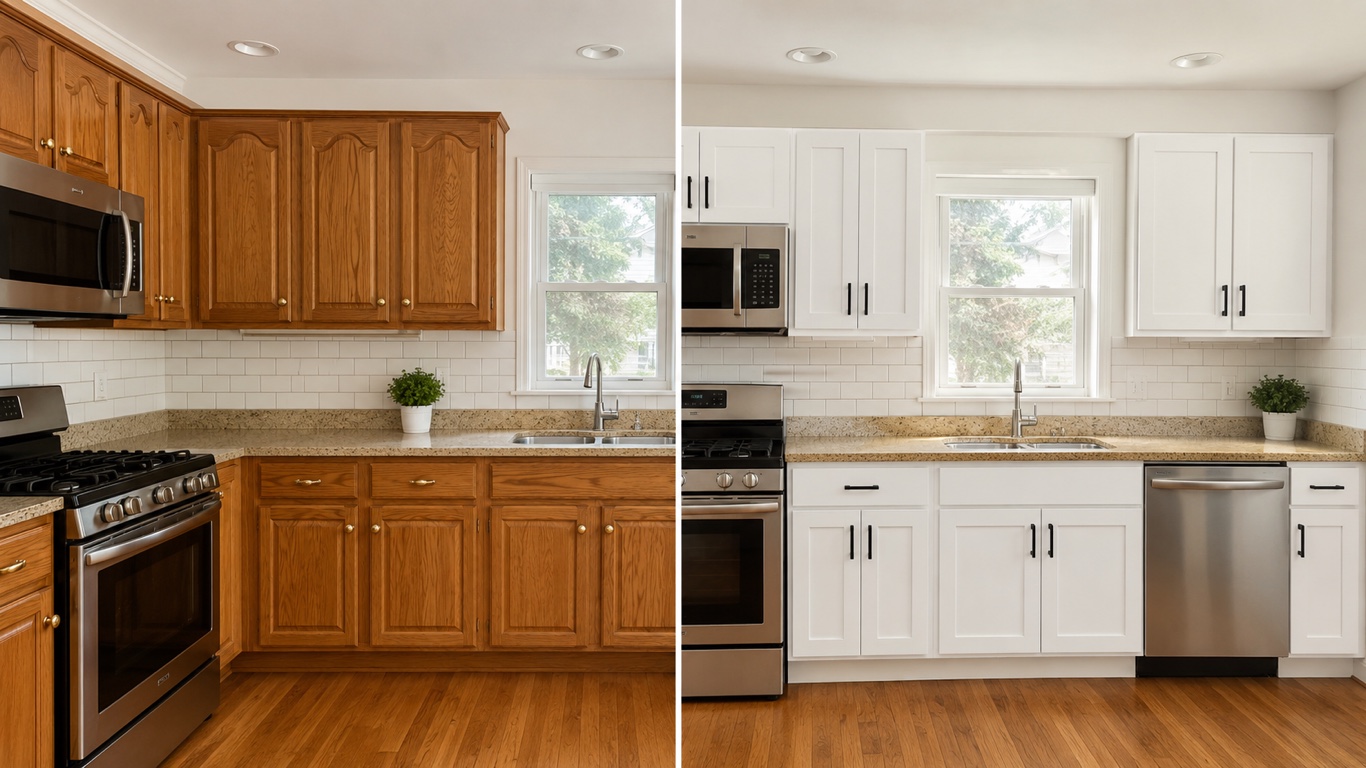
HausDraft’s kitchen cabinet visualizer shows cabinet colors on your kitchen from a photo — white shaker, navy, sage, walnut — counters and layout stay put.
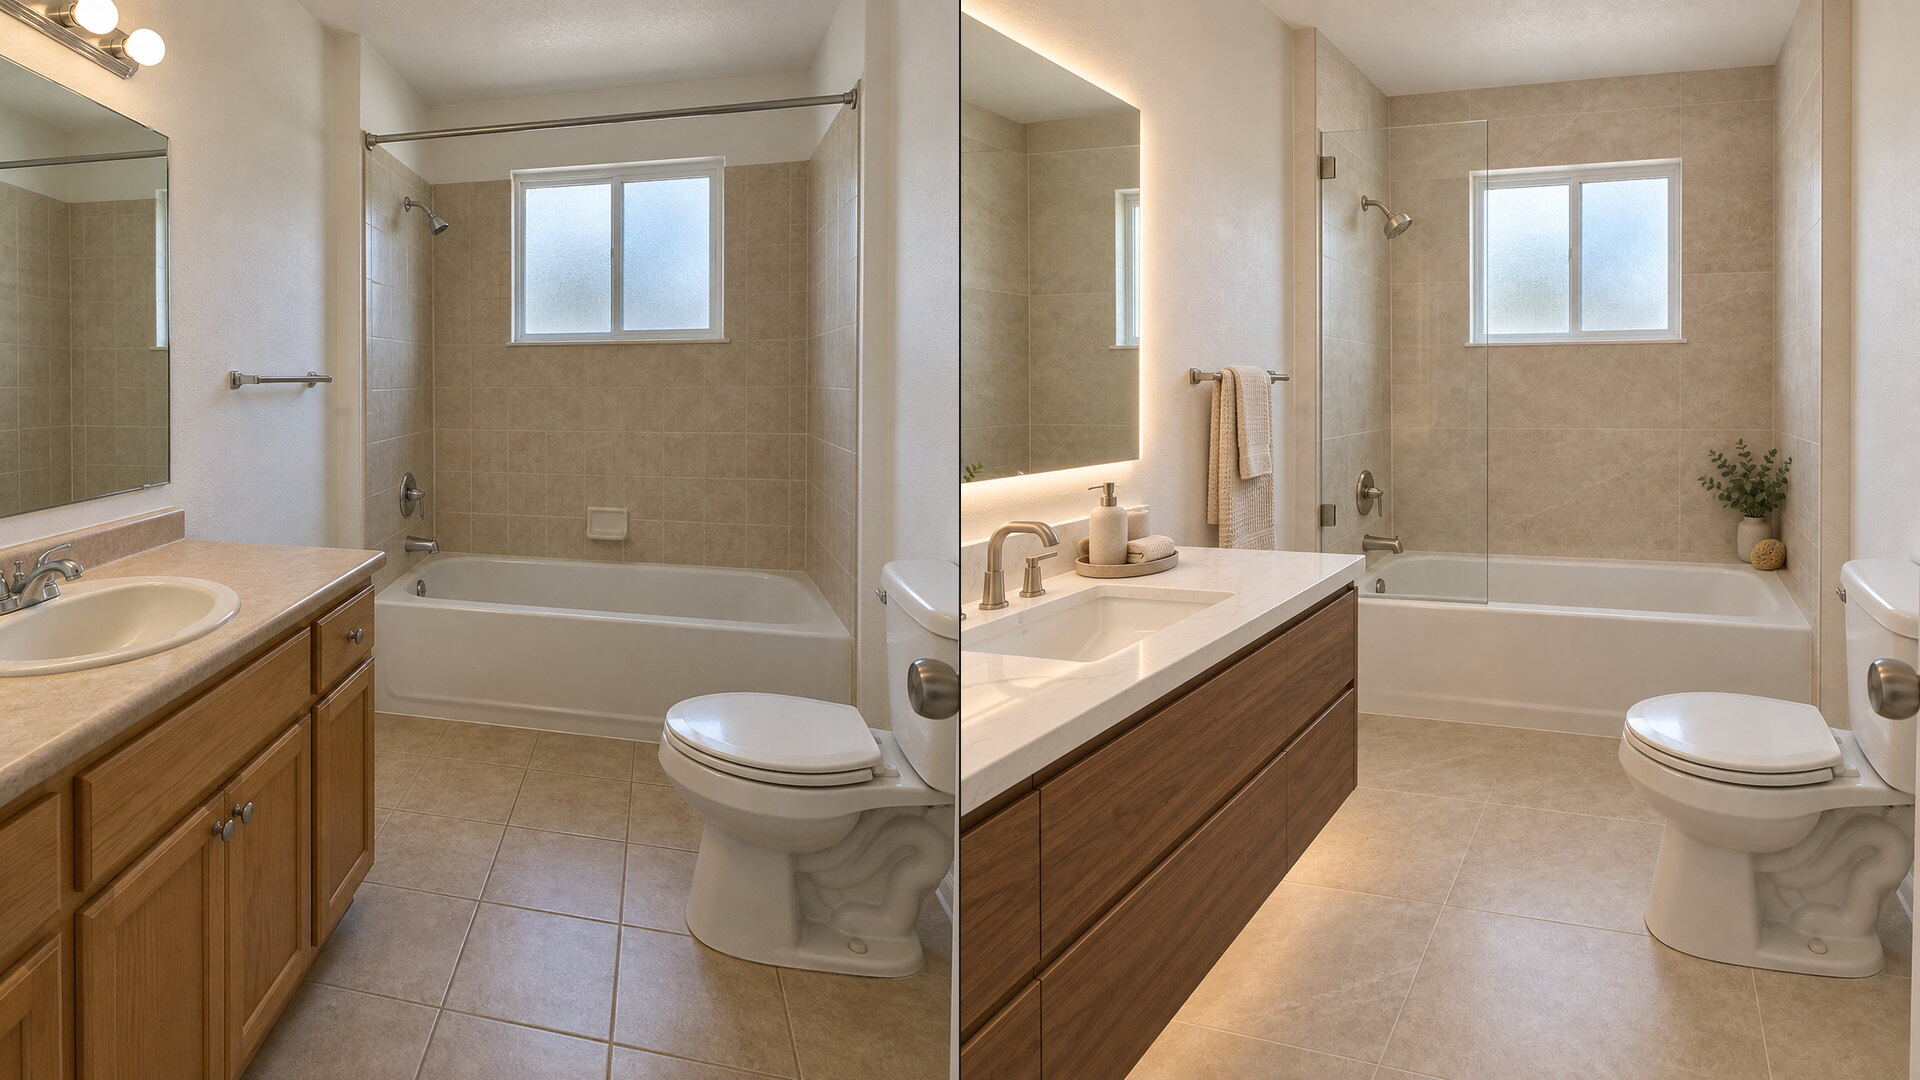
Upload a bathroom photo and preview vanity, tile, fixtures and paint with this free bathroom remodel visualizer — plumbing and layout stay put.
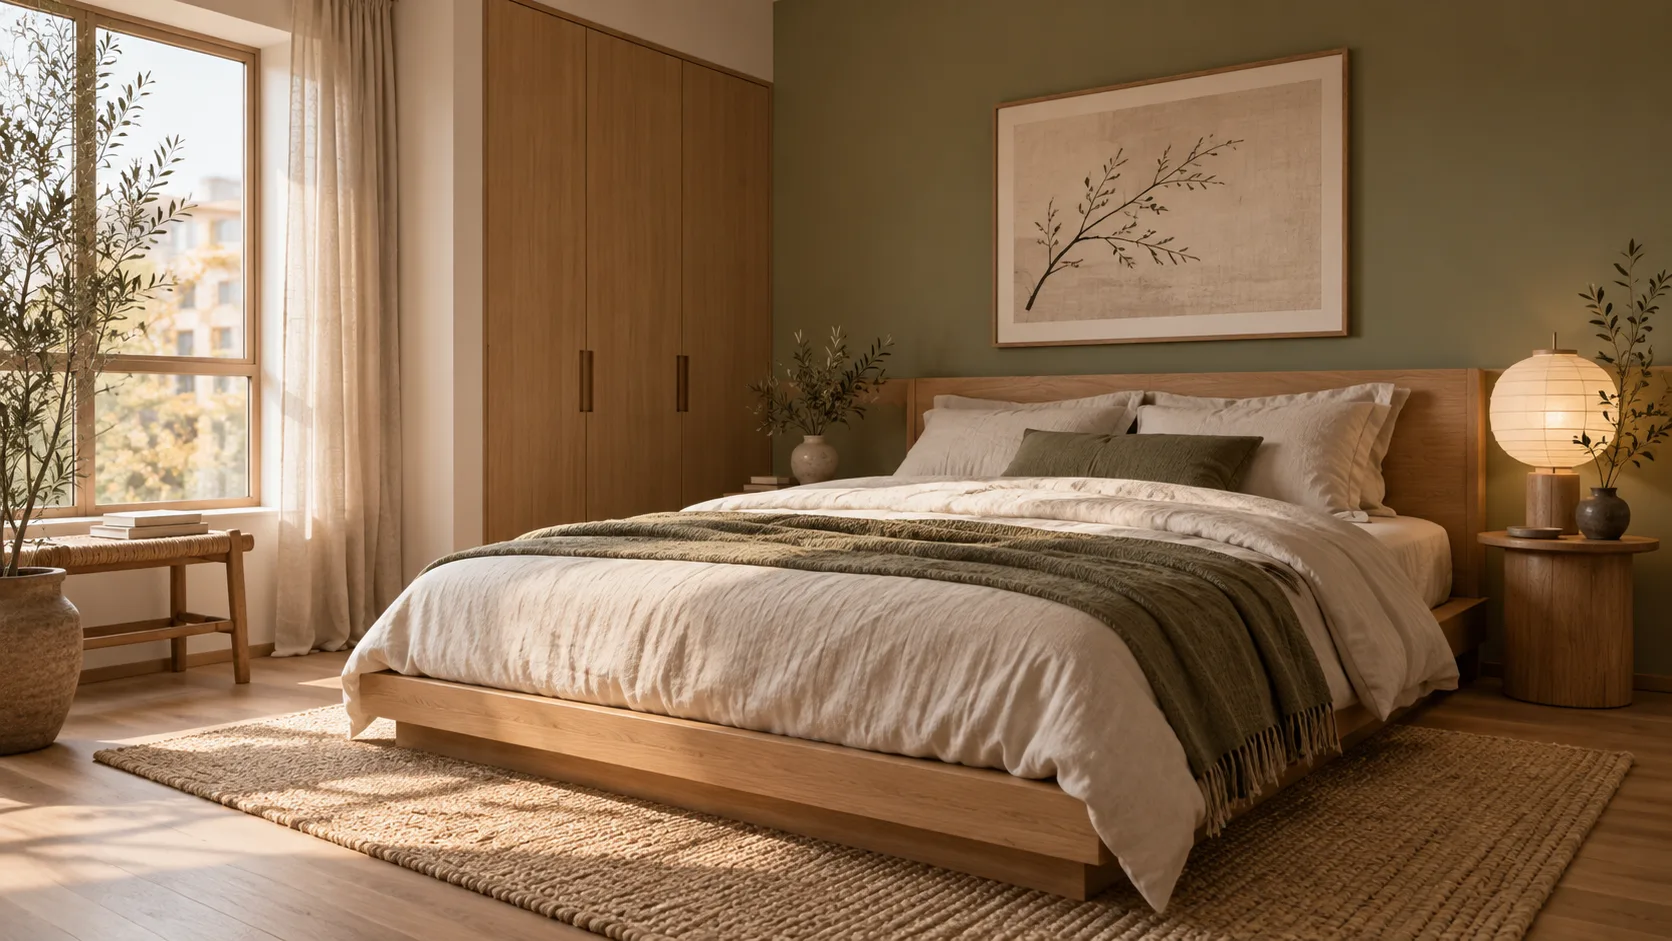
Redesign any single room free — upload a photo, pick a style, and HausDraft’s AI room design tool restyles it while keeping your walls, windows and layout.
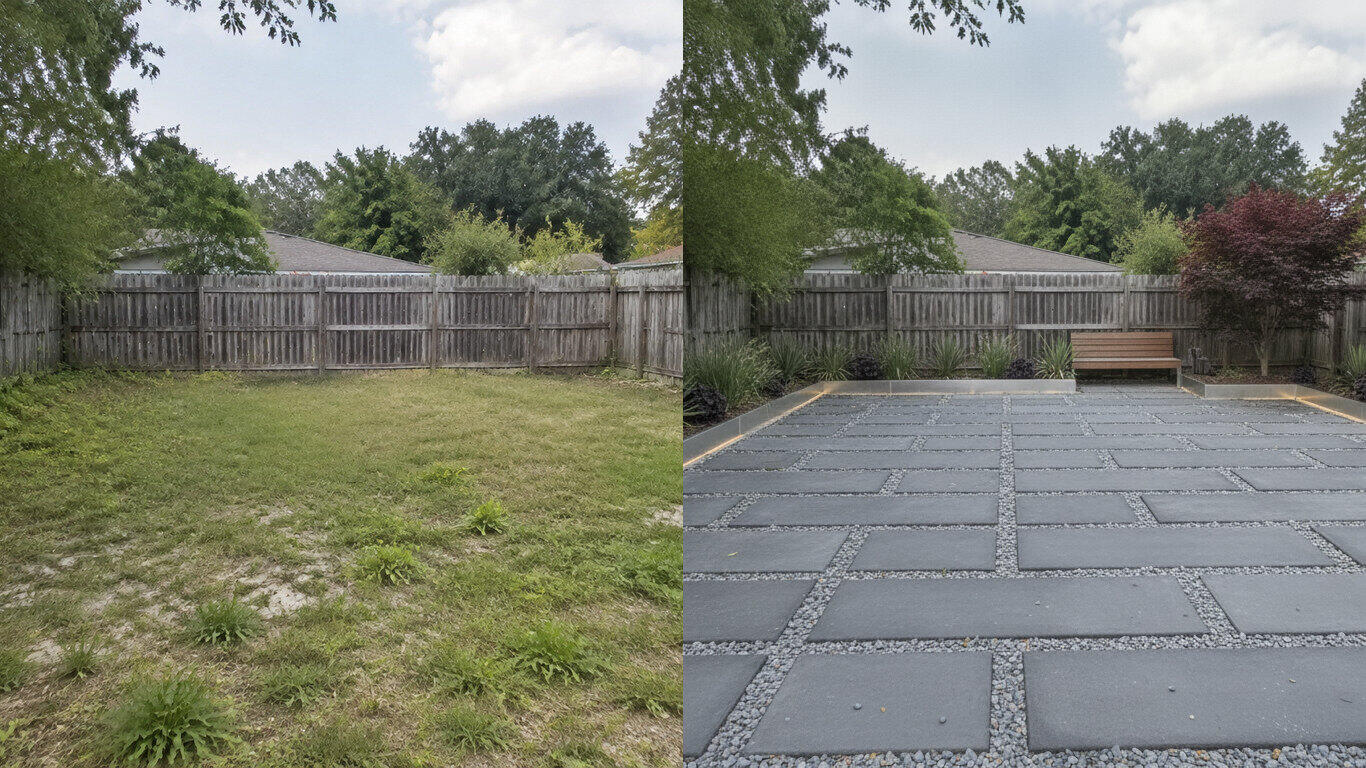
Upload a photo of your yard and HausDraft’s AI landscape design tool reimagines the planting, beds, lawn and hardscape in seconds — Modern, Cottage, Mediterranean, Tropical and more — while keeping your house and property lines in place.
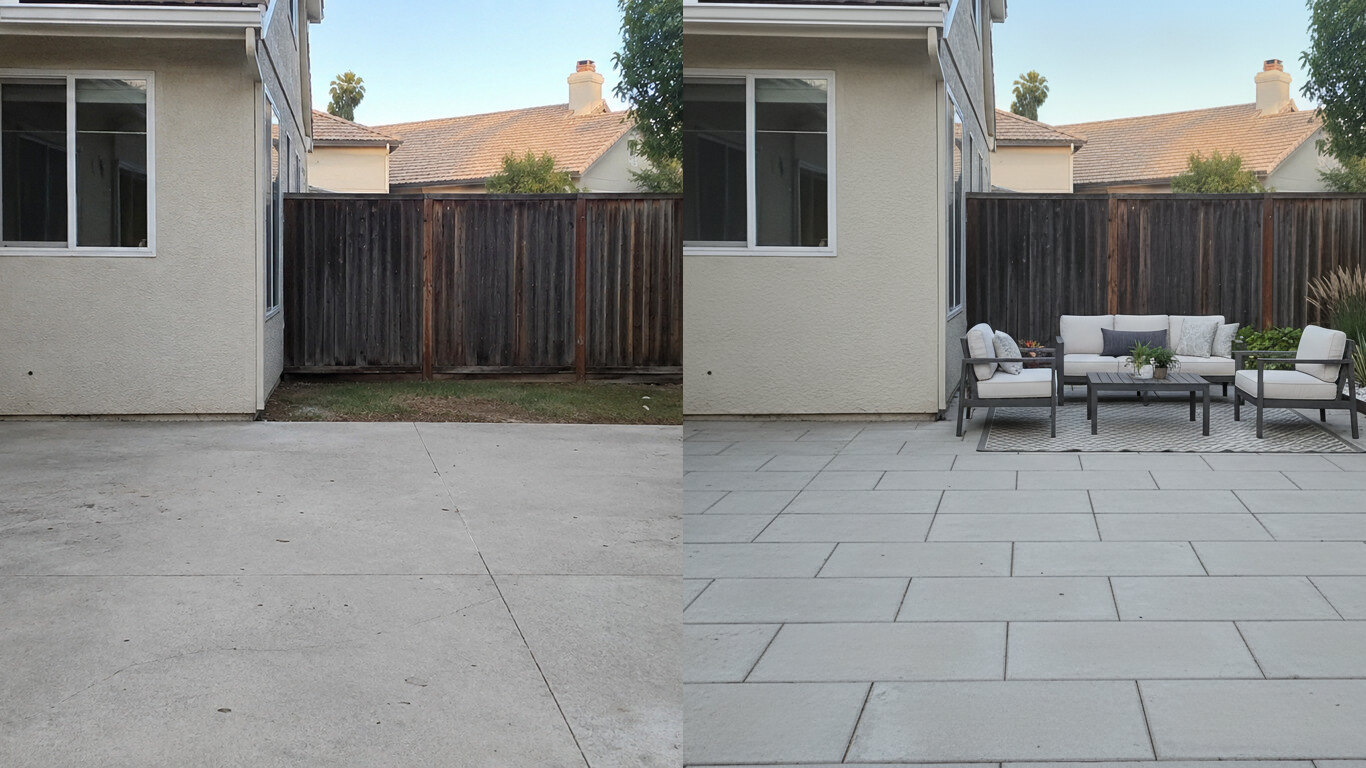
Upload a photo of your patio and HausDraft reimagines the paving, furniture layout and planting in seconds — while keeping your house wall and yard footprint in place. Plan a backyard patio before you build.
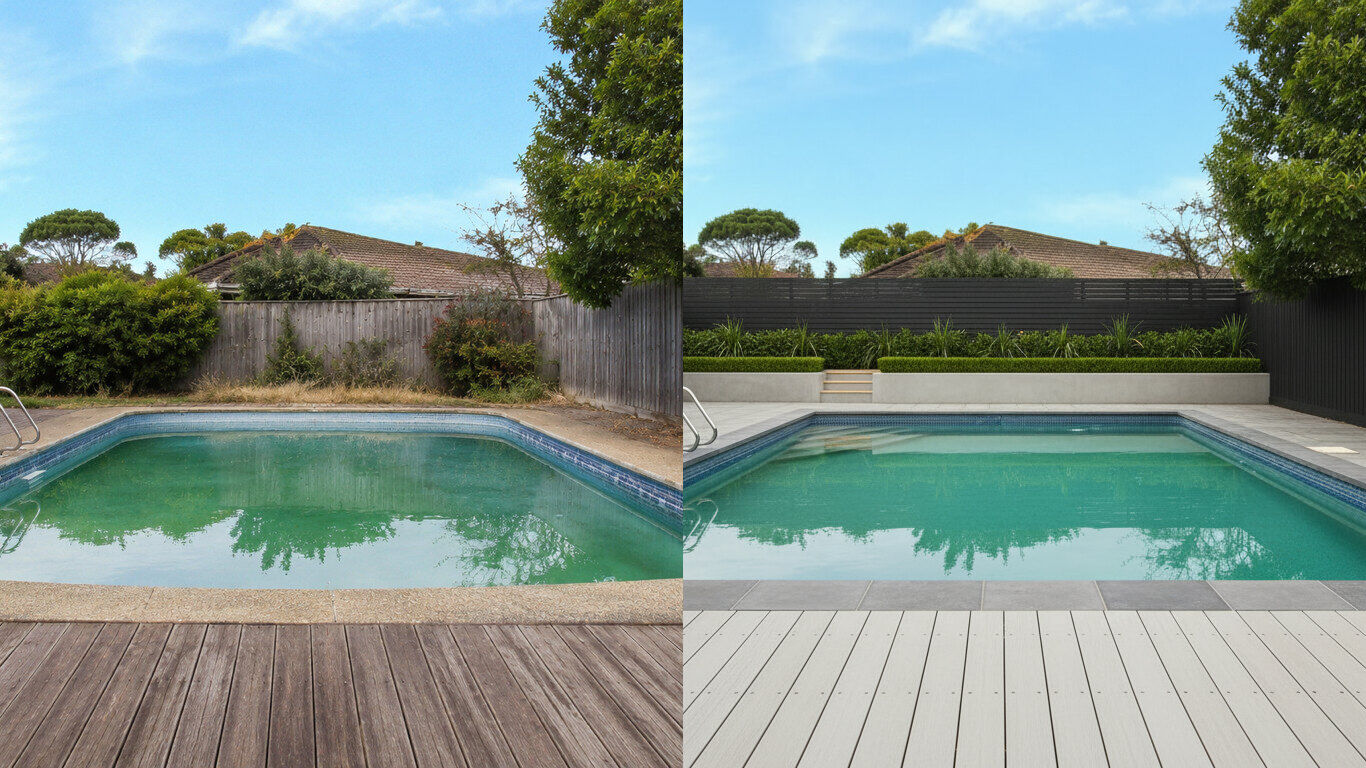
Upload a photo of your backyard and HausDraft reimagines the pool, decking and surround planting in seconds — while keeping your house and property lines in place. Visualize a backyard pool before you build.
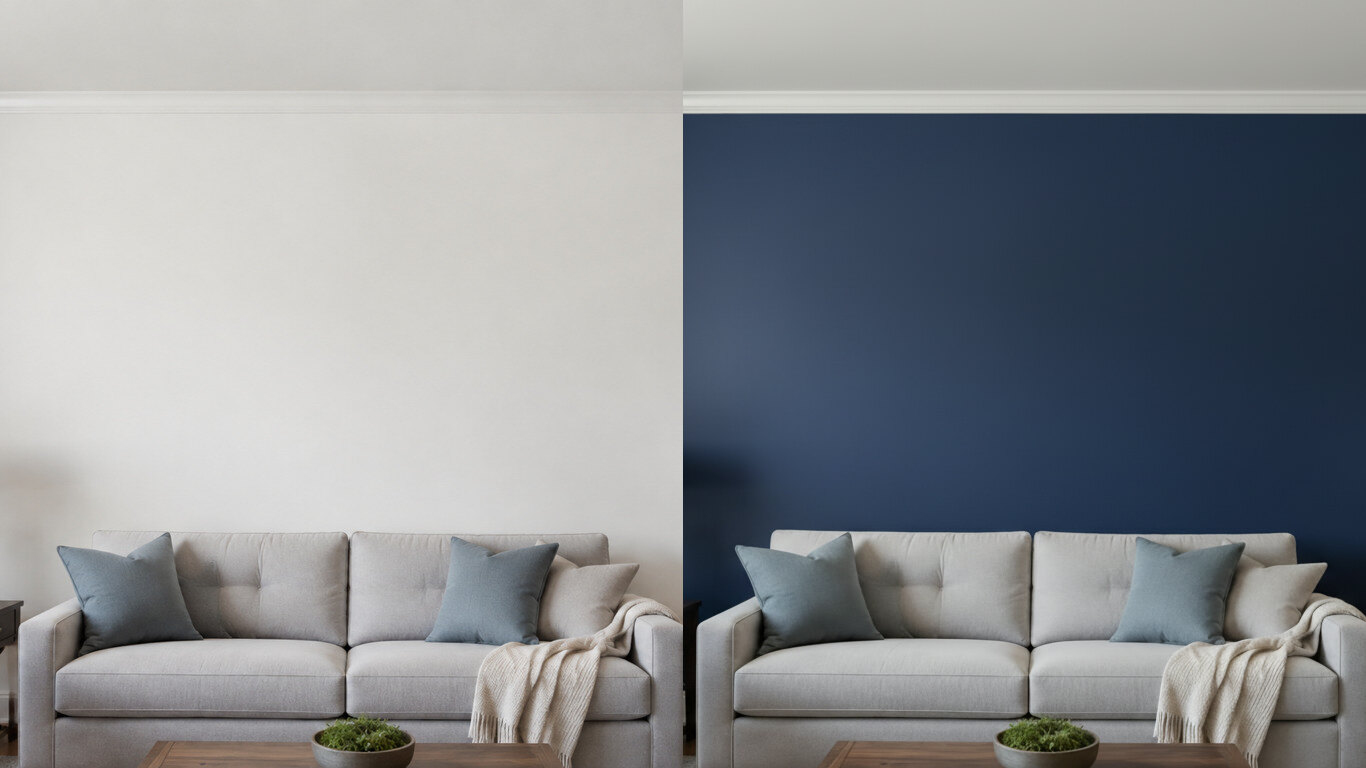
Upload a photo of your room or wall and HausDraft’s paint color visualizer repaints it in any colour in seconds — changing only the paint while keeping your furniture, trim and fixtures exactly as they are. Try colours before you buy a can.
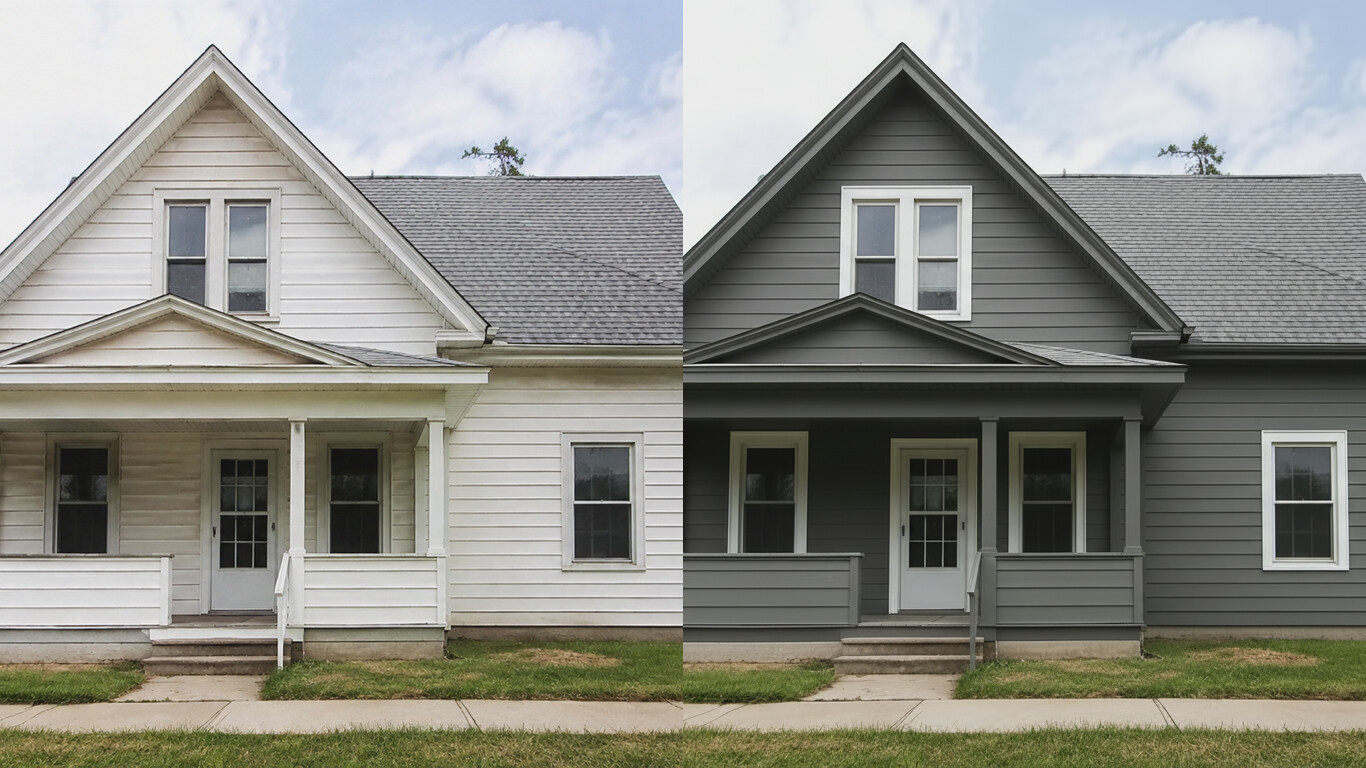
Upload a photo of your house and HausDraft’s exterior house color visualizer repaints the siding and trim in any colour in seconds — changing only the paint while keeping the structure, roof and landscaping. See your house painted before you hire.
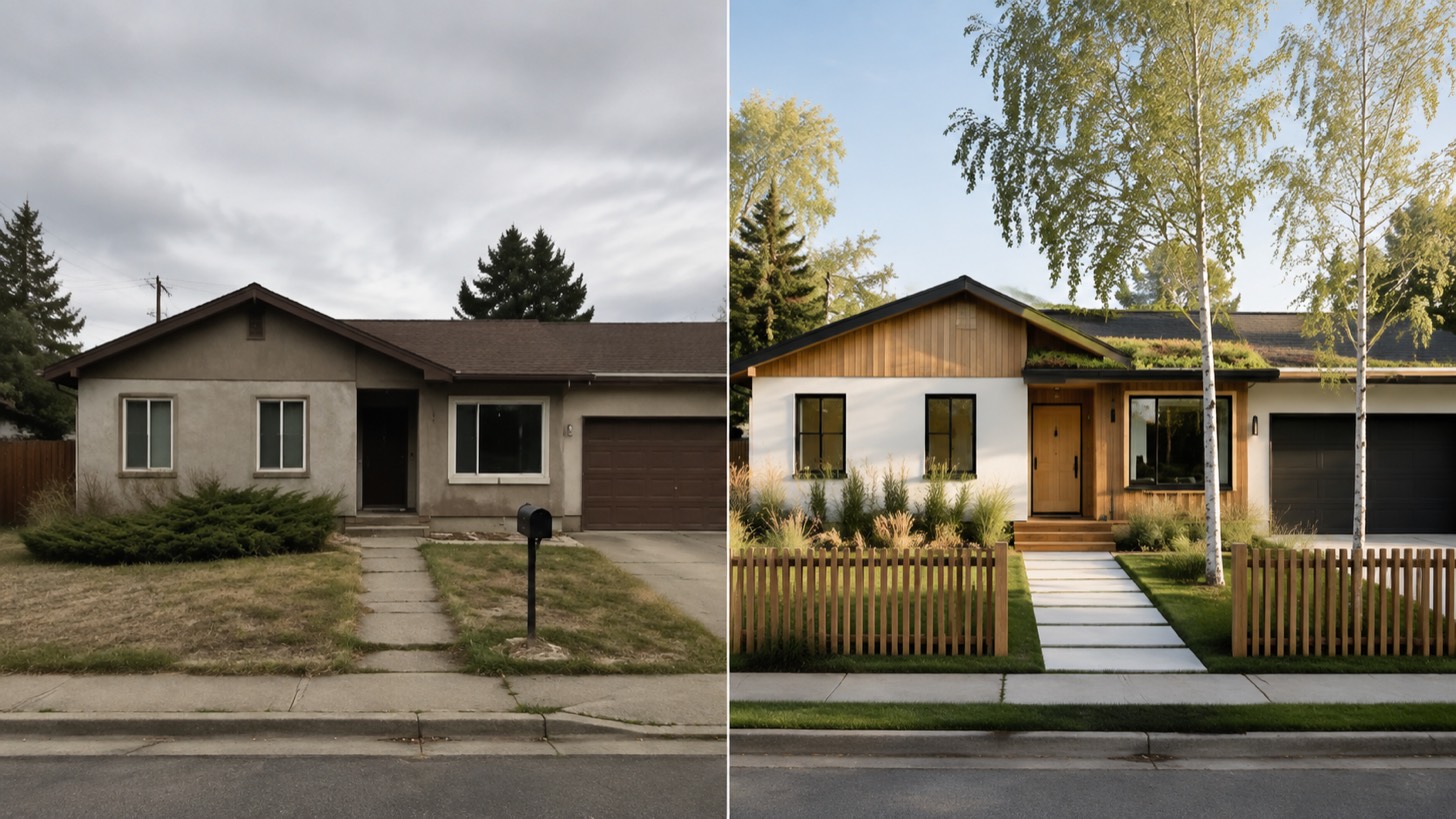
AI home exterior design from one photo — HausDraft restyles your whole facade (style, siding, materials, trim) while keeping your structure and roofline.