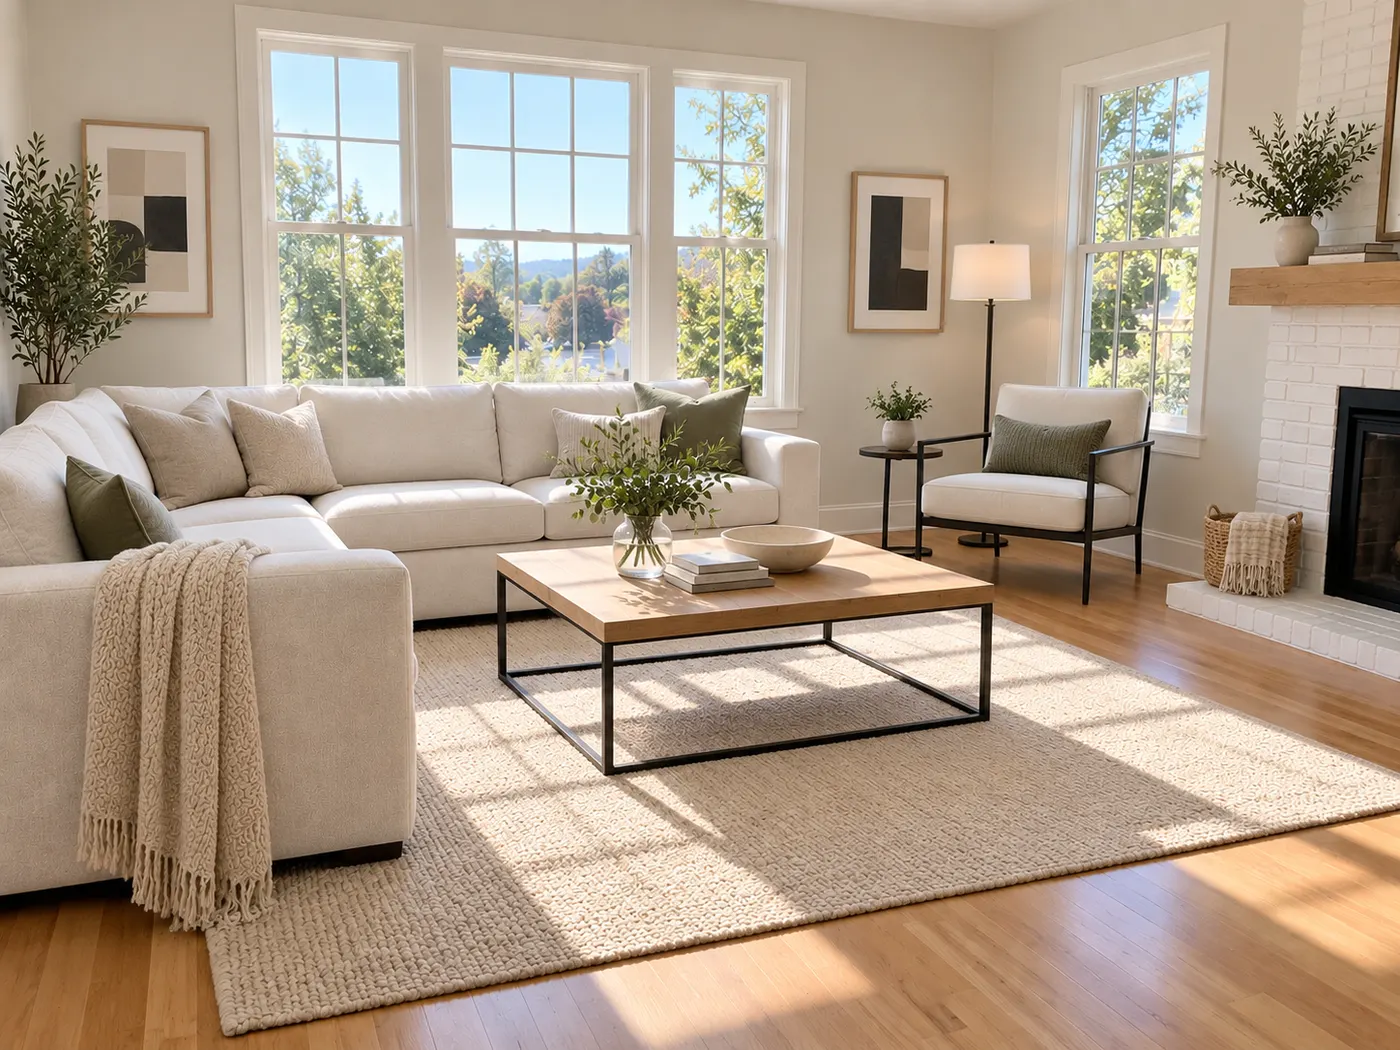
Modern
Pick your room, choose a style and size, then generate.
Your room photoRequired
Style (sets the look)
Sleek, clean-lined, neutral and uncluttered
I want… (optional — the outcome, combined with the style)
Image ratio
Generating at 4:3
Or any ratio the model supports
Prompt (editable — the scene & styling that drives the image)
Also applied (not part of the editable box above):
Your room stays exactly as your photo (shape, label, colours) — styling only touches the scene & lighting.
No invented text, logos, watermarks, prices or hex codes rendered on the image.
On-image text = only the slogan you typed (blank = none).
How many ideas?
This step uses 1 credit(s)
Upload your room photo and preview a believable remodel direction while your room’s architecture stays recognizable.
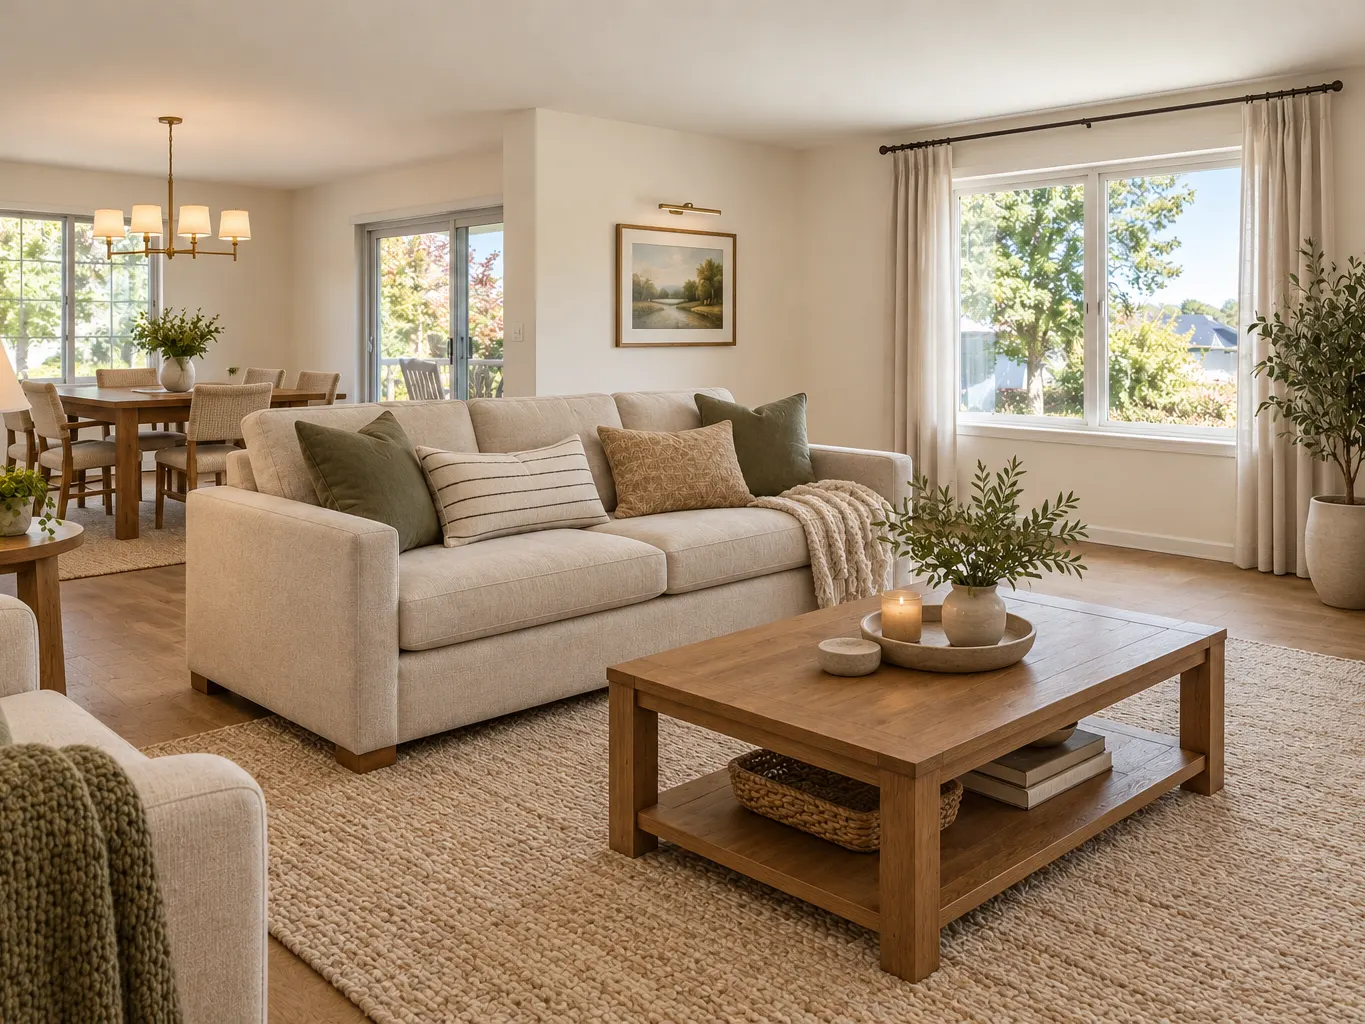
HausDraft turns one photo of your room into a photorealistic interior remodel preview. See how new furniture, finishes and styles could change your exact space while keeping the walls, windows, doors, camera angle and layout recognizable. Compare directions before you commit to a contractor, materials or a larger budget. Whether you want to remodel interior spaces, plan a remodeling interior update, explore a home interior remodel, or test a redesign interior design direction, start with the room you already have.
Preview my remodel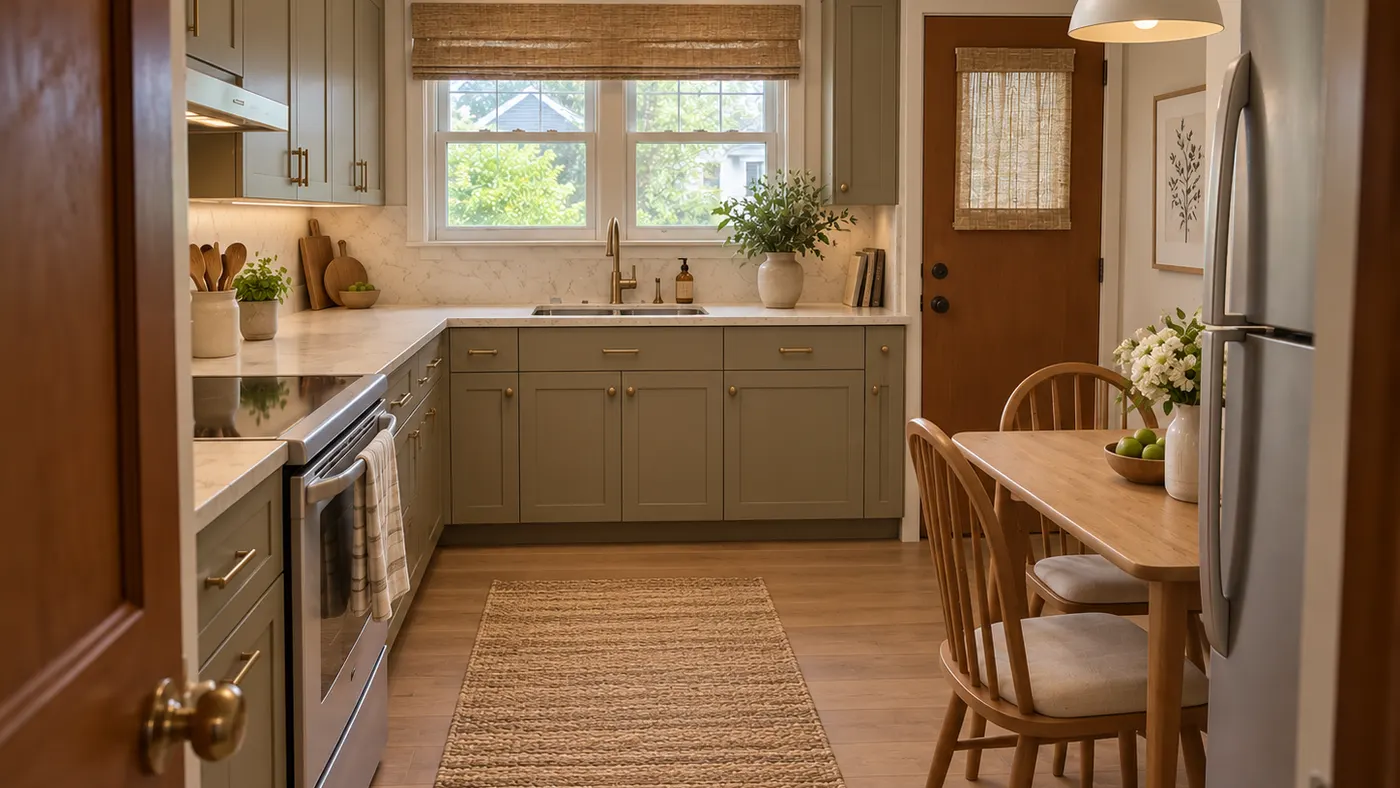
Upload a photo of the space you are planning to remodel and see the change anchored to its real proportions, windows, doors, lighting and perspective. The result helps you imagine a remodel interior direction that belongs to your home.
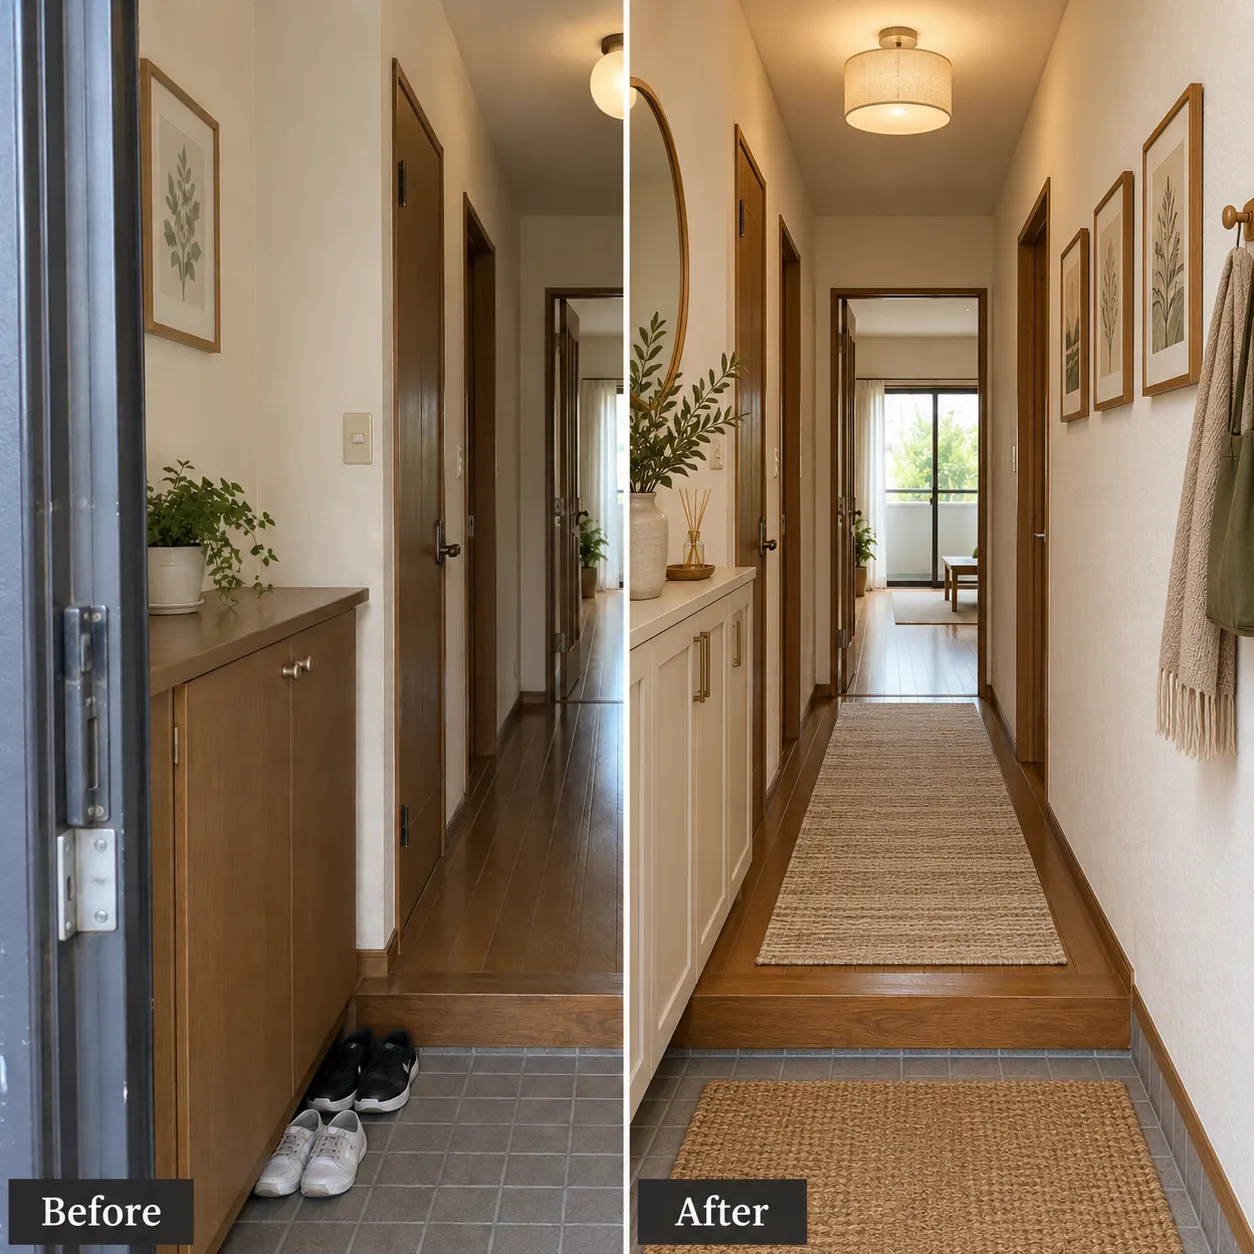
Try several believable directions for the same room, from clean modern updates to warmer, more layered looks. A remodeling interior preview makes it easier to compare the feel of each option before choosing materials or furniture.
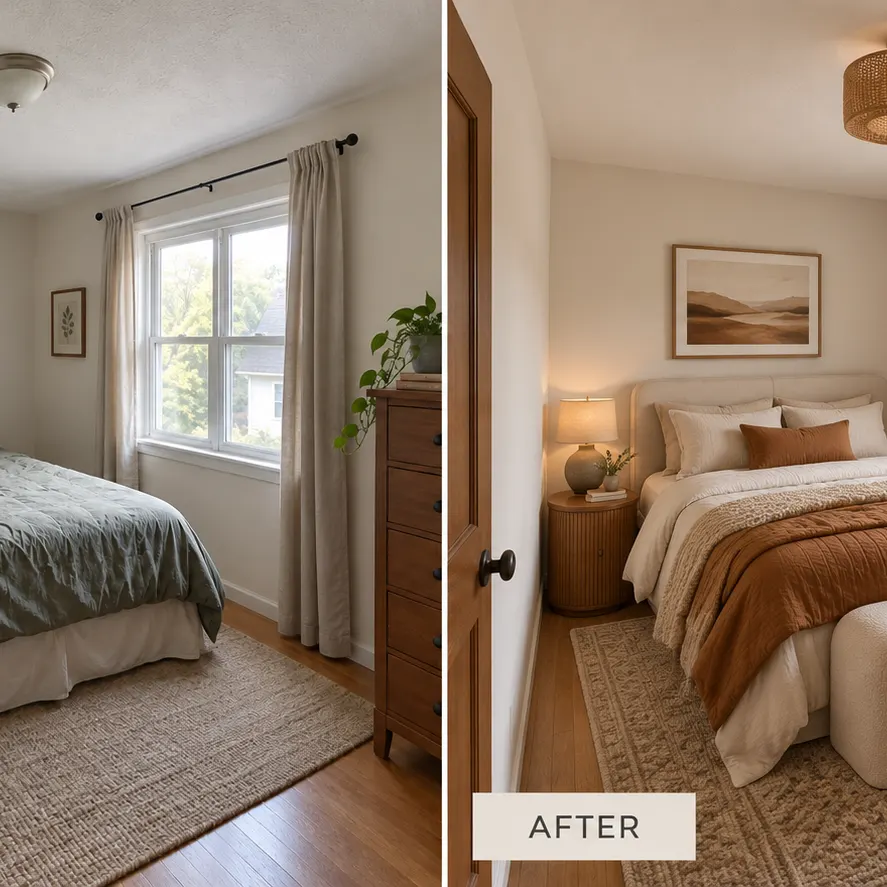
HausDraft changes the look of the room while preserving its main structure. See a home interior remodel with the walls, windows, doors and camera angle still familiar, so your ideas stay connected to the space you need to improve.
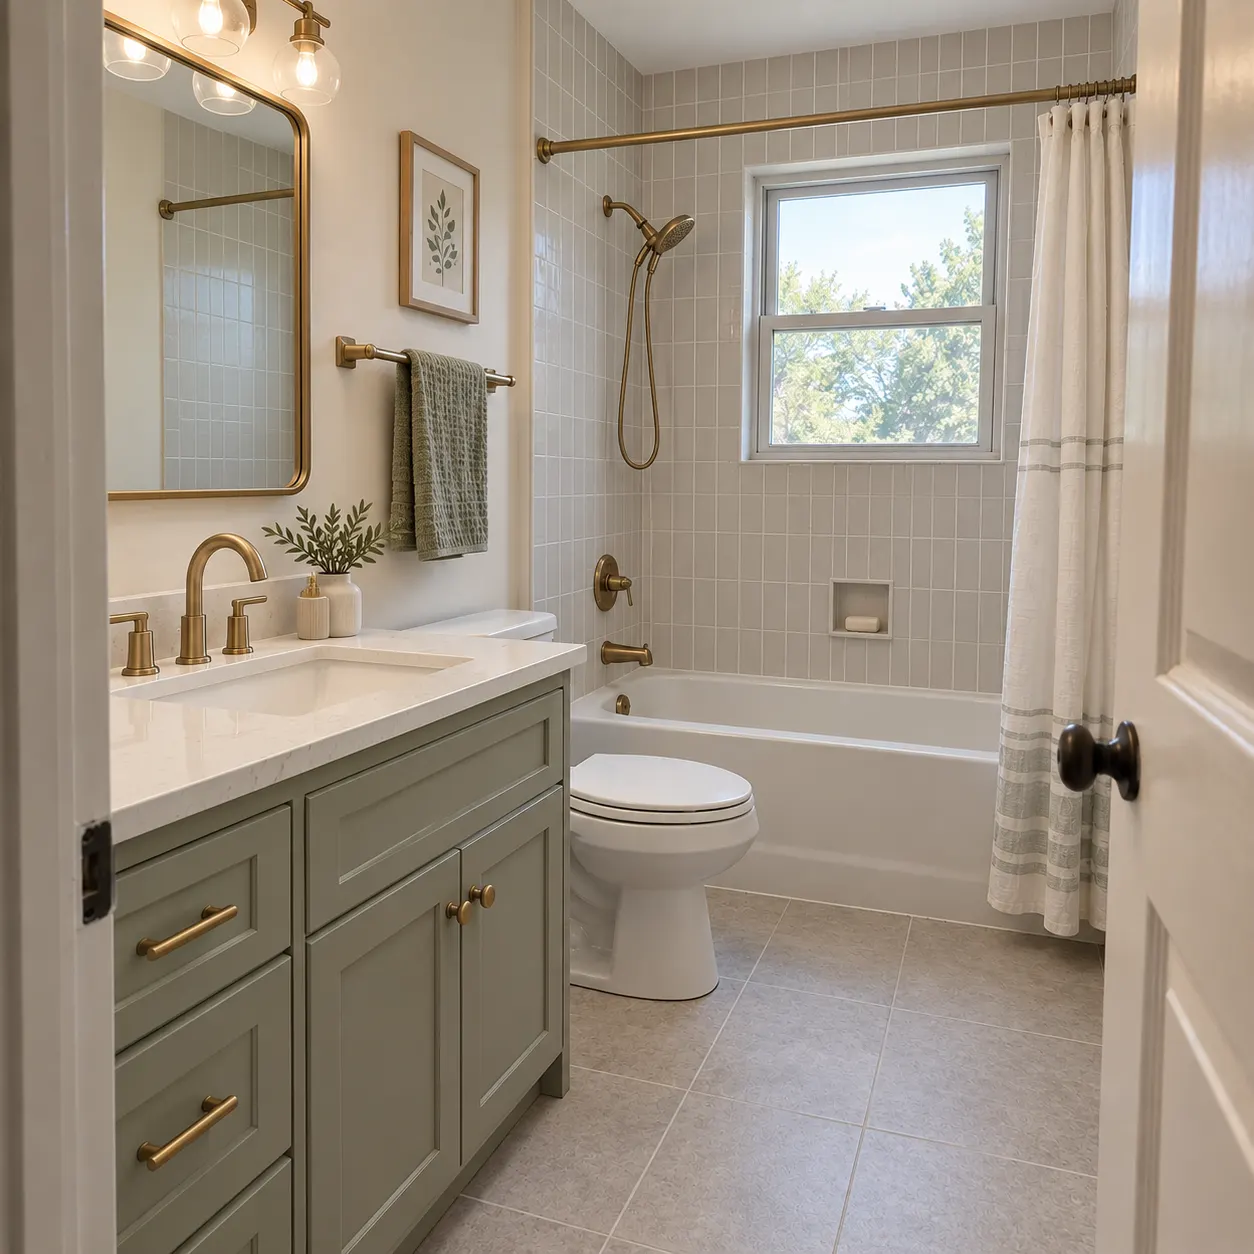
A simple way to preview a room update from one photo before making real design or renovation decisions.
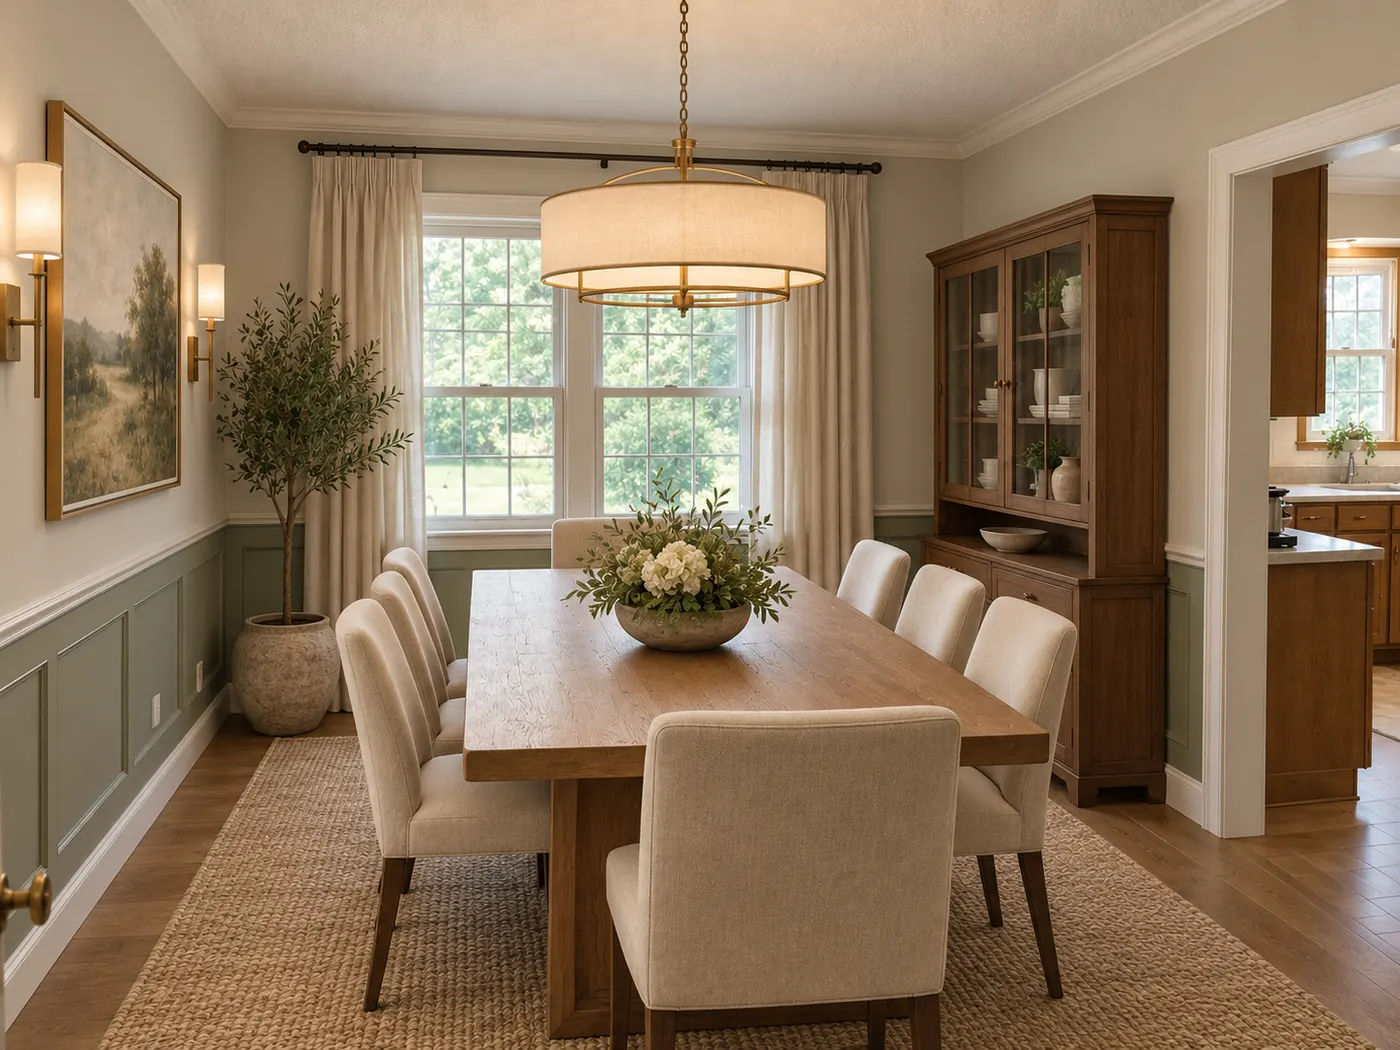
Use one photo of your room as the starting point for a photorealistic redesign of that same space.
The walls, windows, doors, ceiling and perspective stay recognizable while furnishings, finishes and style change.
Generate different looks for comparison, helping you explore an interior design remodel before selecting a direction.
Save a result as inspiration or share it with your household, designer or contractor when discussing a remodel interior design plan.
Three simple steps from your existing room photo to a remodel direction.
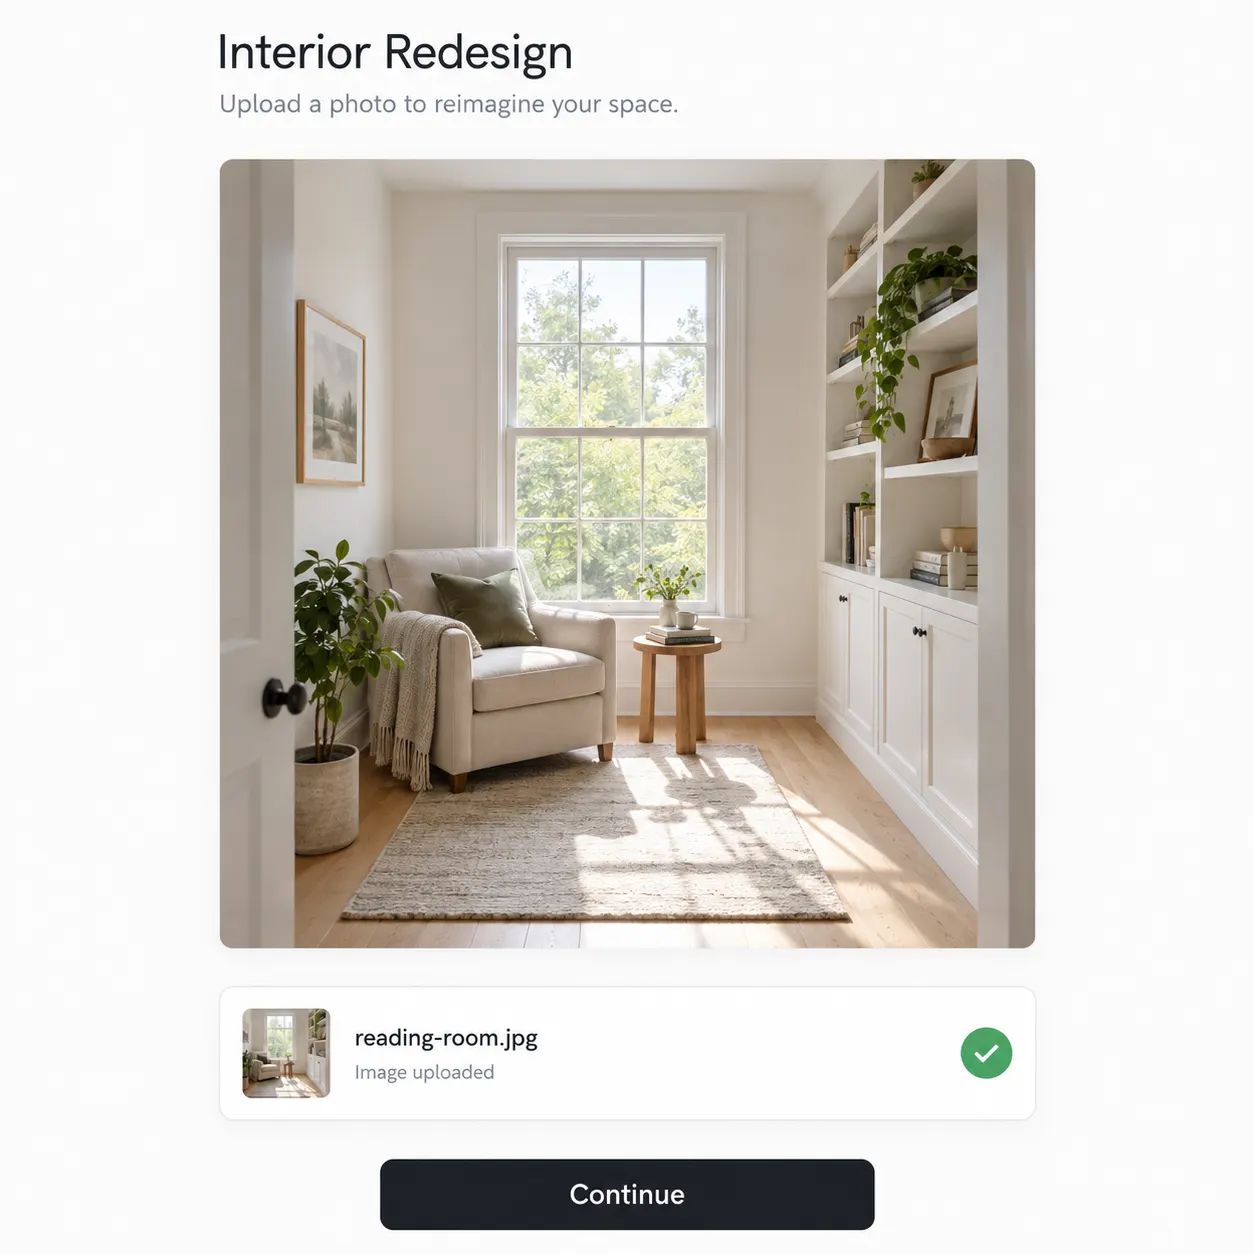
Choose a clear photo of the room you want to update. A straight-on image showing most of the space gives the redesign a useful reference.
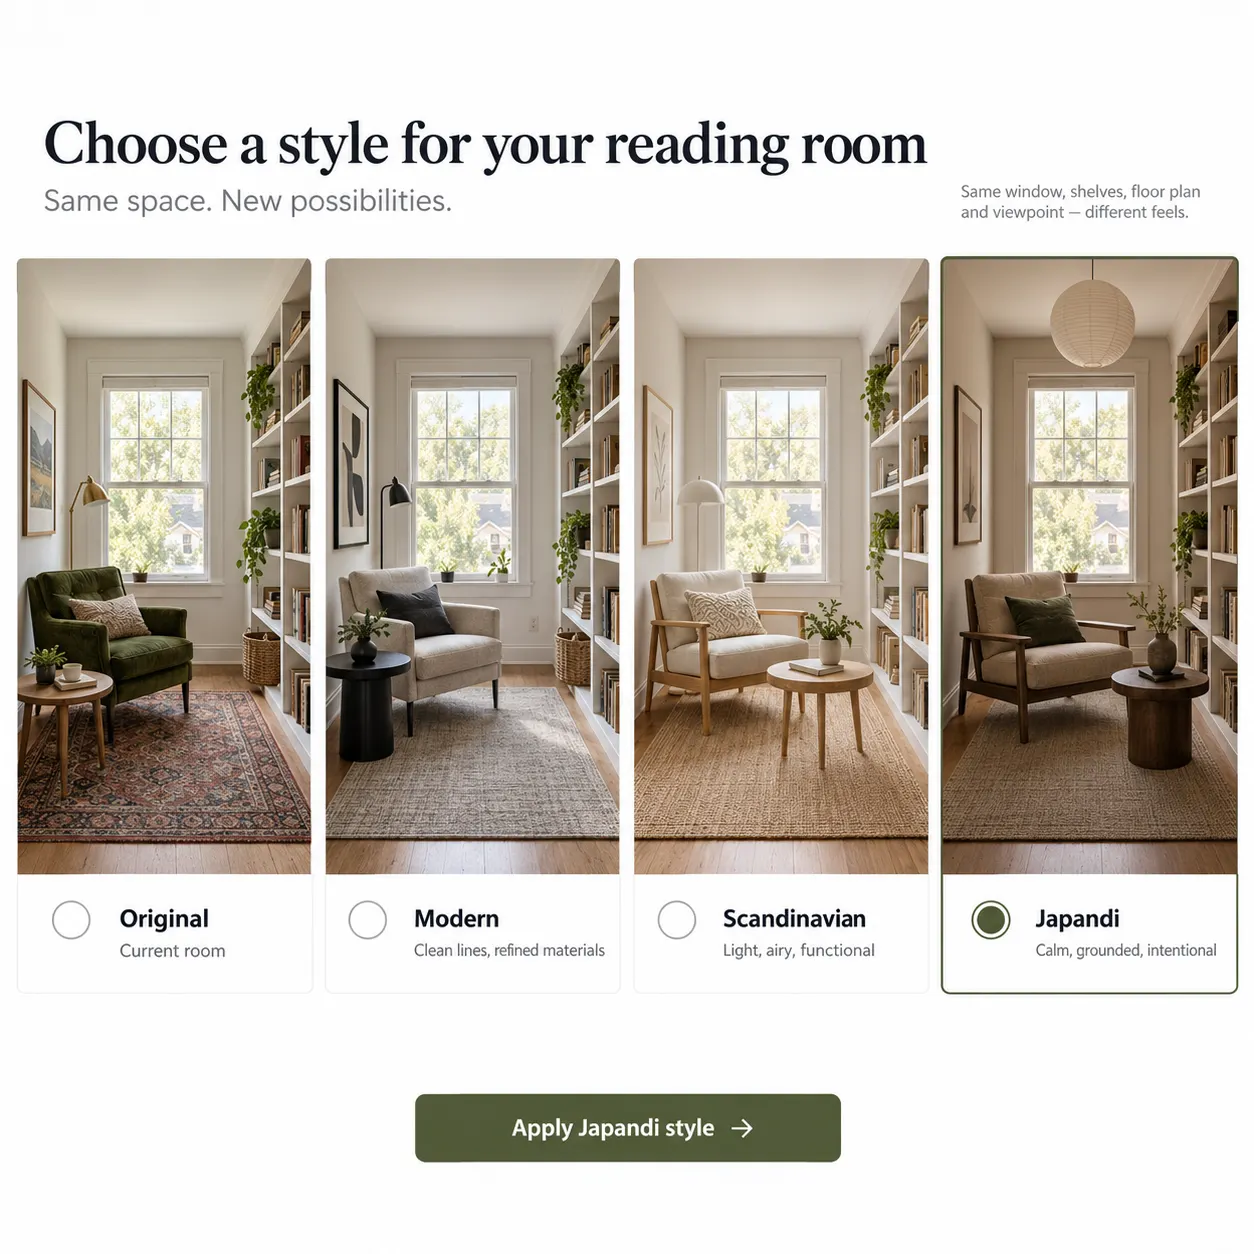
Select the style or direction you want to explore, then compare it with other options while keeping the same room as the foundation.
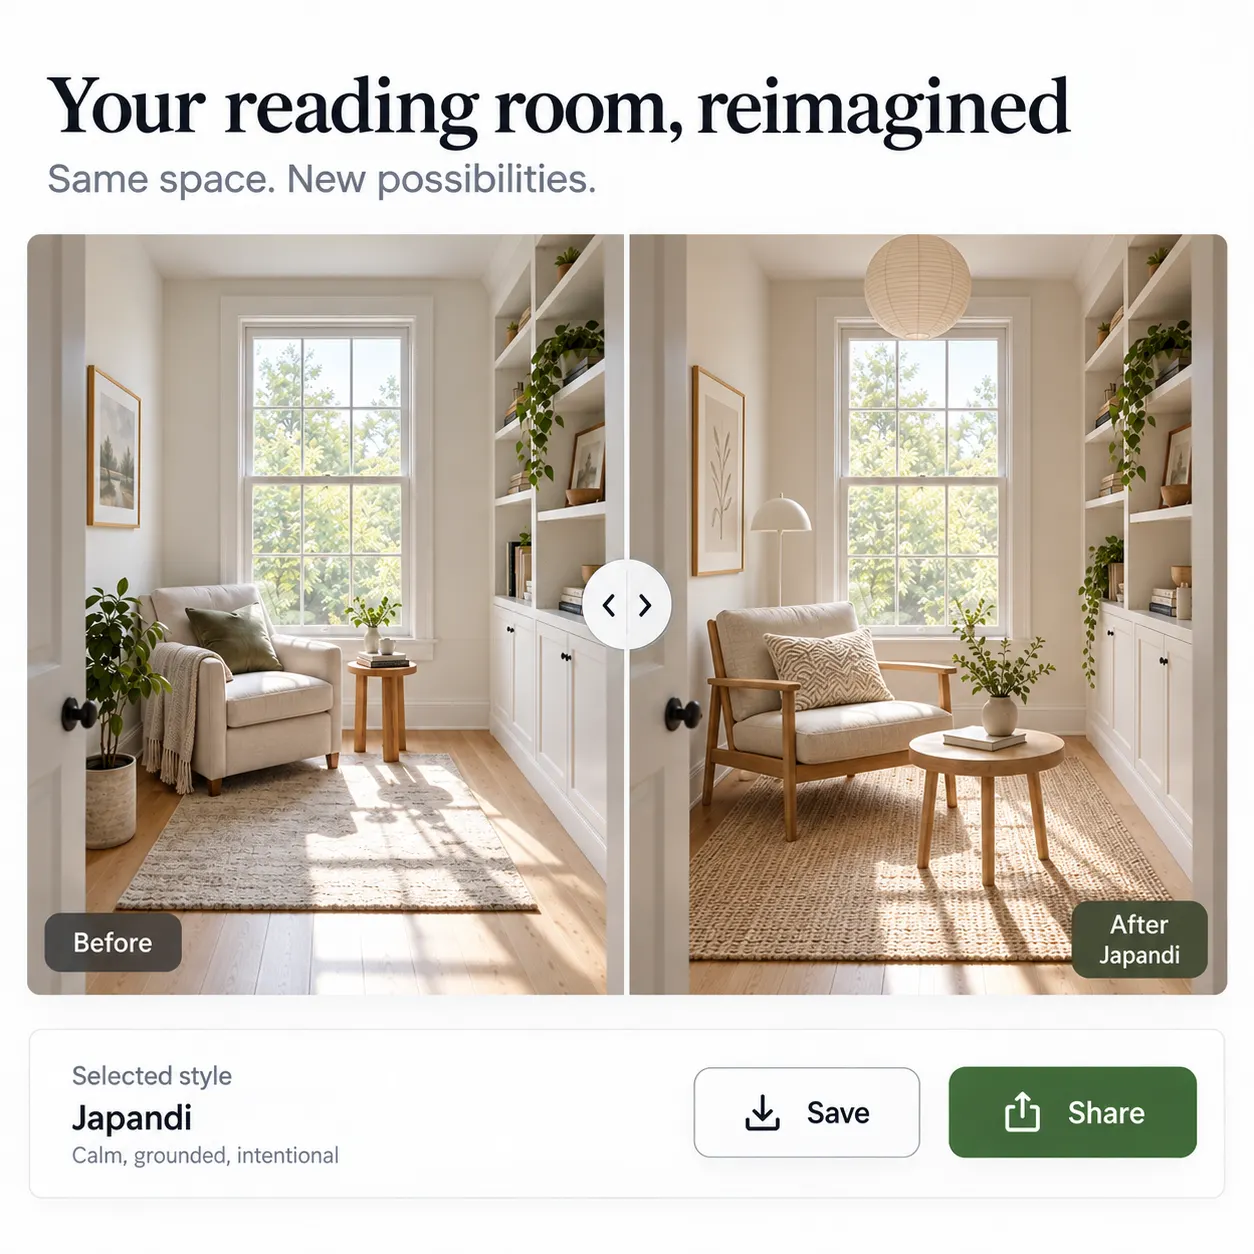
Generate your preview in seconds. Save the result, create another direction, or share it while planning your next remodeling decision.
Compare how the same space could feel after a thoughtful interior remodel.
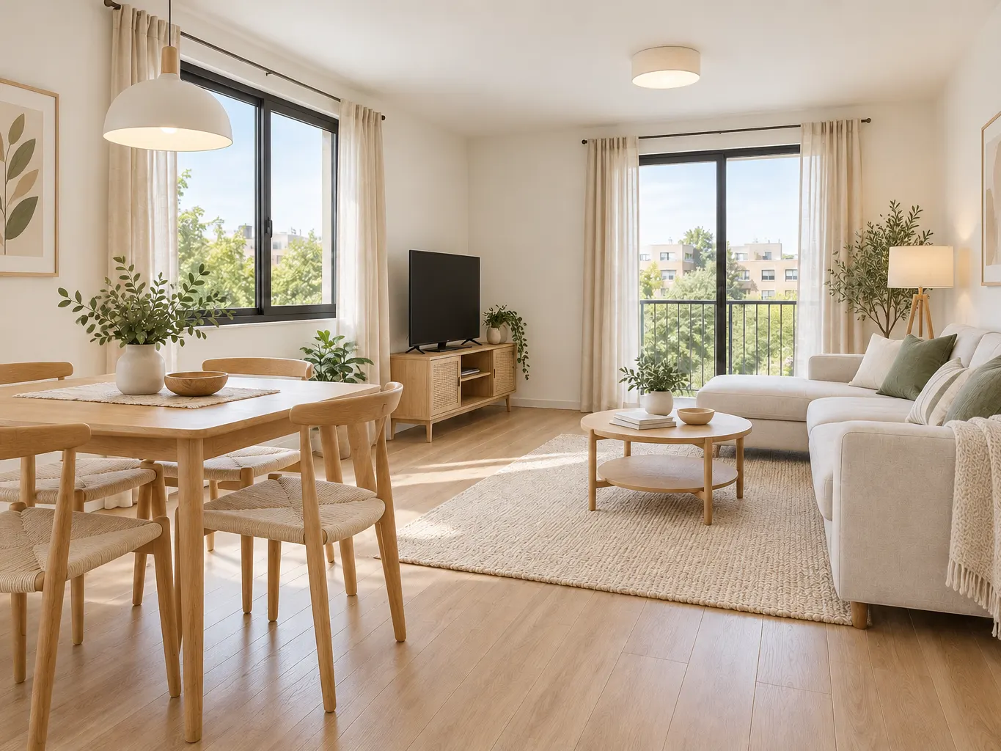
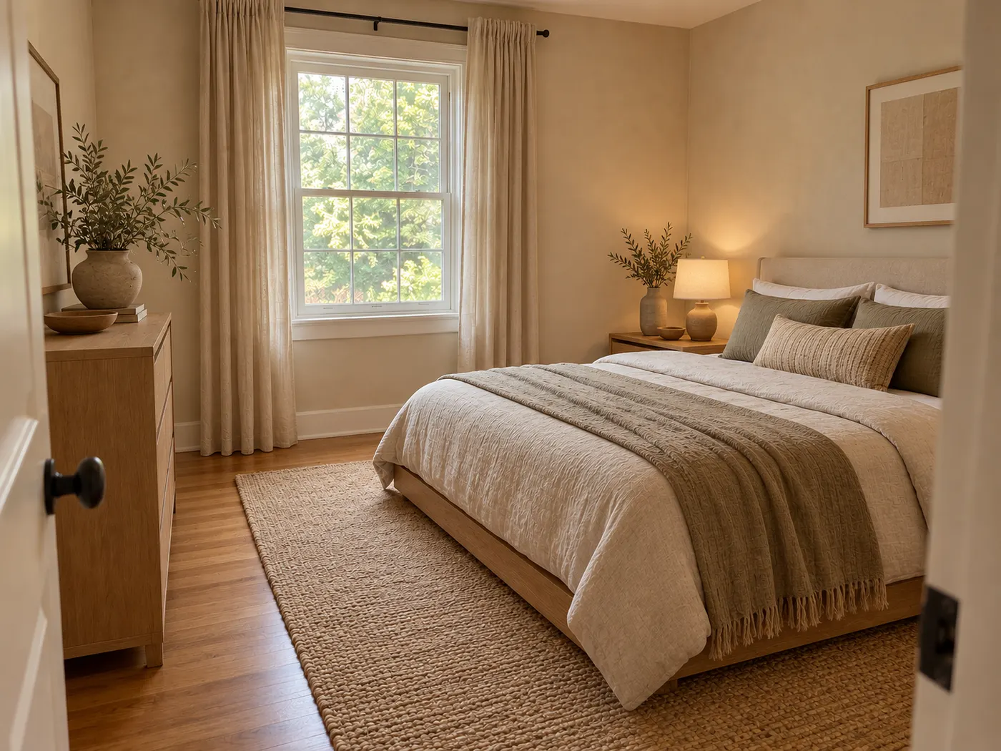
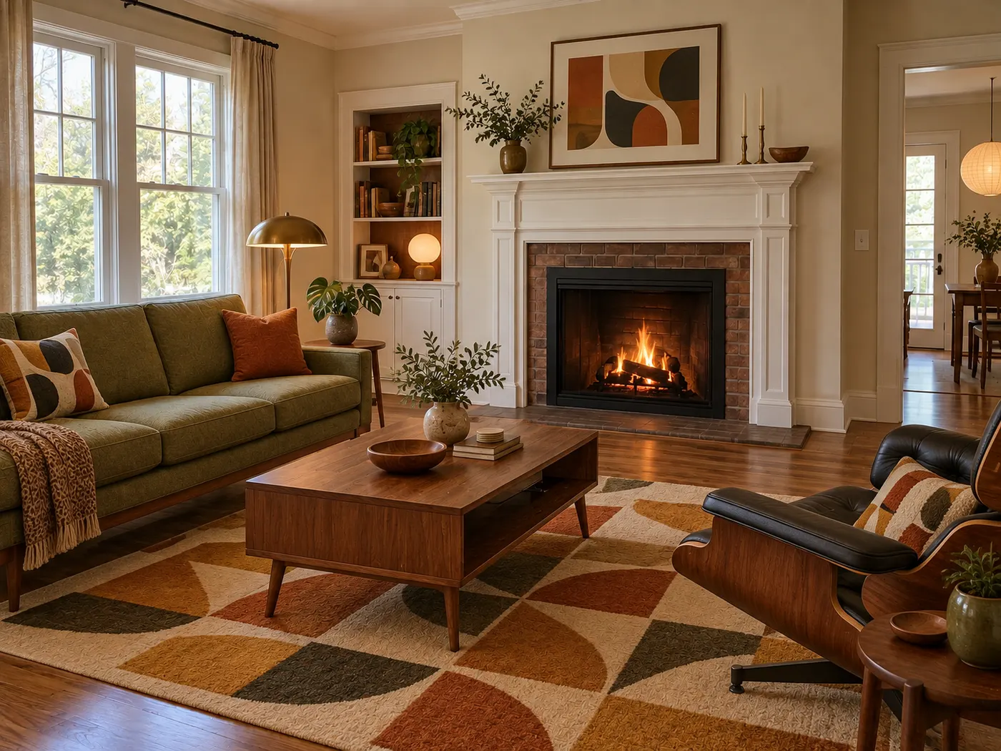
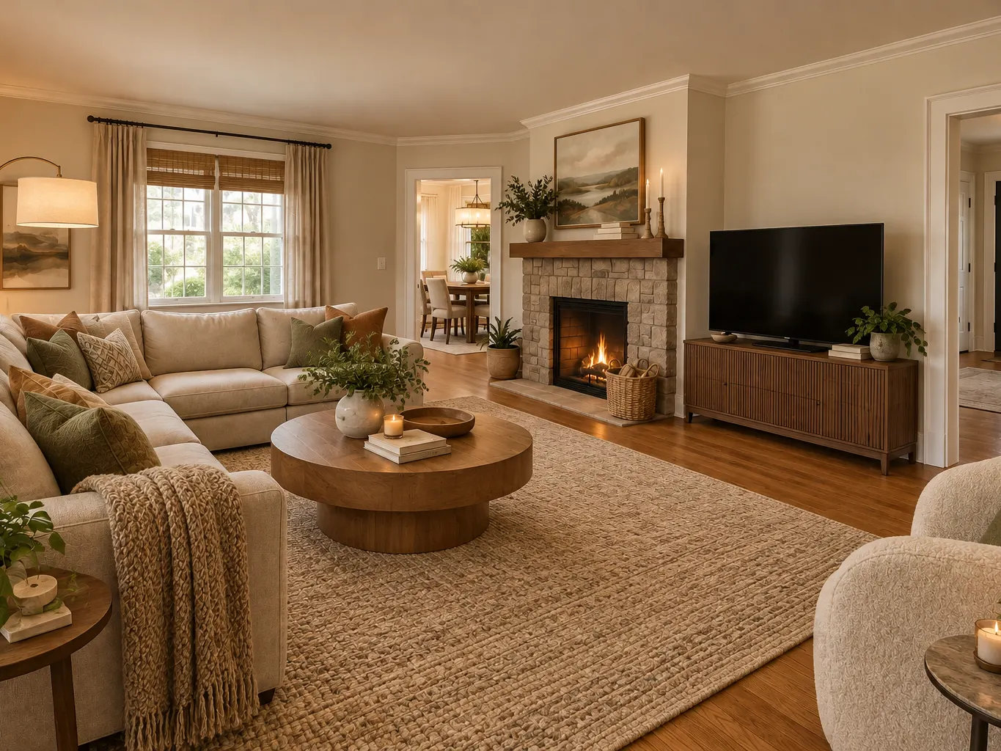
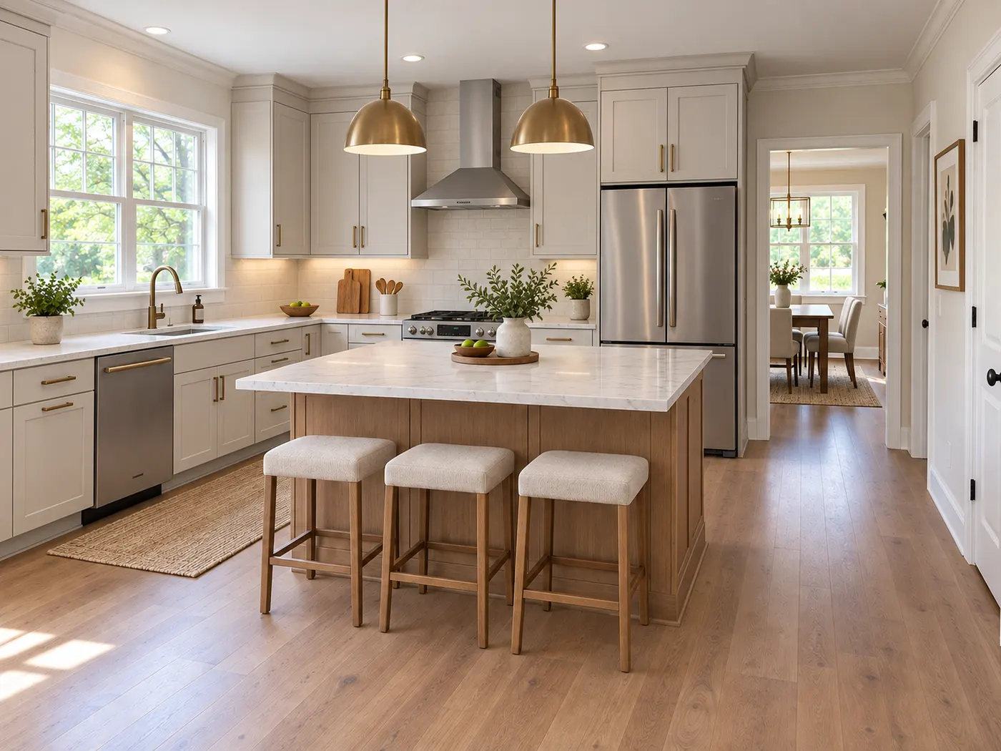
Upload a photo of your room and explore a few believable directions for the space you actually live in.
Start free with redesign credits. Starter is $29/month and Pro is $69/month; see the current plans and credit details on the pricing page.
Preview my remodelUse your room photo to explore ideas clearly before you make expensive design or renovation decisions.
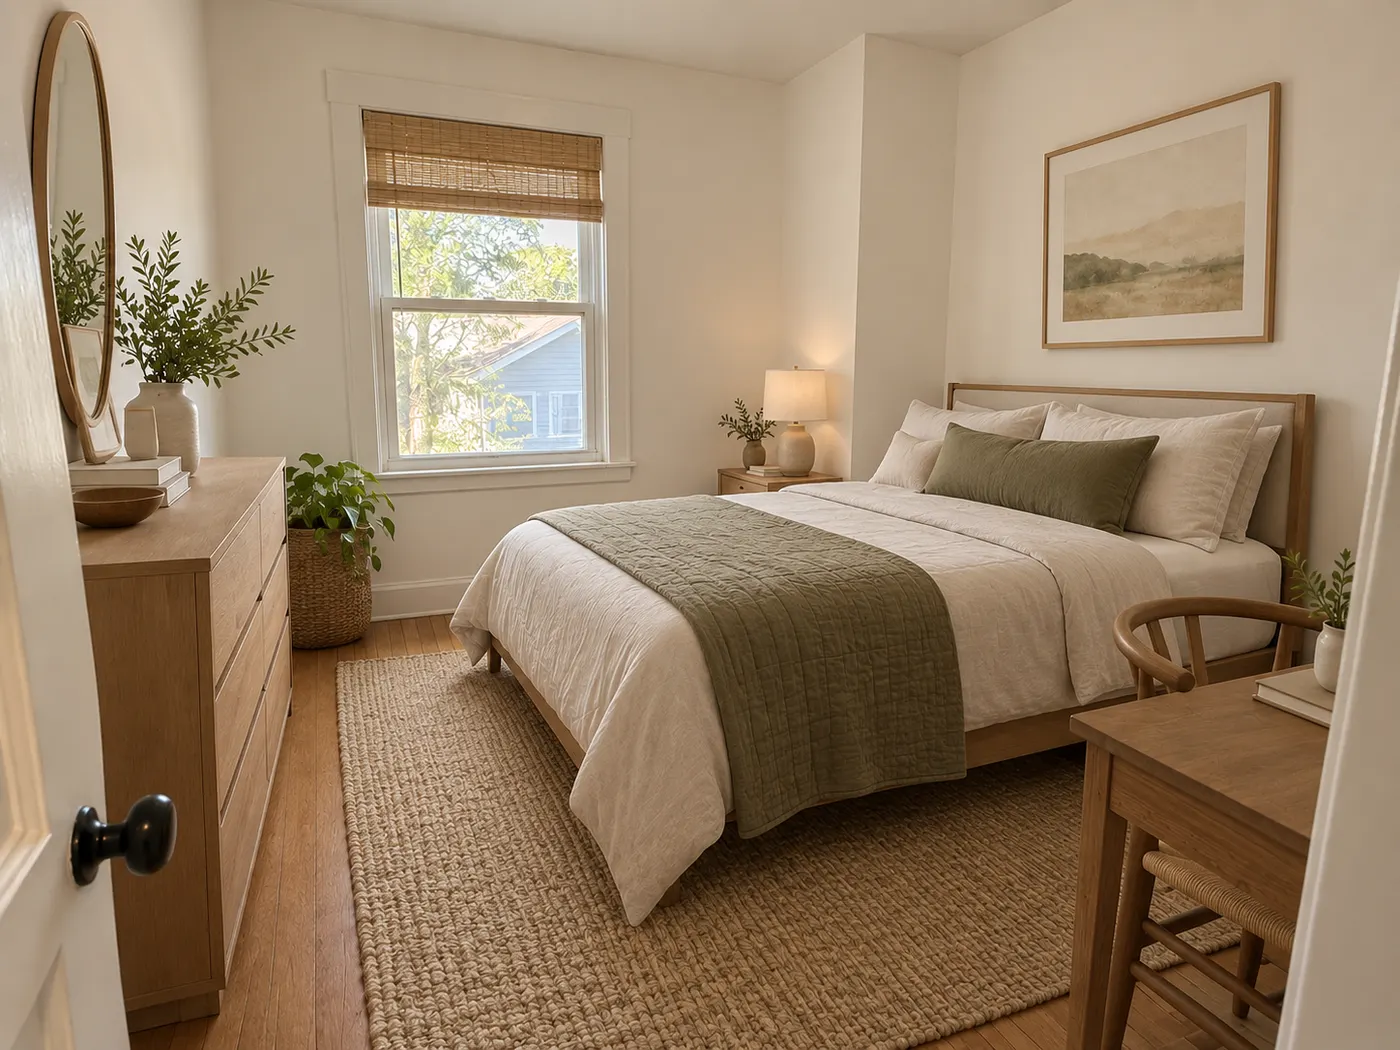
Mood boards and inspiration photos can help with style, but they do not show how an idea fits your room’s proportions, windows, doors or natural light. Starting with your photo makes the preview more relevant to the space you are considering.
The tool is designed to explore direction: furniture, decor, materials, finishes and overall style can change while the room’s recognizable architecture and viewpoint remain anchored to the source photo.
Treat the image as a visual starting point for discussion, not a construction document. Use it to compare ideas, build a mood board, and communicate your preferences before requesting detailed plans or estimates.
Every home design tool in the studio — swipe through, all on one login.
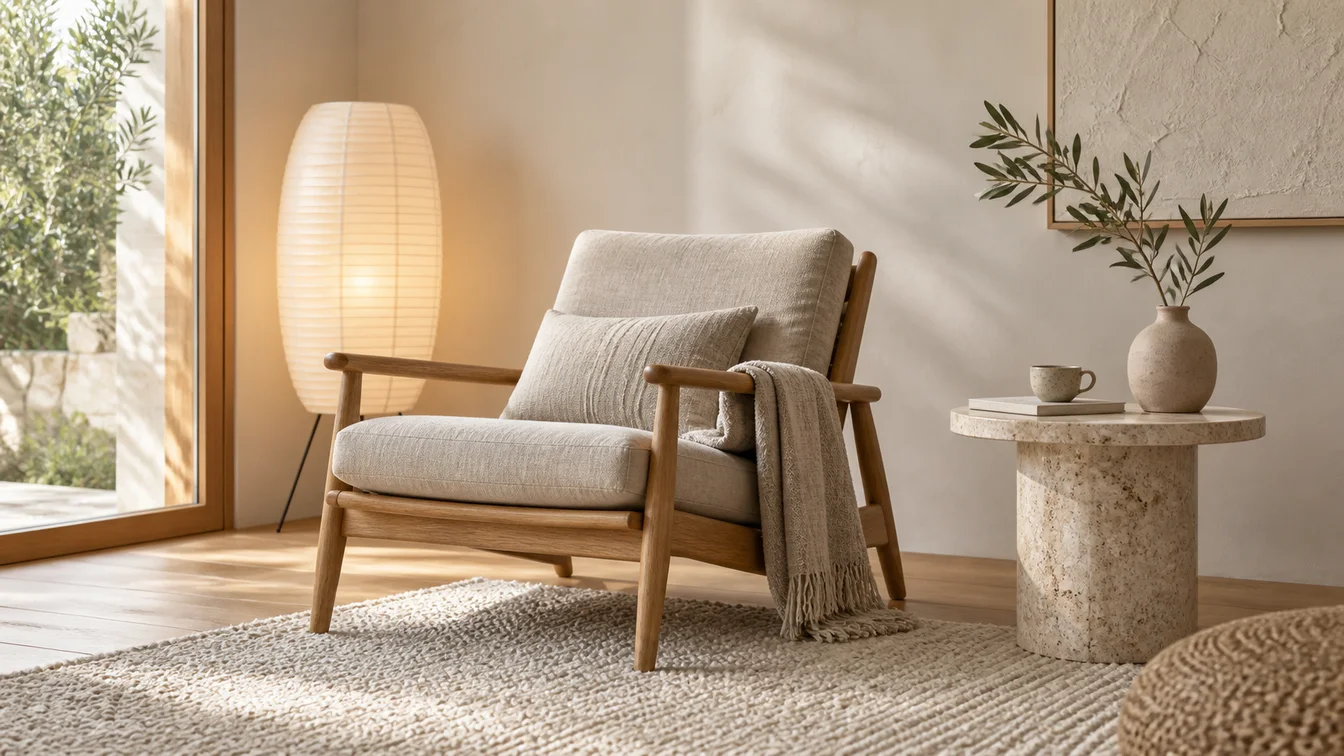
Upload a room photo and HausDraft’s AI interior design tool restyles it in seconds — Modern, Scandinavian, Japandi — keeping your walls, windows and layout.
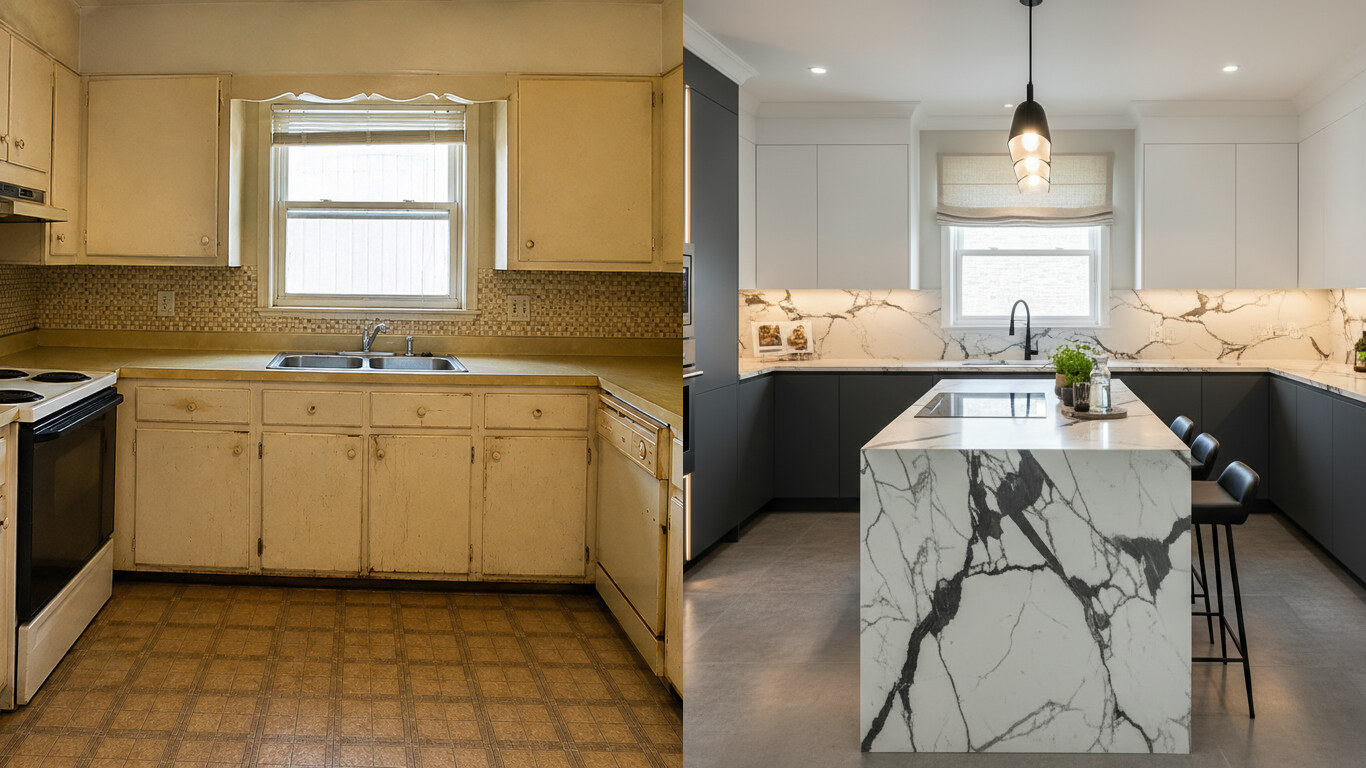
Upload a photo of your kitchen and HausDraft restyles the cabinets, countertops and backsplash in seconds — keeping your windows, doors and layout. Free to try.
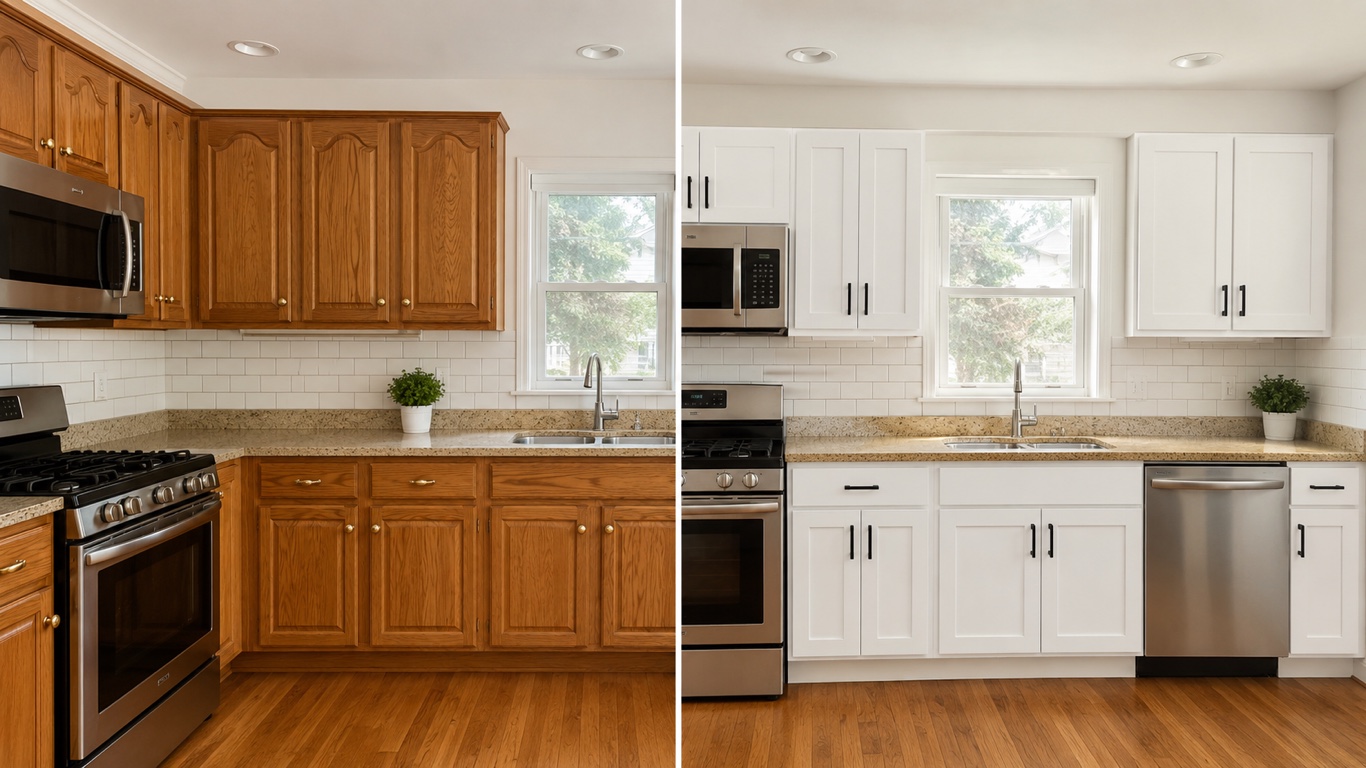
HausDraft’s kitchen cabinet visualizer shows cabinet colors on your kitchen from a photo — white shaker, navy, sage, walnut — counters and layout stay put.
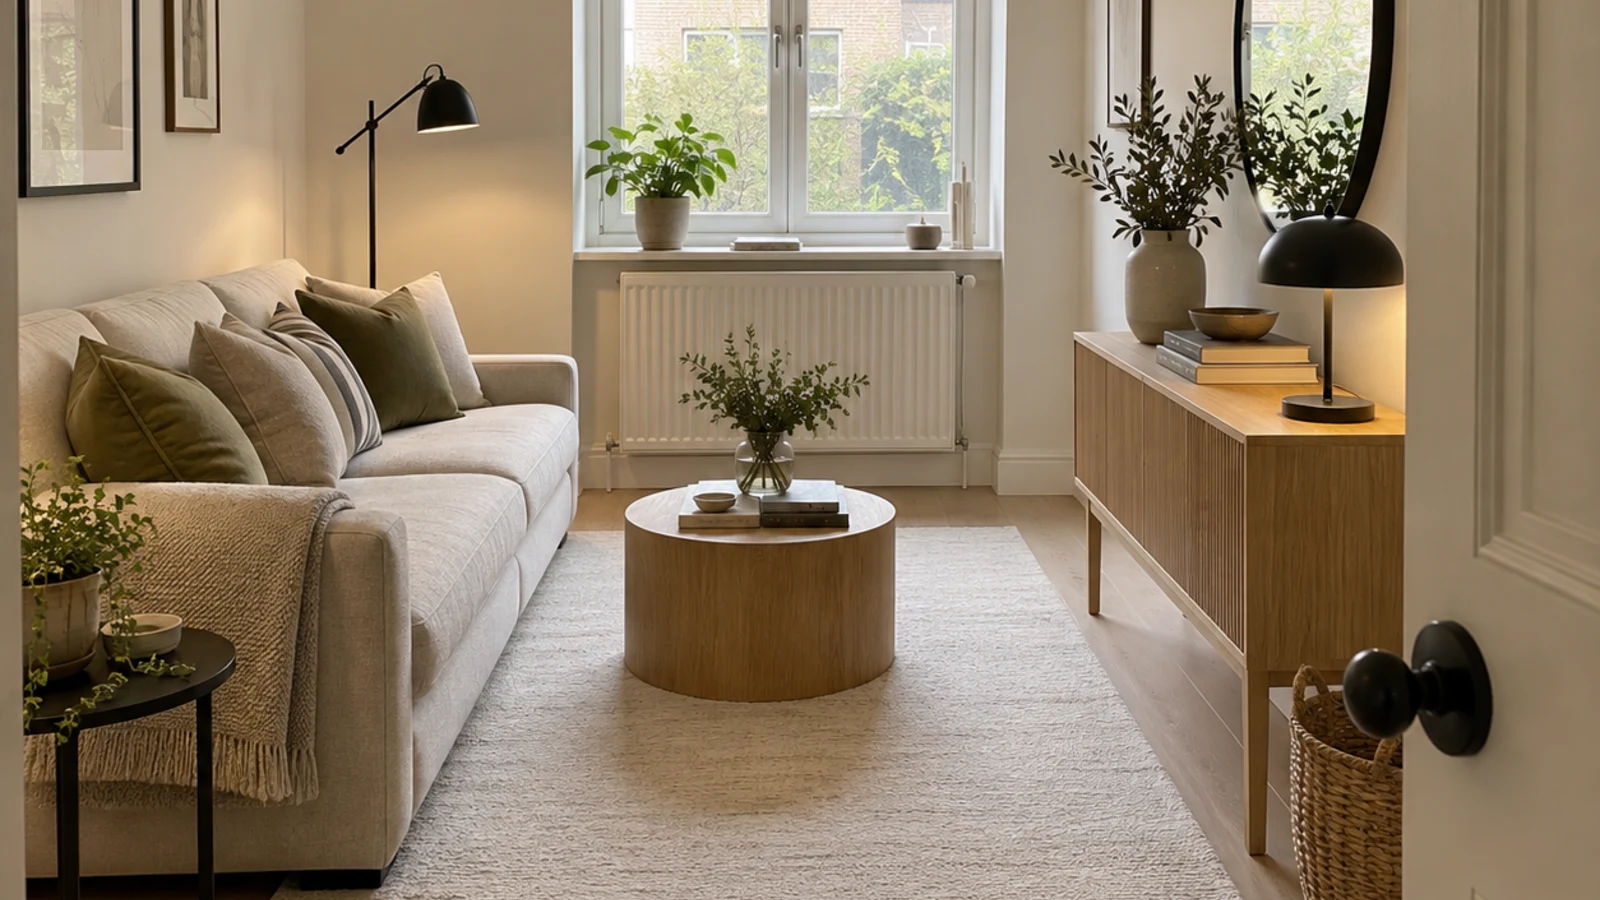
See 20+ small living room layout ideas grouped by problem, then try any furniture arrangement, cozy refresh or renter-friendly look on your own room photo.
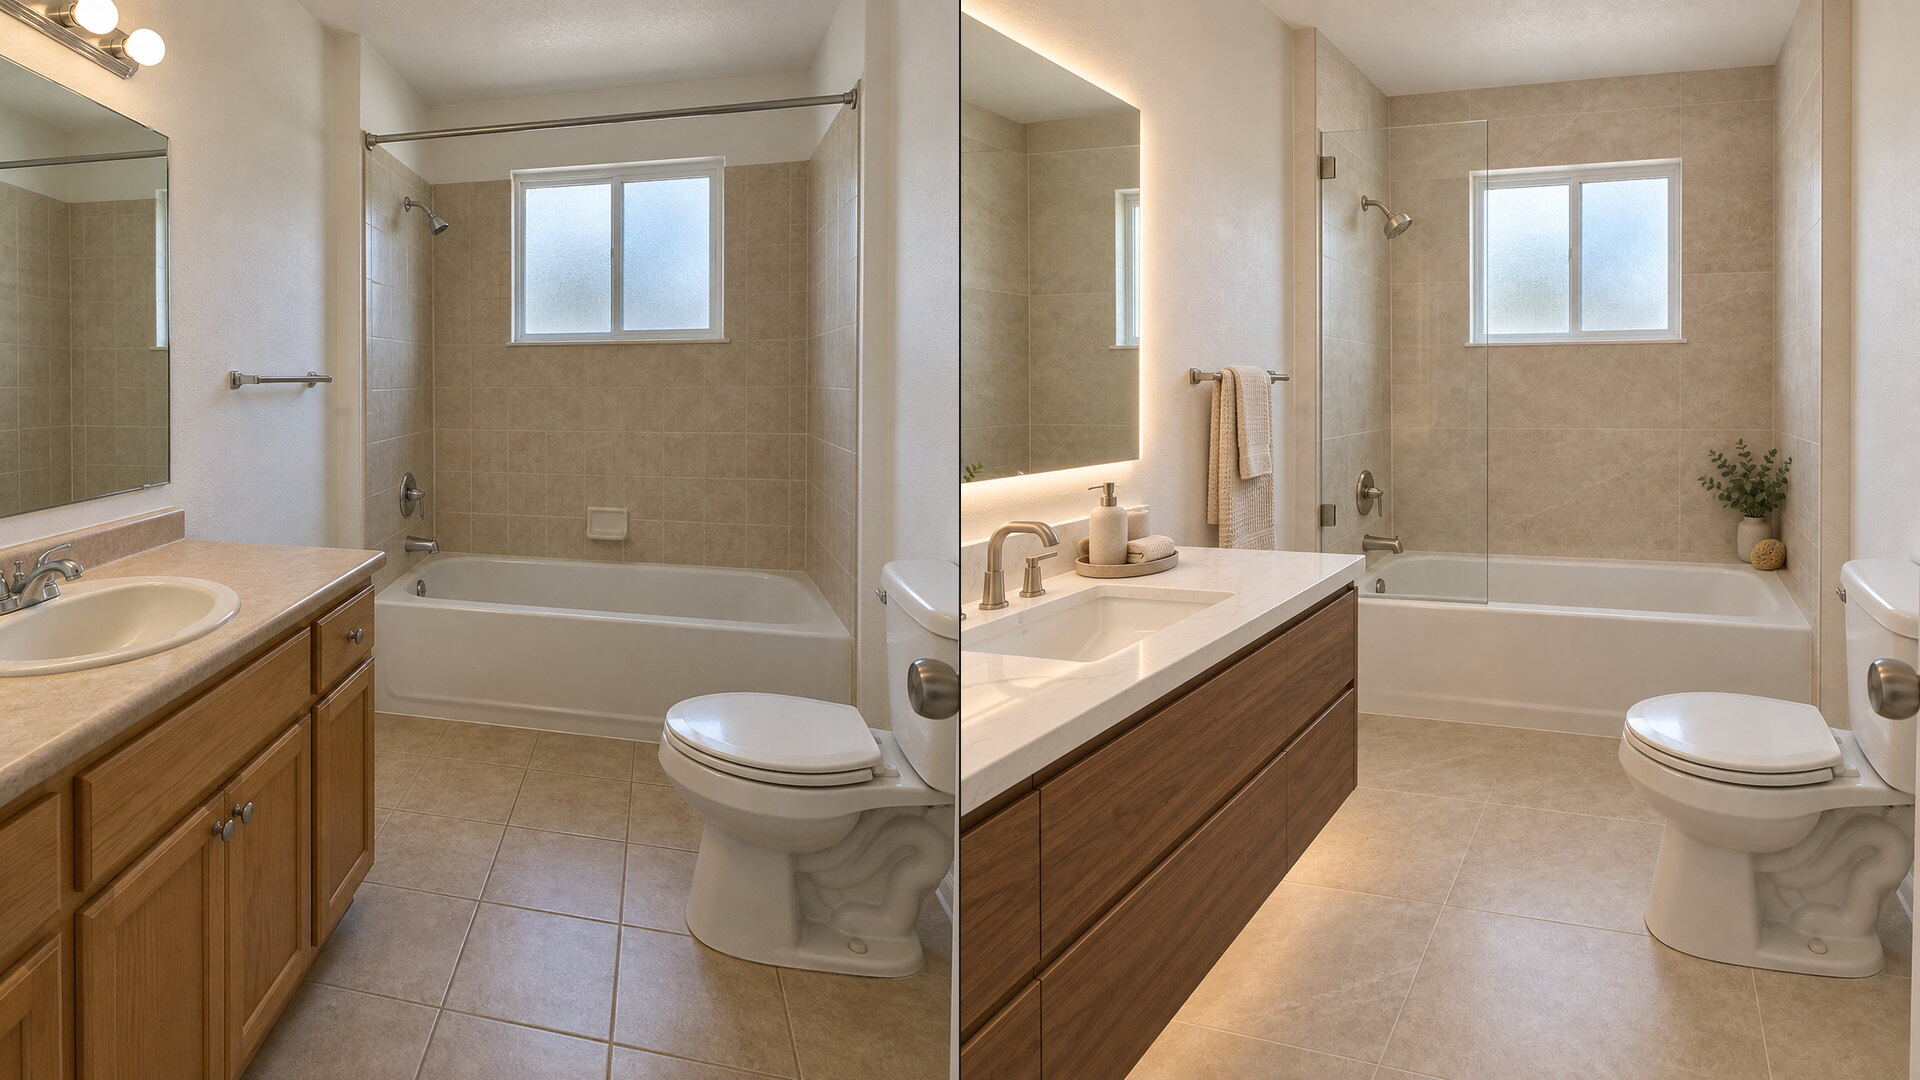
Upload a bathroom photo and preview vanity, tile, fixtures and paint with this free bathroom remodel visualizer — plumbing and layout stay put.
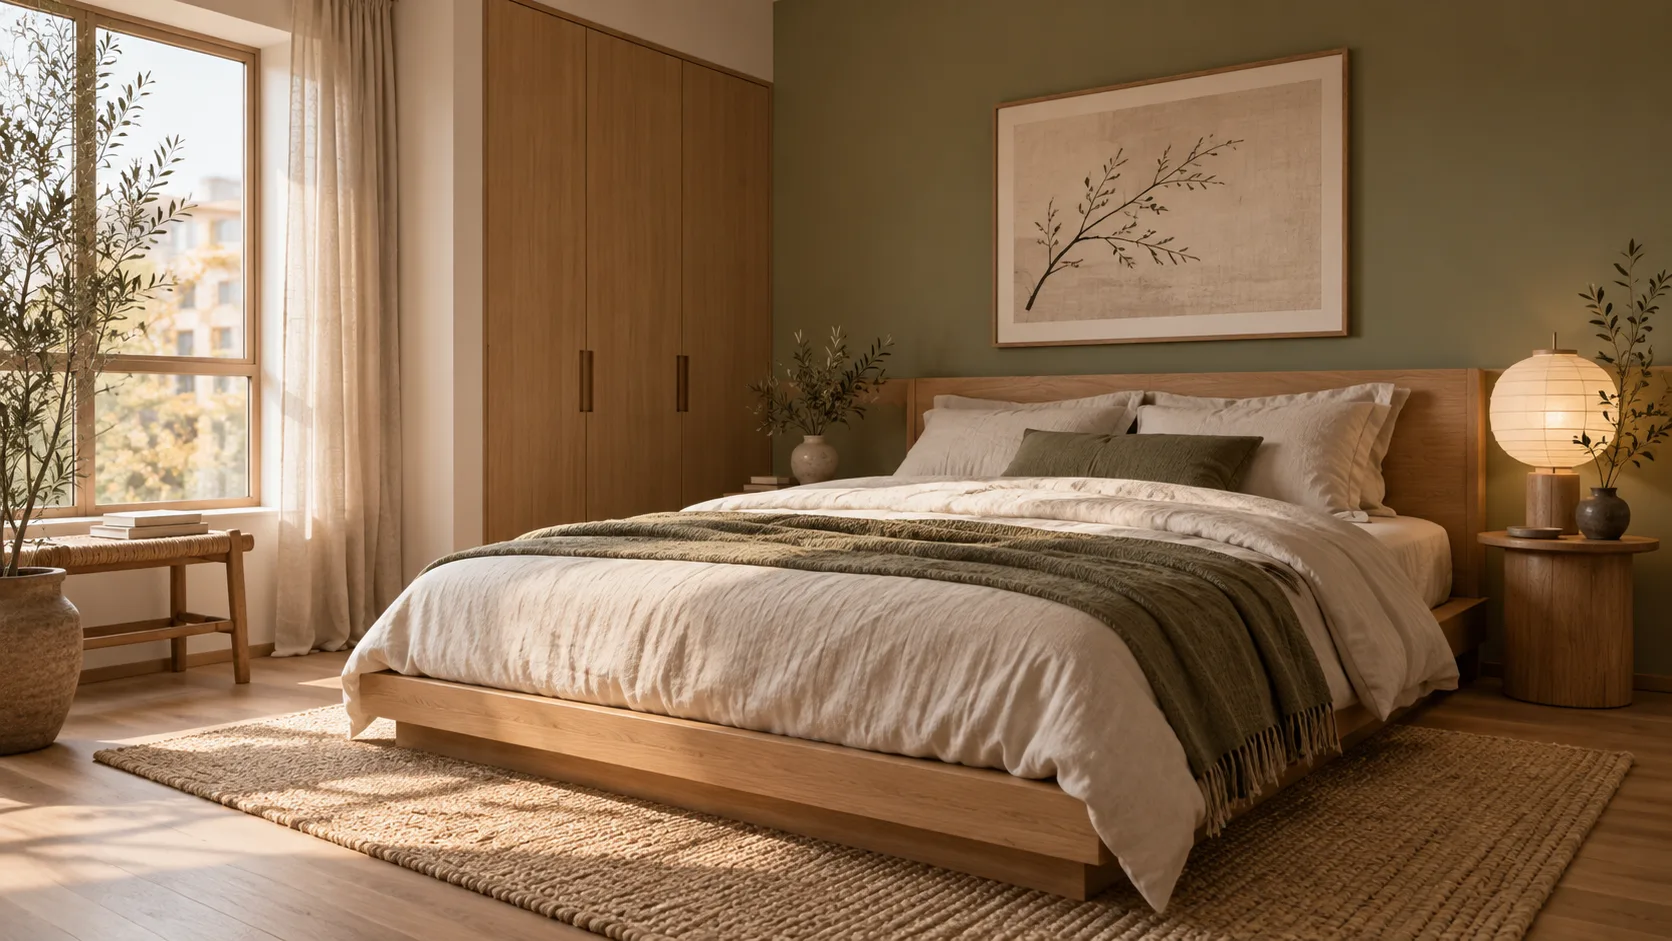
Redesign any single room free — upload a photo, pick a style, and HausDraft’s AI room design tool restyles it while keeping your walls, windows and layout.
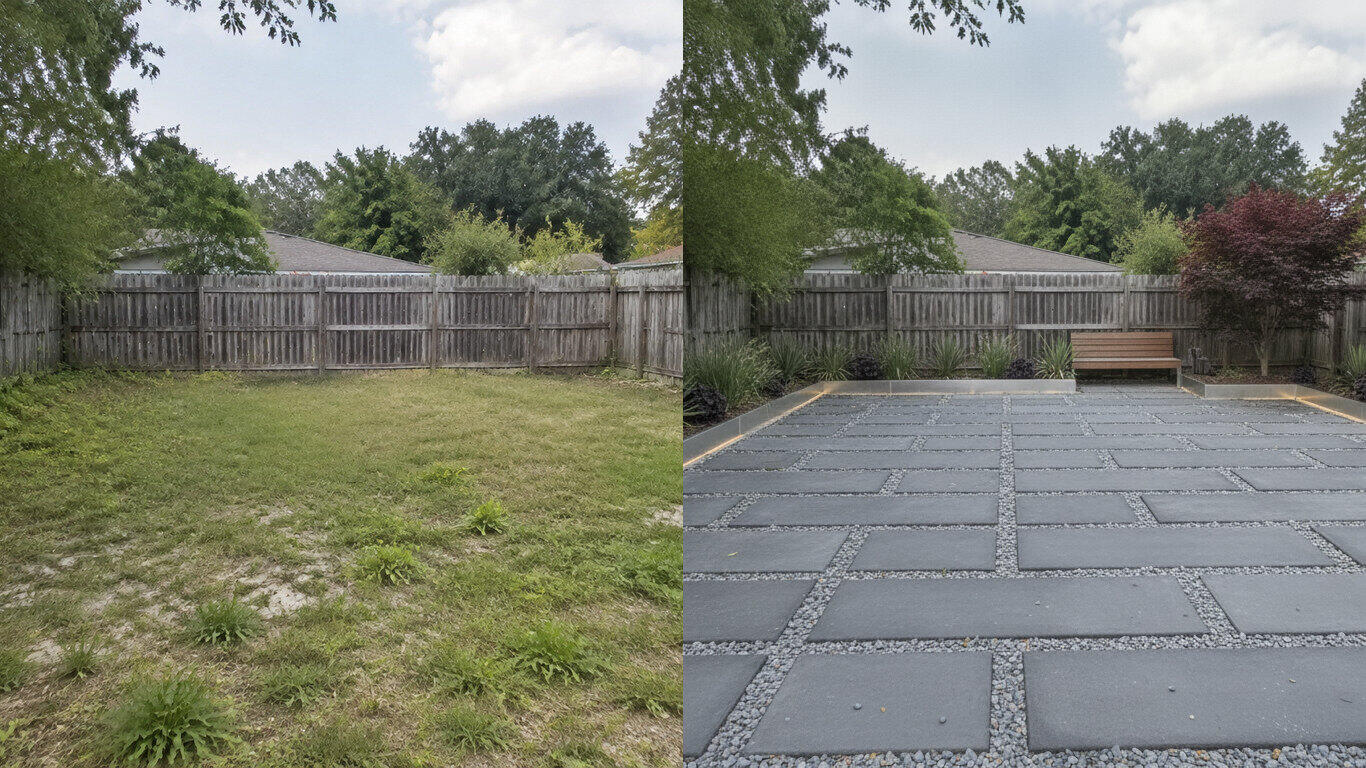
Upload a photo of your yard and HausDraft’s AI landscape design tool reimagines the planting, beds, lawn and hardscape in seconds — Modern, Cottage, Mediterranean, Tropical and more — while keeping your house and property lines in place.
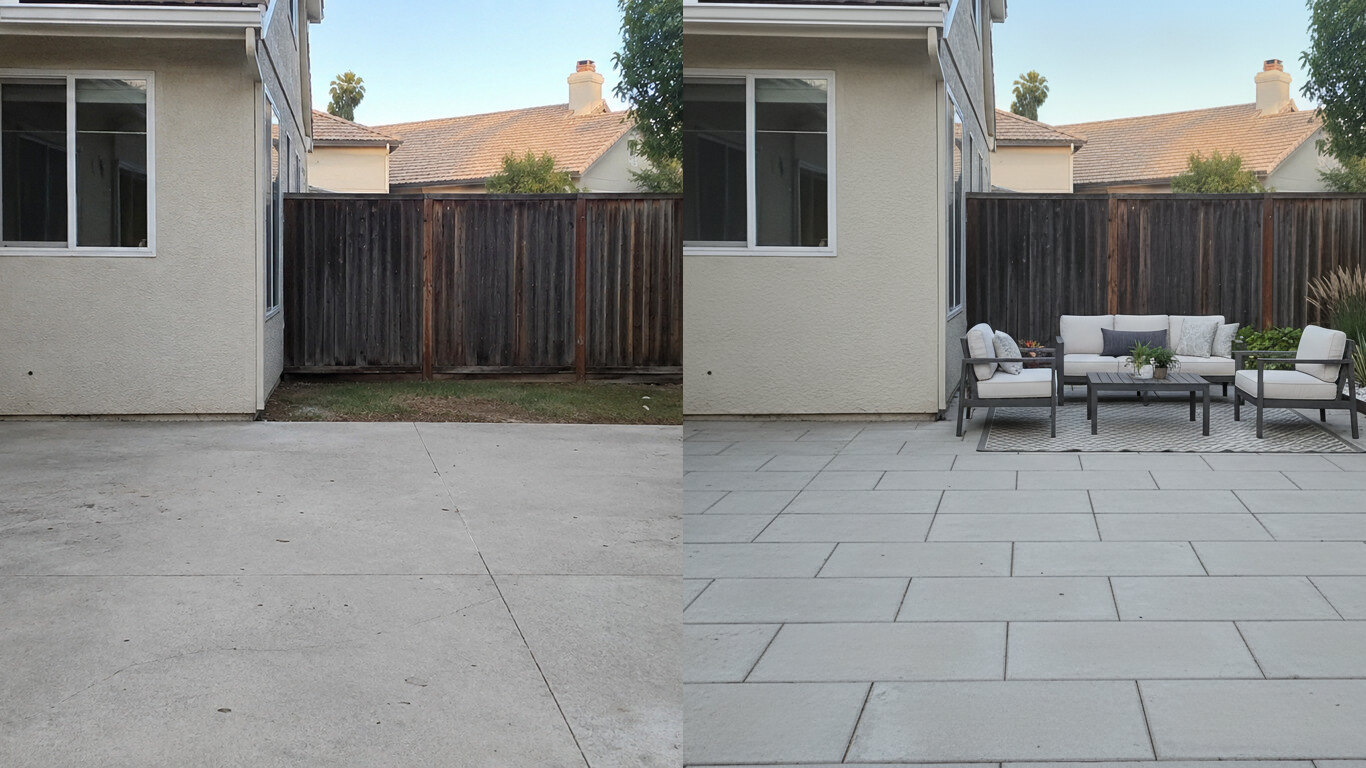
Upload a photo of your patio and HausDraft reimagines the paving, furniture layout and planting in seconds — while keeping your house wall and yard footprint in place. Plan a backyard patio before you build.
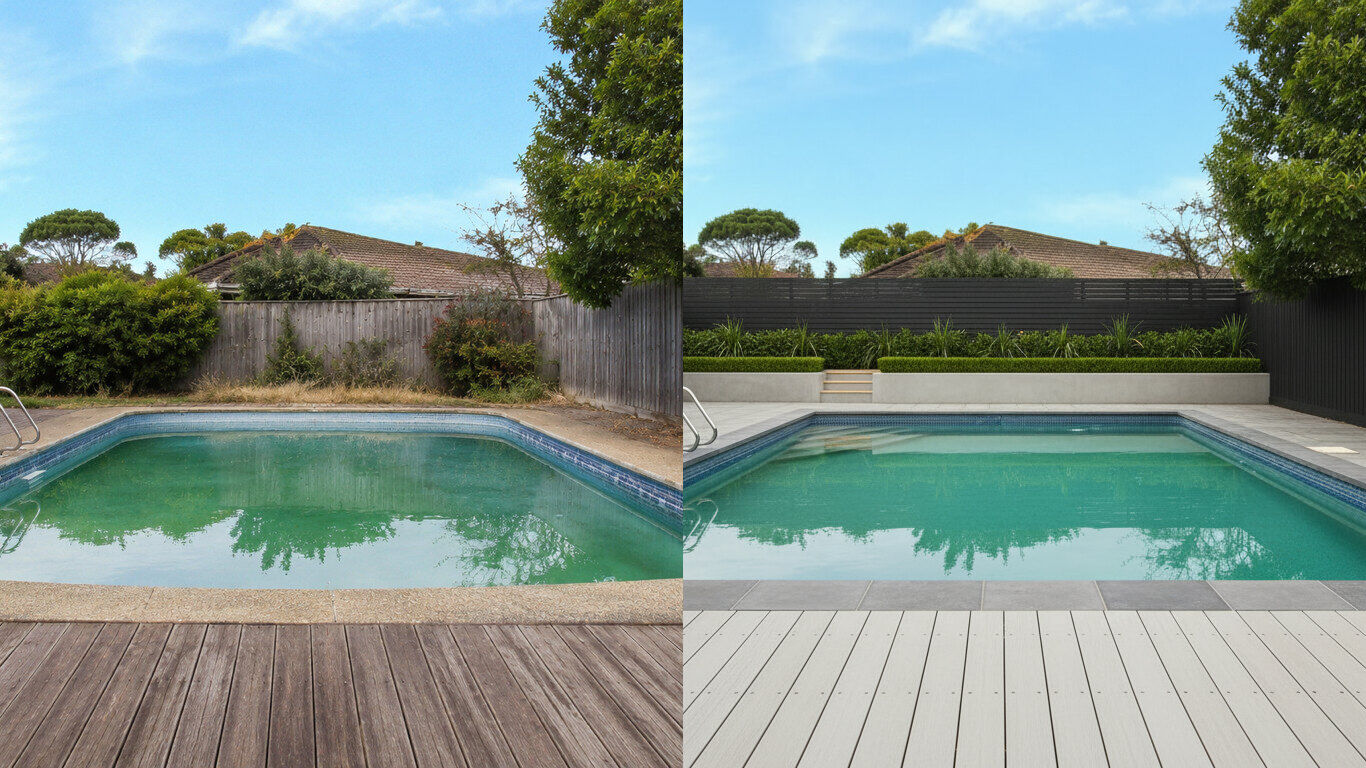
Upload a photo of your backyard and HausDraft reimagines the pool, decking and surround planting in seconds — while keeping your house and property lines in place. Visualize a backyard pool before you build.
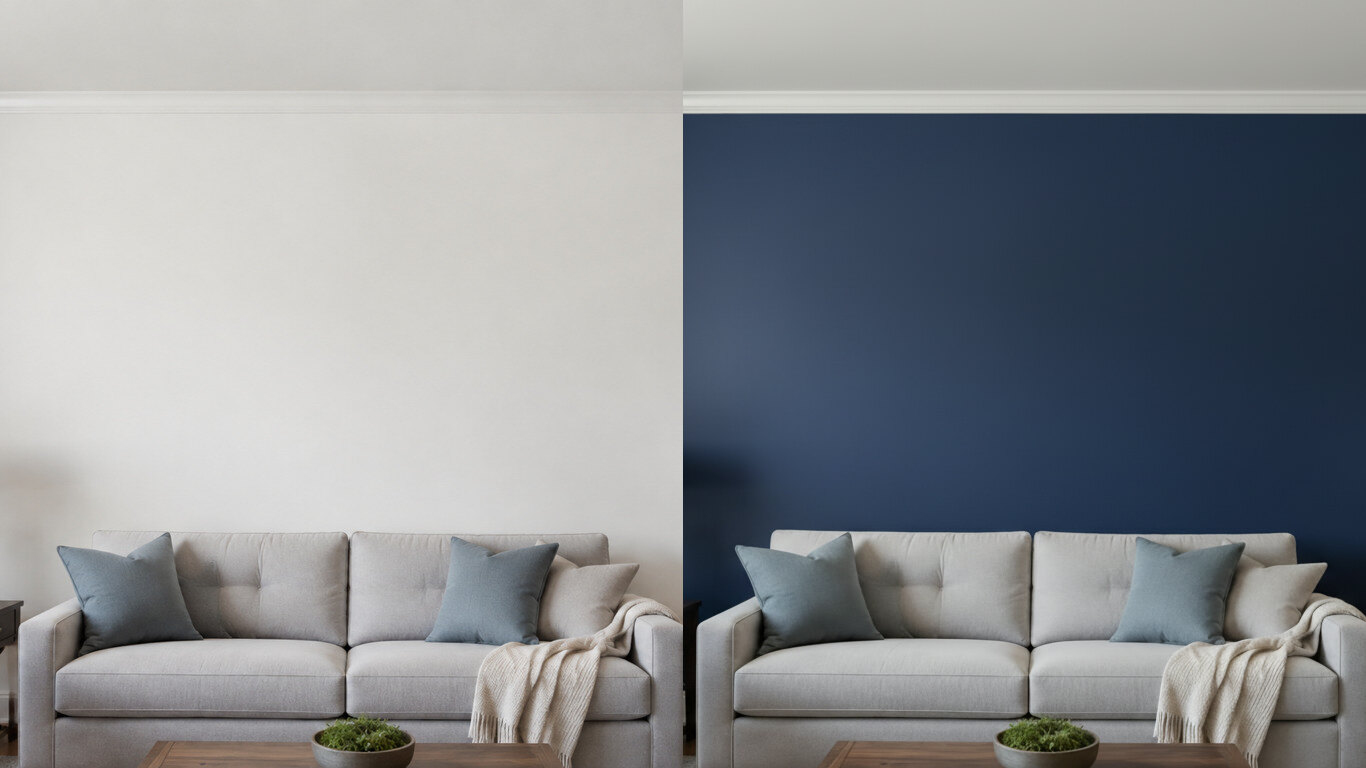
Upload a photo of your room or wall and HausDraft’s paint color visualizer repaints it in any colour in seconds — changing only the paint while keeping your furniture, trim and fixtures exactly as they are. Try colours before you buy a can.
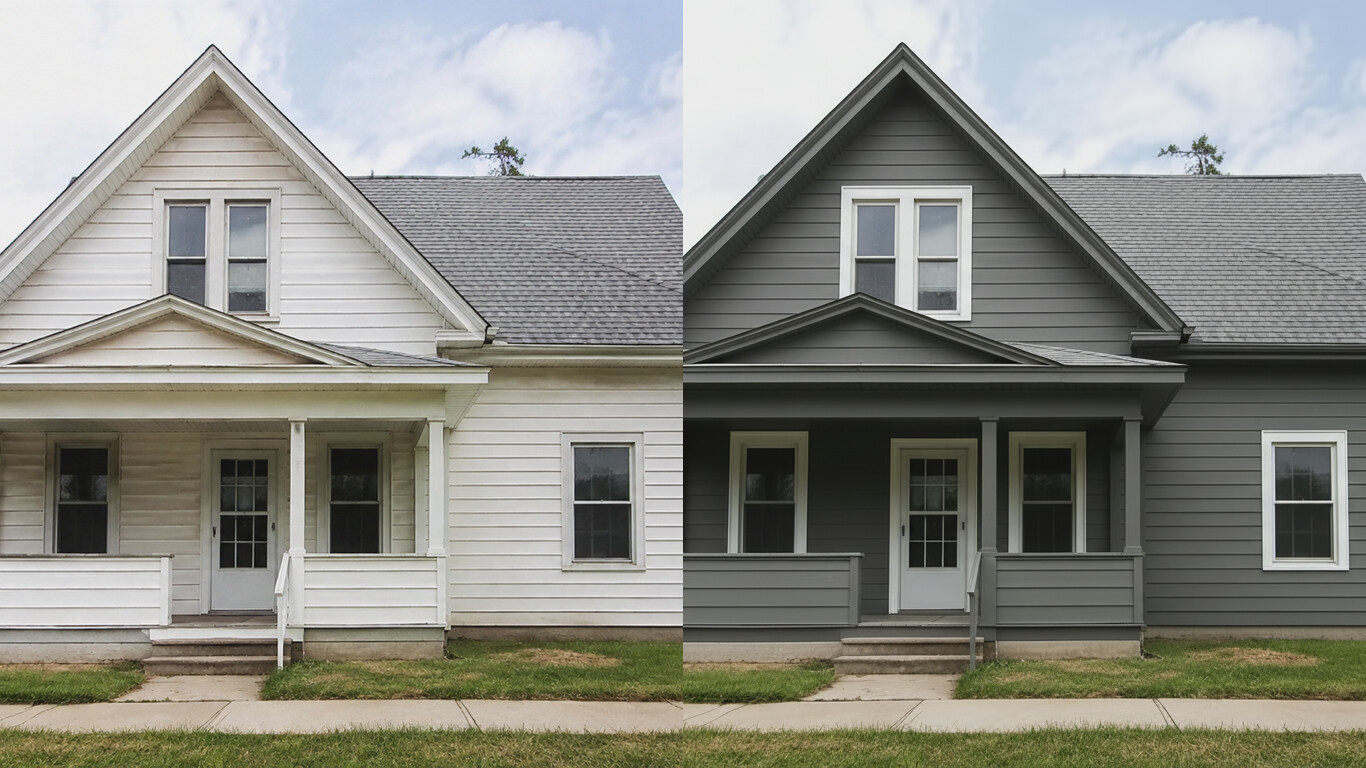
Upload a photo of your house and HausDraft’s exterior house color visualizer repaints the siding and trim in any colour in seconds — changing only the paint while keeping the structure, roof and landscaping. See your house painted before you hire.
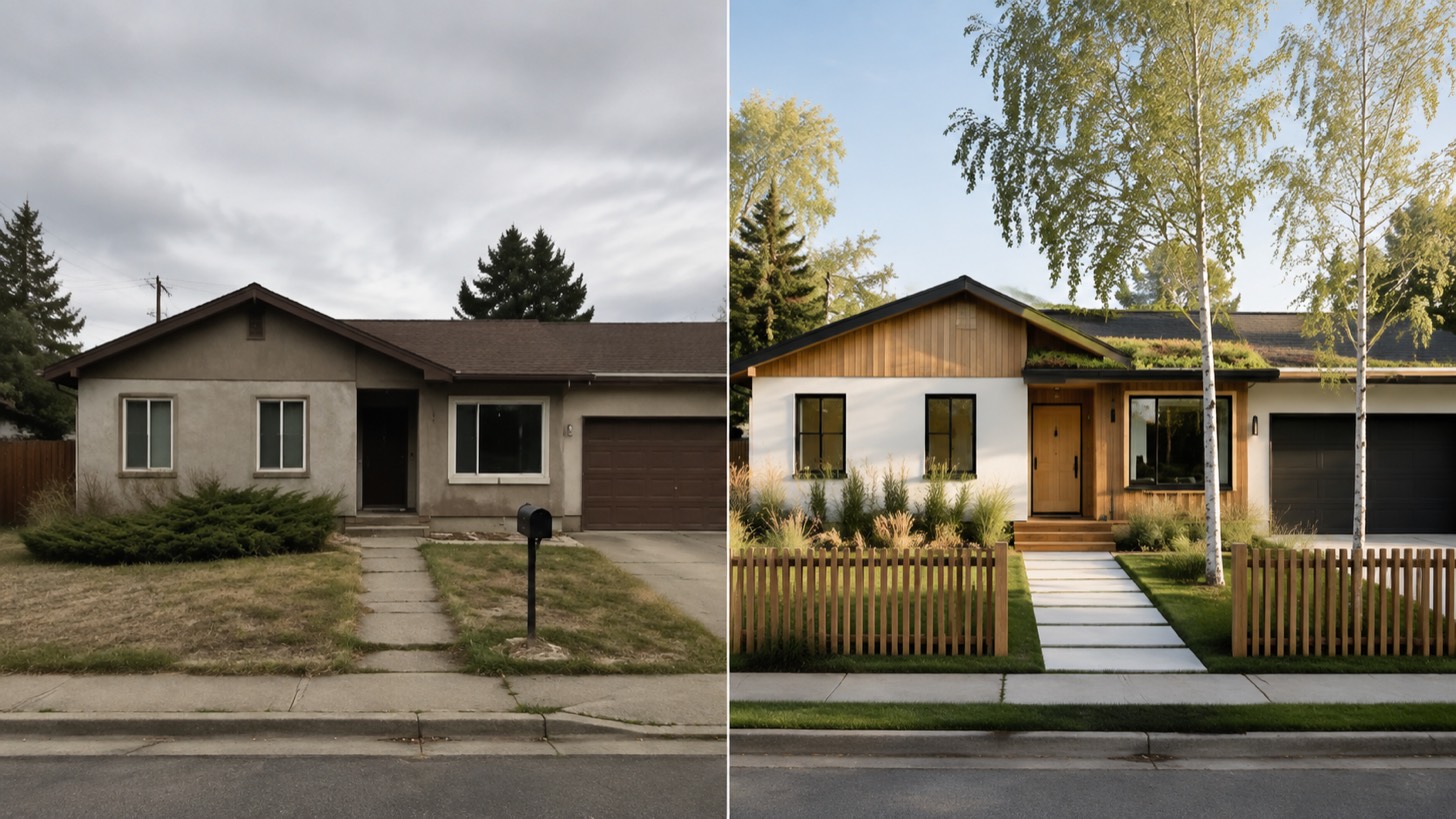
AI home exterior design from one photo — HausDraft restyles your whole facade (style, siding, materials, trim) while keeping your structure and roofline.