AI Home Design Studio
Upload a photo of any space — a room, a kitchen, a home exterior, or a yard — and get a photorealistic redesign in seconds, with the real layout kept intact. One studio, one credit wallet, every space.
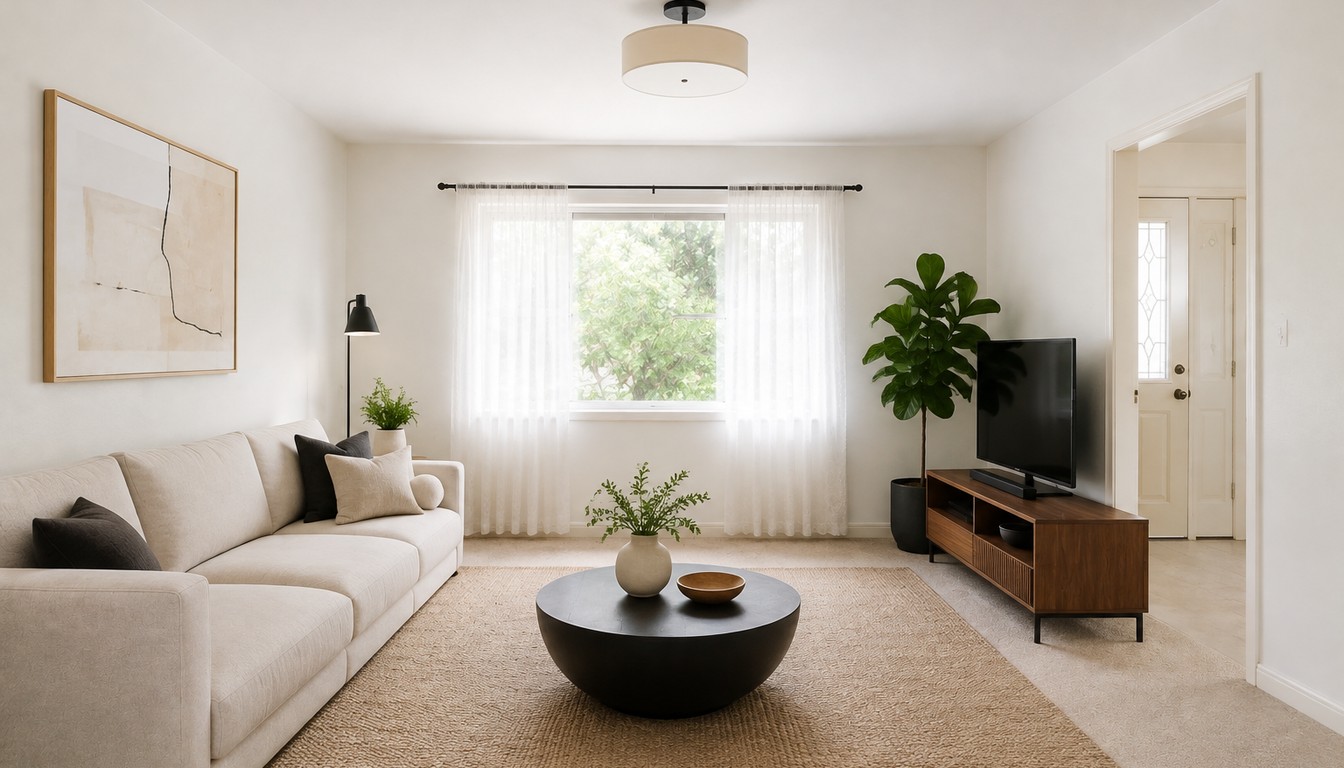
AI Interior Design
Upload a room photo and HausDraft’s AI interior design tool restyles it in seconds — Modern, Scandinavian, Japandi — keeping your walls, windows and layout.
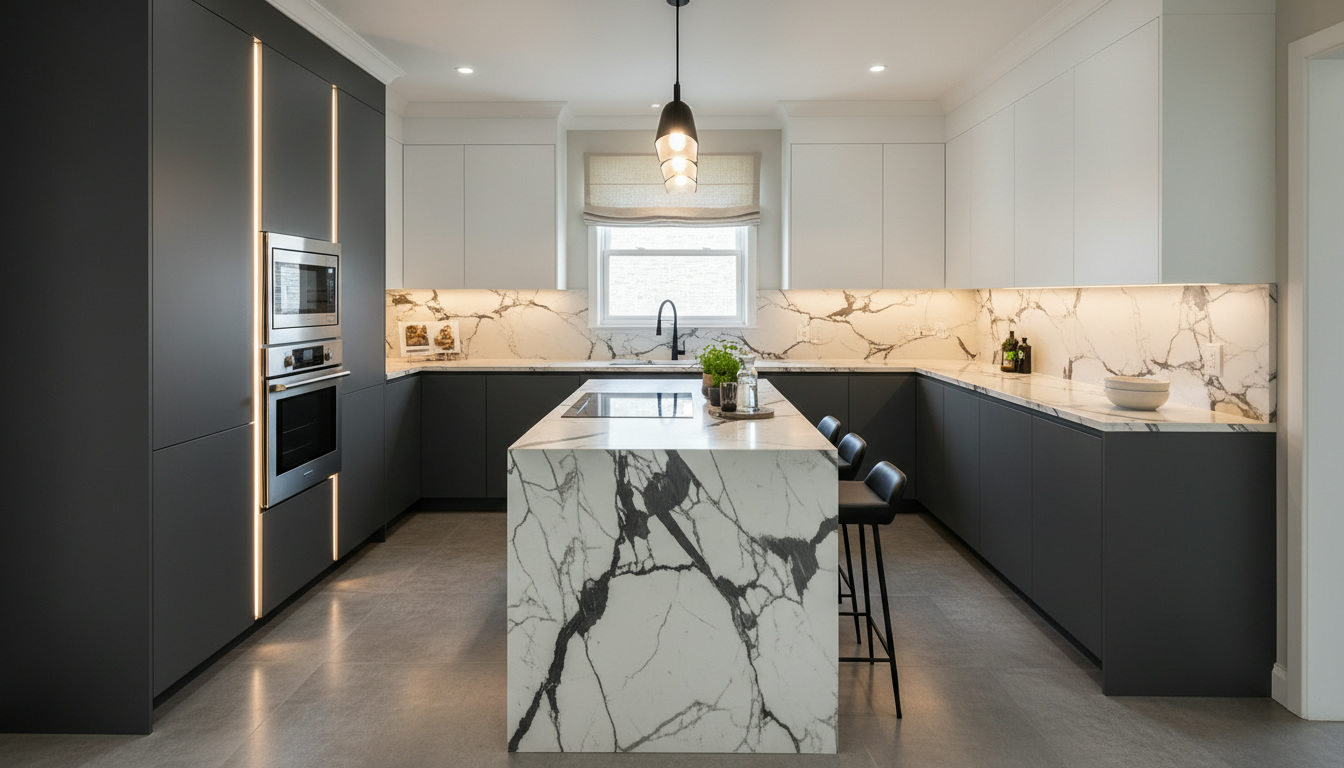
AI Kitchen Design
Upload a photo of your kitchen and HausDraft restyles the cabinets, countertops and backsplash in seconds — keeping your windows, doors and layout. Free to try.
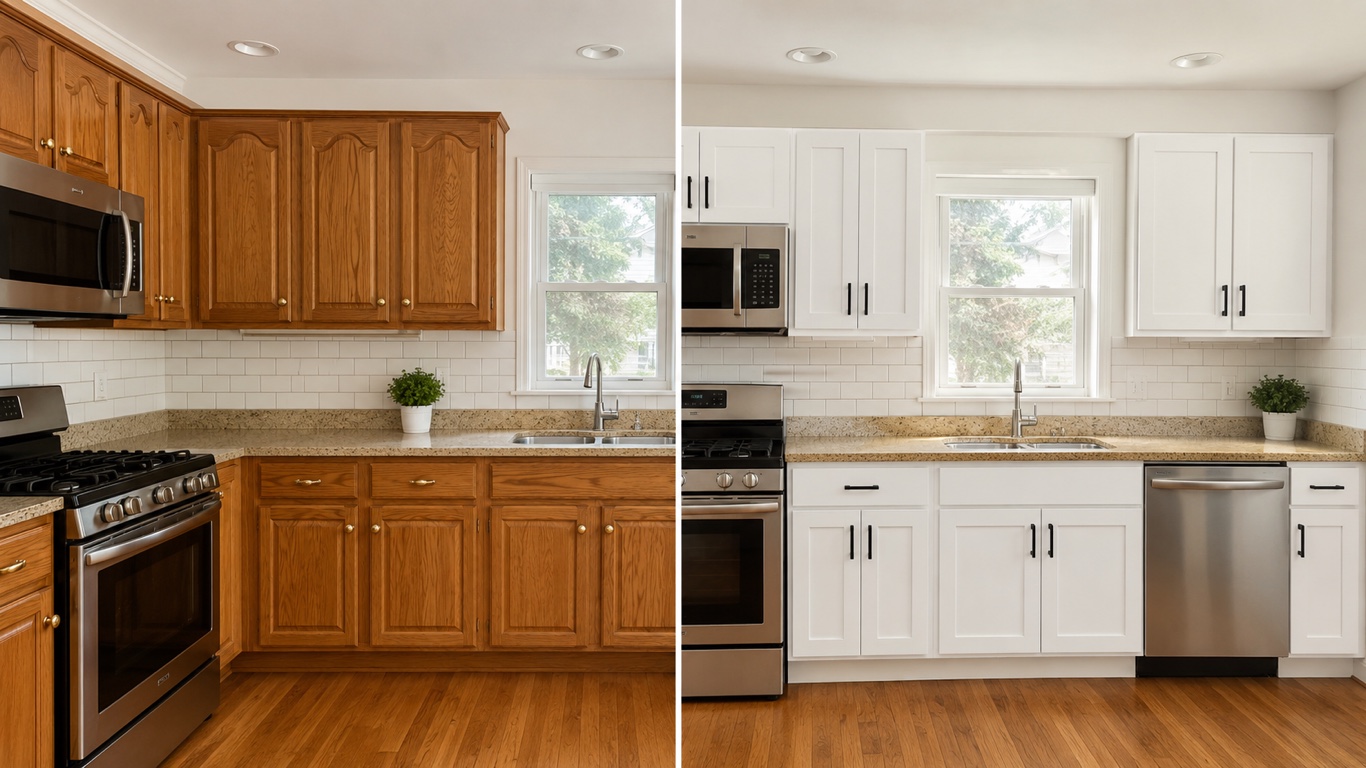
Kitchen Cabinet Visualizer
HausDraft’s kitchen cabinet visualizer shows cabinet colors on your kitchen from a photo — white shaker, navy, sage, walnut — counters and layout stay put.
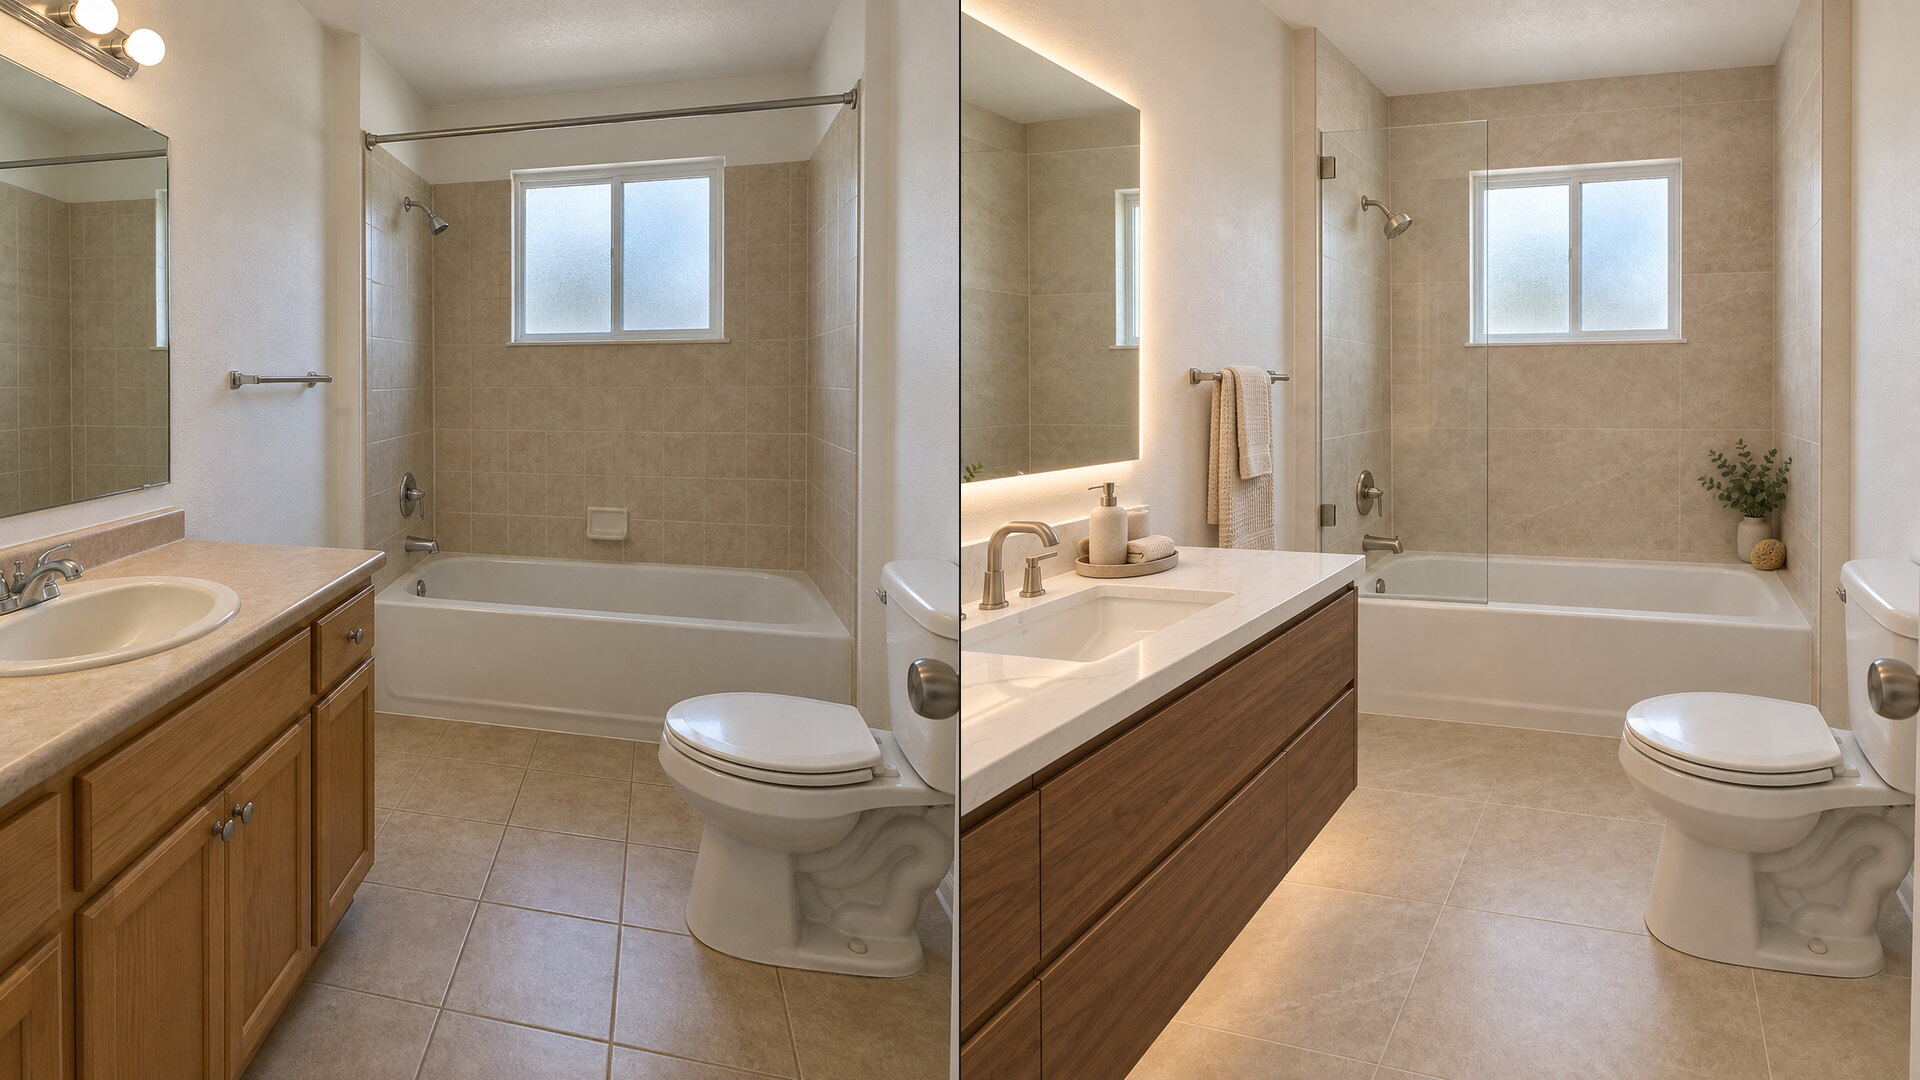
Bathroom Remodel Visualizer
Upload a bathroom photo and preview vanity, tile, fixtures and paint with this free bathroom remodel visualizer — plumbing and layout stay put.
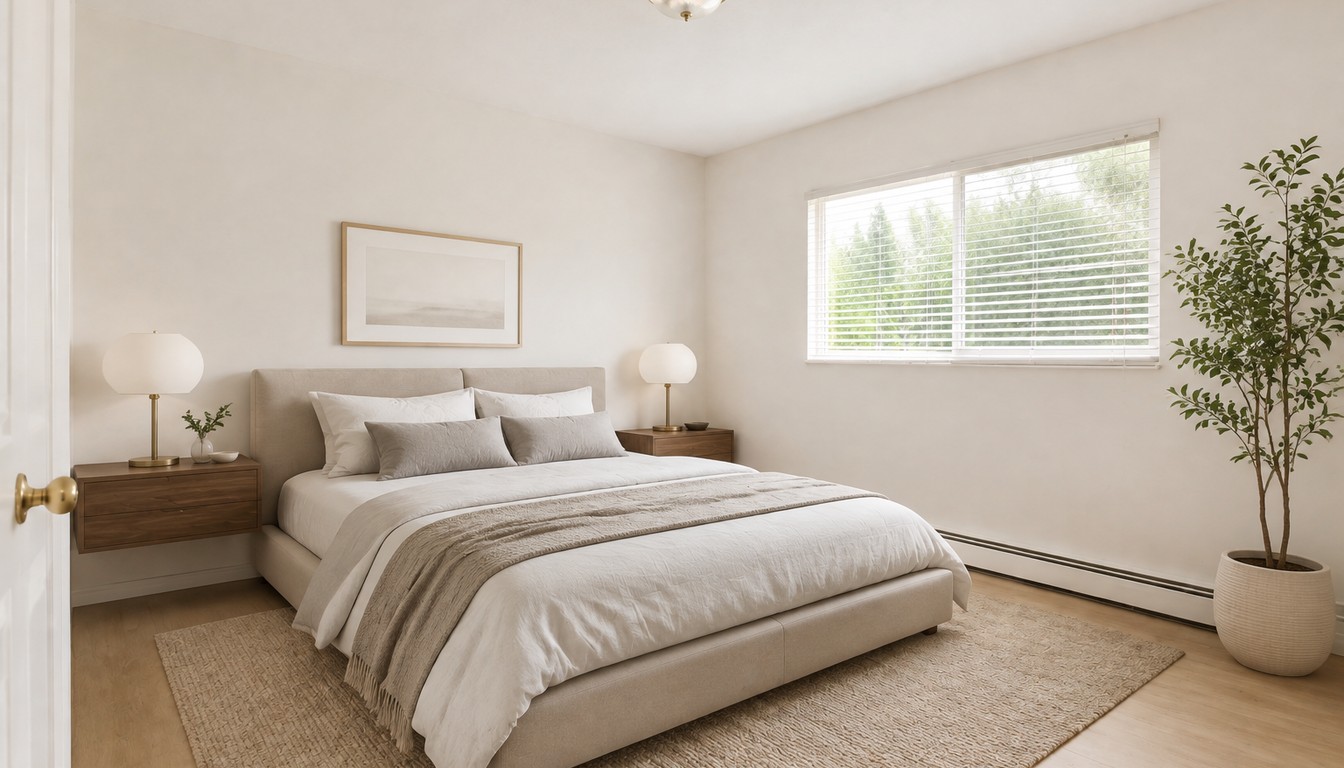
AI Room Design
Redesign any single room free — upload a photo, pick a style, and HausDraft’s AI room design tool restyles it while keeping your walls, windows and layout.
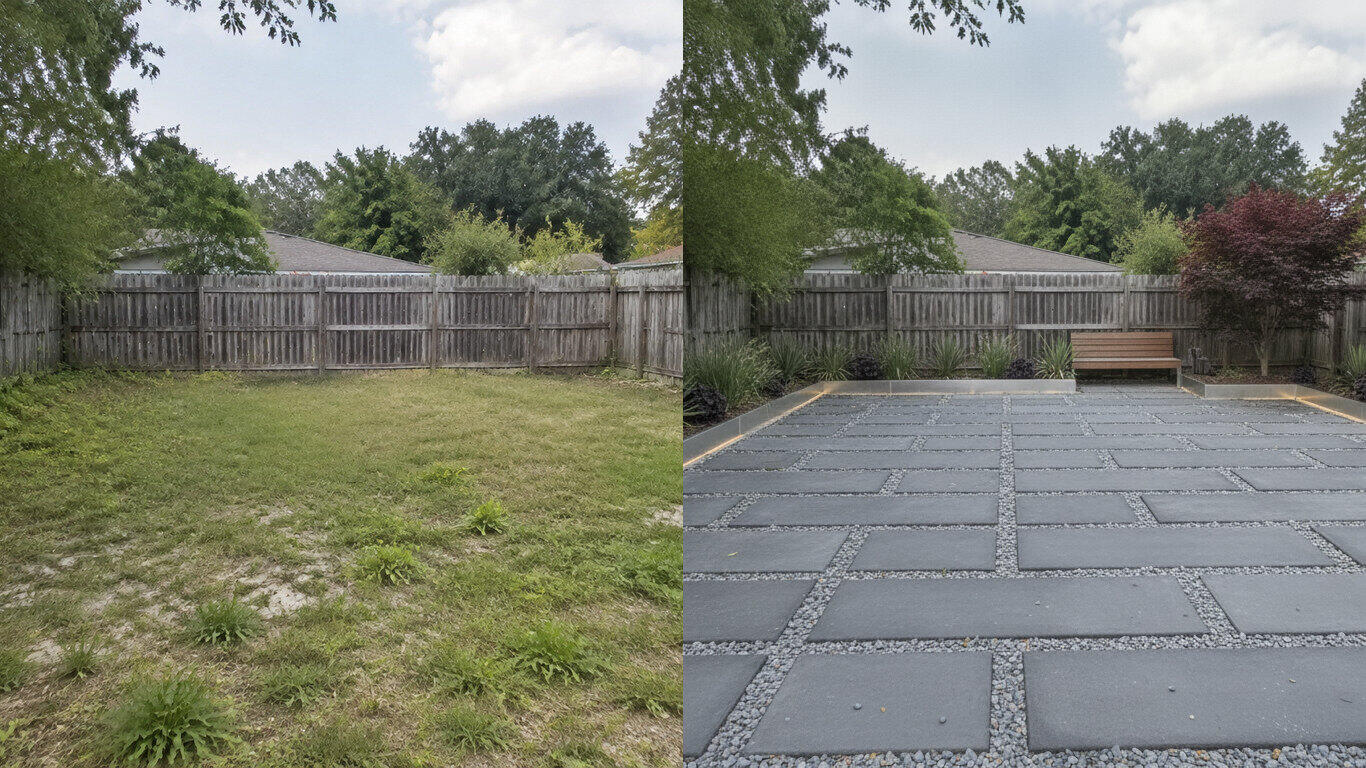
AI Landscape Design
Upload a photo of your yard and HausDraft’s AI landscape design tool reimagines the planting, beds, lawn and hardscape in seconds — Modern, Cottage, Mediterranean, Tropical and more — while keeping your house and property lines in place.
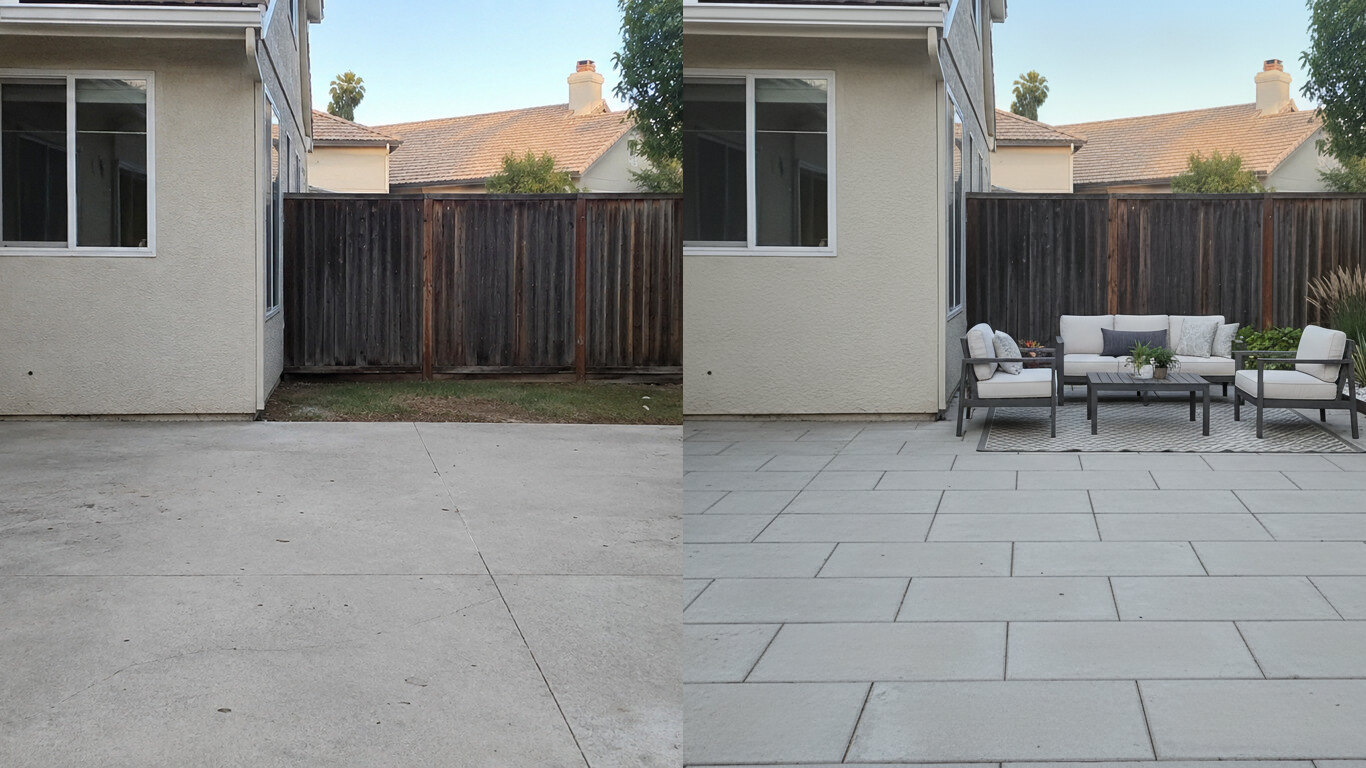
Patio Design
Upload a photo of your patio and HausDraft reimagines the paving, furniture layout and planting in seconds — while keeping your house wall and yard footprint in place. Plan a backyard patio before you build.
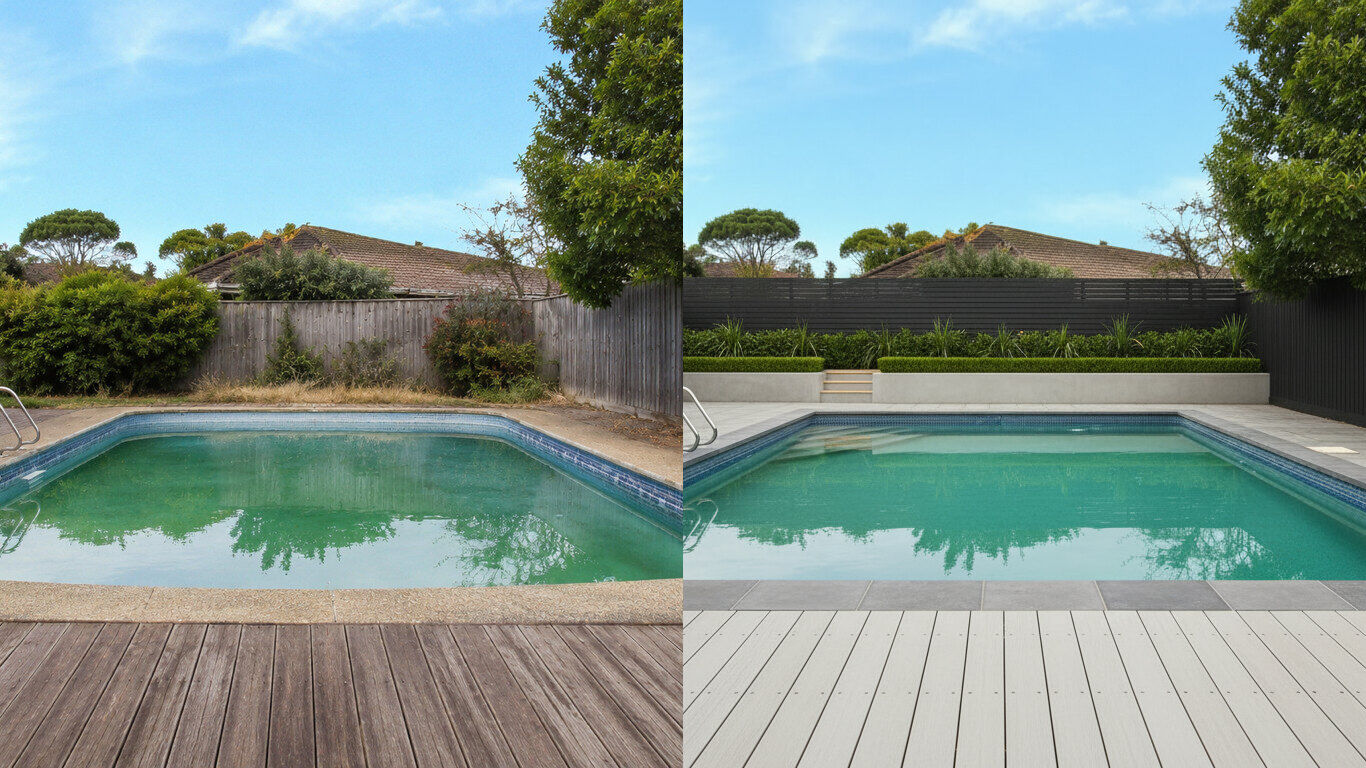
Pool Design
Upload a photo of your backyard and HausDraft reimagines the pool, decking and surround planting in seconds — while keeping your house and property lines in place. Visualize a backyard pool before you build.
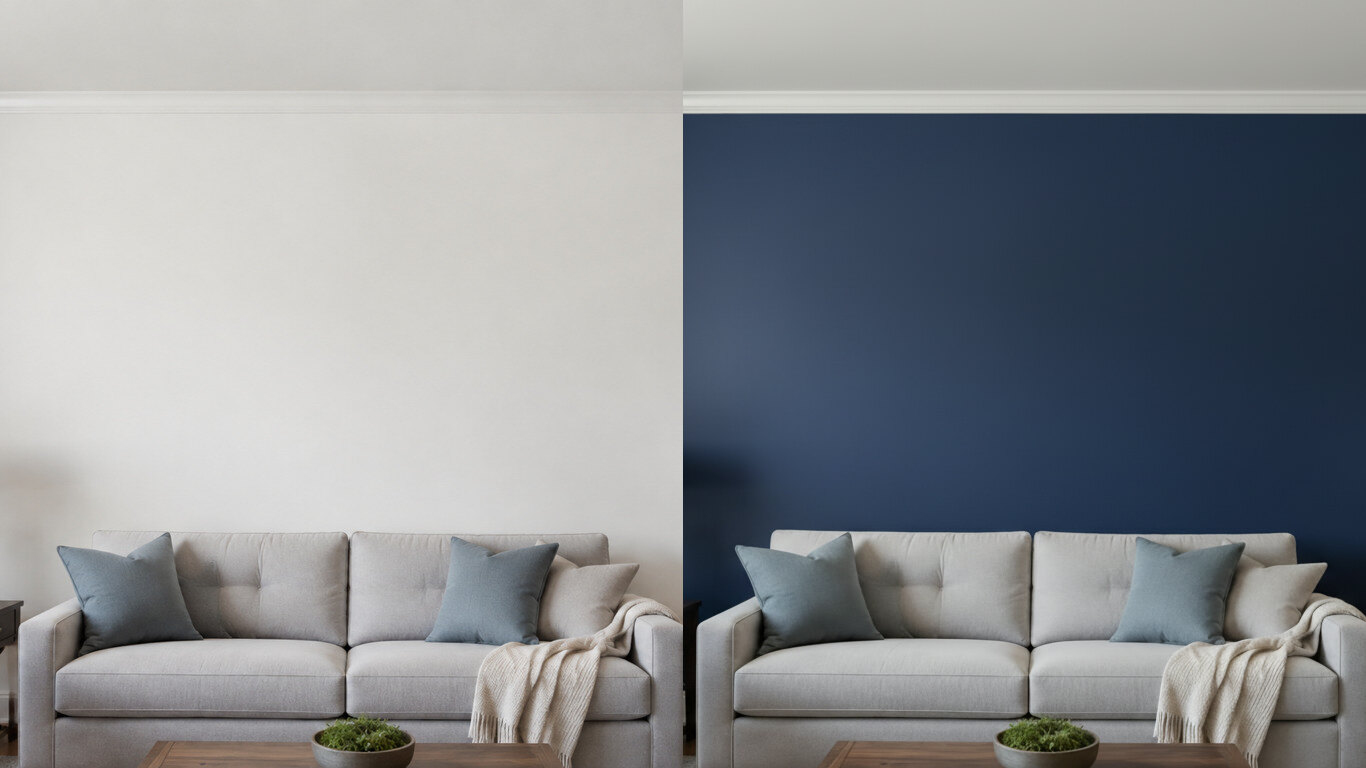
Paint Color Visualizer
Upload a photo of your room or wall and HausDraft’s paint color visualizer repaints it in any colour in seconds — changing only the paint while keeping your furniture, trim and fixtures exactly as they are. Try colours before you buy a can.
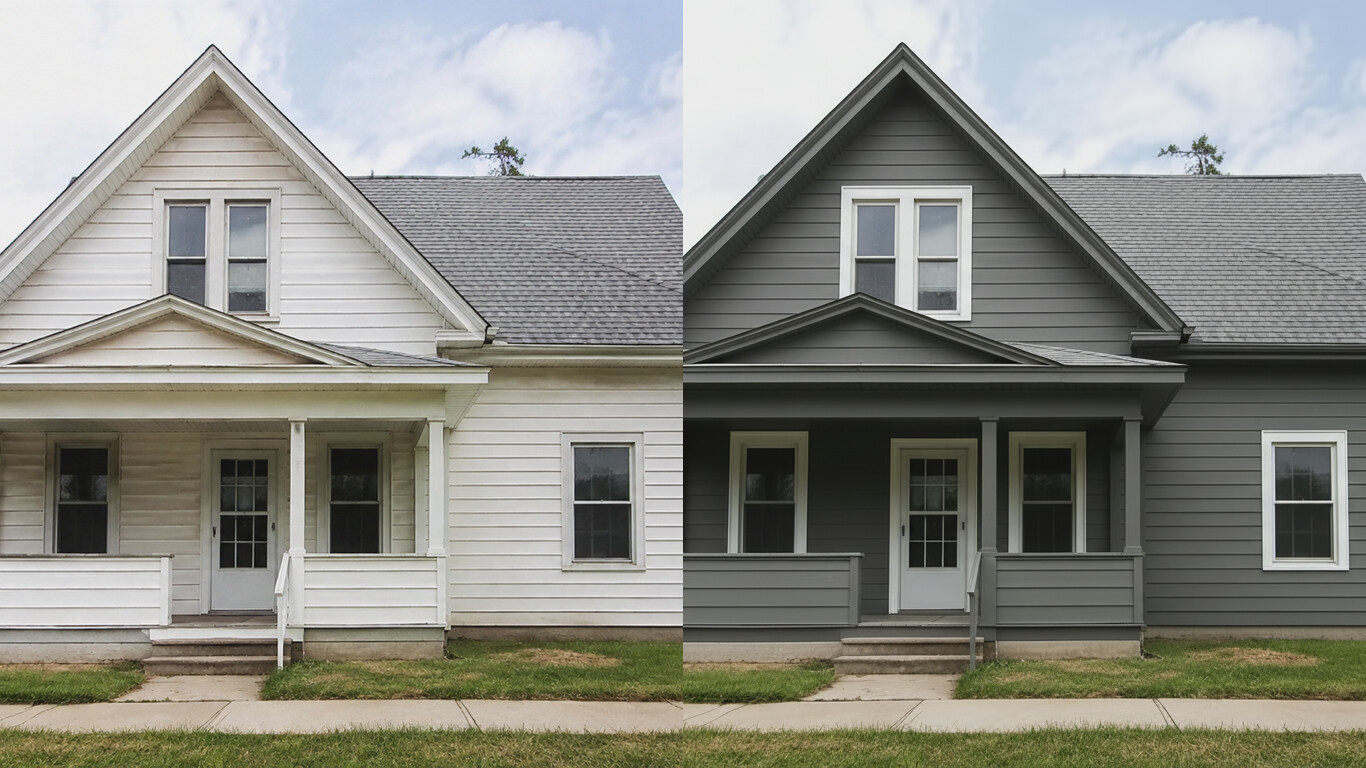
Exterior House Color Visualizer
Upload a photo of your house and HausDraft’s exterior house color visualizer repaints the siding and trim in any colour in seconds — changing only the paint while keeping the structure, roof and landscaping. See your house painted before you hire.
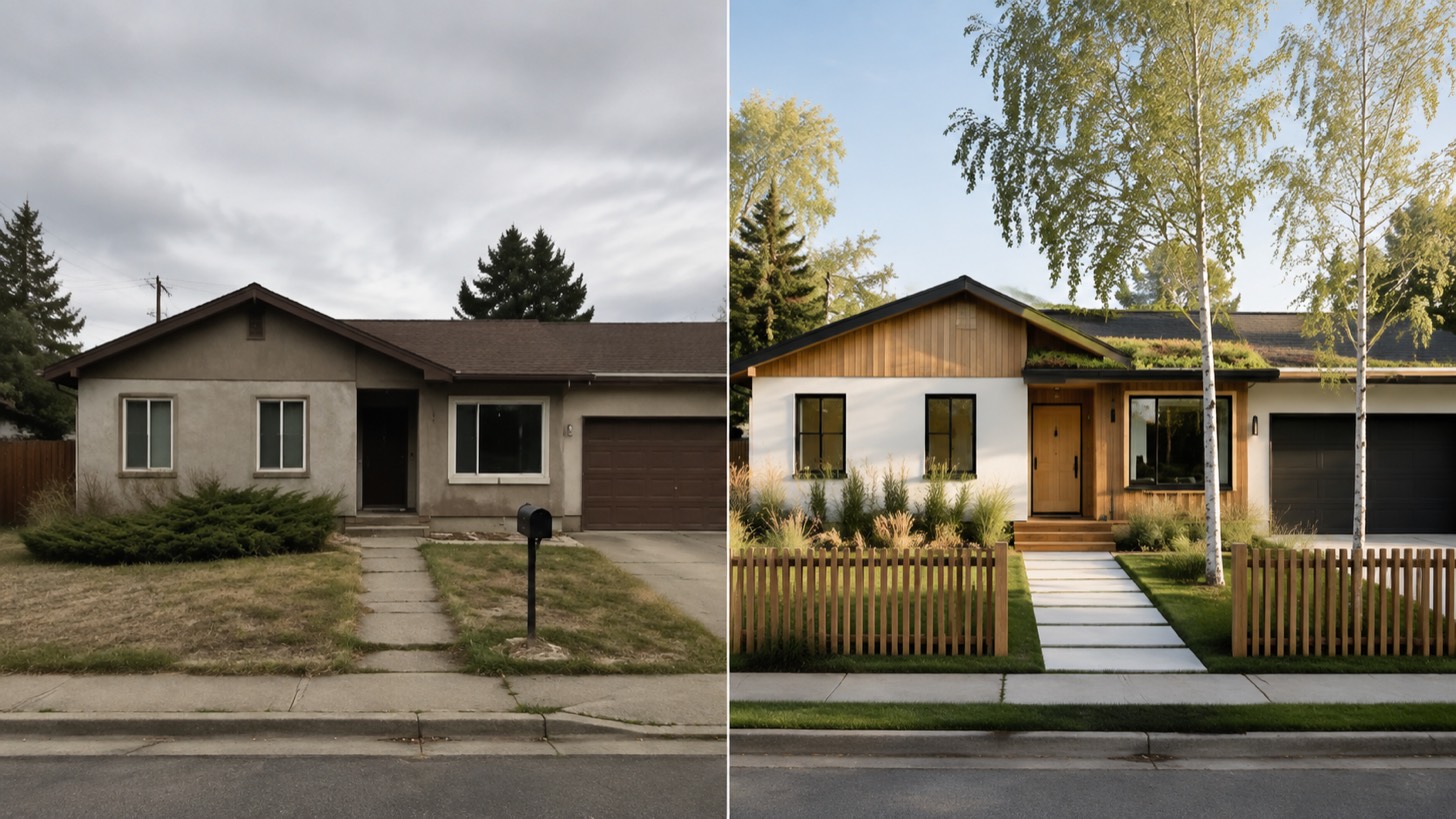
AI Home Exterior Design
AI home exterior design from one photo — HausDraft restyles your whole facade (style, siding, materials, trim) while keeping your structure and roofline.
Looking for a specific tool? Browse all home design tools — interior, kitchen, room, exterior, paint, and landscape.
Which studio should you start in?
The split is by space, not by industry. If you are restyling a room — a living room, a bedroom, an office — start in the interior studio. If you are planning a kitchen and want to test cabinets and counters, start in the kitchen studio. Want a quick, free look at a single room with no sign-up, use room design. Everything runs on the same engine and the same credit wallet, so you can move between spaces without starting over.
The interior design studio
You drop in a photo of a room, pick a style, and the studio re-imagines the furniture, finishes, lighting, and decor around your real walls and windows. It reads the room first — the geometry, the light, the fixed features — and then restyles inside it, which is why the result looks like your space redesigned rather than a stock render swapped in. You choose the look, from Modern and Scandinavian to Industrial and Japandi, and the redesign comes back on the same page.
This is the studio for living rooms, bedrooms, home offices, and dining rooms — anywhere you want to decide a direction before you buy furniture, repaint, or brief a designer.
The kitchen & room studio
Same input, space-specific output. The kitchen studio restyles cabinets, countertops, backsplash, and finishes while holding the windows, doors, and layout, so what you get is your kitchen with a new look rather than a showroom you could never build. The room studio is the free, single-room fast lane into the same engine — the easiest way to see the quality on your own photo before you go deeper.
These are the studios for planning a remodel and for anyone who just wants a quick redesign of one room — a fast, low-commitment way to see what is possible with the space you already have.
One wallet, one library
Every studio draws from the same credit balance, so you are not choosing between spaces at the top of the month. Signing in gives you a batch of free credits to start, and after that credits are spent on the generation that actually costs compute: each redesign render, and batch variants beyond your free allowance. Preview before you spend; credits go on the outputs you keep.
The studios also read from the same place. The photos and projects you add live in your library, and the styles you save carry across whatever you generate, so an interior and a kitchen designed a week apart still look like the same home. That consistency is the part a room-by-room, tool-by-tool approach usually loses.
Beyond the core studios
The tool directory holds the rest of the home: exterior and paint visualizers for the front of the house, landscape and backyard design for the yard, floor-plan tools, and staging and visualizer utilities. Each is a focused studio on top of the same pipeline — use the one named for the space you are working on, and they all share the one credit wallet and your project library.
What a studio run actually looks like
The flow is short on purpose. You give the studio something to work from — a photo of the room dragged onto the dropzone — and pick a style. It comes back with a redesign you can look at before anything else happens. If the direction is wrong, you change the style and run it again; if it is right, you save it or export it. The result lands on the same page, so the loop between trying something and seeing it is measured in a minute, not a working day.
That preview step is the part worth understanding. Most of the cost in a real renovation is committed before you know whether a look works — the paint is bought, the cabinets are ordered, the invoice is real whether or not you like the outcome. Here the commitment point sits after you have seen the redesign. Looking costs a credit at most, and previewing styles is how you settle a direction before you spend on the physical build.
What the studios do not do
HausDraft makes design visuals. It does not order materials, does not hire contractors, and does not change anything in your real home — you decide what to build. What it gives you is a clear, photorealistic picture of a direction so those later decisions are made with your eyes open.
A note on getting the most from it. People new to design tools often expect one perfect result on the first try. In practice the value is in comparison: generate the same room in three or four styles, put them side by side, and the right direction usually becomes obvious in a way it never does from a mood board. The reason to keep every space on one wallet is that you can explore freely without a per-image conversation each time.
If you are still unsure where to begin, open the room studio and run one free redesign of the space you care about most. It costs nothing to look at, and seeing your own room restyled tends to settle what you want faster than reading about it — most people know immediately whether the direction is right once they can see it.